35 - 75 Angela Private Ottawa, Ontario K1V 0E7

$348,000Maintenance, Common Area Maintenance, Parking, Water
$475 Monthly
Maintenance, Common Area Maintenance, Parking, Water
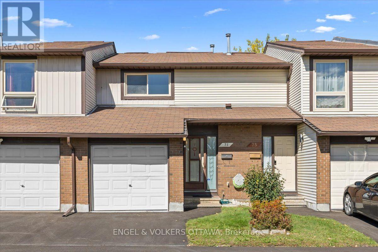
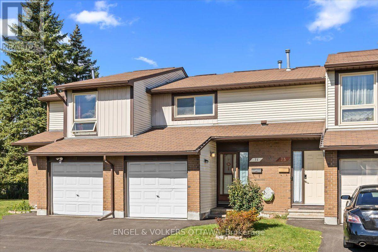
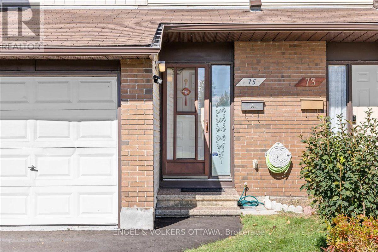
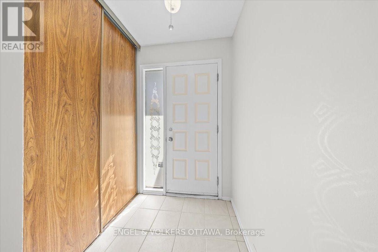
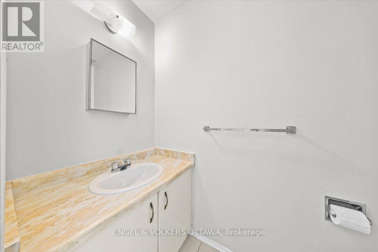
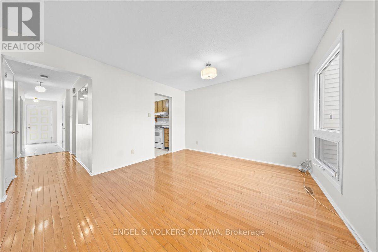
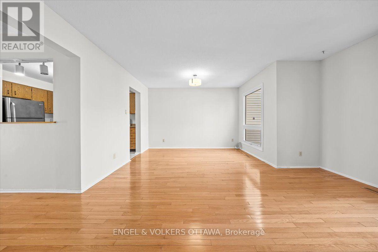
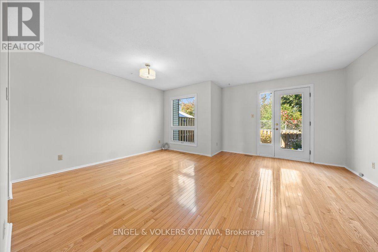
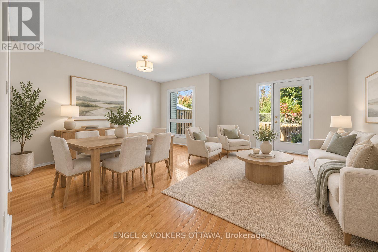
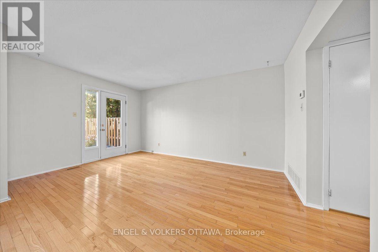
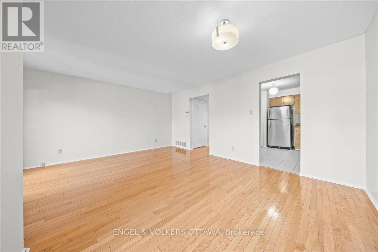
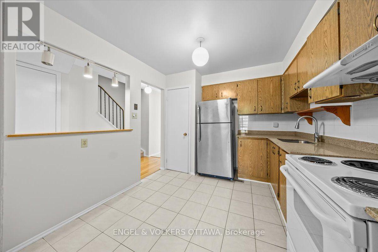
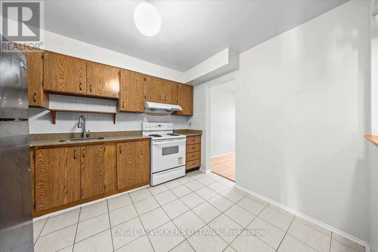
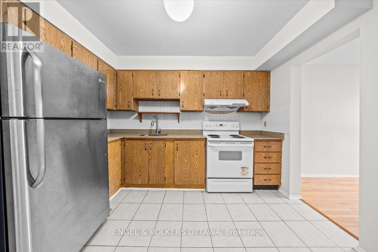
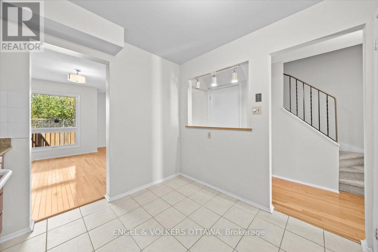
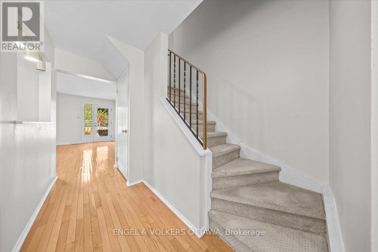
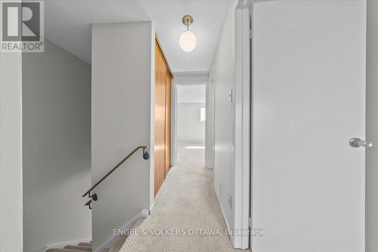
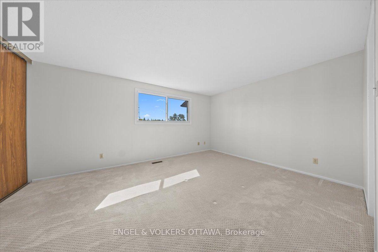
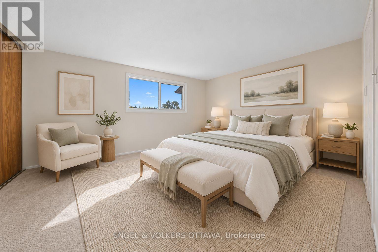
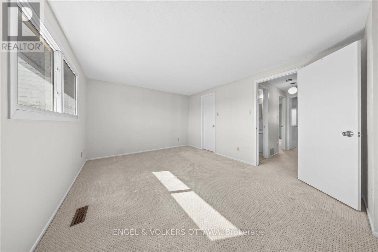
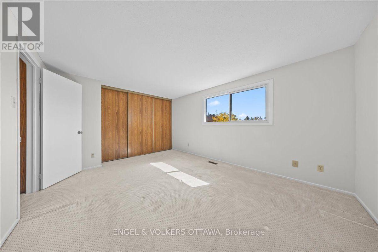
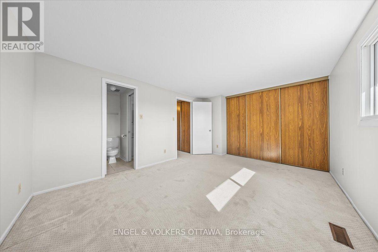
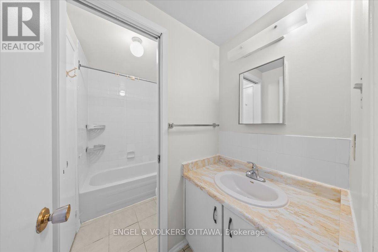
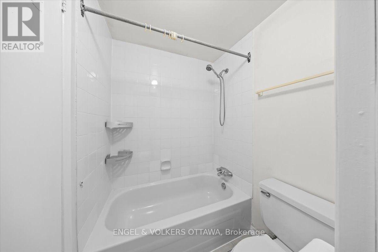
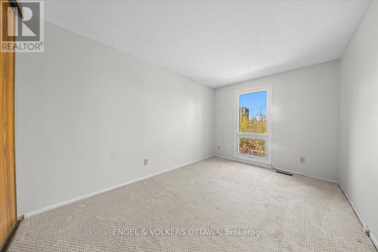
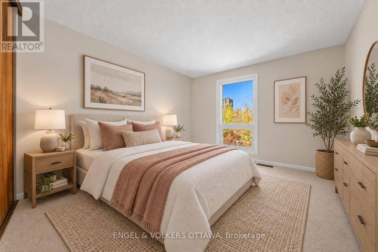
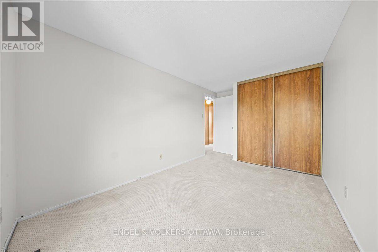
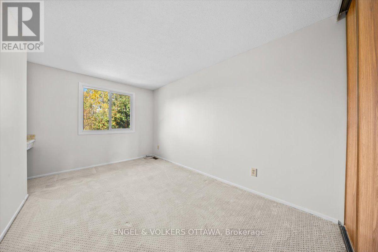
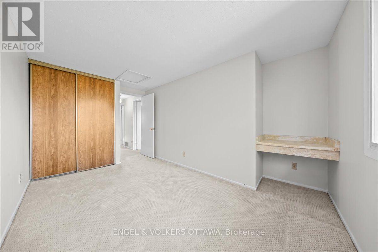
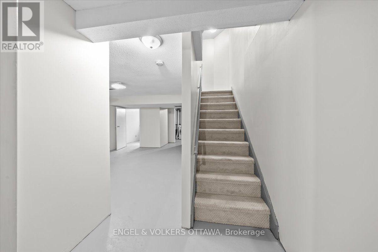
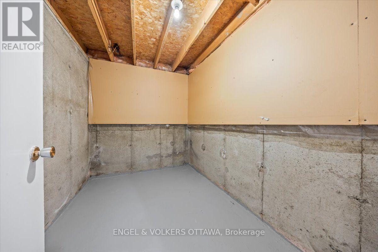
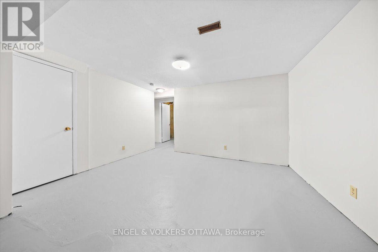
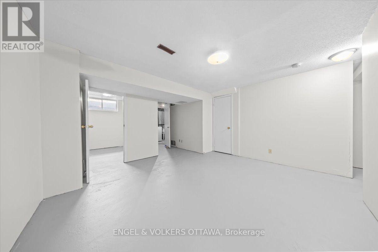
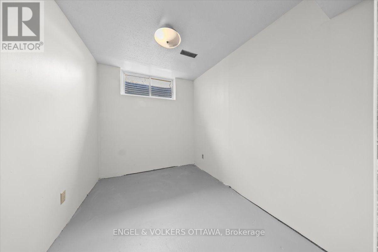
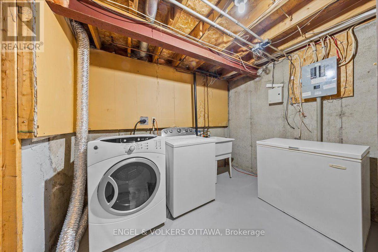
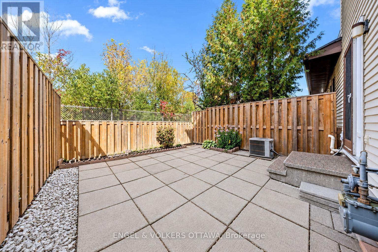
$475 MonthlyWelcome to 75 Angela Private, a beautifully maintained three bedroom condo townhome offering generous living space, a private backyard and the rare convenience of a single car garage with inside entry. The bright and inviting main level features beautiful hardwood floors and an open concept living and dining room, creating a comfortable space for both everyday living and entertaining. The adjacent kitchen offers a functional layout with plenty of workspace and storage. Upstairs, you'll find three exceptionally spacious bedrooms and a well-appointed main bathroom with convenient cheater access from the primary bedroom. The partially finished lower level adds even more flexibility with a recreation room, den, laundry area and additional storage. Outside, enjoy a lovely, private and beautifully landscaped backyard, a wonderful extension of the living space during the warmer months. Set within a well maintained community in a super convenient location close to shopping, transit, parks and everyday amenities, this inviting home offers an excellent combination of space, comfort and value. (id:37553)
Property Details
| MLS® Number | X13870384 |
| Property Type | Single Family |
| Community Name | 3804 - Heron Gate/Industrial Park |
| Community Features | Pets Allowed With Restrictions |
| Features | In Suite Laundry |
| Parking Space Total | 2 |
| Structure | Patio(s) |
Building
| Bathroom Total | 2 |
| Bedrooms Above Ground | 3 |
| Bedrooms Total | 3 |
| Age | 31 To 50 Years |
| Appliances | Water Heater, Dryer, Freezer, Hood Fan, Stove, Washer, Refrigerator |
| Basement Development | Partially Finished |
| Basement Type | Full (partially Finished) |
| Cooling Type | Central Air Conditioning |
| Exterior Finish | Brick, Vinyl Siding |
| Flooring Type | Tile, Hardwood, Carpeted |
| Half Bath Total | 1 |
| Heating Fuel | Natural Gas |
| Heating Type | Forced Air |
| Stories Total | 2 |
| Size Interior | 1,200 - 1,399 Ft2 |
| Type | Row / Townhouse |
Parking
| Attached Garage | |
| Garage |
Land
| Acreage | No |
| Fence Type | Fenced Yard |
| Landscape Features | Landscaped |
Rooms
| Level | Type | Length | Width | Dimensions |
|---|---|---|---|---|
| Second Level | Primary Bedroom | 3.3 m | 4.55 m | 3.3 m x 4.55 m |
| Second Level | Bedroom | 4.42 m | 2.57 m | 4.42 m x 2.57 m |
| Second Level | Bedroom | 4.22 m | 2.92 m | 4.22 m x 2.92 m |
| Second Level | Bathroom | 3.25 m | 2.47 m | 3.25 m x 2.47 m |
| Lower Level | Other | 2.64 m | 1.96 m | 2.64 m x 1.96 m |
| Lower Level | Other | 2.74 m | 2.06 m | 2.74 m x 2.06 m |
| Lower Level | Recreational, Games Room | 5.46 m | 4.01 m | 5.46 m x 4.01 m |
| Lower Level | Utility Room | 6.12 m | 2.92 m | 6.12 m x 2.92 m |
| Main Level | Kitchen | 3.3 m | 2.82 m | 3.3 m x 2.82 m |
| Main Level | Dining Room | 3.58 m | 2.21 m | 3.58 m x 2.21 m |
| Main Level | Living Room | 4.62 m | 2.92 m | 4.62 m x 2.92 m |
| Main Level | Bathroom | 2.18 m | 0.99 m | 2.18 m x 0.99 m |

The trademarks REALTOR®, REALTORS®, and the REALTOR® logo are controlled by The Canadian Real Estate Association (CREA) and identify real estate professionals who are members of CREA. The trademarks MLS®, Multiple Listing Service® and the associated logos are owned by The Canadian Real Estate Association (CREA) and identify the quality of services provided by real estate professionals who are members of CREA. The trademark DDF® is owned by The Canadian Real Estate Association (CREA) and identifies CREA's Data Distribution Facility (DDF®)
October 07 2026 01:24:08
Ottawa Real Estate Board
Engel & Volkers Ottawa