127 Brockville Street Smiths Falls, Ontario K7A 3Y7

$354,900
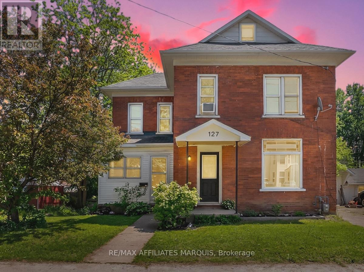
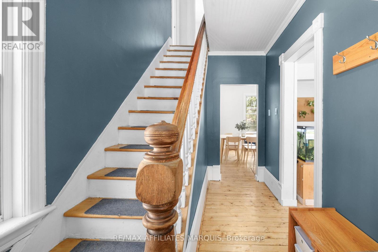
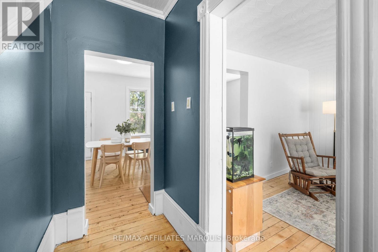
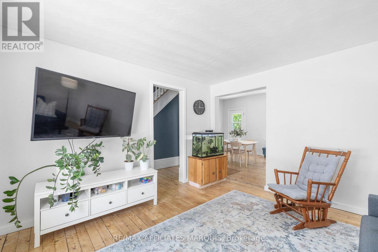
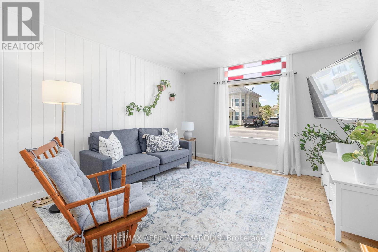
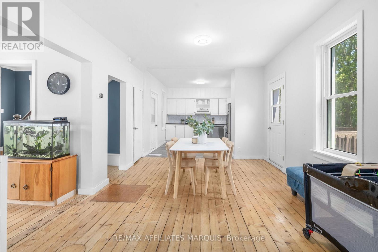
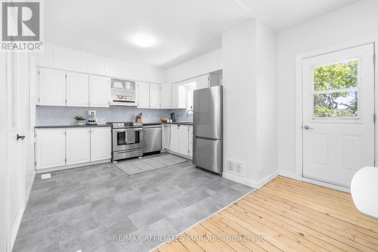
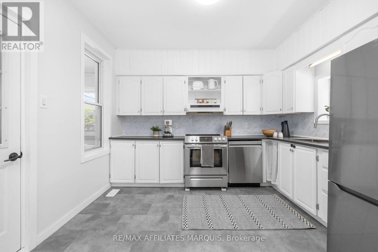
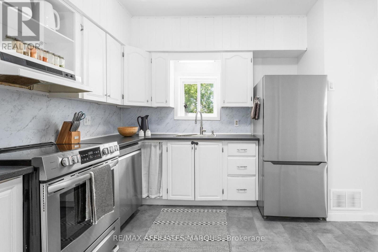
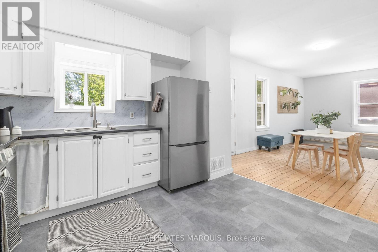
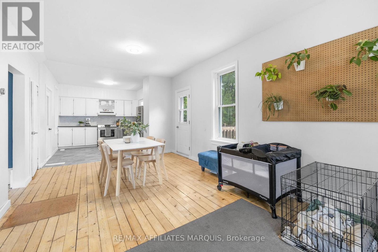
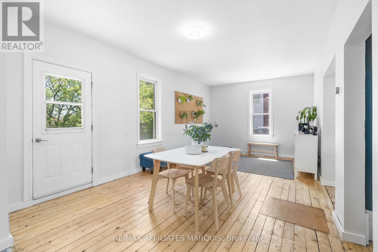
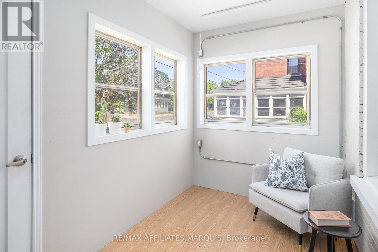
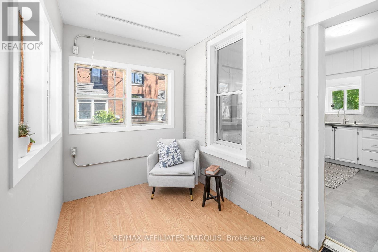
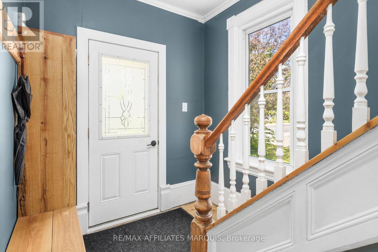
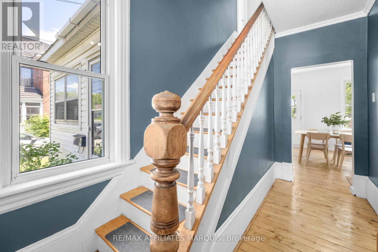
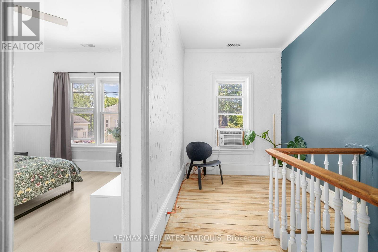
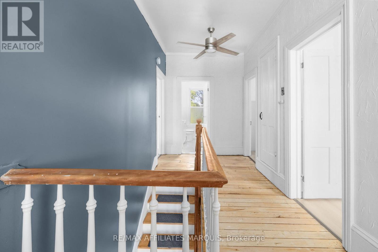
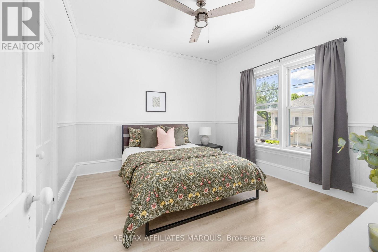
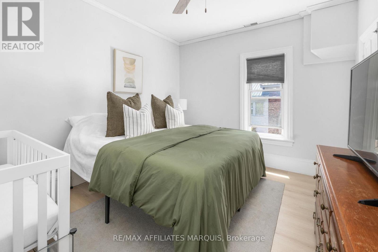
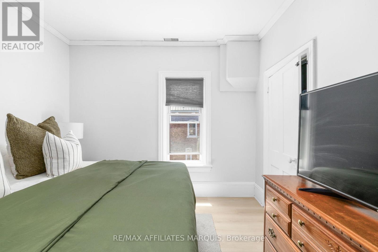
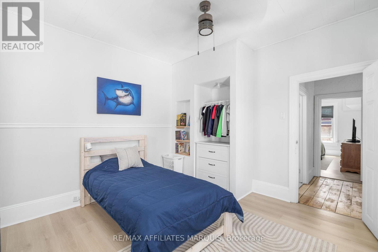
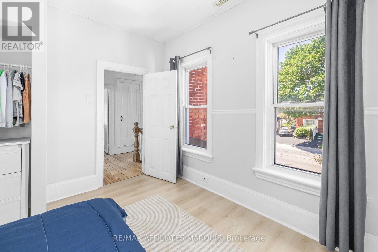
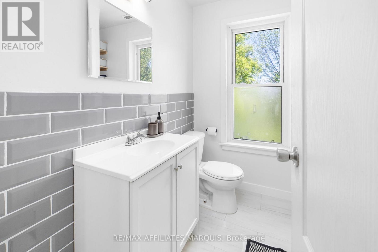
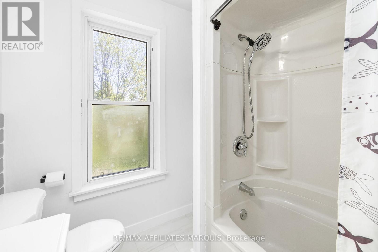
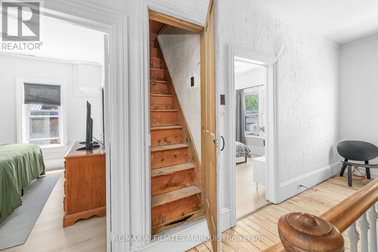
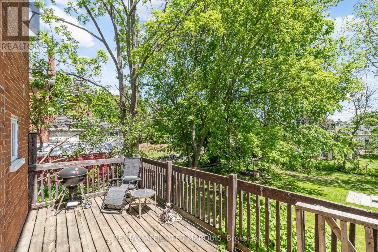
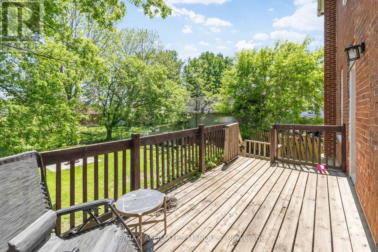
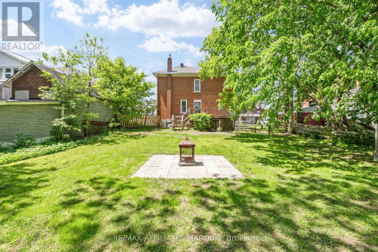
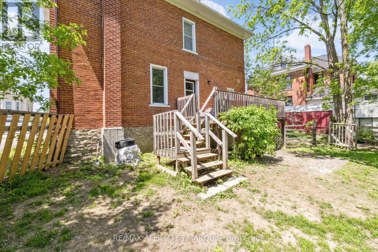
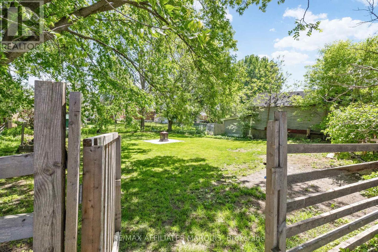
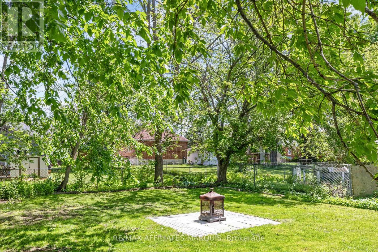
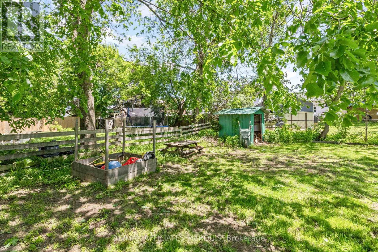
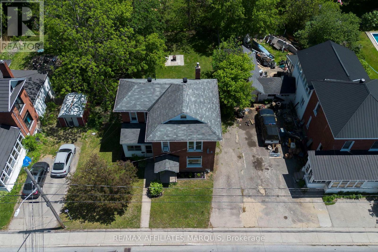
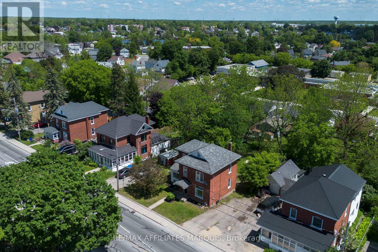
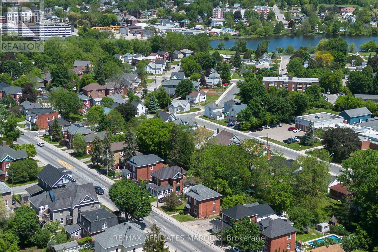
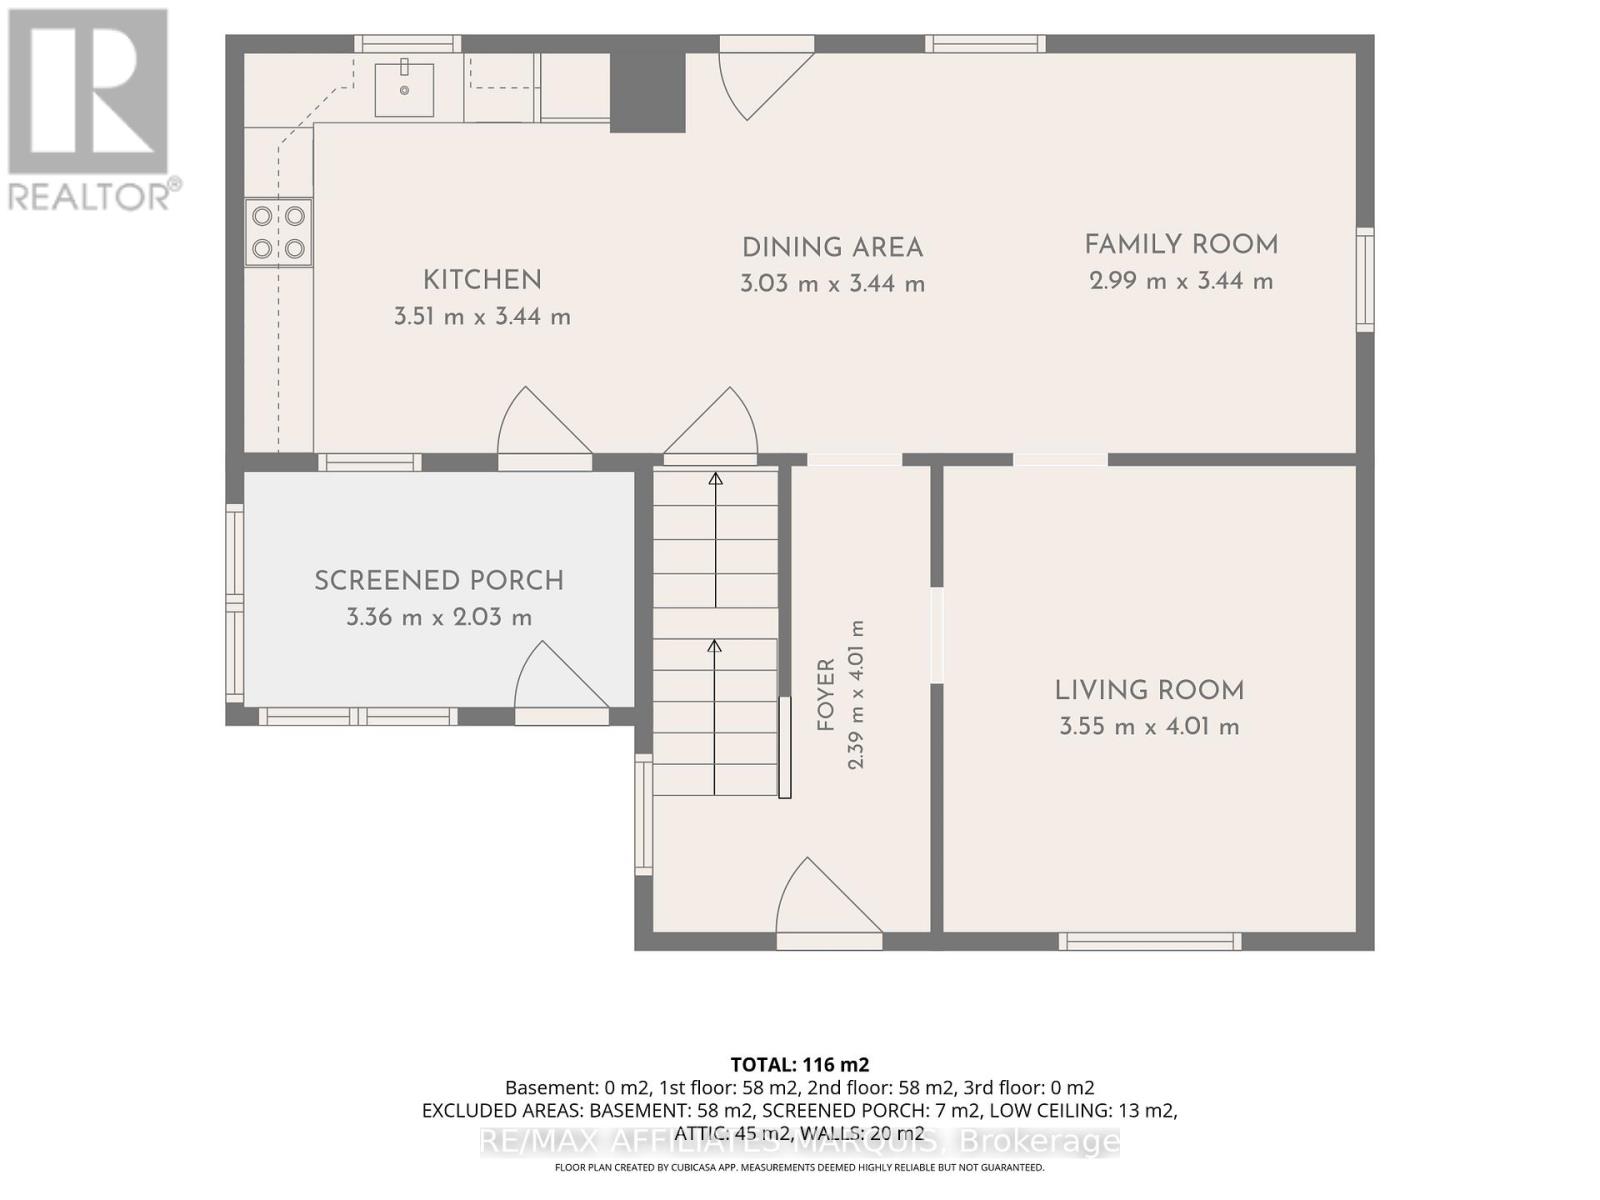
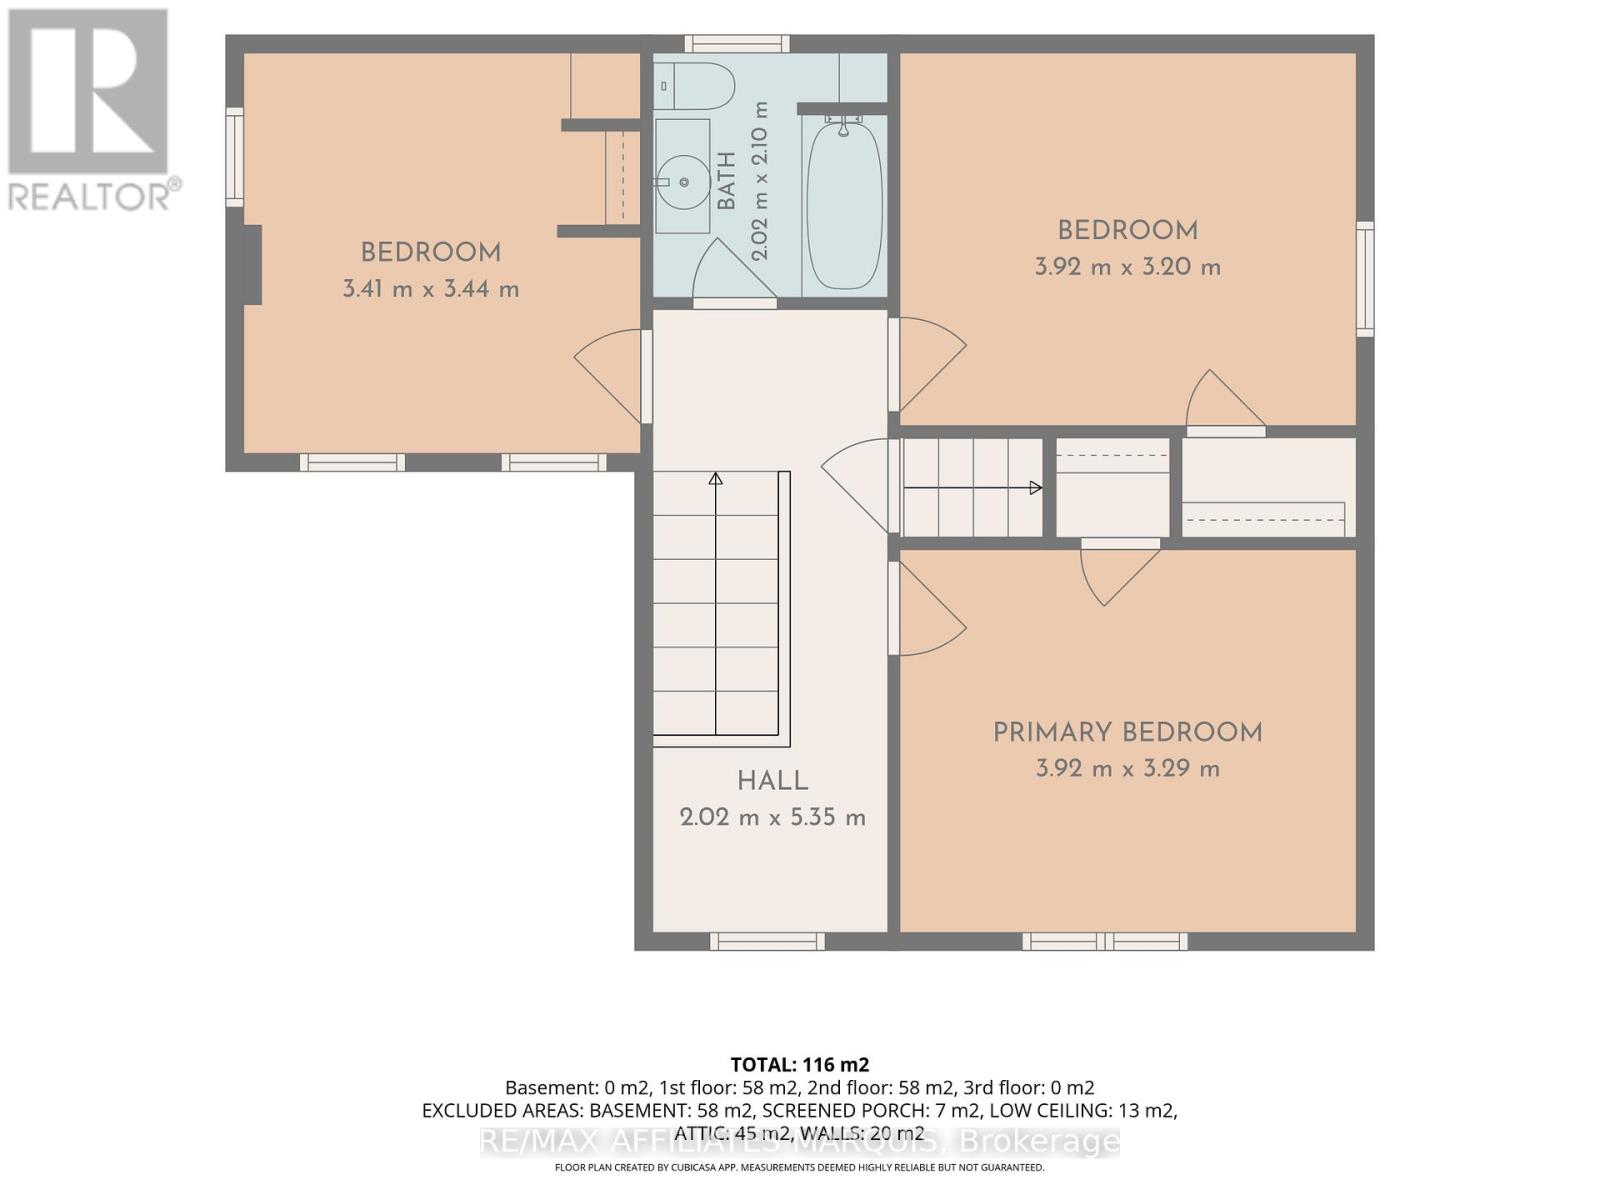
A detached home, a generous backyard and room to make it your own, all at an affordable price. Welcome to 127 Brockville Street, a three-bedroom red brick home within walking distance of downtown Smiths Falls, local schools and the Rideau Canal. Refinished wood floors, a wood staircase and detailed railing bring warmth and character to the home. The main floor offers a separate living room, while the kitchen, dining area and adjoining playroom keep everyday activities connected. Whether you need space for toys, a home office or a quiet reading spot, the layout offers flexibility to suit your routine. Refreshed kitchen cabinetry adds a practical update. Upstairs, three well-sized bedrooms are complemented by a full bathroom with updated flooring and vanity. Start your morning in the insulated sun porch, then head outside to a rear deck and spacious backyard shaded by mature trees, with room for gardening, outdoor meals and play. An accessible unfinished third-floor loft and unfinished basement offer additional storage. Municipal water and sewer, natural gas heating and parking for two vehicles round out a home with space to settle in and enjoy the convenience of living in town. (id:37553)
Property Details
| MLS® Number | X13870560 |
| Property Type | Single Family |
| Community Name | 901 - Smiths Falls |
| Amenities Near By | Schools, Park |
| Community Features | School Bus |
| Equipment Type | Water Heater, Furnace |
| Parking Space Total | 2 |
| Rental Equipment Type | Water Heater, Furnace |
| Structure | Deck, Porch, Shed |
Building
| Bathroom Total | 1 |
| Bedrooms Above Ground | 3 |
| Bedrooms Total | 3 |
| Appliances | Dishwasher, Dryer, Stove, Washer, Refrigerator |
| Basement Development | Unfinished |
| Basement Type | N/a (unfinished) |
| Construction Style Attachment | Detached |
| Cooling Type | Window Air Conditioner |
| Exterior Finish | Brick |
| Foundation Type | Stone |
| Heating Fuel | Natural Gas |
| Heating Type | Forced Air |
| Stories Total | 2 |
| Size Interior | 1,100 - 1,500 Ft2 |
| Type | House |
| Utility Water | Municipal Water |
Parking
| No Garage |
Land
| Acreage | No |
| Land Amenities | Schools, Park |
| Sewer | Sanitary Sewer |
| Size Depth | 124 Ft ,8 In |
| Size Frontage | 58 Ft ,7 In |
| Size Irregular | 58.6 X 124.7 Ft |
| Size Total Text | 58.6 X 124.7 Ft |
| Zoning Description | R2 |
Rooms
| Level | Type | Length | Width | Dimensions |
|---|---|---|---|---|
| Second Level | Primary Bedroom | 3.29 m | 3.92 m | 3.29 m x 3.92 m |
| Second Level | Bedroom | 3.44 m | 3.41 m | 3.44 m x 3.41 m |
| Second Level | Bedroom | 3.2 m | 3.92 m | 3.2 m x 3.92 m |
| Main Level | Kitchen | 3.41 m | 3.51 m | 3.41 m x 3.51 m |
| Main Level | Dining Room | 3.44 m | 3.03 m | 3.44 m x 3.03 m |
| Main Level | Family Room | 3.44 m | 2.99 m | 3.44 m x 2.99 m |
| Main Level | Living Room | 4.01 m | 3.55 m | 4.01 m x 3.55 m |
https://www.realtor.ca/real-estate/30374173/127-brockville-street-smiths-falls-901-smiths-falls

The trademarks REALTOR®, REALTORS®, and the REALTOR® logo are controlled by The Canadian Real Estate Association (CREA) and identify real estate professionals who are members of CREA. The trademarks MLS®, Multiple Listing Service® and the associated logos are owned by The Canadian Real Estate Association (CREA) and identify the quality of services provided by real estate professionals who are members of CREA. The trademark DDF® is owned by The Canadian Real Estate Association (CREA) and identifies CREA's Data Distribution Facility (DDF®)
October 07 2026 01:53:15
Ottawa Real Estate Board
RE/MAX Affiliates Marquis