3019 Lemay Circle Clarence-Rockland, Ontario K4K 1A6

$569,000
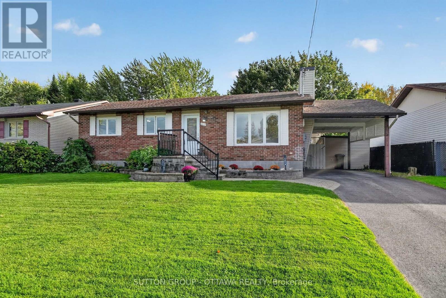
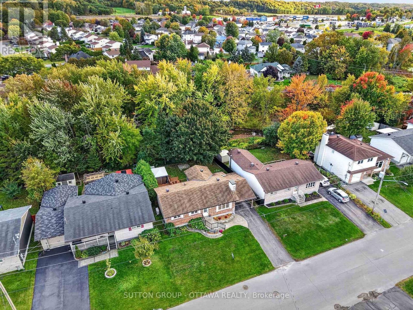
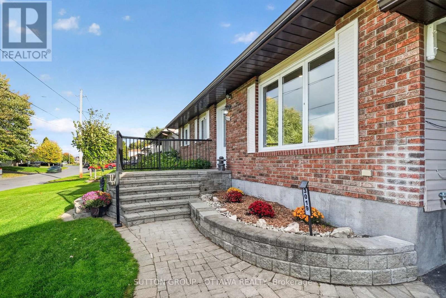
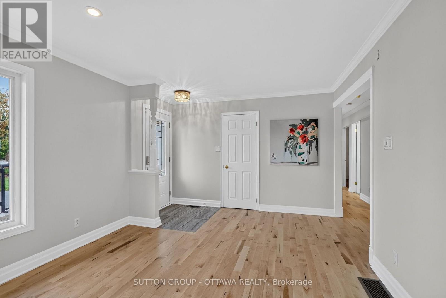
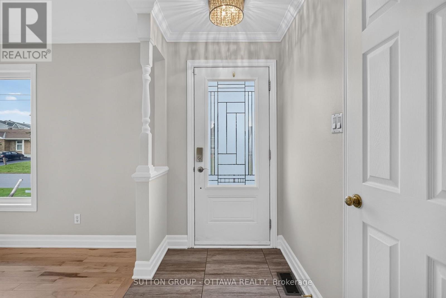
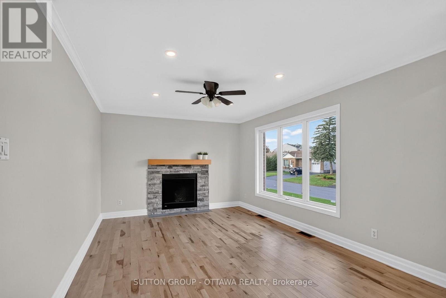
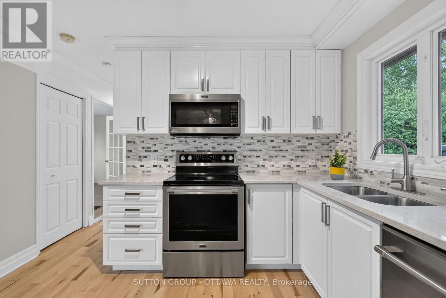
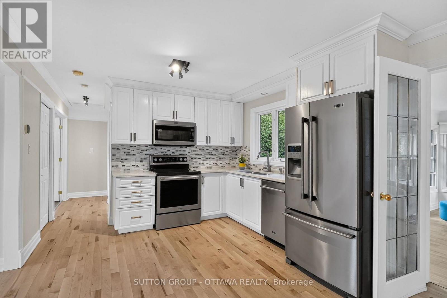
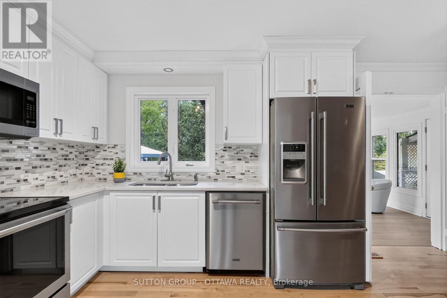
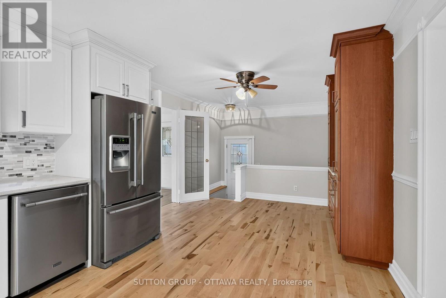
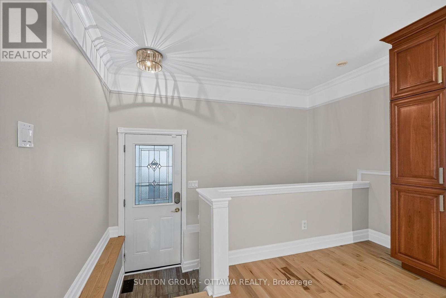
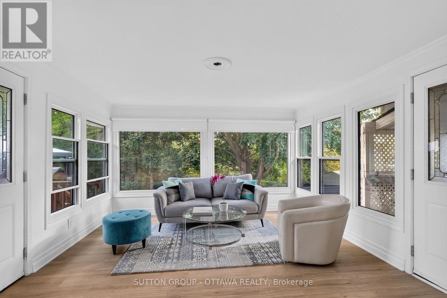
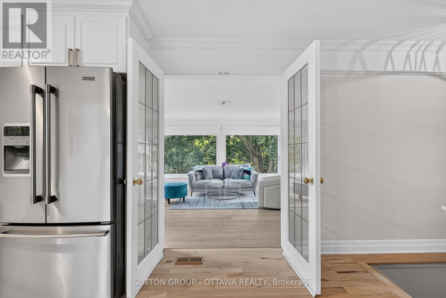
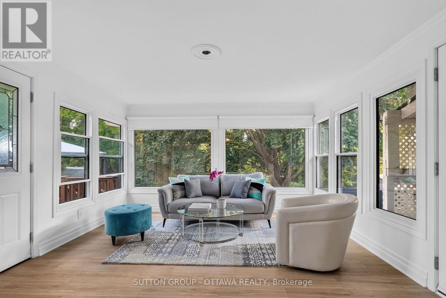
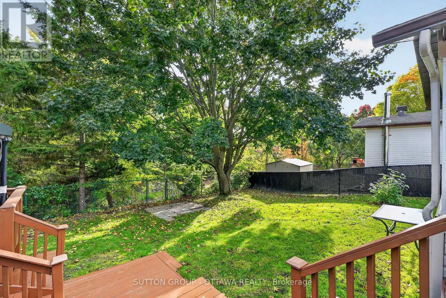
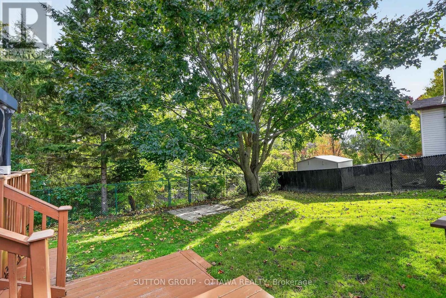
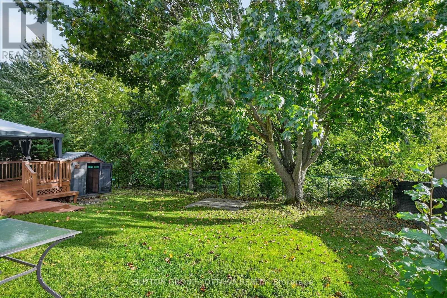
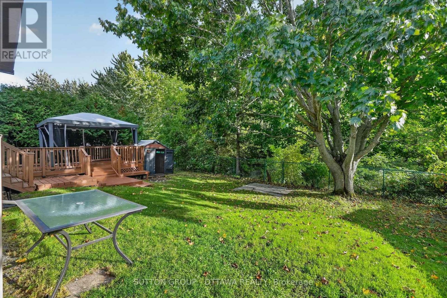
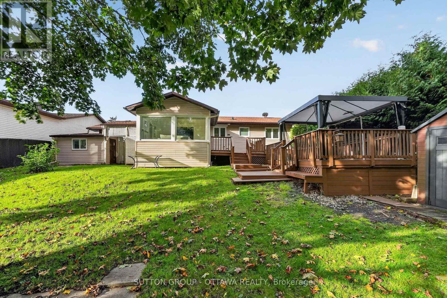
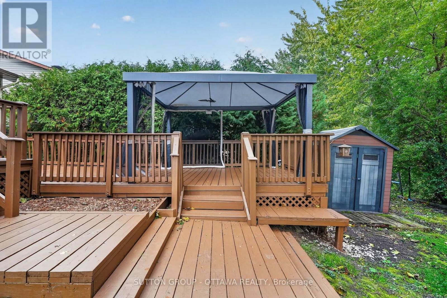
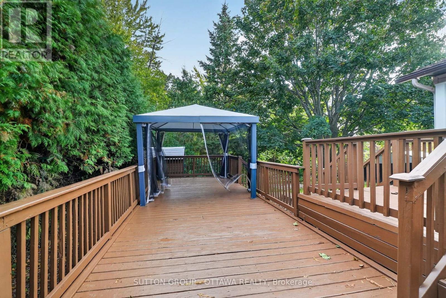
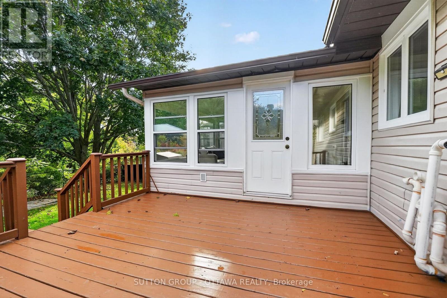
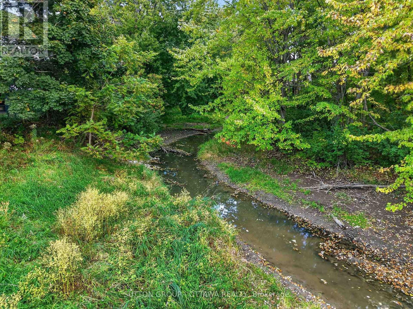
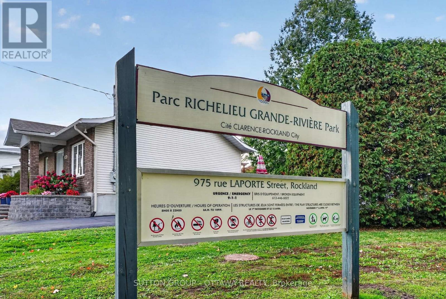
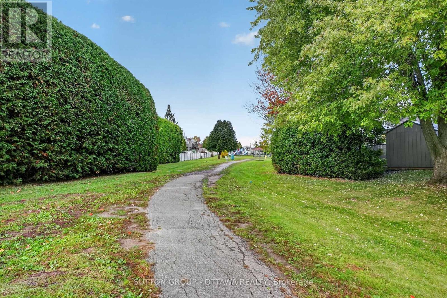
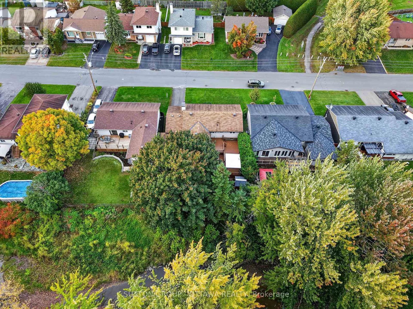
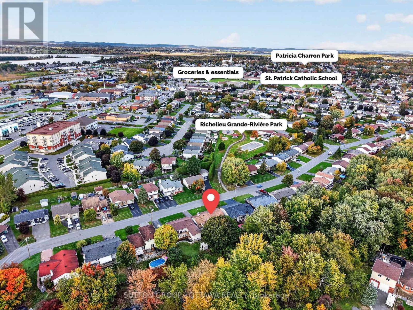
Welcome to this lovely 3 bedroom, updated, renovated, brick bungalow on a gorgeous wide lot, on a great street and across from the park- in the heart of Rockland! This property sits elevated up on a creek, which gives you loads of privacy. Right off the kitchen and dining you have a beautiful sunroom, that is covered in windows, allowing so much natural light to flow right in. The rear deck makes entertaining friends and loved ones very convenient. I love the window off the kitchen which lets you see everything that is going on in the backyard- children, pets, birds, guests. On cozier winter nights, enjoy the gas fireplace in the living room while watching your favourite show ;) This location is so close to everything -you could even walk! The community/ neighbours here are truly amazing. roof 2025, kitchen Reno and appliances, sunroom upgraded with insulation and new support 2025, heat pump 2023, new insulation attic 2023. (id:37553)
Property Details
| MLS® Number | X13871492 |
| Property Type | Single Family |
| Community Name | 606 - Town of Rockland |
| Amenities Near By | Golf Nearby, Public Transit |
| Features | Ravine, Gazebo |
| Parking Space Total | 3 |
| Structure | Deck, Porch, Shed |
Building
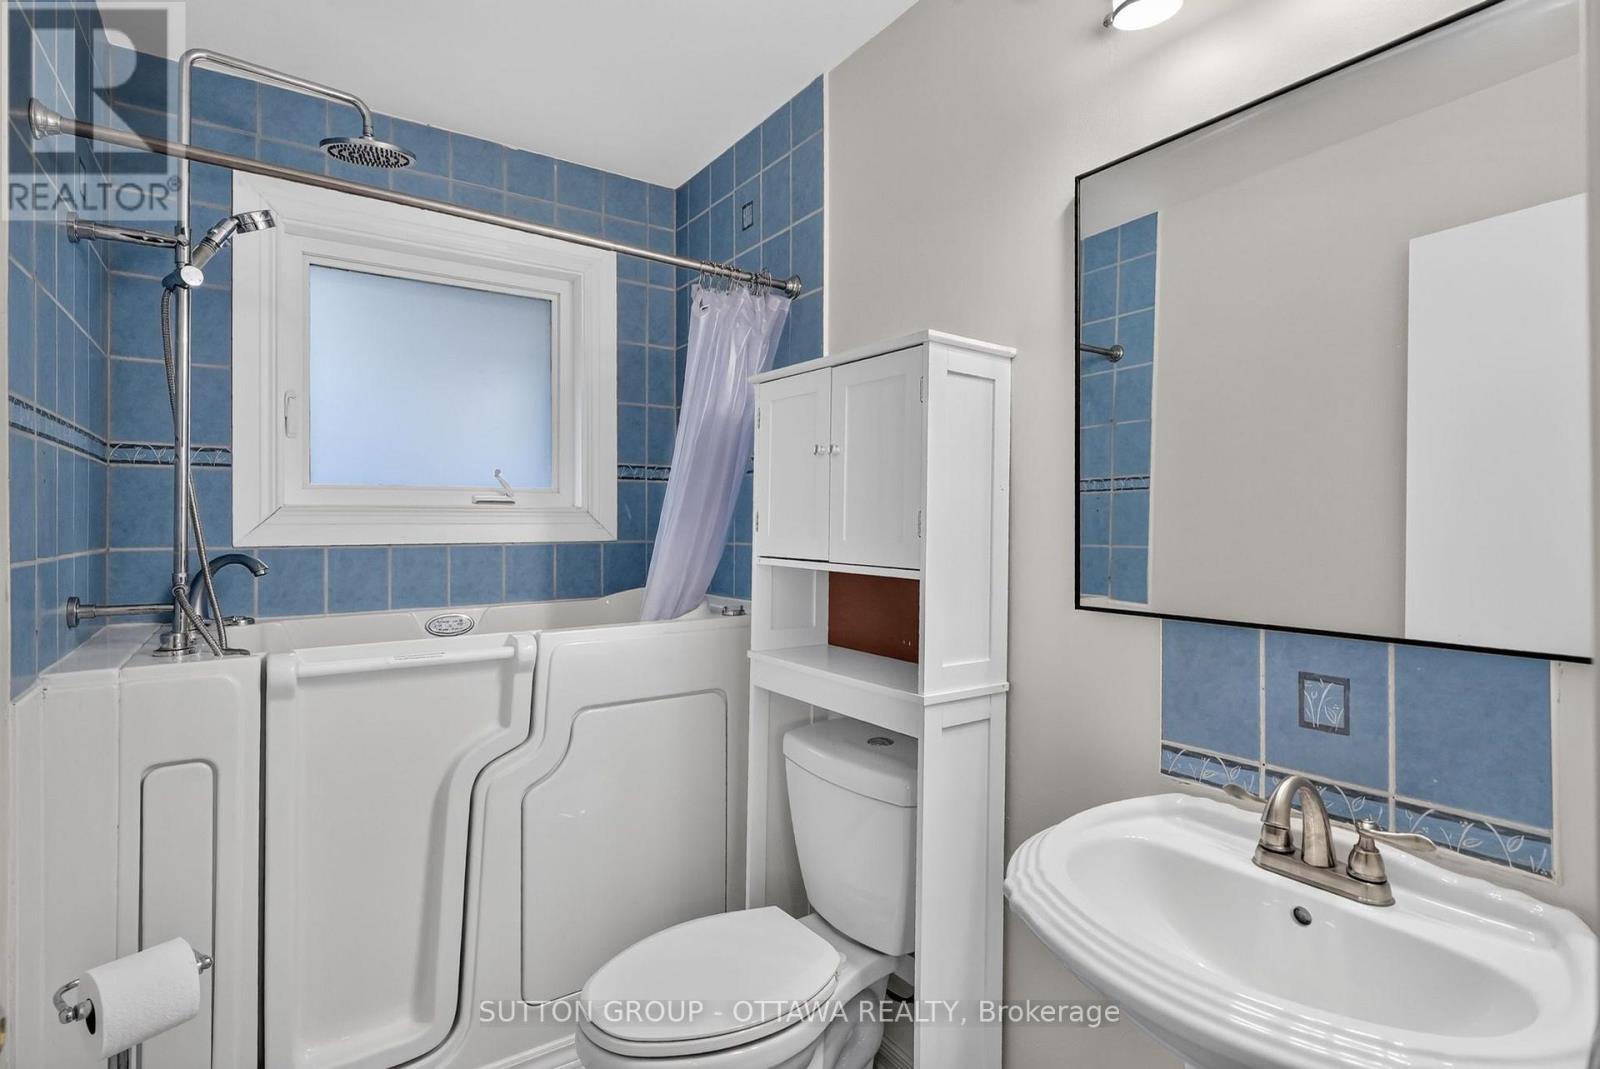
| Bathroom Total | 2 |
| Bedrooms Above Ground | 2 |
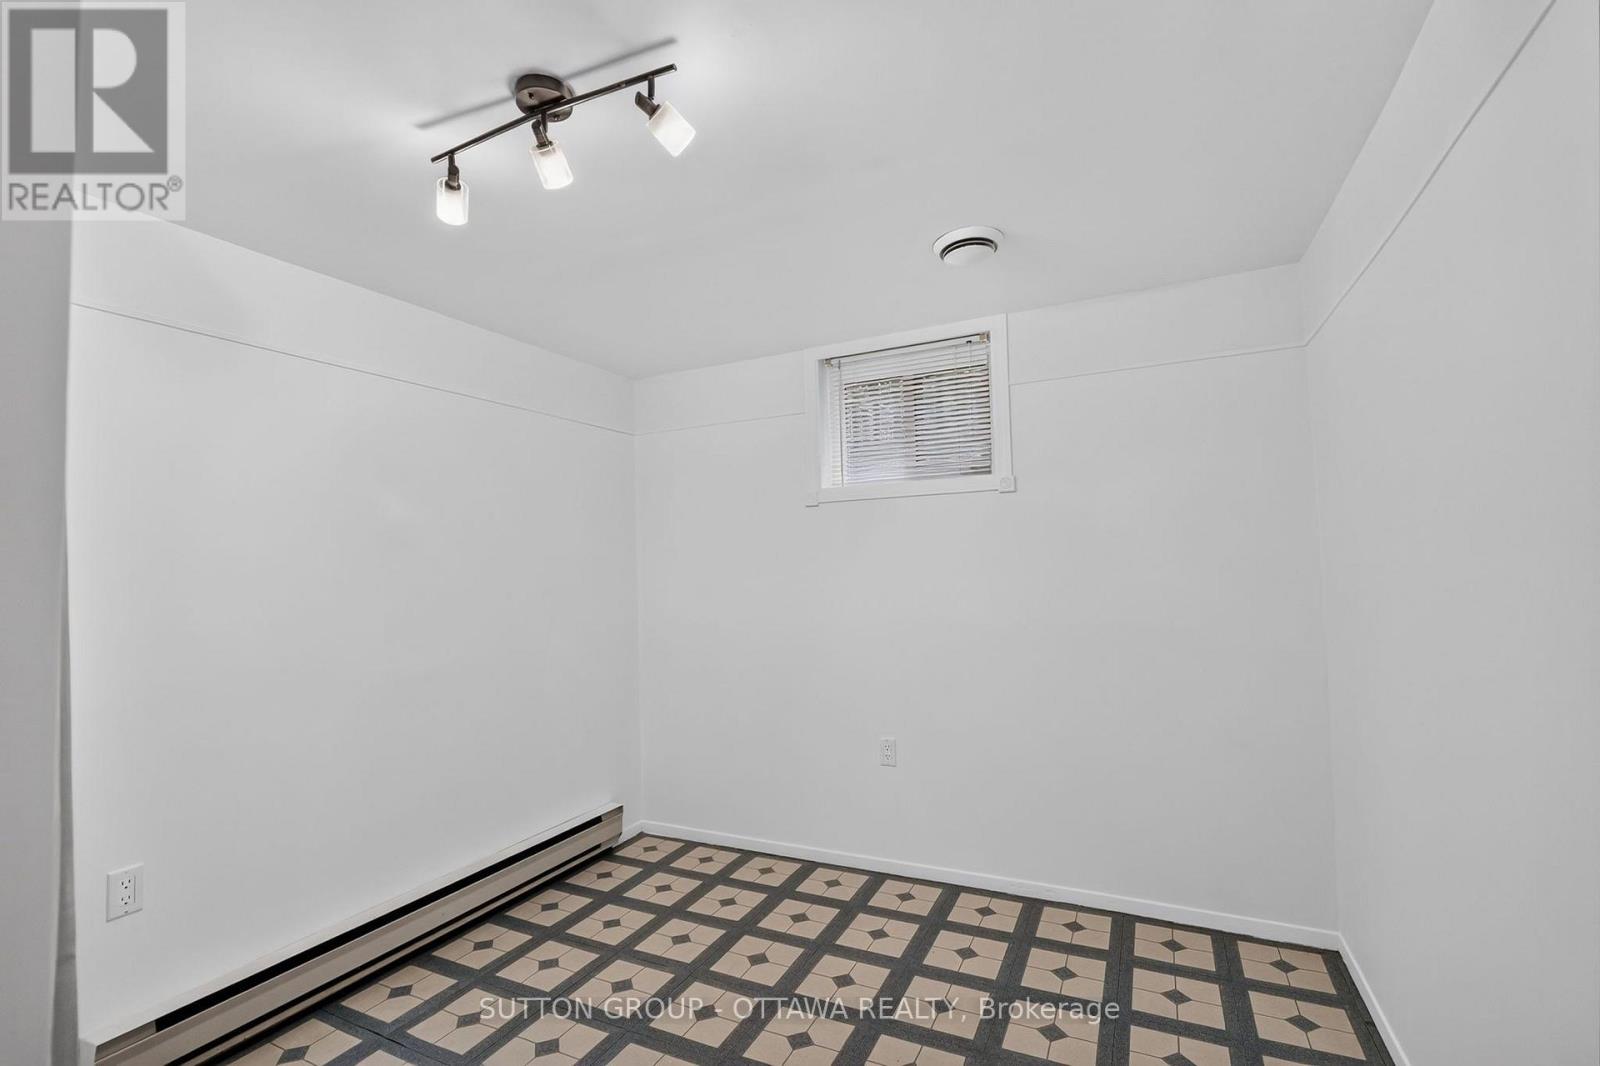
| Bedrooms Below Ground | 1 |
| Bedrooms Total | 3 |
| Age | 31 To 50 Years |
| Appliances | All |
| Architectural Style | Bungalow |
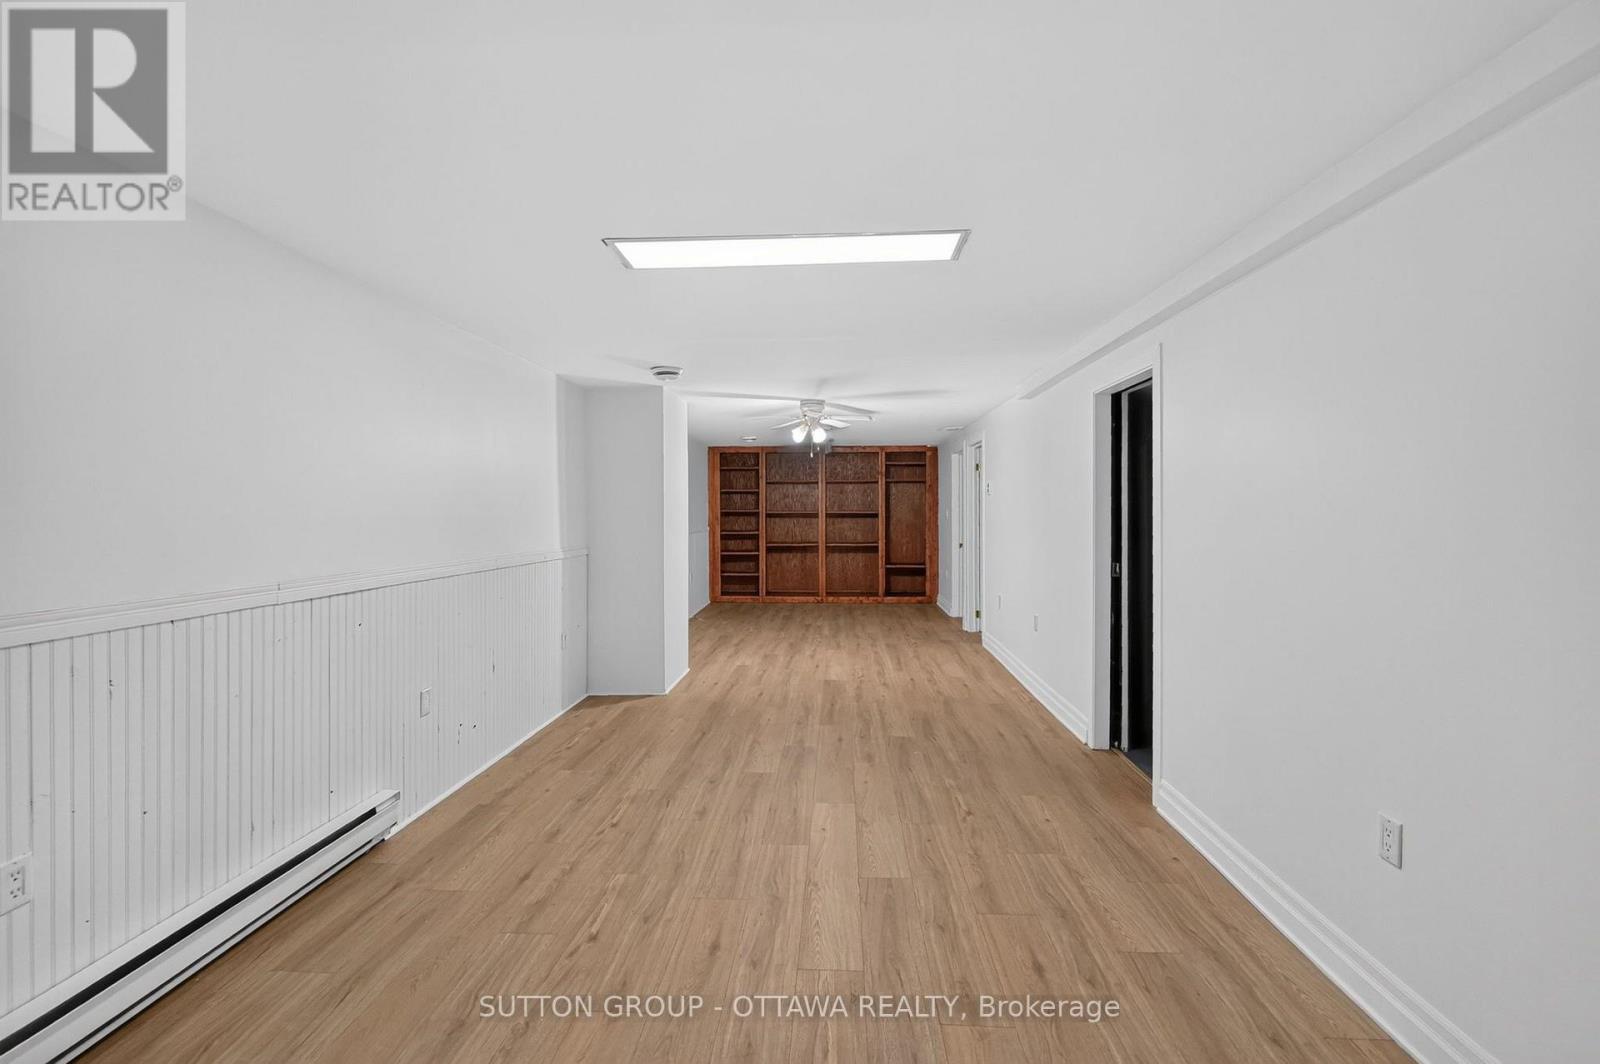
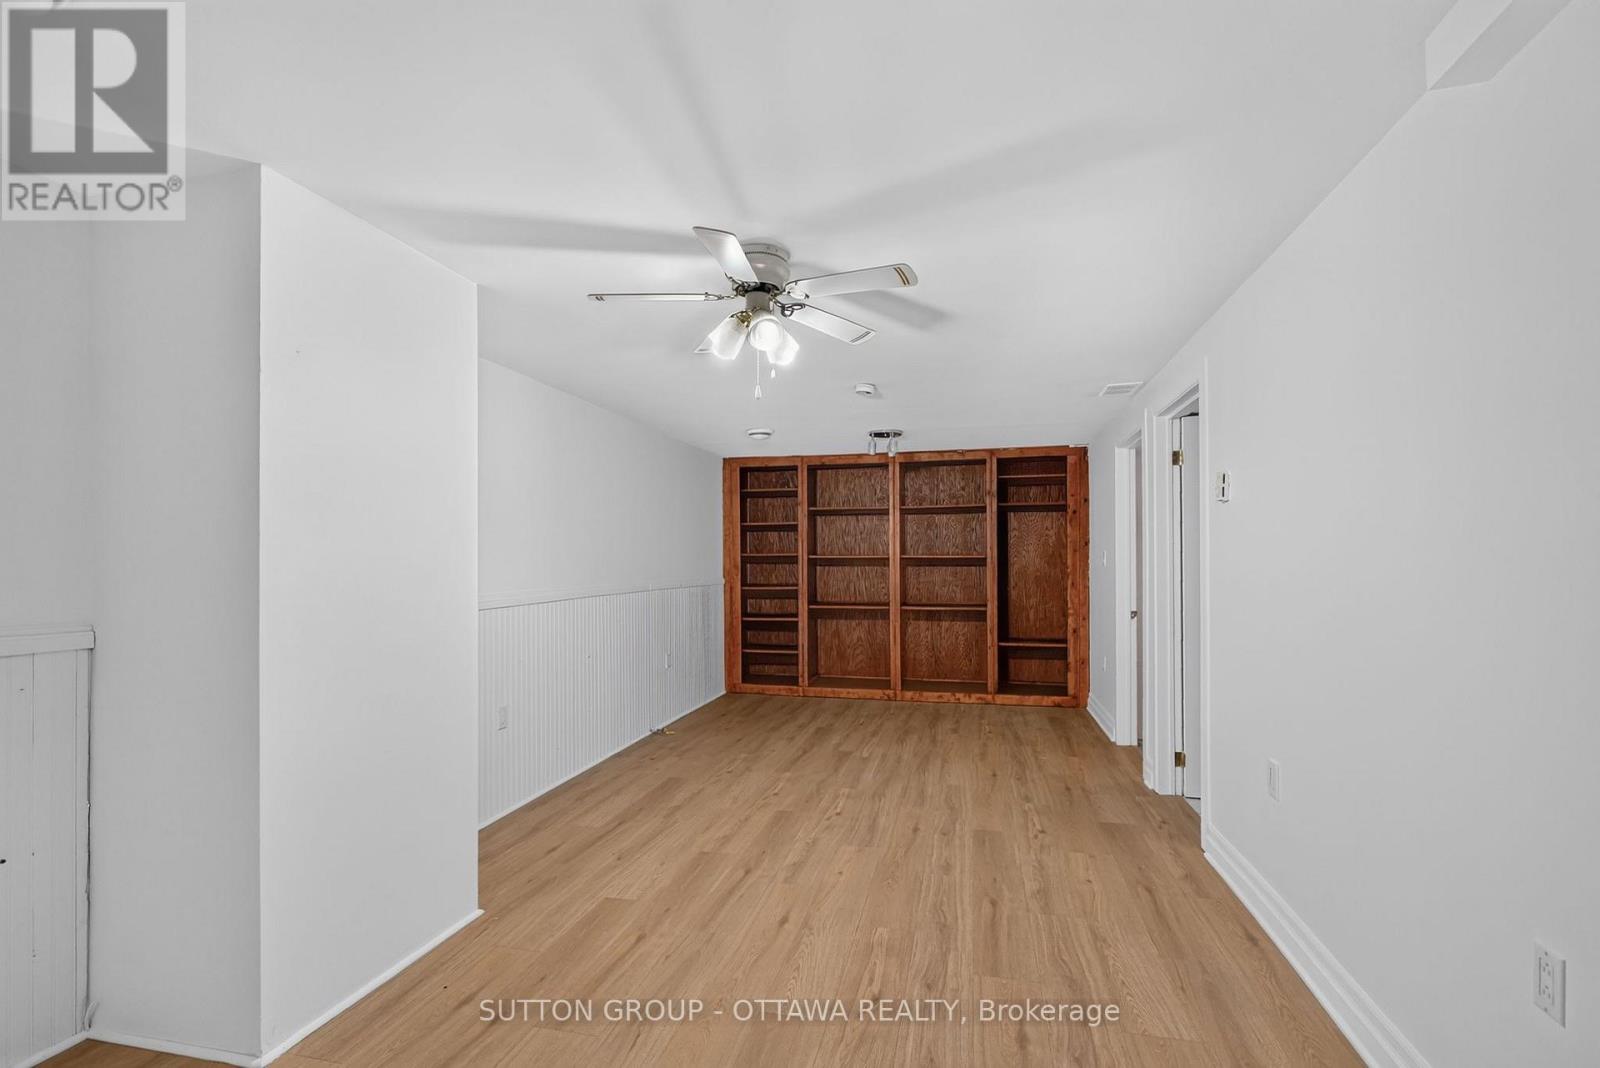
| Basement Development | Finished |
| Basement Type | Full (finished) |
| Construction Style Attachment | Detached |
| Cooling Type | Central Air Conditioning |
| Exterior Finish | Brick |
| Fireplace Present | Yes |
| Fireplace Total | 1 |
| Foundation Type | Concrete |
| Heating Fuel | Natural Gas |
| Heating Type | Forced Air |
| Stories Total | 1 |
| Size Interior | 1,100 - 1,500 Ft2 |
| Type | House |
| Utility Water | Municipal Water |
Parking
| Carport | |
| Garage | |
| Tandem |
Land
| Acreage | No |
| Fence Type | Fully Fenced, Fenced Yard |
| Land Amenities | Golf Nearby, Public Transit |
| Landscape Features | Landscaped |
| Sewer | Sanitary Sewer |
| Size Depth | 100 Ft |
| Size Frontage | 60 Ft |
| Size Irregular | 60 X 100 Ft ; 0 |
| Size Total Text | 60 X 100 Ft ; 0 |
| Zoning Description | Res |
Rooms
| Level | Type | Length | Width | Dimensions |
|---|---|---|---|---|
| Basement | Playroom | 11.58 m | 3.25 m | 11.58 m x 3.25 m |
| Basement | Other | 3.35 m | 2.43 m | 3.35 m x 2.43 m |
| Basement | Bedroom | 3.35 m | 2.79 m | 3.35 m x 2.79 m |
| Main Level | Living Room | 4.87 m | 3.4 m | 4.87 m x 3.4 m |
| Main Level | Dining Room | 3.42 m | 2.74 m | 3.42 m x 2.74 m |
| Main Level | Kitchen | 3.42 m | 3.09 m | 3.42 m x 3.09 m |
| Main Level | Solarium | 4.19 m | 3.93 m | 4.19 m x 3.93 m |
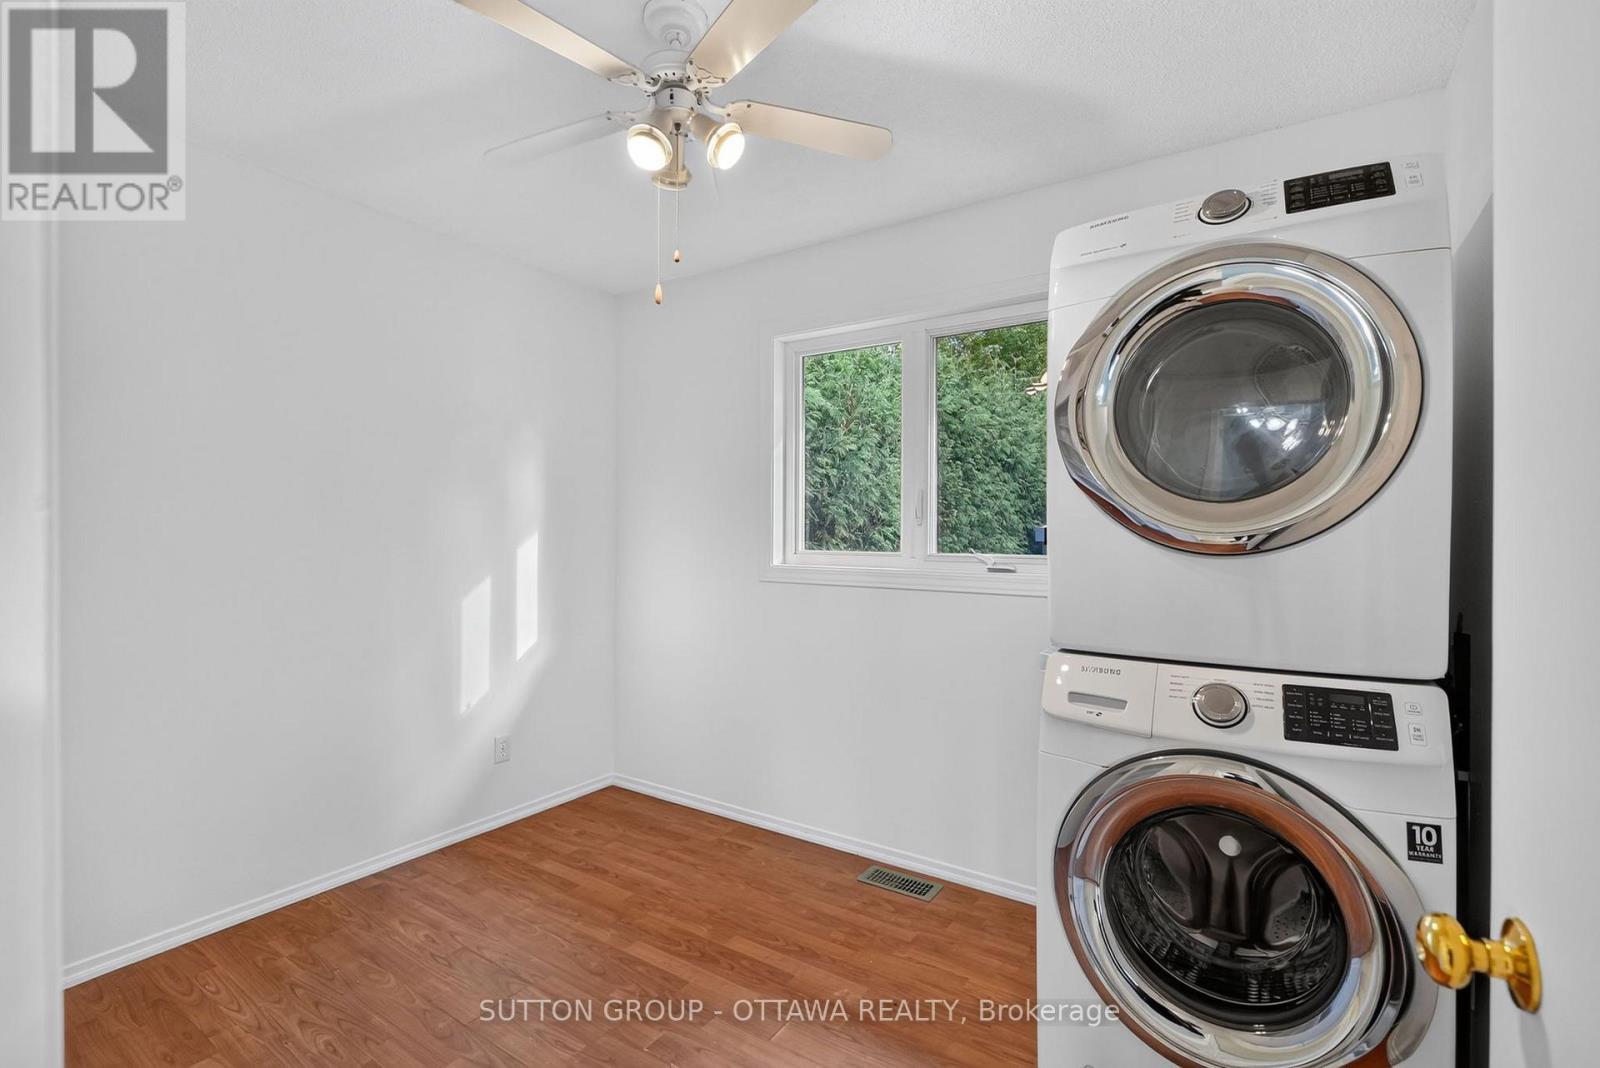
| Main Level | Laundry Room | 3.35 m | 2.59 m | 3.35 m x 2.59 m |
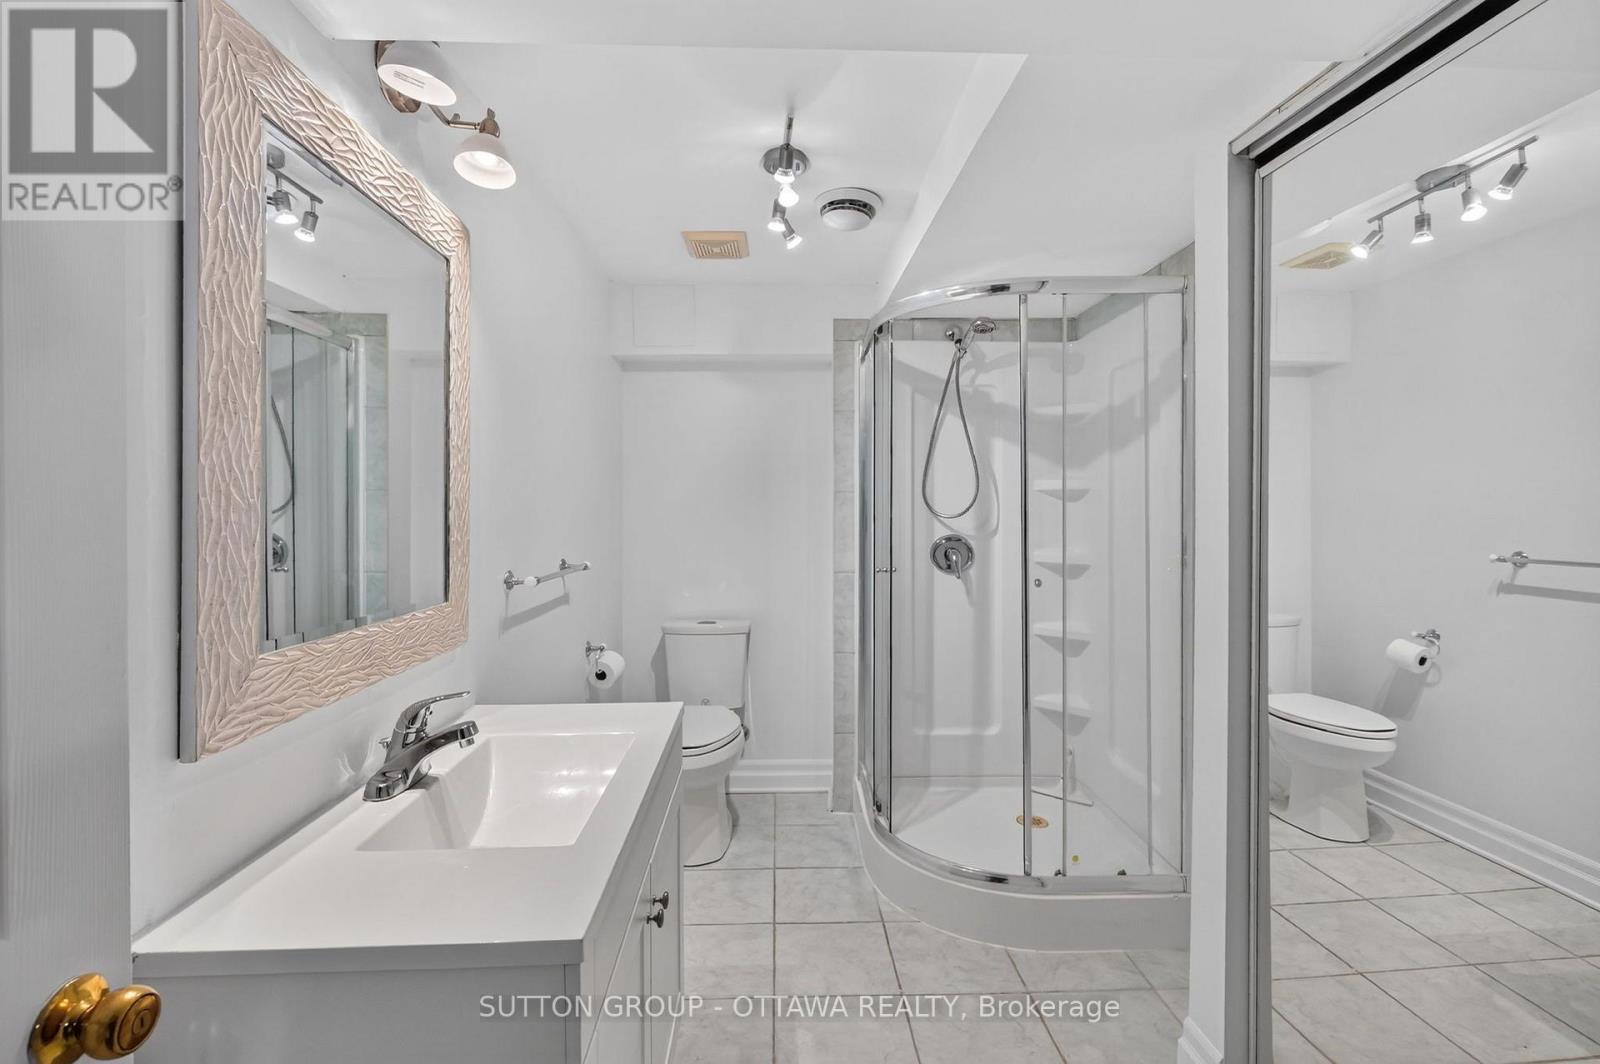
| Main Level | Bathroom | 0.91 m | 0.91 m | 0.91 m x 0.91 m |
Utilities
| Natural Gas Available | Available |
https://www.realtor.ca/real-estate/30374936/3019-lemay-circle-clarence-rockland-606-town-of-rockland

The trademarks REALTOR®, REALTORS®, and the REALTOR® logo are controlled by The Canadian Real Estate Association (CREA) and identify real estate professionals who are members of CREA. The trademarks MLS®, Multiple Listing Service® and the associated logos are owned by The Canadian Real Estate Association (CREA) and identify the quality of services provided by real estate professionals who are members of CREA. The trademark DDF® is owned by The Canadian Real Estate Association (CREA) and identifies CREA's Data Distribution Facility (DDF®)
October 07 2026 03:23:21
Ottawa Real Estate Board
Sutton Group - Ottawa Realty