422 Claridge Drive Ottawa, Ontario K2J 4Z6

$779,900
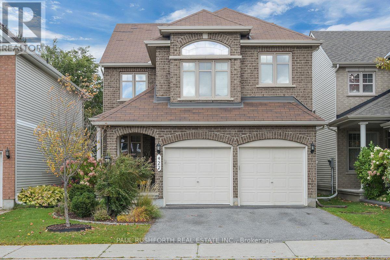
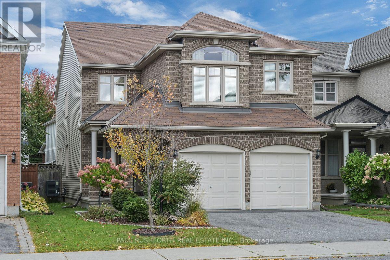
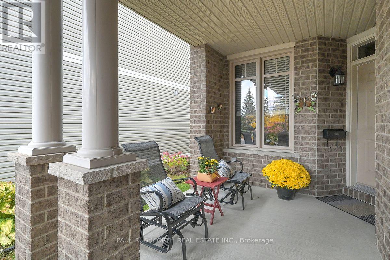
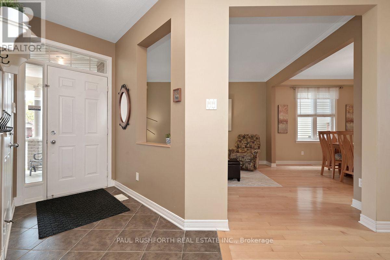
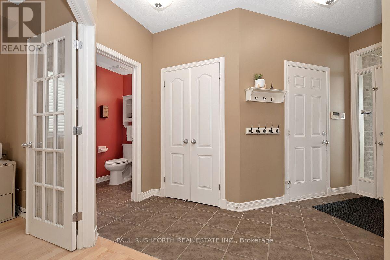
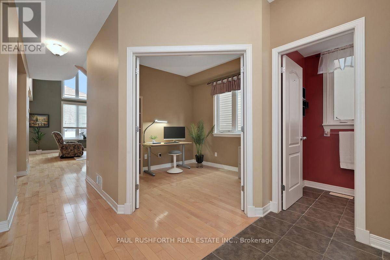
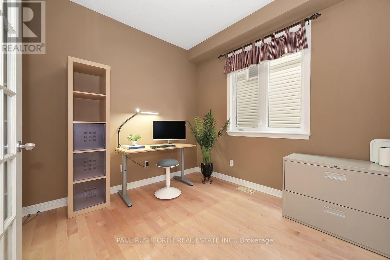
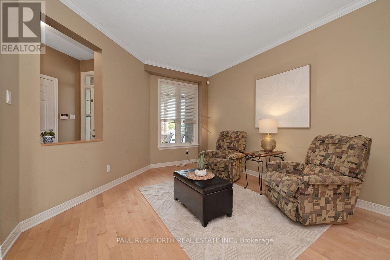
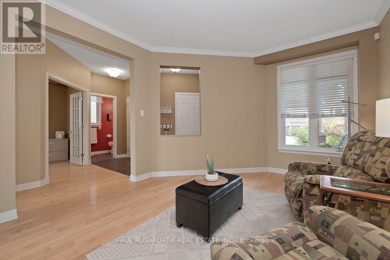
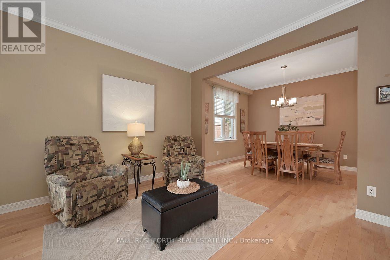
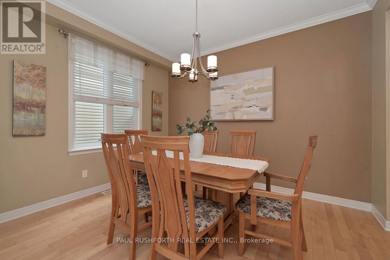
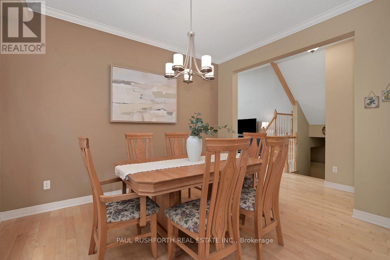
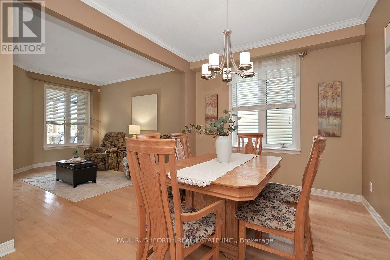
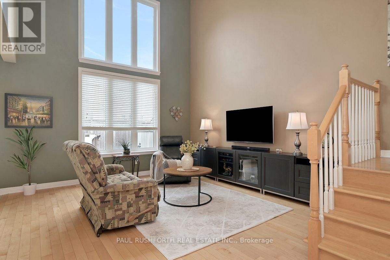
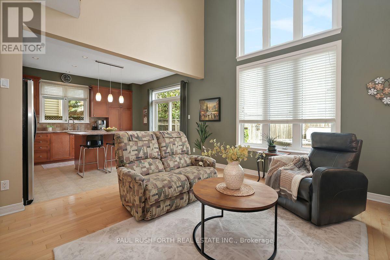
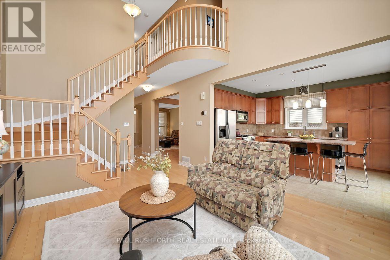
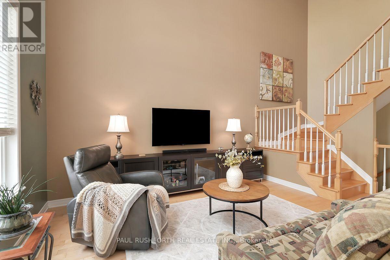
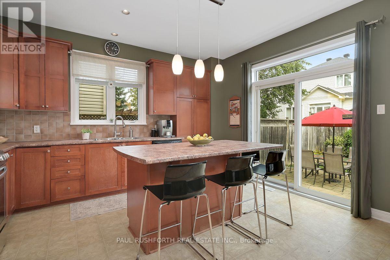
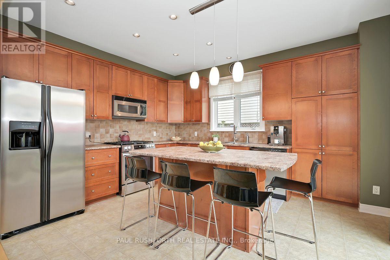
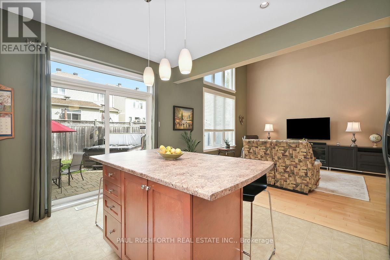
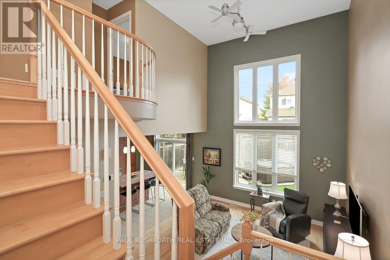
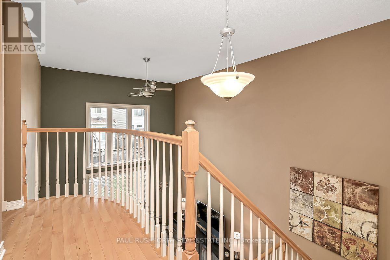
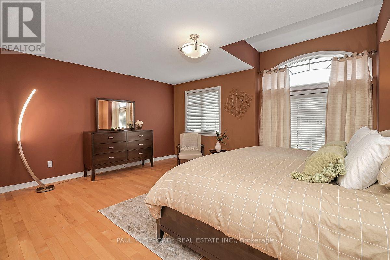
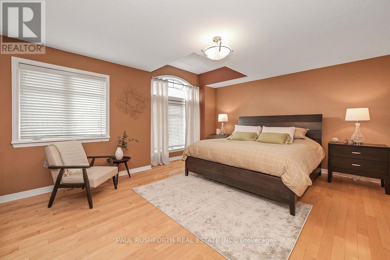
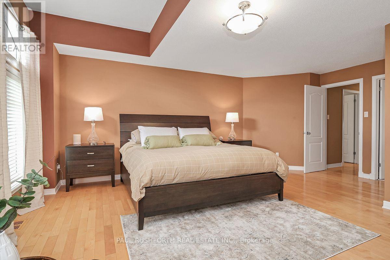
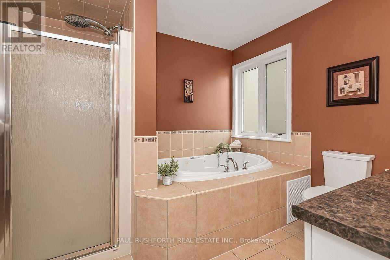
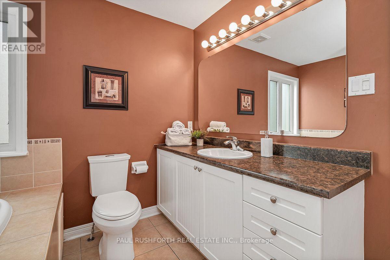
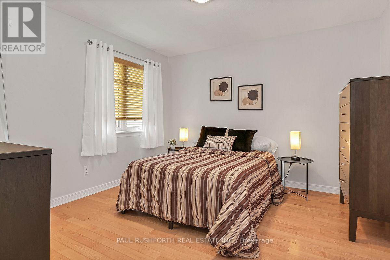
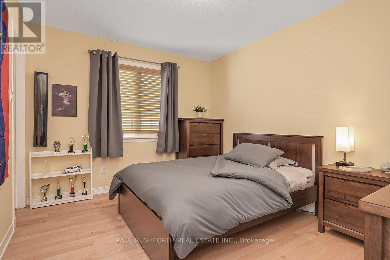
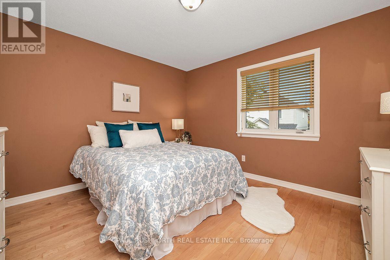
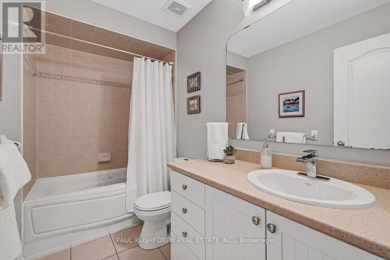
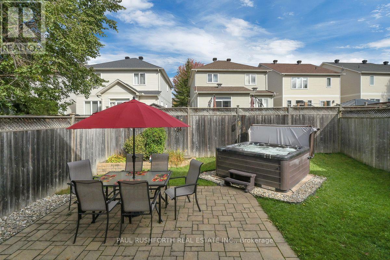
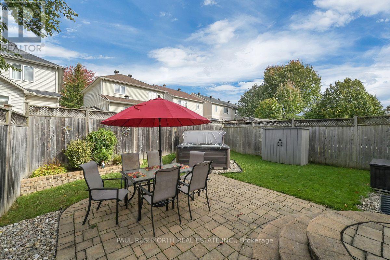
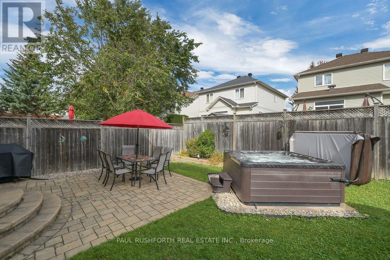
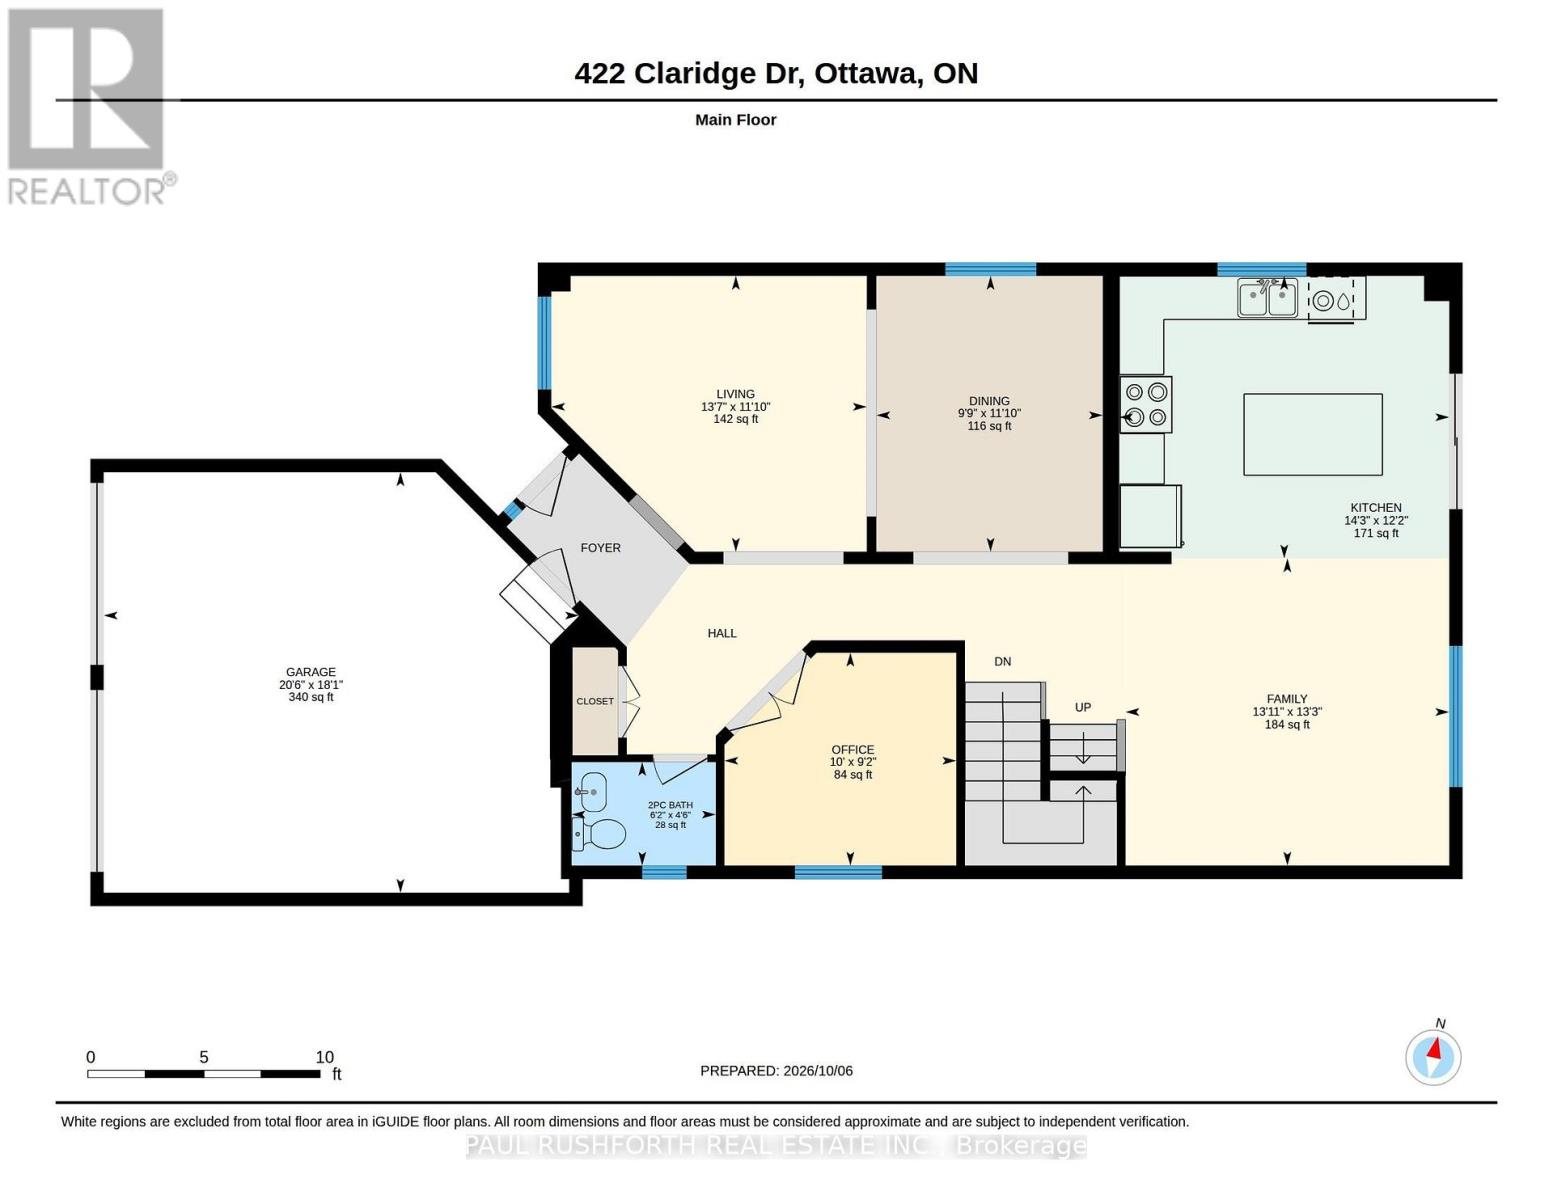
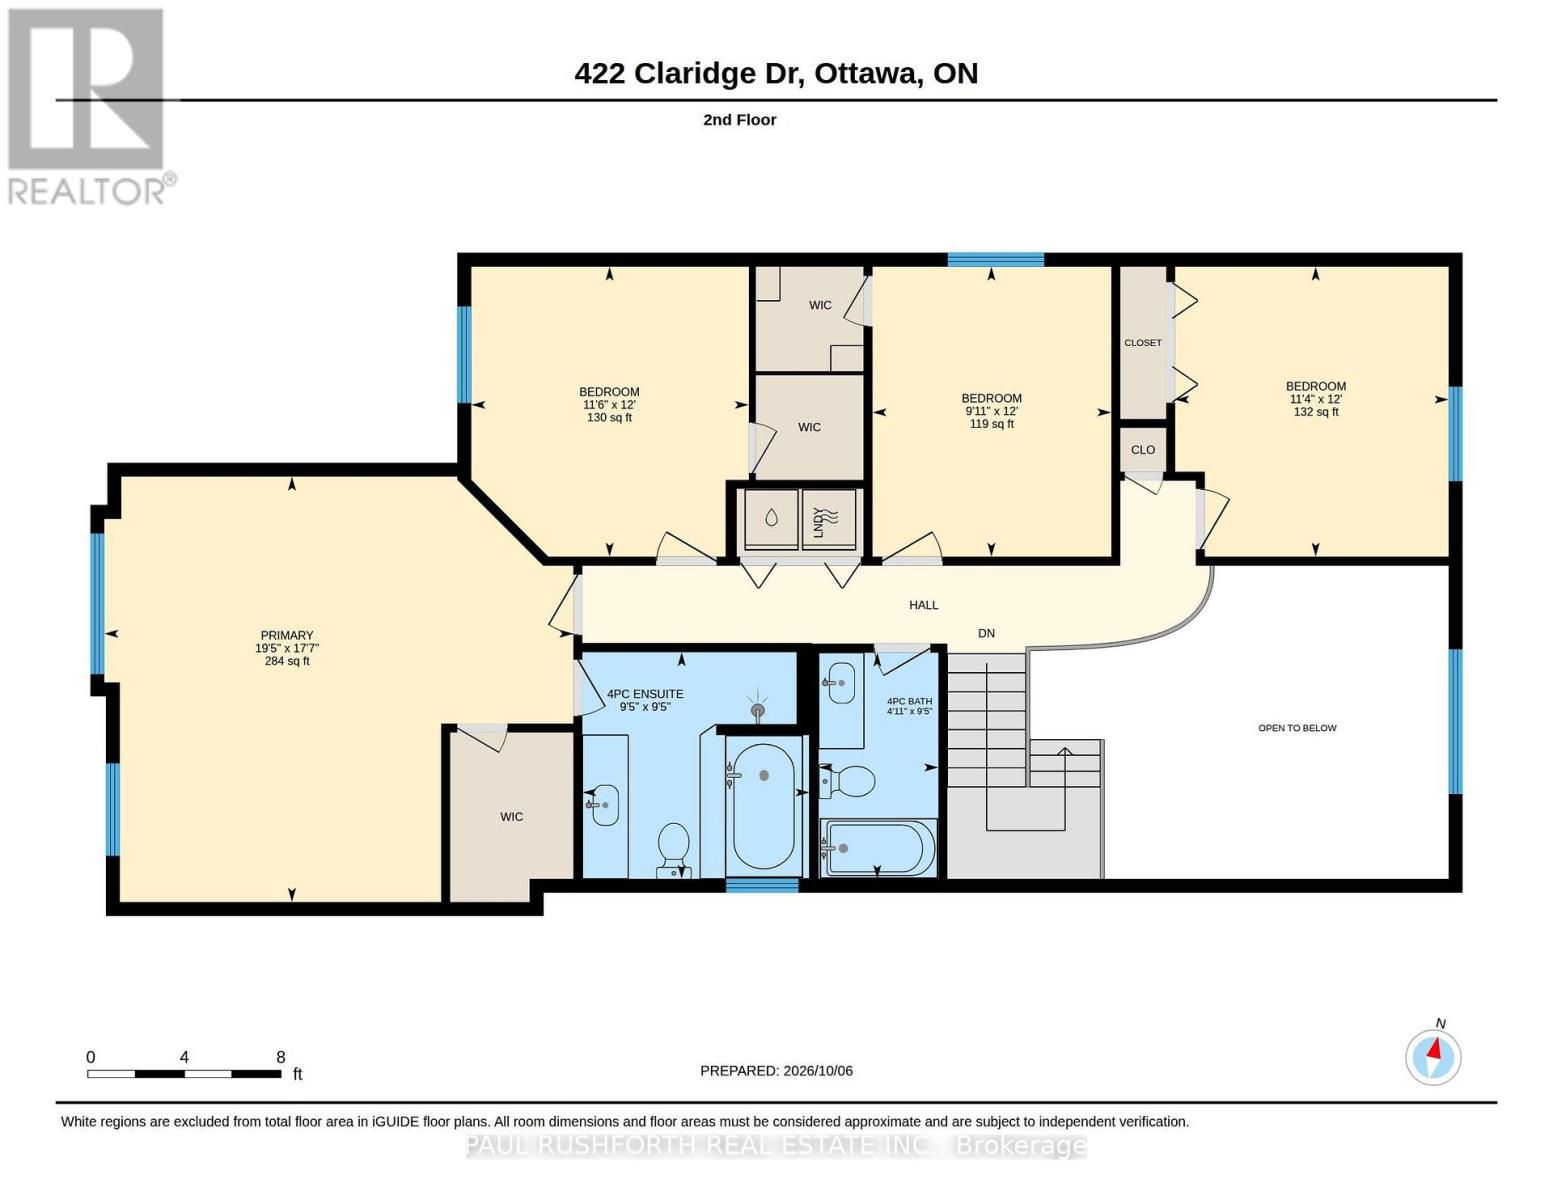
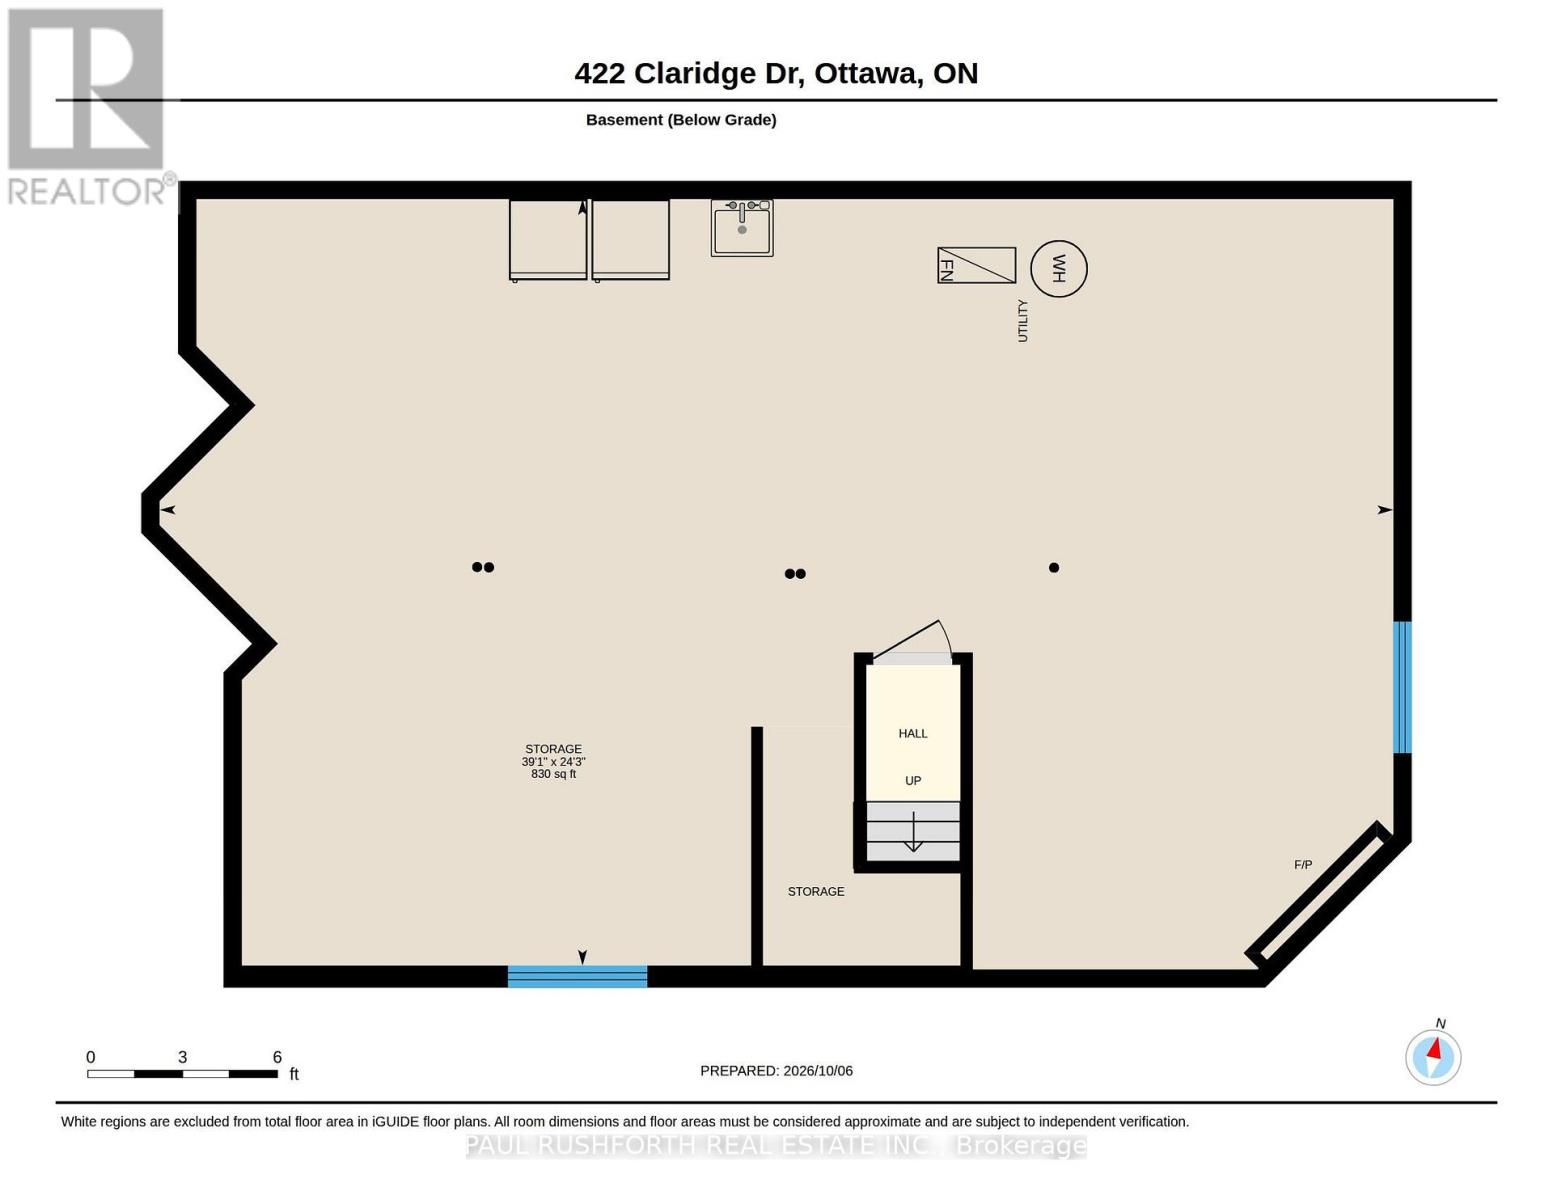
Located in the heart of Barrhaven, this spacious, well maintained 4 bedroom home is sure to impress. Walking in you will be greeted by hardwood floors through a generously sized main floor including a bright main floor family room with cathedral ceilings, a well laid out open concept kitchen perfect for entertaining, and even a main floor office. The hardwood floors continue up the stairs, and through the upper level bedrooms. The huge primary bedroom includes a walk-in closet, and ensuite bathroom. Upper level also includes 3 more generously sized bedrooms, and the convenience of upper level laundry. The unfinished basement is a blank canvas ready to be configured however you wish, with bathroom rough-in, and gas fireplace. Backyard includes hot tub and patio, perfect for a relaxing evening at all times of year. Conveniently located in the heart of Barrhaven, near all amenities including parks, schools, restaurants, and shopping. (id:37553)
Open House
This property has open houses!
1:00 pm
Ends at:3:00 pm
Property Details
| MLS® Number | X13871434 |
| Property Type | Single Family |
| Community Name | 7706 - Barrhaven - Longfields |
| Equipment Type | Water Heater |
| Parking Space Total | 4 |
| Rental Equipment Type | Water Heater |
| Structure | Porch, Shed |
Building
| Bathroom Total | 3 |
| Bedrooms Above Ground | 4 |
| Bedrooms Total | 4 |
| Age | 16 To 30 Years |
| Amenities | Fireplace(s) |
| Appliances | Hot Tub, Garage Door Opener Remote(s), Central Vacuum, Blinds, Dishwasher, Dryer, Garage Door Opener, Microwave, Stove, Washer, Refrigerator |
| Basement Development | Unfinished |
| Basement Type | N/a (unfinished) |
| Construction Style Attachment | Detached |
| Cooling Type | Central Air Conditioning |
| Exterior Finish | Brick, Vinyl Siding |
| Fire Protection | Alarm System |
| Fireplace Present | Yes |
| Fireplace Total | 1 |
| Foundation Type | Concrete, Poured Concrete |
| Half Bath Total | 1 |
| Heating Fuel | Natural Gas |
| Heating Type | Forced Air |
| Stories Total | 2 |
| Size Interior | 2,000 - 2,500 Ft2 |
| Type | House |
| Utility Water | Municipal Water |
Parking
| Attached Garage | |
| Garage |
Land
| Acreage | No |
| Sewer | Sanitary Sewer |
| Size Depth | 102 Ft |
| Size Frontage | 35 Ft |
| Size Irregular | 35 X 102 Ft |
| Size Total Text | 35 X 102 Ft |
| Zoning Description | N3 B [663] |
Rooms
| Level | Type | Length | Width | Dimensions |
|---|---|---|---|---|
| Second Level | Bedroom 4 | 3.66 m | 3.51 m | 3.66 m x 3.51 m |
| Second Level | Primary Bedroom | 5.37 m | 5.93 m | 5.37 m x 5.93 m |
| Second Level | Bathroom | 2.86 m | 2.87 m | 2.86 m x 2.87 m |
| Second Level | Bathroom | 2.86 m | 1.51 m | 2.86 m x 1.51 m |
| Second Level | Bedroom 2 | 3.66 m | 3.02 m | 3.66 m x 3.02 m |
| Second Level | Bedroom 3 | 3.66 m | 3.45 m | 3.66 m x 3.45 m |
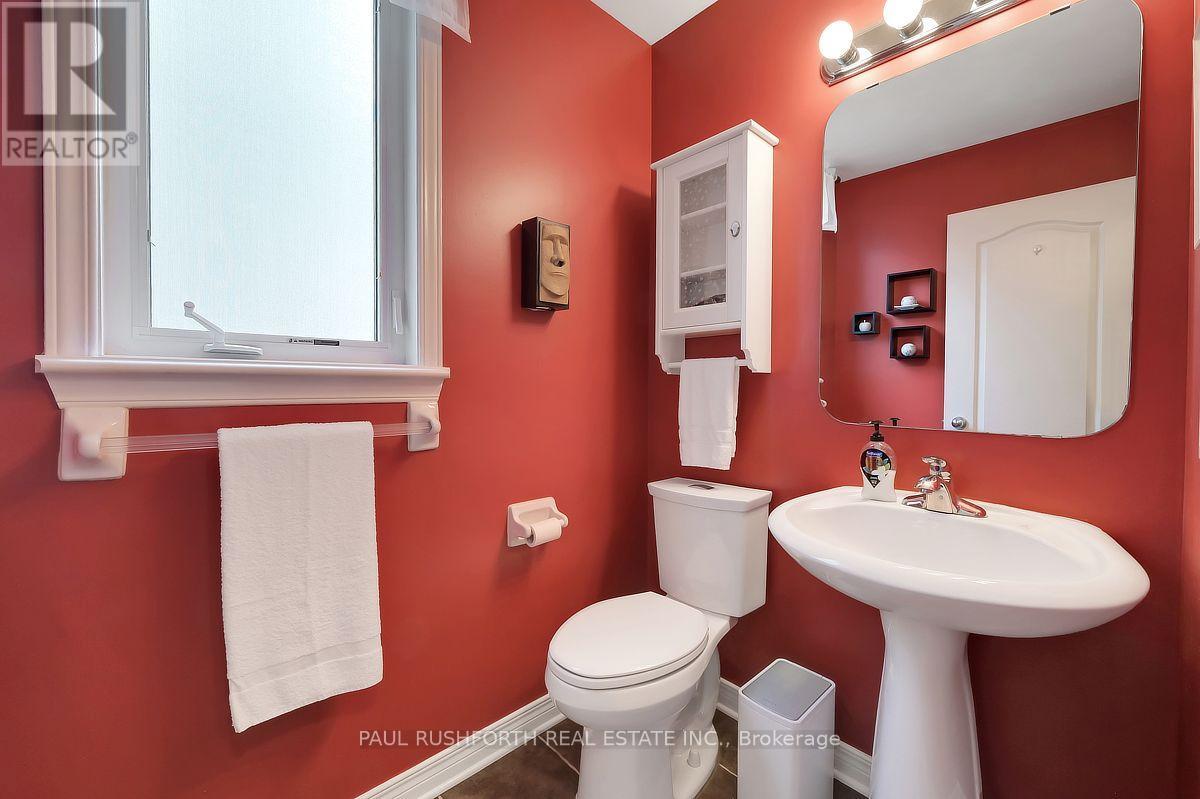
| Main Level | Bathroom | 1.36 m | 1.89 m | 1.36 m x 1.89 m |
| Main Level | Dining Room | 3.62 m | 2.97 m | 3.62 m x 2.97 m |
| Main Level | Family Room | 4.03 m | 4.25 m | 4.03 m x 4.25 m |
| Main Level | Kitchen | 3.71 m | 4.33 m | 3.71 m x 4.33 m |
| Main Level | Living Room | 3.62 m | 4.14 m | 3.62 m x 4.14 m |
| Main Level | Office | 2.79 m | 3.04 m | 2.79 m x 3.04 m |
https://www.realtor.ca/real-estate/30374934/422-claridge-drive-ottawa-7706-barrhaven-longfields

The trademarks REALTOR®, REALTORS®, and the REALTOR® logo are controlled by The Canadian Real Estate Association (CREA) and identify real estate professionals who are members of CREA. The trademarks MLS®, Multiple Listing Service® and the associated logos are owned by The Canadian Real Estate Association (CREA) and identify the quality of services provided by real estate professionals who are members of CREA. The trademark DDF® is owned by The Canadian Real Estate Association (CREA) and identifies CREA's Data Distribution Facility (DDF®)
October 07 2026 04:23:56
Ottawa Real Estate Board
Paul Rushforth Real Estate Inc., RE/MAX Hallmark Realty Group