322 Cosanti Drive Ottawa, Ontario K2S 2W6

$649,900
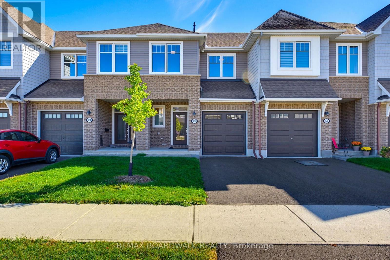
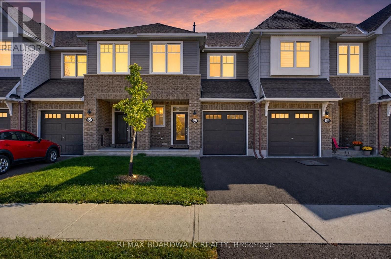
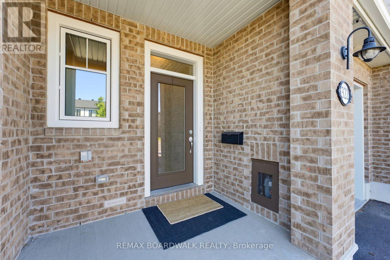
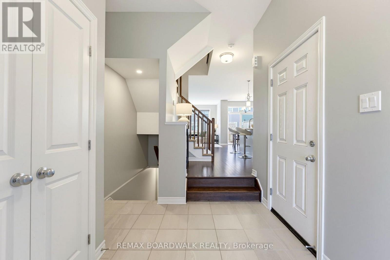
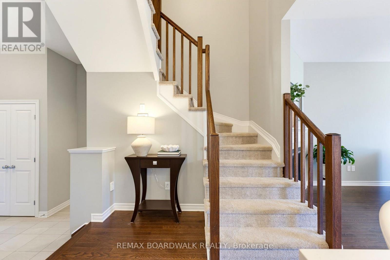
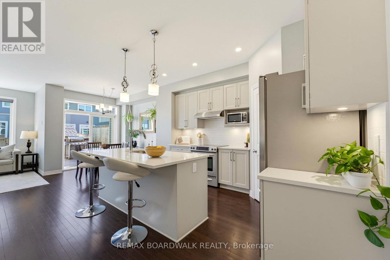
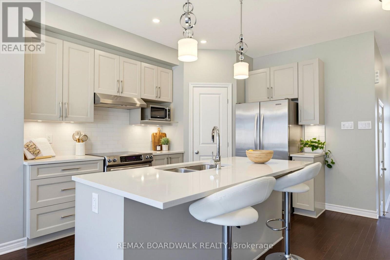
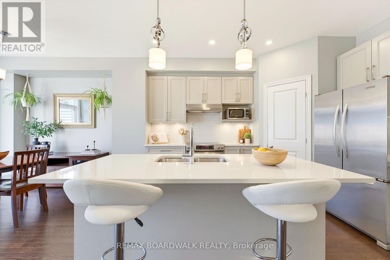
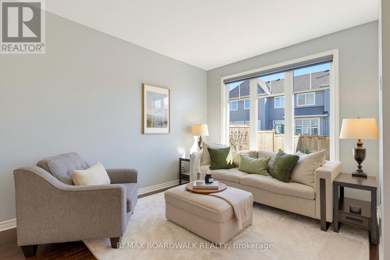
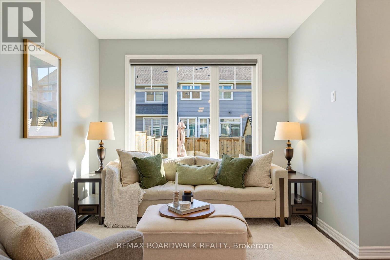
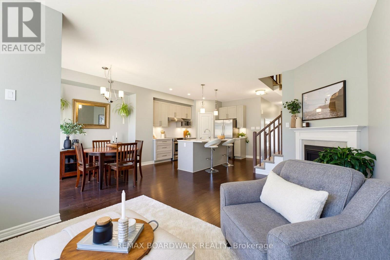
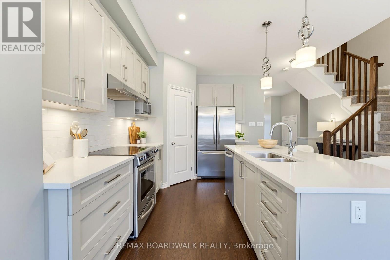
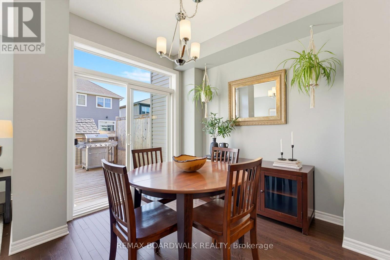
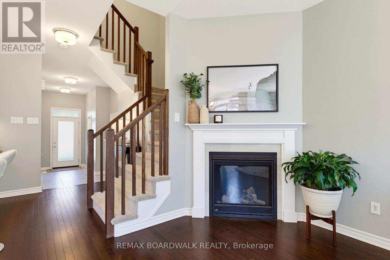
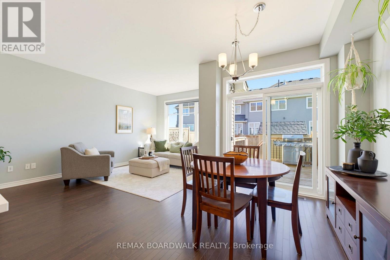
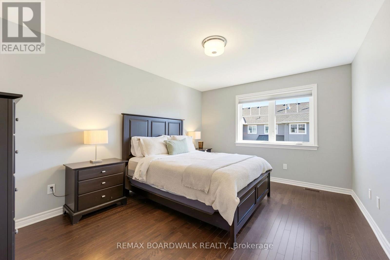
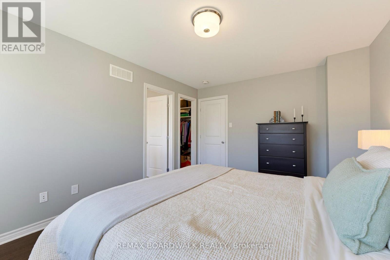
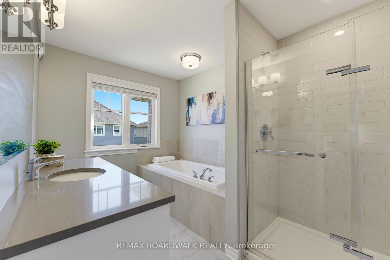
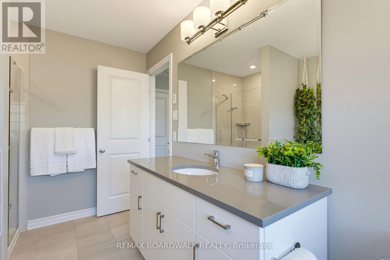
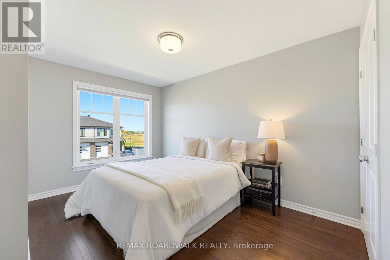
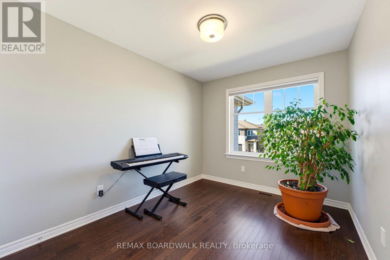
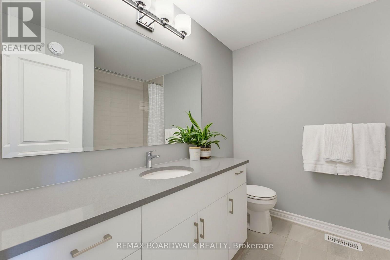
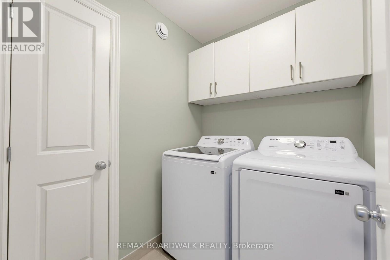
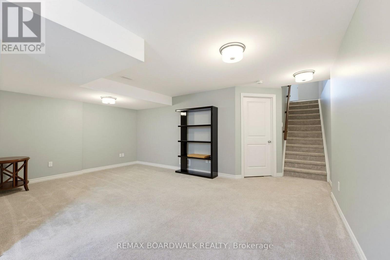
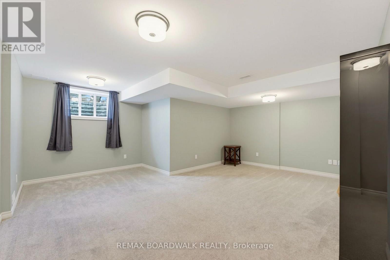
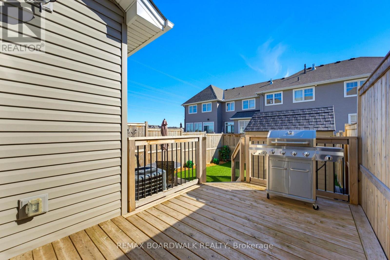
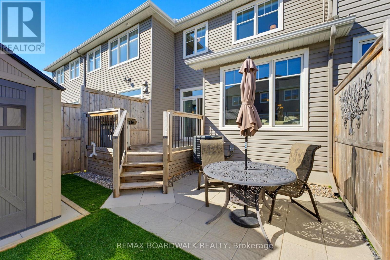
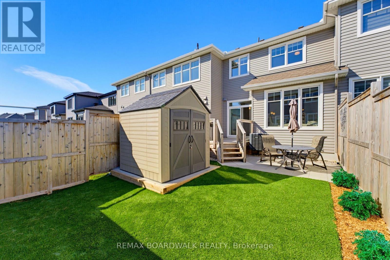
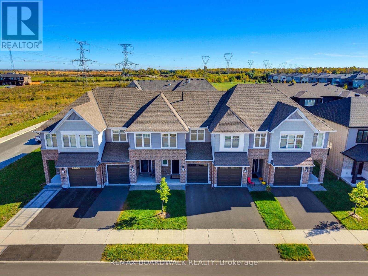
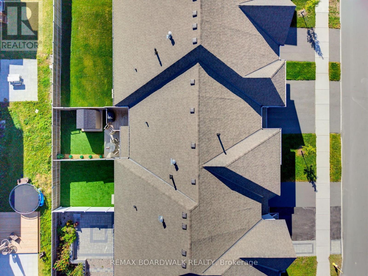
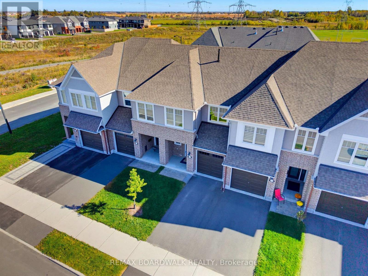
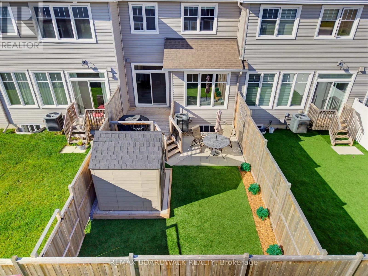
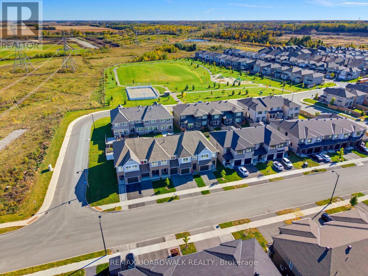
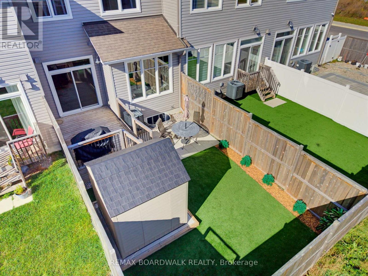
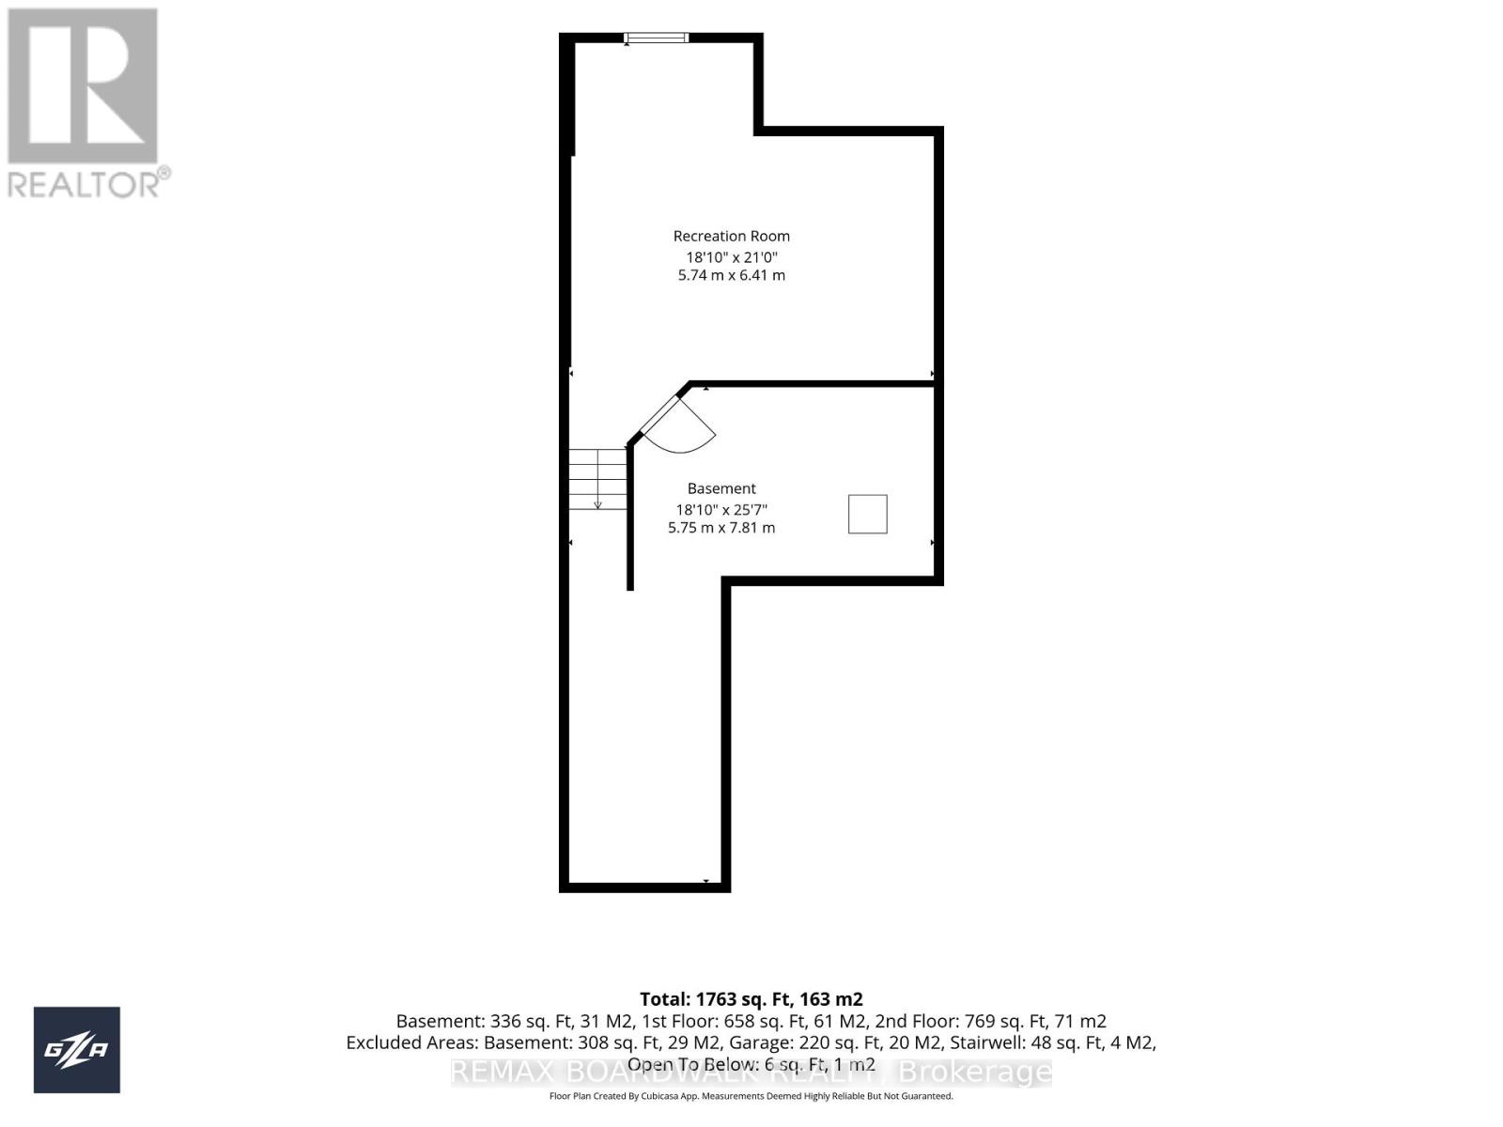
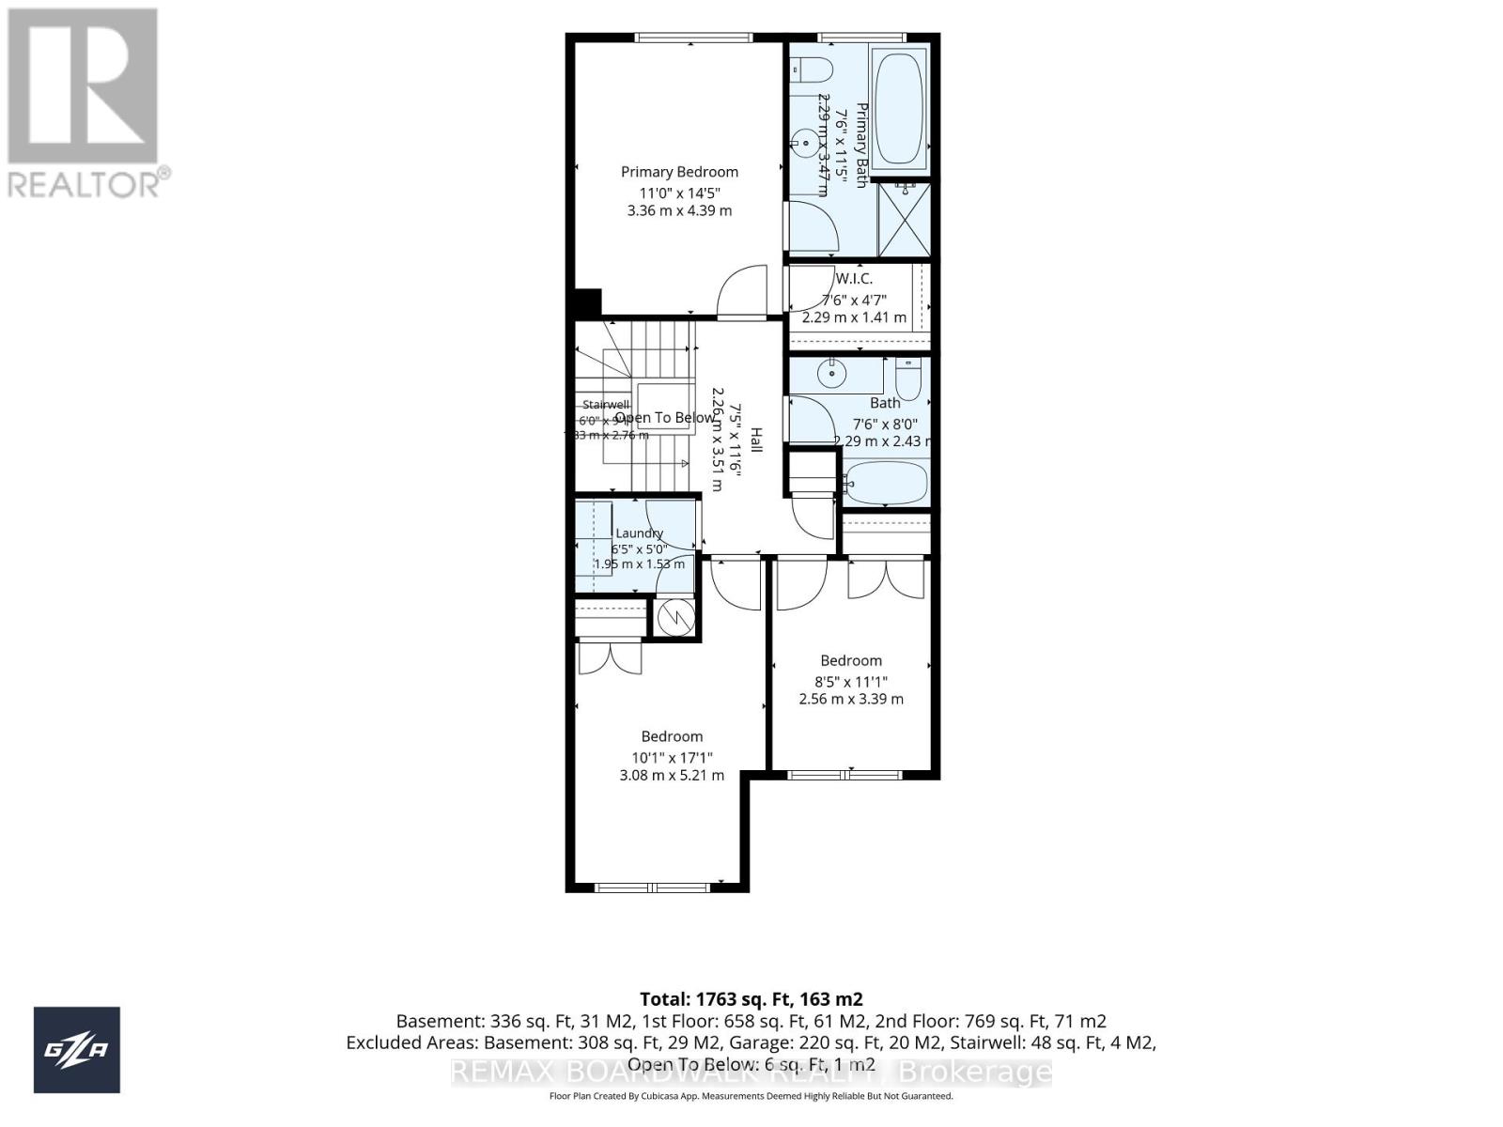
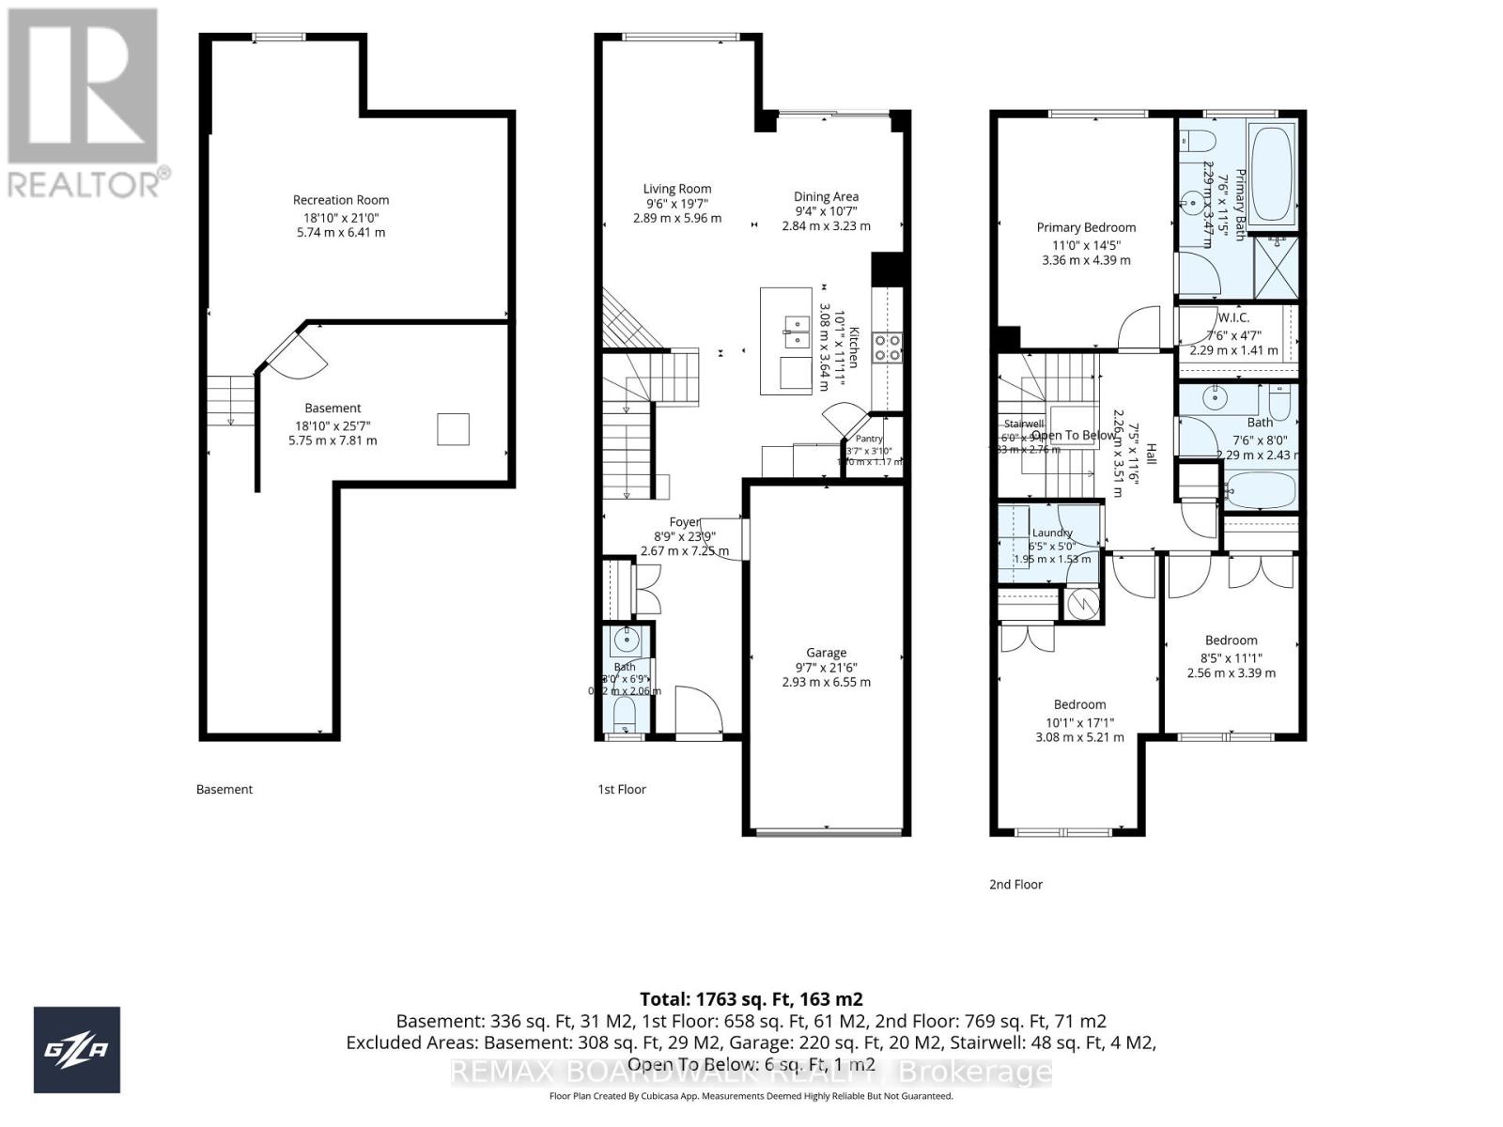
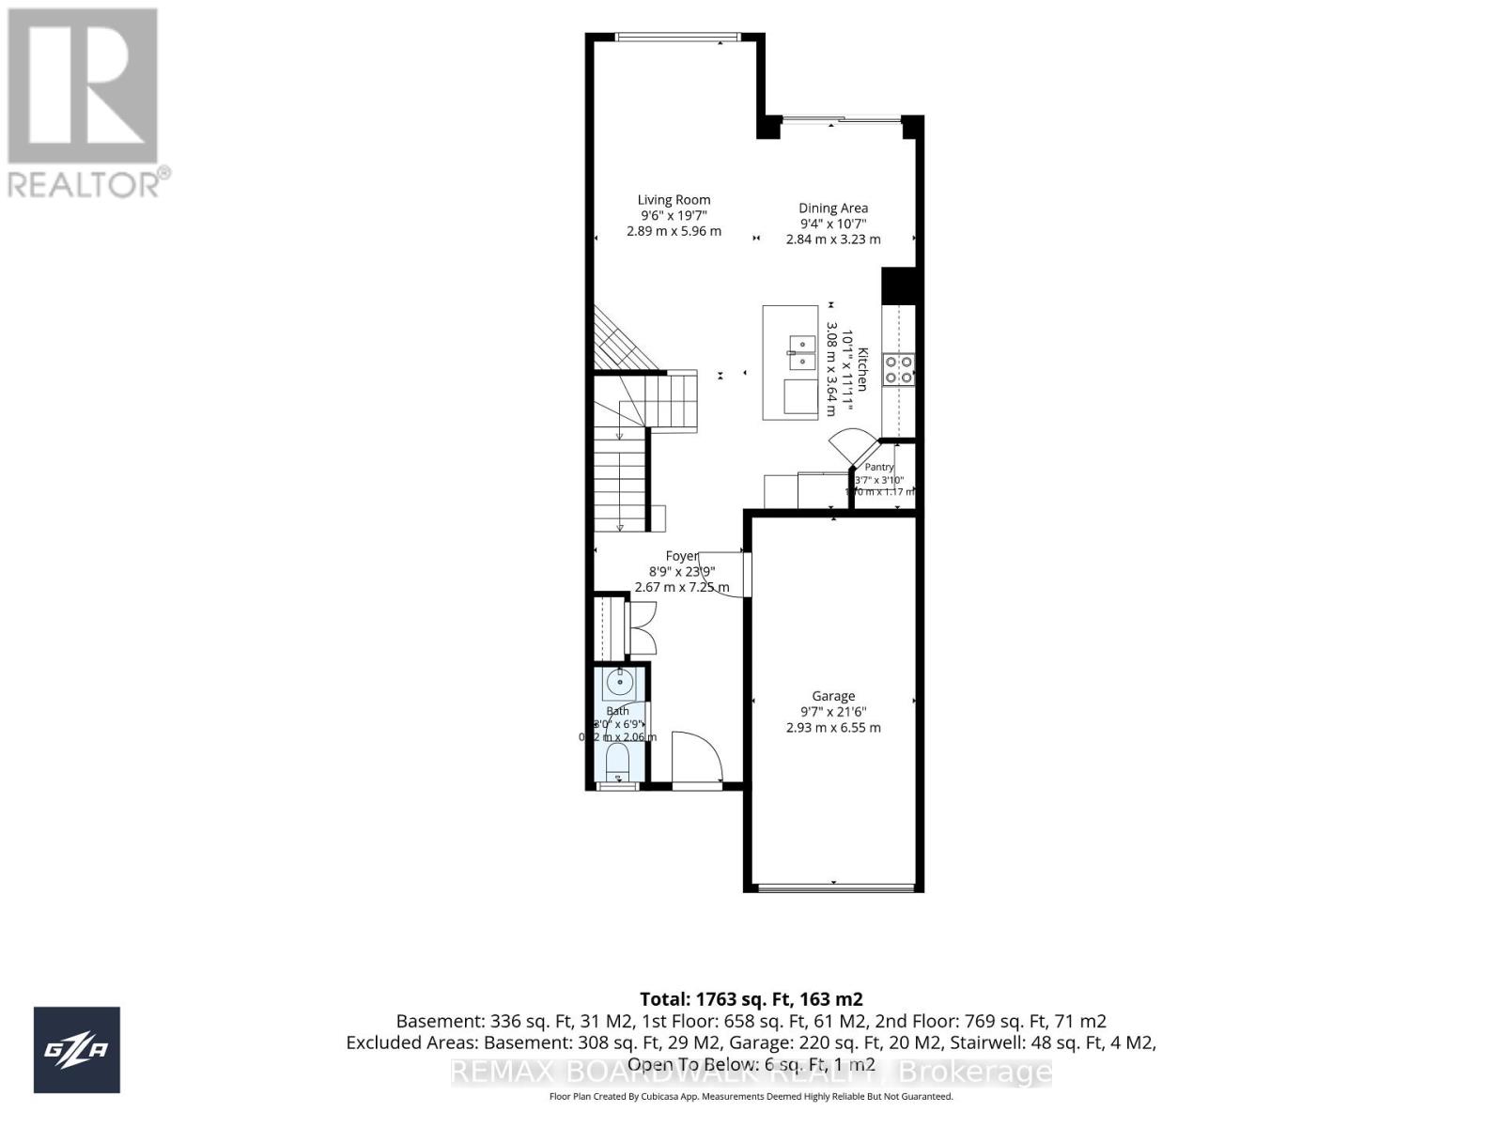
Welcome to 322 Cosanti Drive, a beautifully-finished freehold townhome in the sought-after community of Edenwylde in Stittsville. From the welcoming covered front porch, step inside to a bright, open-concept main floor with rich hardwood flooring and a layout designed for both everyday living and entertaining. At the heart of the home is a gorgeous kitchen featuring light cabinetry, quartz countertops, stainless steel appliances and a walk-in pantry, all opening seamlessly to the spacious family room with a cozy natural gas fireplace. Upstairs, you'll find even more upgraded hardwood flooring, three generous bedrooms, two full bathrooms and the convenience of second-floor laundry. The primary suite offers a large walk-in closet and a private four-piece ensuite bath, while the additional bedrooms provide plenty of natural light and closet space. The fully-finished basement adds even more versatile living space, perfect for a family room, home office, gym or play area. Outside, the all-day bright south-facing backyard has been designed for maximum enjoyment with virtually no maintenance. An expansive deck offers plenty of room for dining and BBQ's, while pristine artificial turf keeps the yard looking great without the weekend upkeep! A large storage shed provides additional space for seasonal gear. Beautifully maintained, thoughtfully finished and move-in ready, this is a home designed to make everyday living easy. Come see it for yourself. (id:37553)
Property Details
| MLS® Number | X13874450 |
| Property Type | Single Family |
| Community Name | 8207 - Remainder of Stittsville & Area |
| Amenities Near By | Public Transit |
| Equipment Type | Water Heater, Water Heater - Tankless |
| Parking Space Total | 2 |
| Rental Equipment Type | Water Heater, Water Heater - Tankless |
| Structure | Deck, Porch, Shed |
Building
| Bathroom Total | 3 |
| Bedrooms Above Ground | 3 |
| Bedrooms Total | 3 |
| Amenities | Fireplace(s) |
| Appliances | Garage Door Opener Remote(s), Water Heater - Tankless, Dishwasher, Dryer, Garage Door Opener, Hood Fan, Stove, Washer, Window Coverings, Refrigerator |
| Basement Development | Finished |
| Basement Type | Full (finished) |
| Construction Style Attachment | Attached |
| Cooling Type | Central Air Conditioning |
| Exterior Finish | Brick, Vinyl Siding |
| Fireplace Present | Yes |
| Fireplace Total | 1 |
| Foundation Type | Poured Concrete |
| Half Bath Total | 1 |
| Heating Fuel | Natural Gas |
| Heating Type | Forced Air |
| Stories Total | 2 |
| Size Interior | 1,500 - 2,000 Ft2 |
| Type | Row / Townhouse |
| Utility Water | Municipal Water |
Parking
| Attached Garage | |
| Garage |
Land
| Acreage | No |
| Fence Type | Fenced Yard |
| Land Amenities | Public Transit |
| Landscape Features | Landscaped |
| Sewer | Sanitary Sewer |
| Size Depth | 98 Ft ,4 In |
| Size Frontage | 20 Ft |
| Size Irregular | 20 X 98.4 Ft |
| Size Total Text | 20 X 98.4 Ft |
| Zoning Description | Residential |
Rooms
| Level | Type | Length | Width | Dimensions |
|---|---|---|---|---|
| Second Level | Primary Bedroom | 4.41 m | 3.36 m | 4.41 m x 3.36 m |
| Second Level | Bathroom | 3.44 m | 2.37 m | 3.44 m x 2.37 m |
| Second Level | Bedroom 2 | 3.97 m | 3.05 m | 3.97 m x 3.05 m |
| Second Level | Bedroom 3 | 3.46 m | 2.68 m | 3.46 m x 2.68 m |
| Second Level | Bathroom | 2.52 m | 2.4 m | 2.52 m x 2.4 m |
| Second Level | Laundry Room | 1.83 m | 1.58 m | 1.83 m x 1.58 m |
| Basement | Recreational, Games Room | 5.6 m | 3.66 m | 5.6 m x 3.66 m |
| Basement | Utility Room | 4.88 m | 2.89 m | 4.88 m x 2.89 m |
| Basement | Other | 4.72 m | 2.25 m | 4.72 m x 2.25 m |
| Main Level | Partial Bathroom | 2.1 m | 1.05 m | 2.1 m x 1.05 m |
| Main Level | Foyer | 4.47 m | 1.48 m | 4.47 m x 1.48 m |
| Main Level | Kitchen | 6.6 m | 2.8 m | 6.6 m x 2.8 m |
| Main Level | Family Room | 5.94 m | 3.13 m | 5.94 m x 3.13 m |

The trademarks REALTOR®, REALTORS®, and the REALTOR® logo are controlled by The Canadian Real Estate Association (CREA) and identify real estate professionals who are members of CREA. The trademarks MLS®, Multiple Listing Service® and the associated logos are owned by The Canadian Real Estate Association (CREA) and identify the quality of services provided by real estate professionals who are members of CREA. The trademark DDF® is owned by The Canadian Real Estate Association (CREA) and identifies CREA's Data Distribution Facility (DDF®)
October 08 2026 12:23:43
Ottawa Real Estate Board
RE/MAX Boardwalk Realty