36 Chasing Grove Ottawa, Ontario K0A 2Z0

$2,450 Monthly
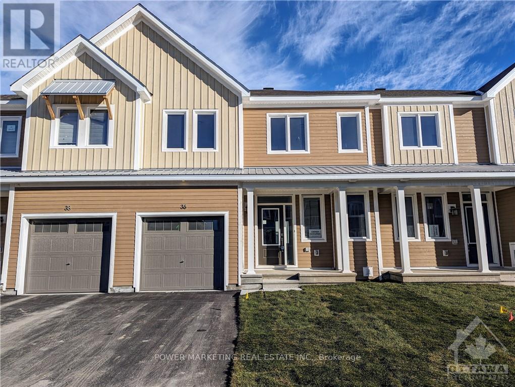
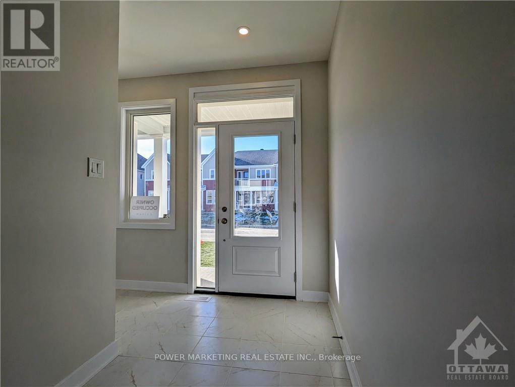
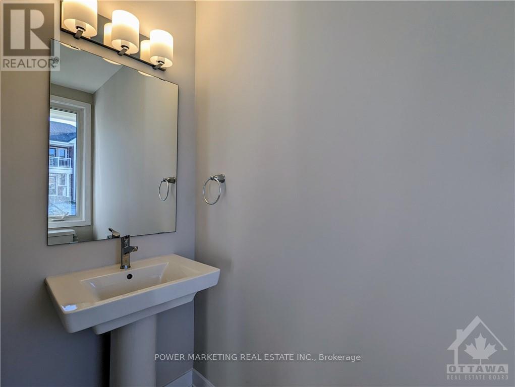
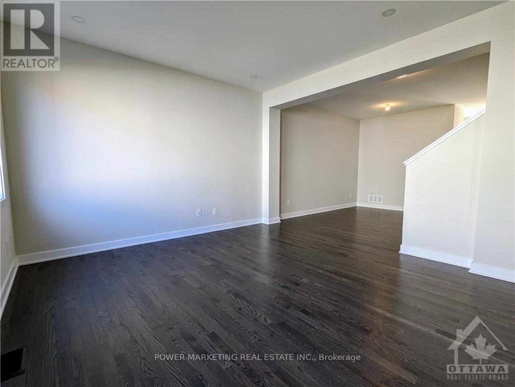
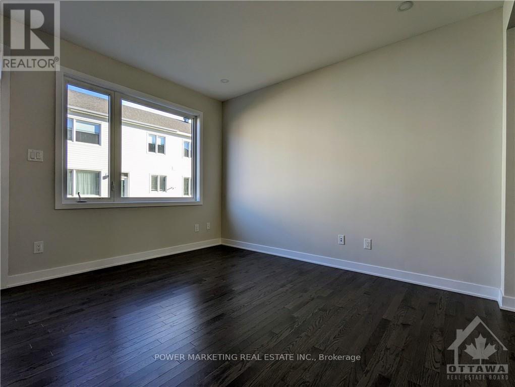
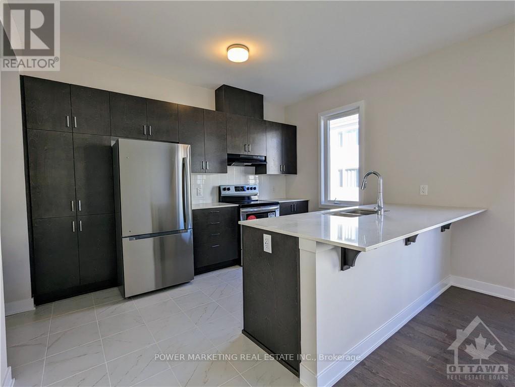
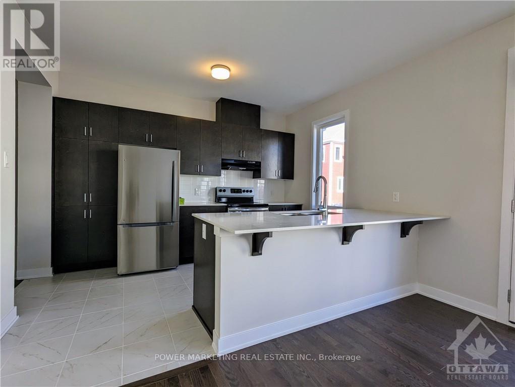
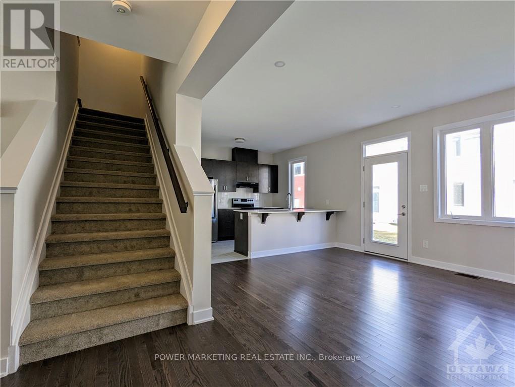
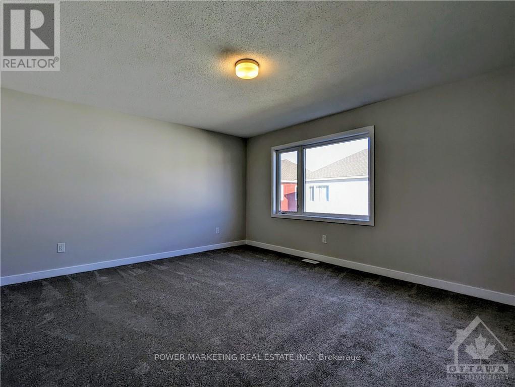
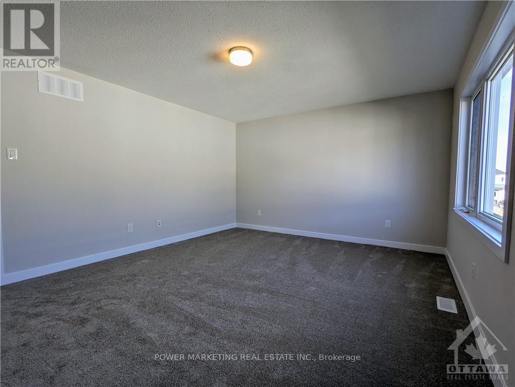
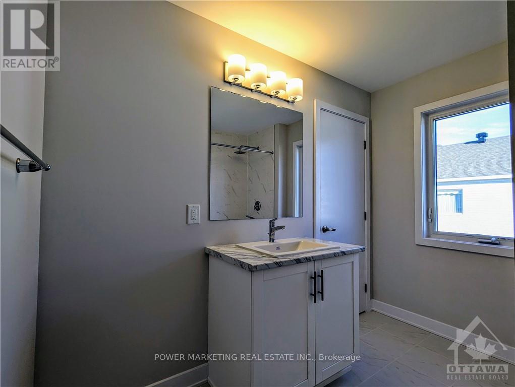
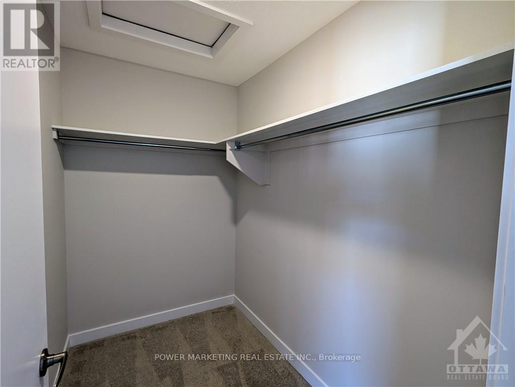
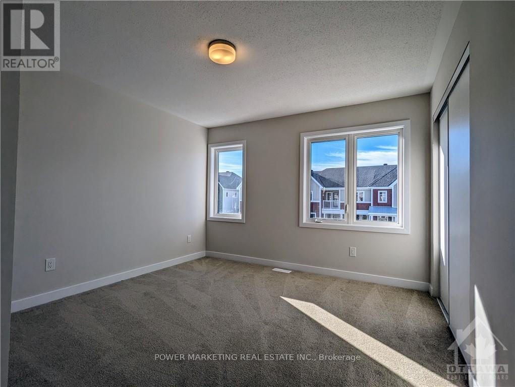
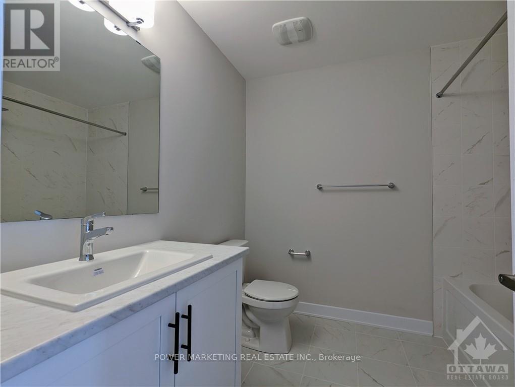
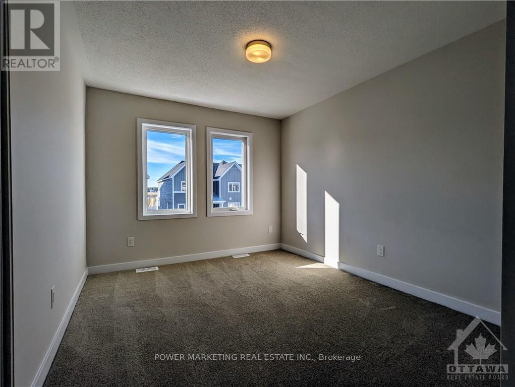
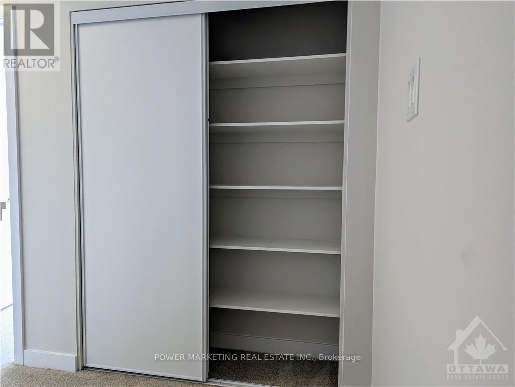
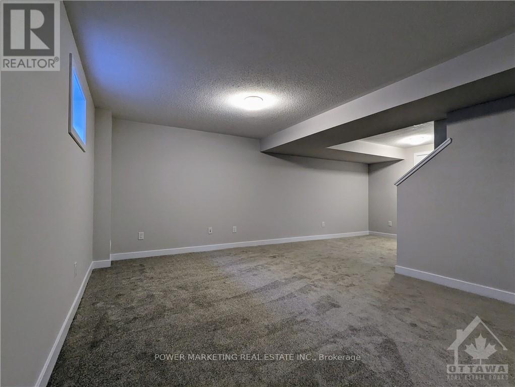
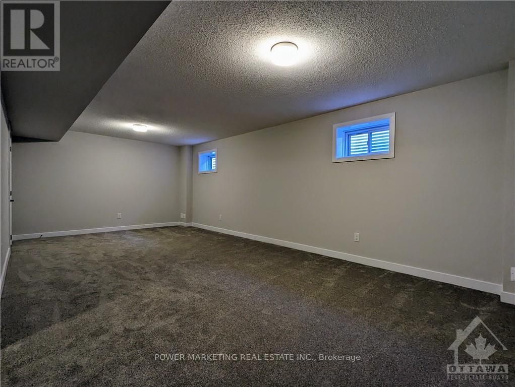
This Beautiful 2-Storey Townhouse is situated in a great neighbourhood at Richmond Meadows. This home includes 3 bedrooms+ 2.5 bathrooms and a attached garage. It welcomes you with a large foyer into the open concept floor plan with hardwood flooring and large windows throughout. The main floor includes an open concept kitchen with flush breakfast bar, a large living/dining space. A large Primary Bedroom on the 2nd floor has it's own LUXURY En-suite and a big walk-in closet. Two other good-sized bedrooms, a separate main bathroom, and a linen closet complete the 2nd floor. Basement is fully finished includes laundry. This spectacular townhouse is close to all amenities. Book your Showing Today (id:37553)
Property Details
| MLS® Number | X13875552 |
| Property Type | Single Family |
| Community Name | 8208 - Btwn Franktown Rd. & Fallowfield Rd. |
| Amenities Near By | Golf Nearby, Park |
| Communication Type | High Speed Internet |
| Equipment Type | Water Softener |
| Parking Space Total | 2 |
| Rental Equipment Type | Water Softener |
Building
| Bathroom Total | 3 |
| Bedrooms Above Ground | 3 |
| Bedrooms Total | 3 |
| Appliances | Garage Door Opener Remote(s) |
| Basement Development | Finished |
| Basement Type | Full (finished) |
| Construction Style Attachment | Attached |
| Cooling Type | Central Air Conditioning, Air Exchanger |
| Foundation Type | Poured Concrete |
| Half Bath Total | 1 |
| Heating Fuel | Natural Gas |
| Heating Type | Forced Air |
| Stories Total | 2 |
| Size Interior | 2,000 - 2,500 Ft2 |
| Type | Row / Townhouse |
| Utility Water | Municipal Water |
Parking
| Attached Garage | |
| Garage |
Land
| Acreage | No |
| Land Amenities | Golf Nearby, Park |
| Sewer | Sanitary Sewer |
Rooms
| Level | Type | Length | Width | Dimensions |
|---|---|---|---|---|
| Second Level | Primary Bedroom | 4.95 m | 3.96 m | 4.95 m x 3.96 m |
| Second Level | Bedroom | 3.42 m | 2.97 m | 3.42 m x 2.97 m |
| Second Level | Bedroom | 3.04 m | 3.6 m | 3.04 m x 3.6 m |
| Second Level | Bathroom | Measurements not available | ||
| Second Level | Bathroom | Measurements not available | ||
| Basement | Recreational, Games Room | 7.08 m | 3.68 m | 7.08 m x 3.68 m |
| Main Level | Kitchen | 3.78 m | 2.94 m | 3.78 m x 2.94 m |
| Main Level | Living Room | 4.31 m | 3.78 m | 4.31 m x 3.78 m |
| Main Level | Dining Room | 3.73 m | 2.66 m | 3.73 m x 2.66 m |

The trademarks REALTOR®, REALTORS®, and the REALTOR® logo are controlled by The Canadian Real Estate Association (CREA) and identify real estate professionals who are members of CREA. The trademarks MLS®, Multiple Listing Service® and the associated logos are owned by The Canadian Real Estate Association (CREA) and identify the quality of services provided by real estate professionals who are members of CREA. The trademark DDF® is owned by The Canadian Real Estate Association (CREA) and identifies CREA's Data Distribution Facility (DDF®)
October 08 2026 02:23:32
Ottawa Real Estate Board
Power Marketing Real Estate Inc.