6198 Voyageur Drive Ottawa, Ontario K1C 2W3

$589,900
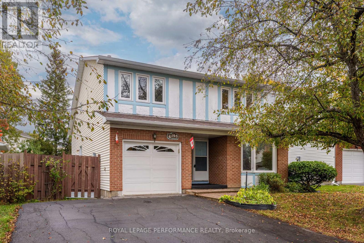
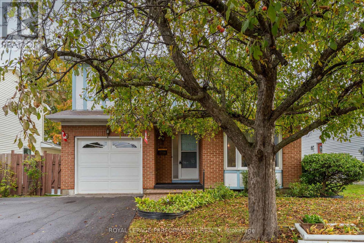
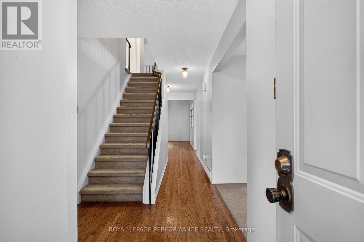
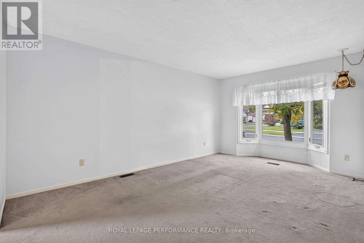
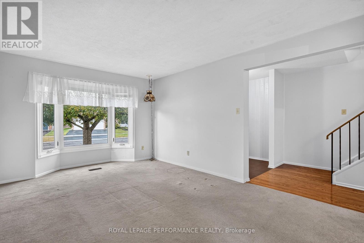
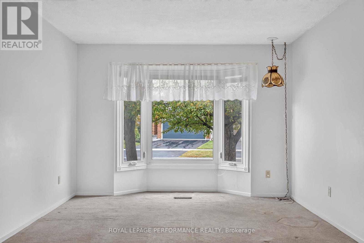
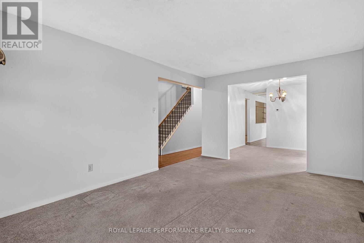
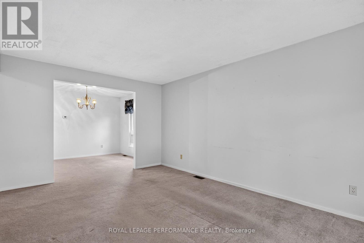
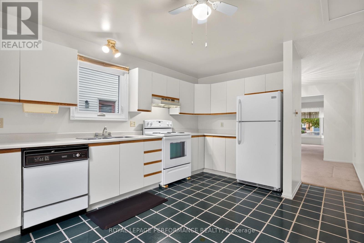
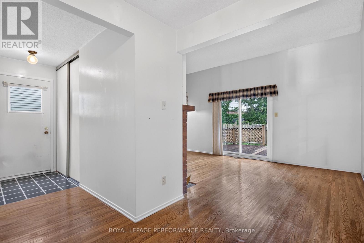
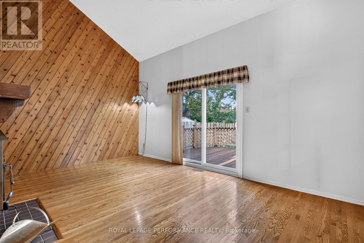
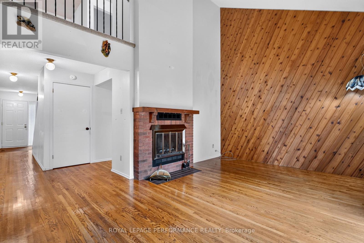
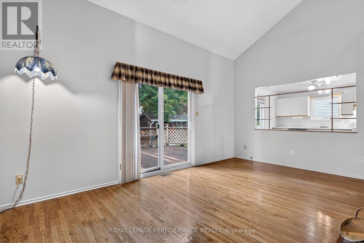
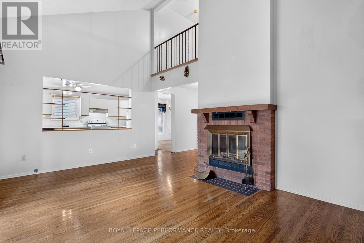
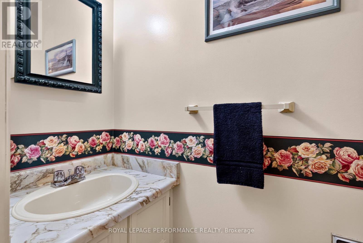
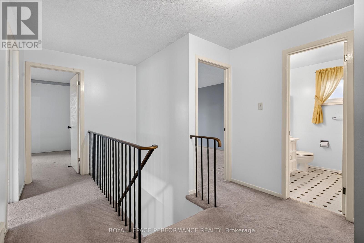
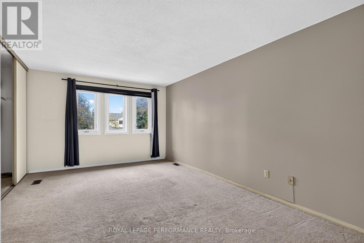
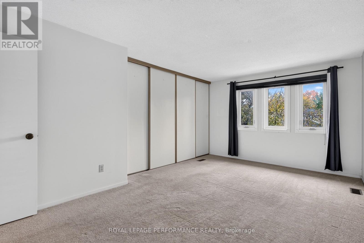
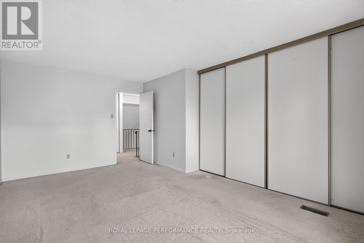
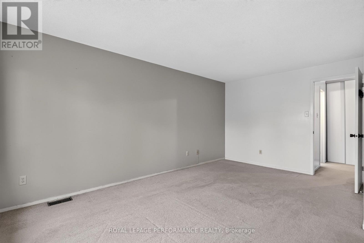
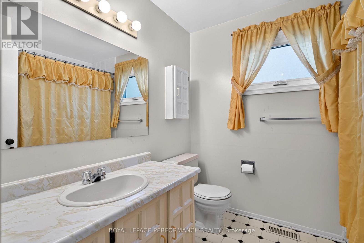
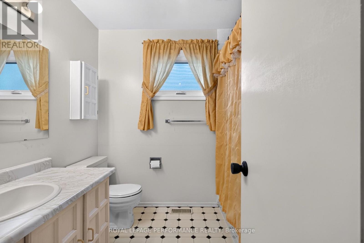
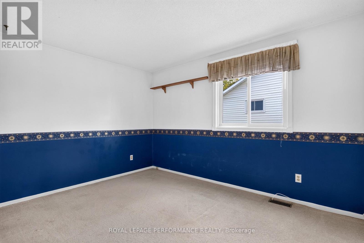
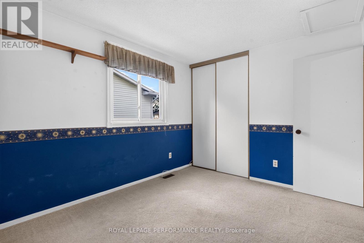
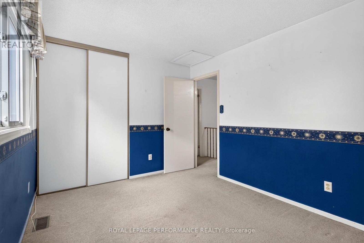
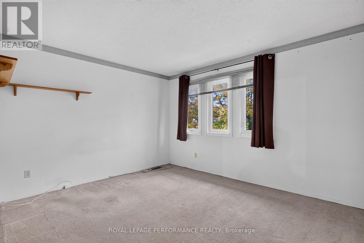
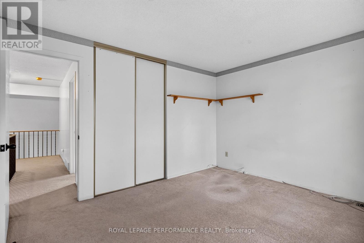
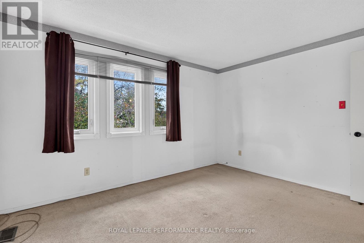
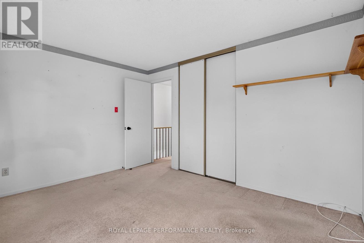
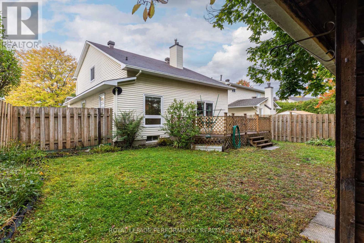
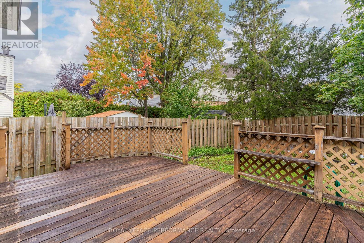
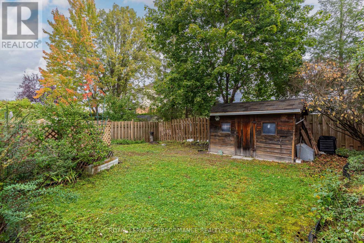
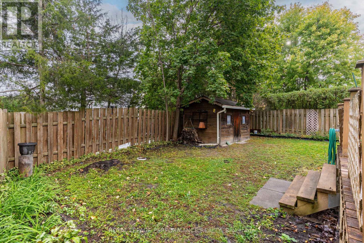
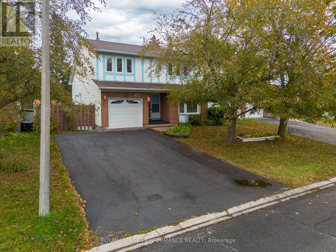
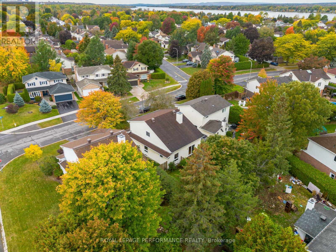
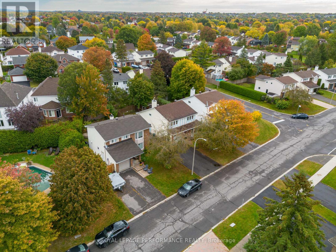
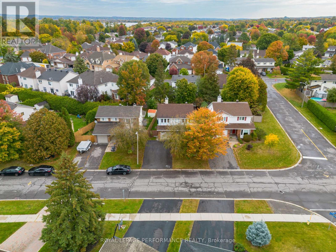
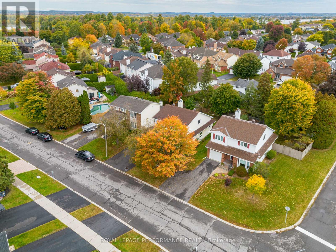
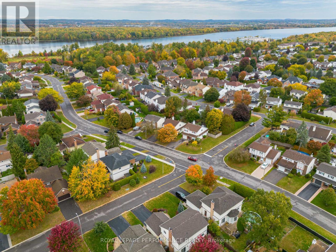
Welcome to this spacious 3-bedroom, 1.5-bathroom detached home in Orléans, offering approximately 1,700 sq. ft. and a comfortable layout with room to make it your own. A standout feature is the family room, where tall ceilings create an open, airy feel and a wood-burning fireplace adds warmth and character. This inviting space is perfect for settling in with a book or enjoying a cozy evening by the fire. The generous living areas provide flexibility for everyday life, with room to create comfortable spaces for relaxing, working, and spending time with family. The kitchen offers the opportunity to add your personal style, while three bedrooms provide space for a growing family, a home office, or a guest room. A full bathroom and convenient powder room complete the home's practical layout. Outside, the fenced backyard offers space to enjoy the outdoors, with a deck for morning coffee, summer meals, or unwinding at the end of the day. The yard provides room for gardening, play, and creating your own outdoor retreat. With its tall family room ceilings, cozy fireplace, and generous space inside and out, this Orléans home offers plenty to appreciate and the flexibility to personalize over time. A wonderful opportunity to enjoy detached living and create a home that fits your next chapter! (id:37553)
Open House
This property has open houses!
2:00 pm
Ends at:4:00 pm
Property Details
| MLS® Number | X13876524 |
| Property Type | Single Family |
| Community Name | 2001 - Convent Glen |
| Amenities Near By | Park |
| Equipment Type | Water Heater |
| Parking Space Total | 3 |
| Rental Equipment Type | Water Heater |
| Structure | Deck, Shed |
Building
| Bathroom Total | 2 |
| Bedrooms Above Ground | 3 |
| Bedrooms Total | 3 |
| Amenities | Fireplace(s) |
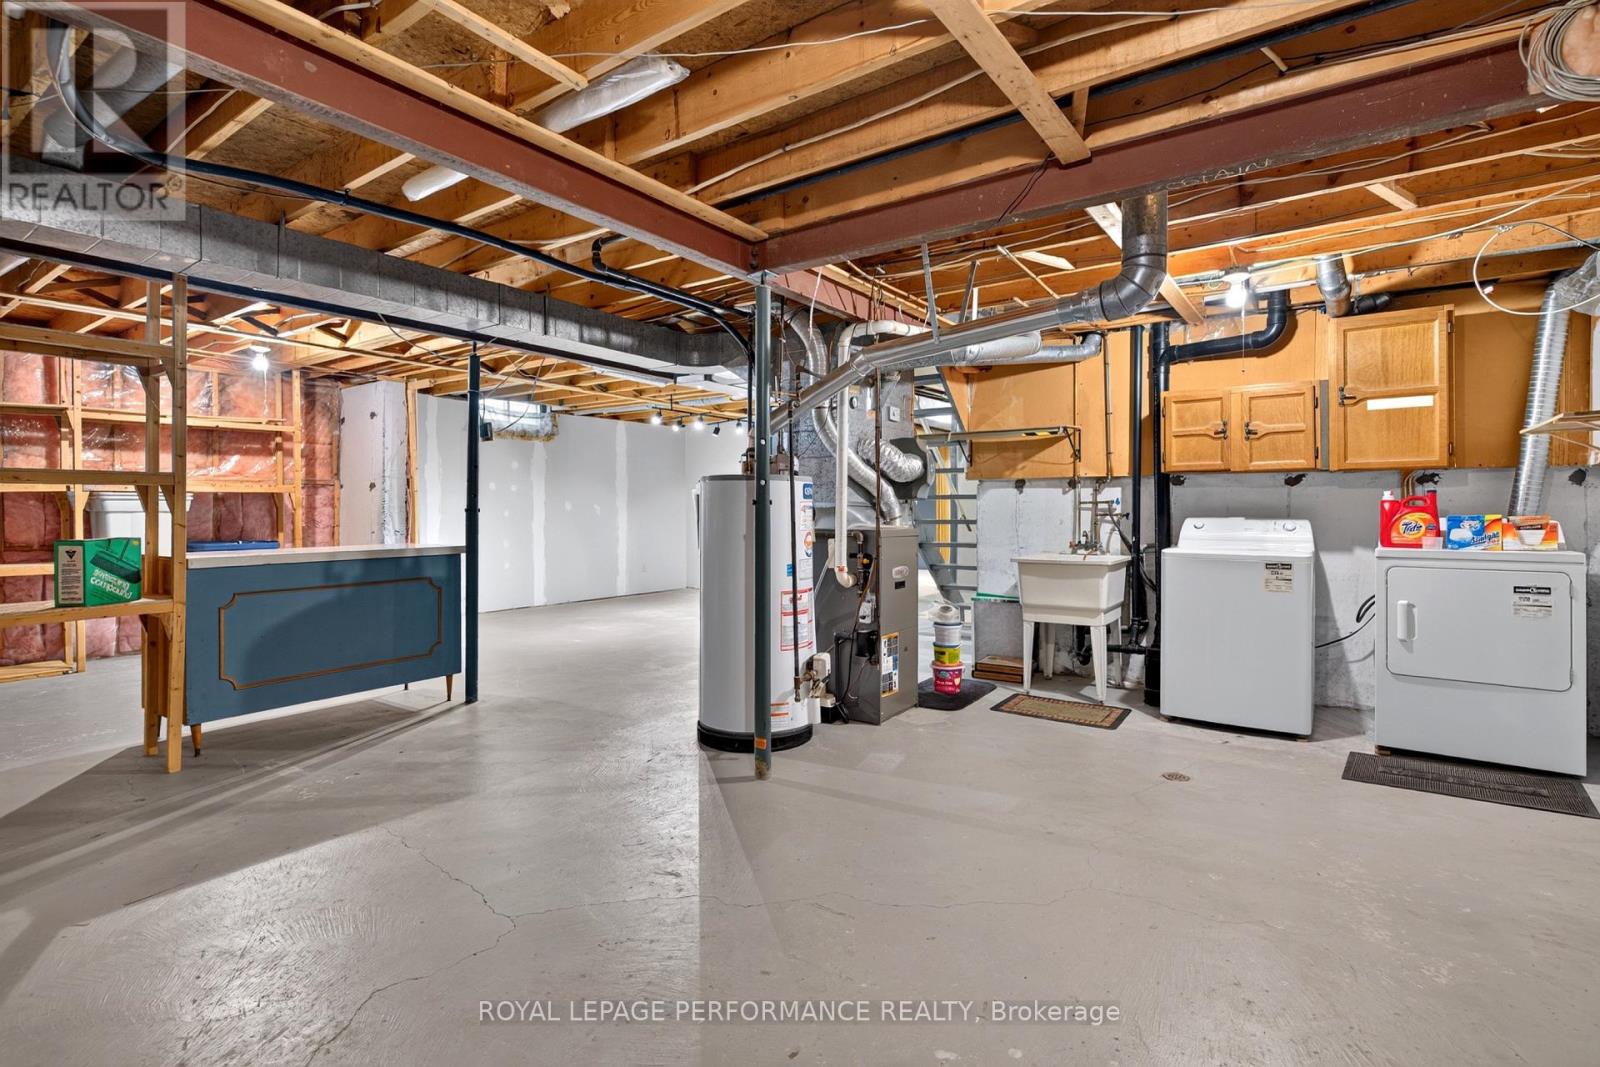
| Appliances | Dishwasher, Dryer, Oven, Washer, Refrigerator |
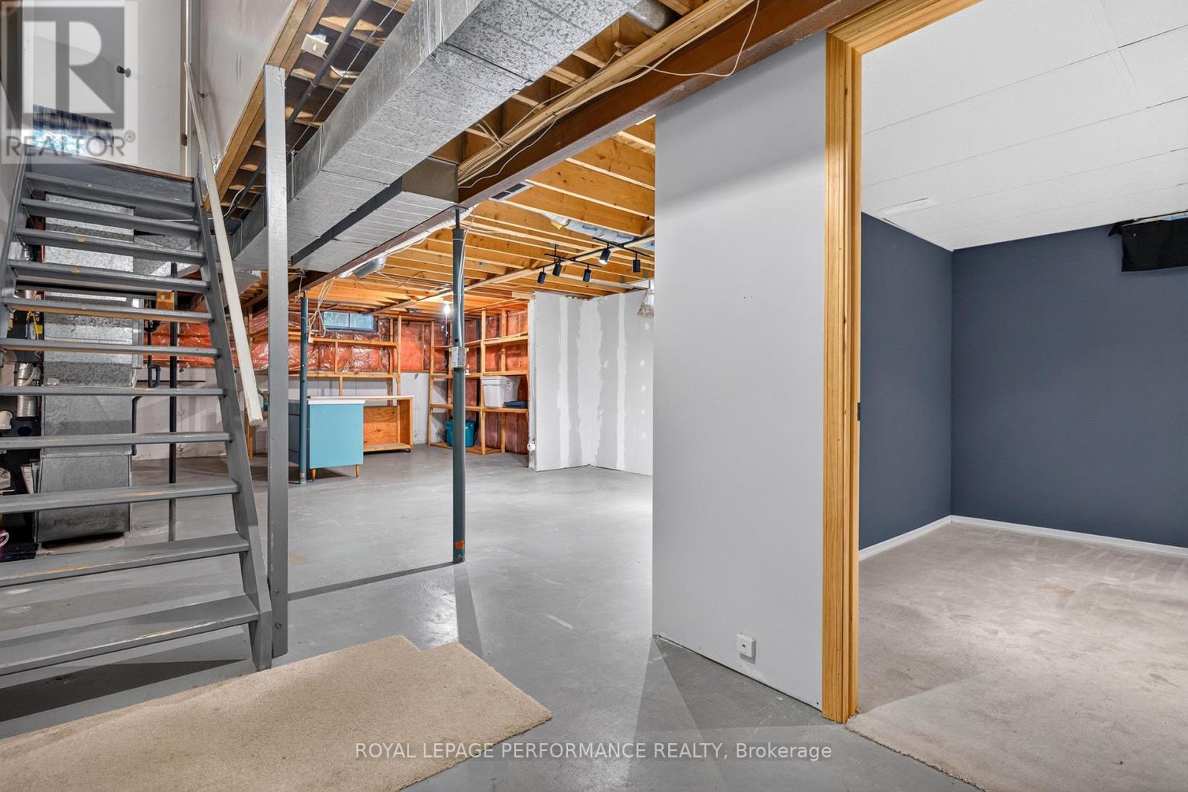
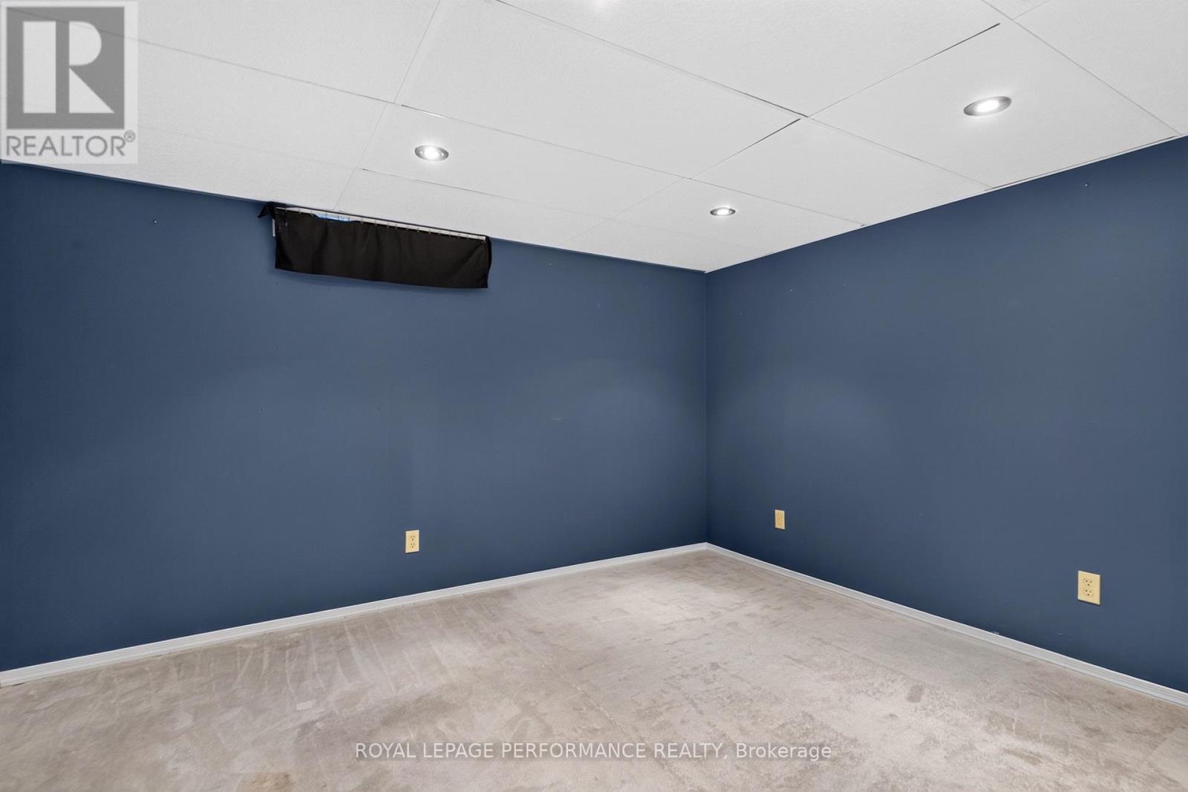
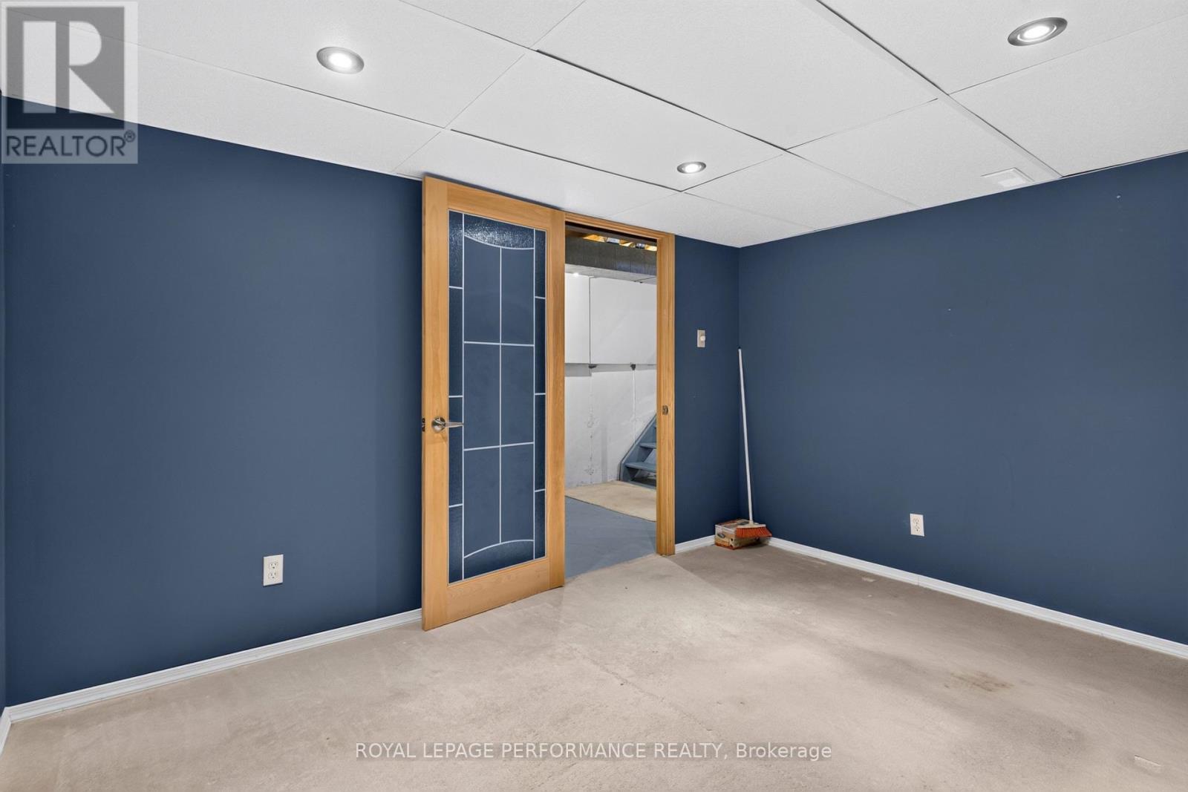
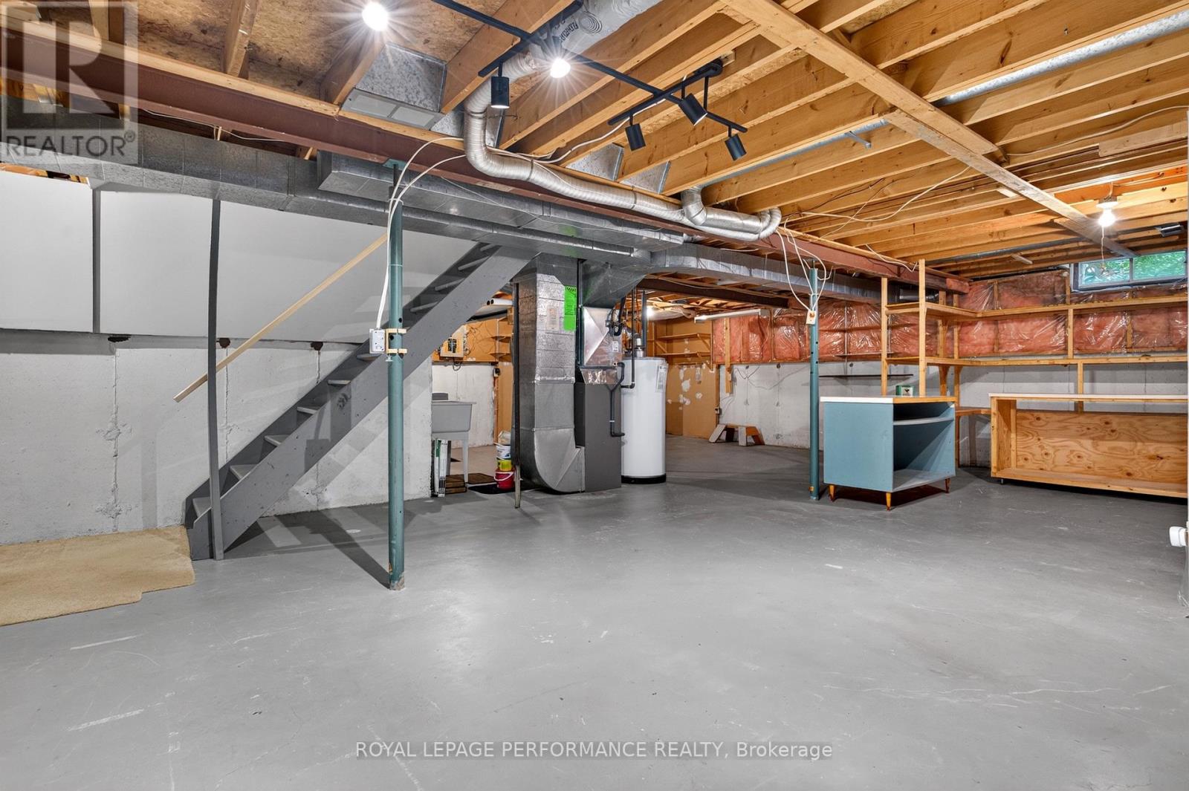
| Basement Development | Unfinished |
| Basement Type | Full (unfinished) |
| Construction Style Attachment | Detached |
| Cooling Type | Central Air Conditioning |
| Exterior Finish | Brick, Vinyl Siding |
| Fireplace Present | Yes |
| Foundation Type | Poured Concrete |
| Half Bath Total | 1 |
| Heating Fuel | Natural Gas |
| Heating Type | Forced Air |
| Stories Total | 2 |
| Size Interior | 1,500 - 2,000 Ft2 |
| Type | House |
| Utility Water | Municipal Water |
Parking
| Attached Garage | |
| Garage |
Land
| Acreage | No |
| Fence Type | Fenced Yard |
| Land Amenities | Park |
| Sewer | Sanitary Sewer |
| Size Depth | 100 Ft |
| Size Frontage | 45 Ft ,4 In |
| Size Irregular | 45.4 X 100 Ft |
| Size Total Text | 45.4 X 100 Ft |
Rooms
| Level | Type | Length | Width | Dimensions |
|---|---|---|---|---|
| Second Level | Bedroom | 3.94 m | 3.28 m | 3.94 m x 3.28 m |
| Second Level | Bedroom | 2.87 m | 3.79 m | 2.87 m x 3.79 m |
| Second Level | Primary Bedroom | 3.51 m | 5.31 m | 3.51 m x 5.31 m |
| Second Level | Bathroom | 2.11 m | 2.39 m | 2.11 m x 2.39 m |
| Main Level | Living Room | 3.41 m | 5.44 m | 3.41 m x 5.44 m |
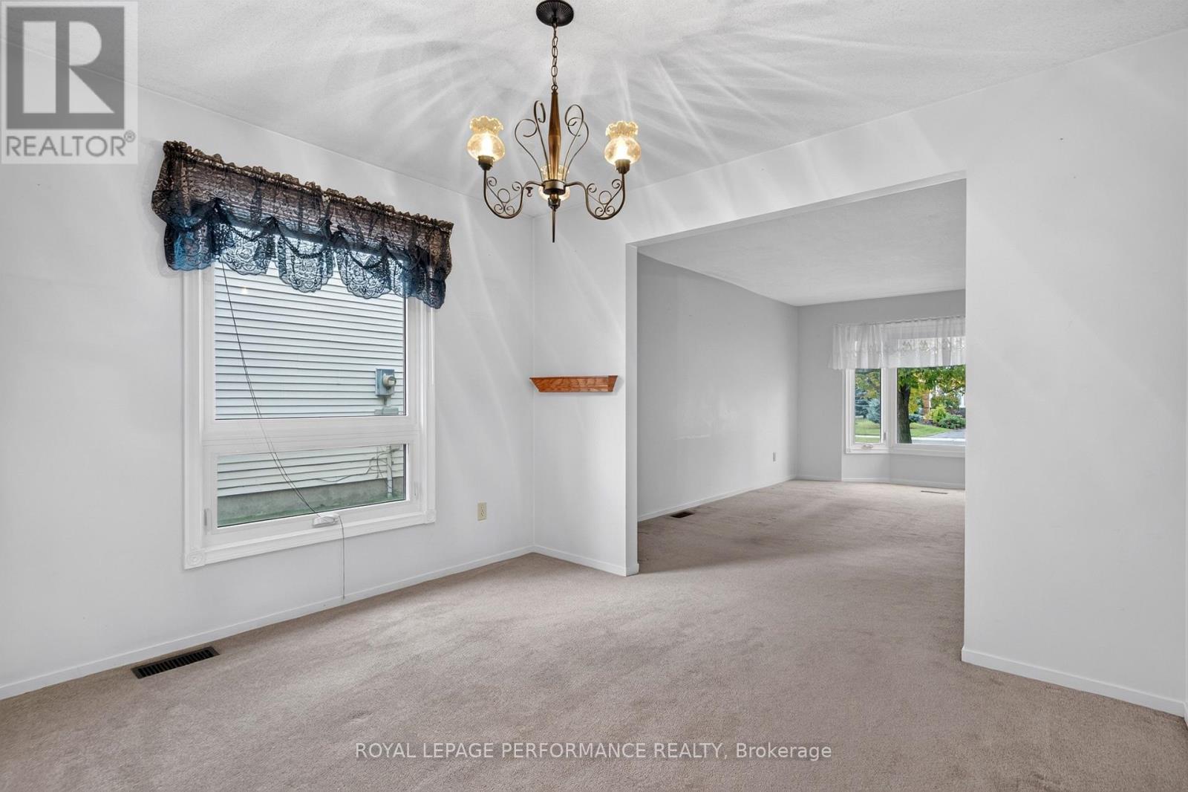
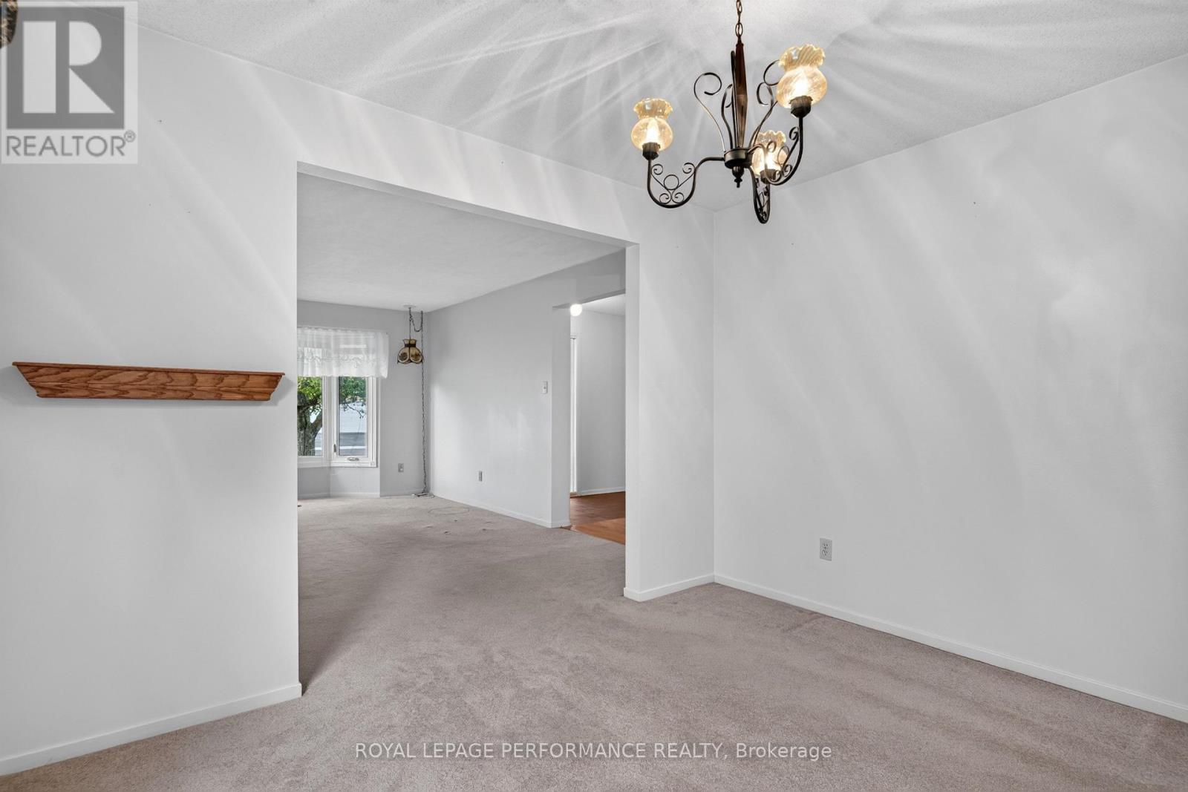
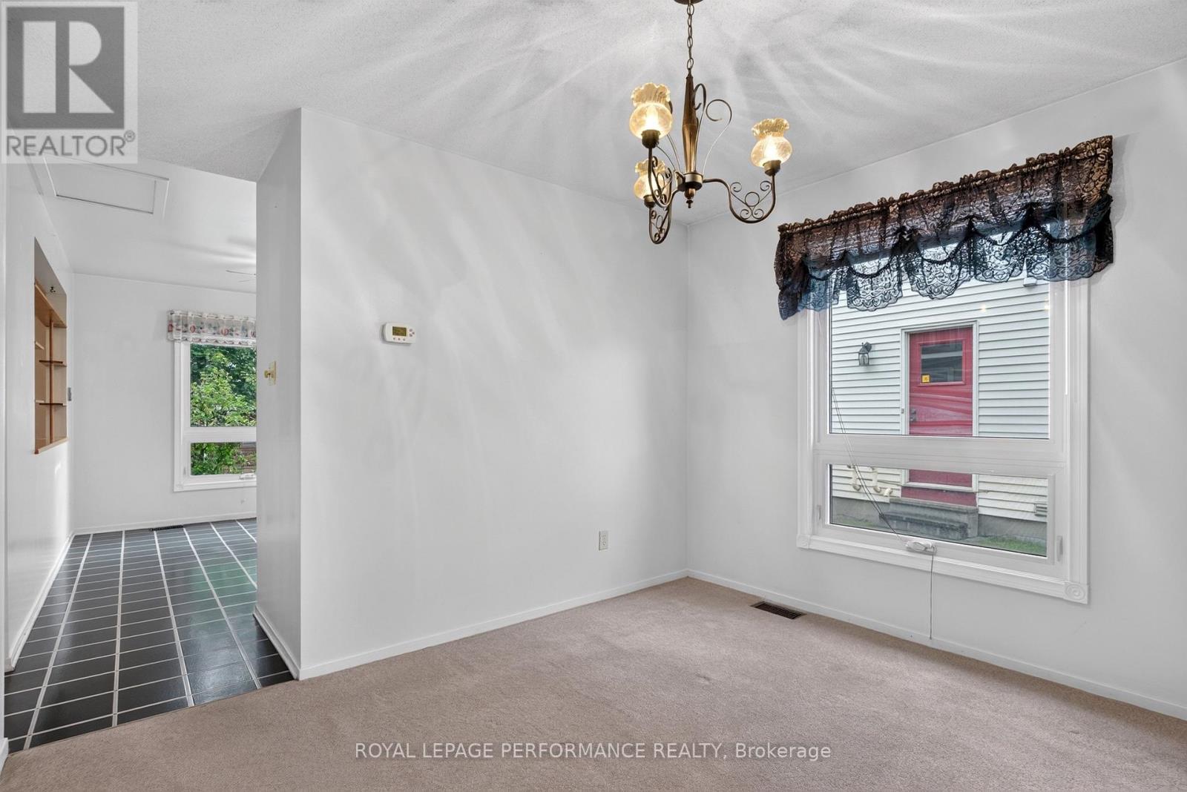
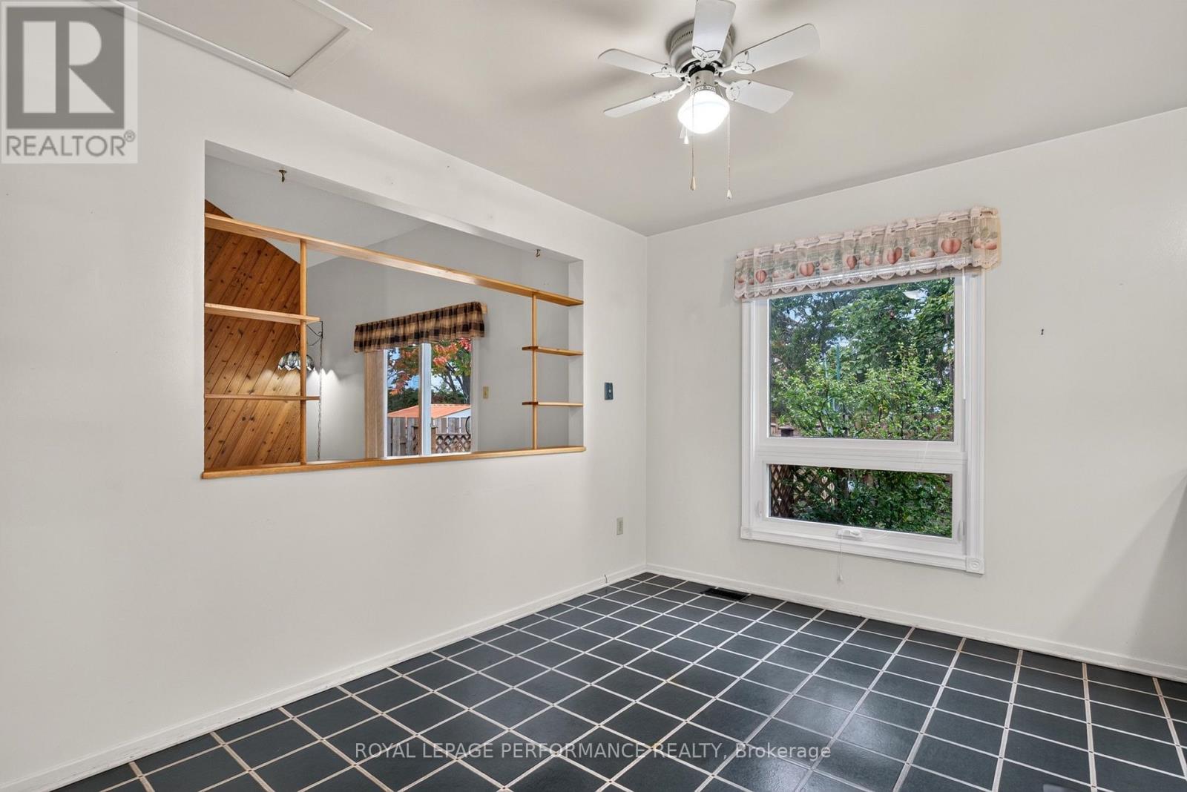
| Main Level | Dining Room | 3.33 m | 3 m | 3.33 m x 3 m |
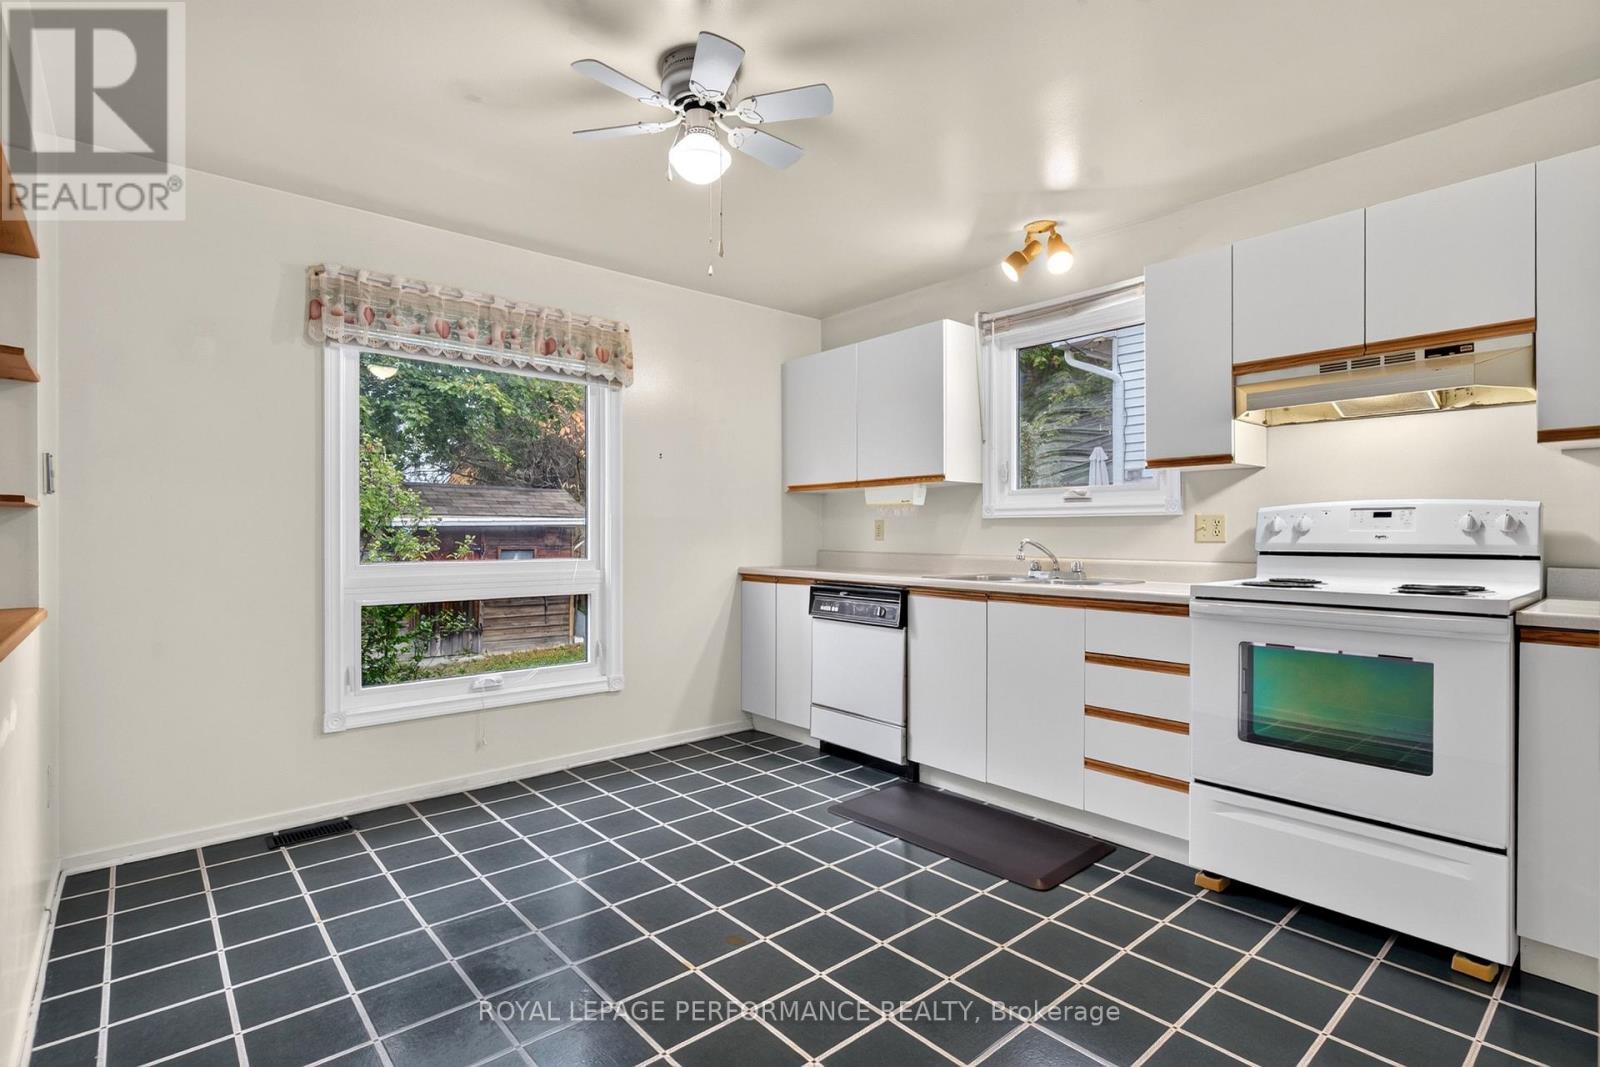
| Main Level | Kitchen | 3.41 m | 4.5 m | 3.41 m x 4.5 m |
| Main Level | Family Room | 5.31 m | 4.3 m | 5.31 m x 4.3 m |
| Main Level | Partial Bathroom | 1.96 m | 0.79 m | 1.96 m x 0.79 m |
https://www.realtor.ca/real-estate/30380797/6198-voyageur-drive-ottawa-2001-convent-glen

The trademarks REALTOR®, REALTORS®, and the REALTOR® logo are controlled by The Canadian Real Estate Association (CREA) and identify real estate professionals who are members of CREA. The trademarks MLS®, Multiple Listing Service® and the associated logos are owned by The Canadian Real Estate Association (CREA) and identify the quality of services provided by real estate professionals who are members of CREA. The trademark DDF® is owned by The Canadian Real Estate Association (CREA) and identifies CREA's Data Distribution Facility (DDF®)
October 08 2026 04:32:46
Ottawa Real Estate Board
Royal LePage Performance Realty