1 - 180 Woodroffe Avenue Ottawa, Ontario K2A 3T9

$2,400 Monthly
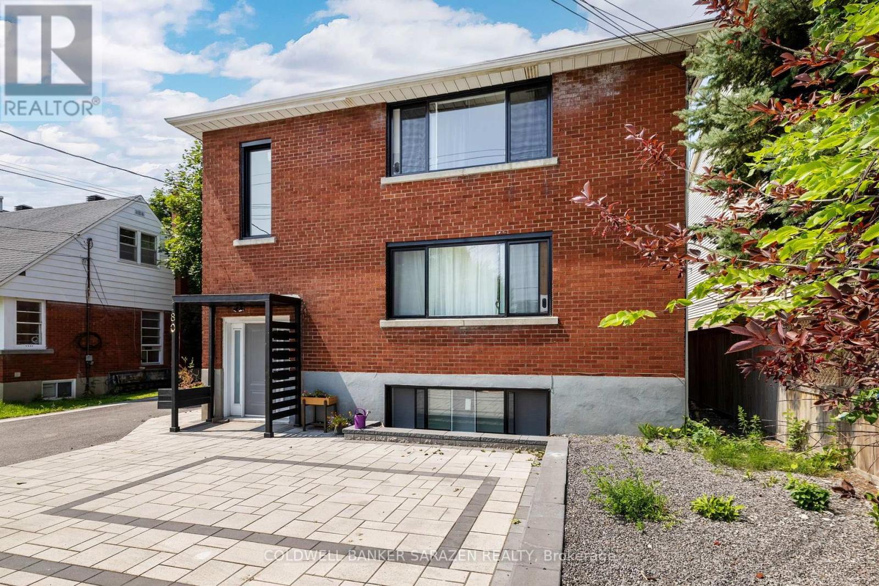
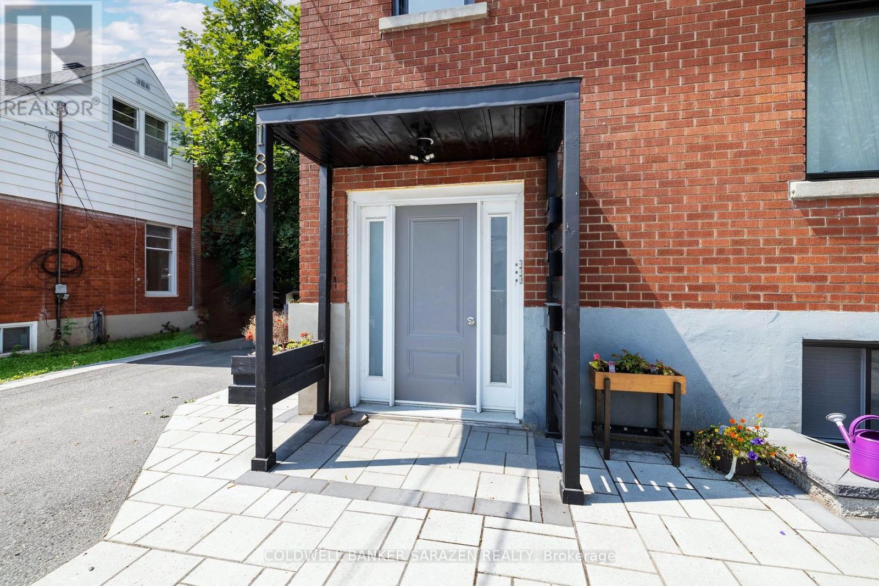
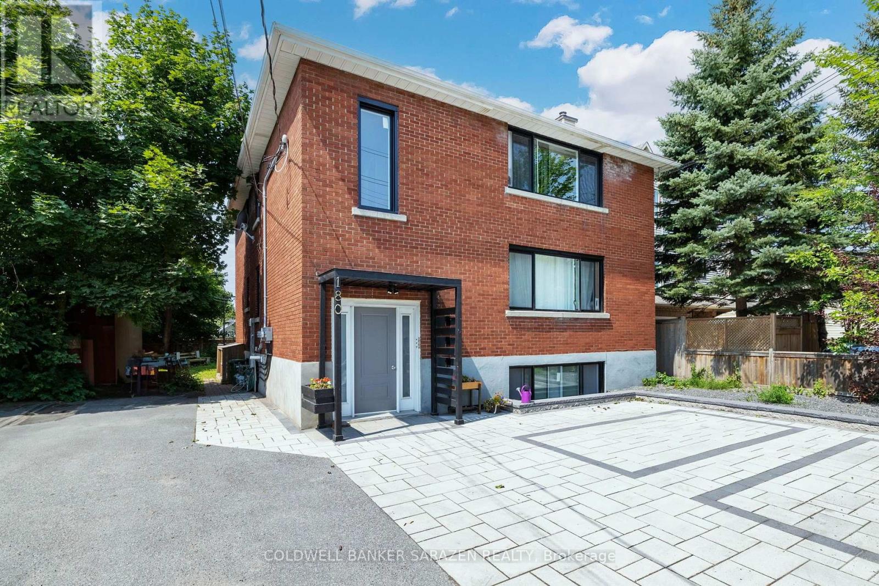
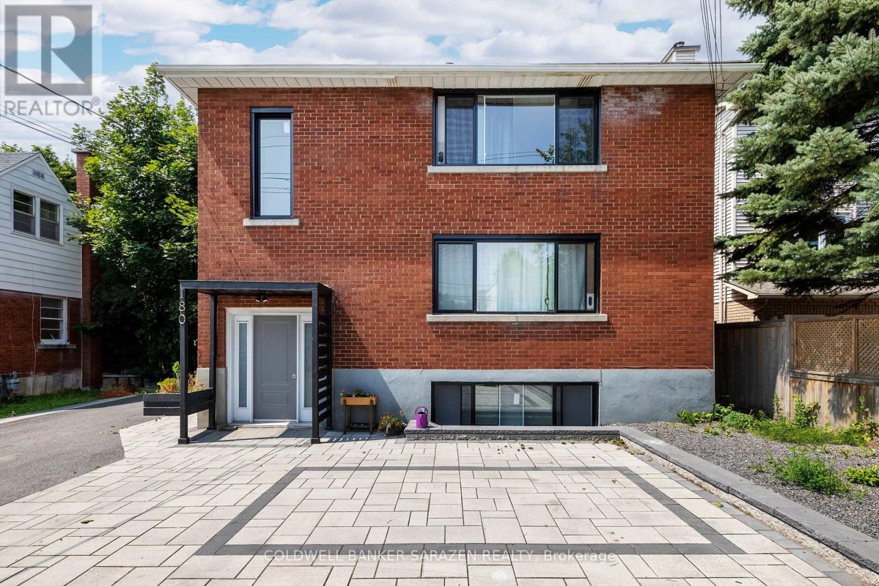
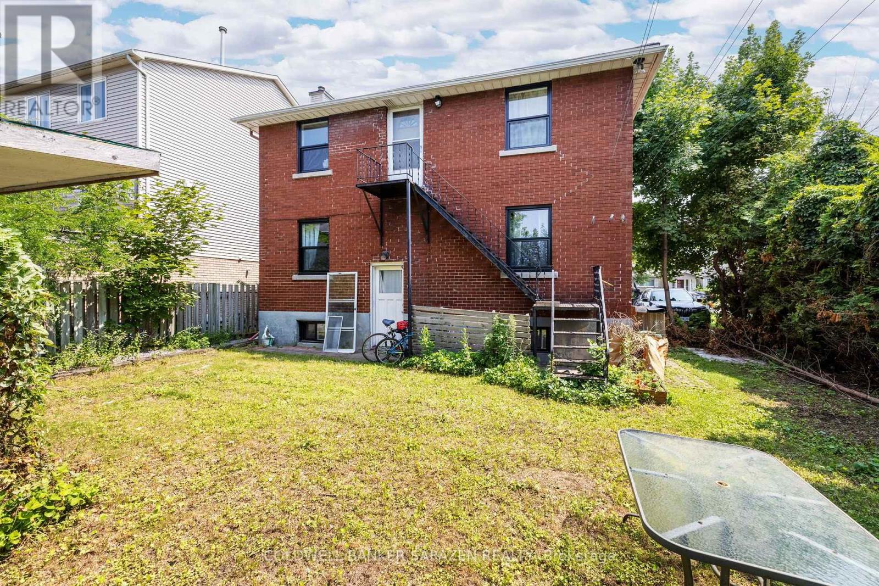
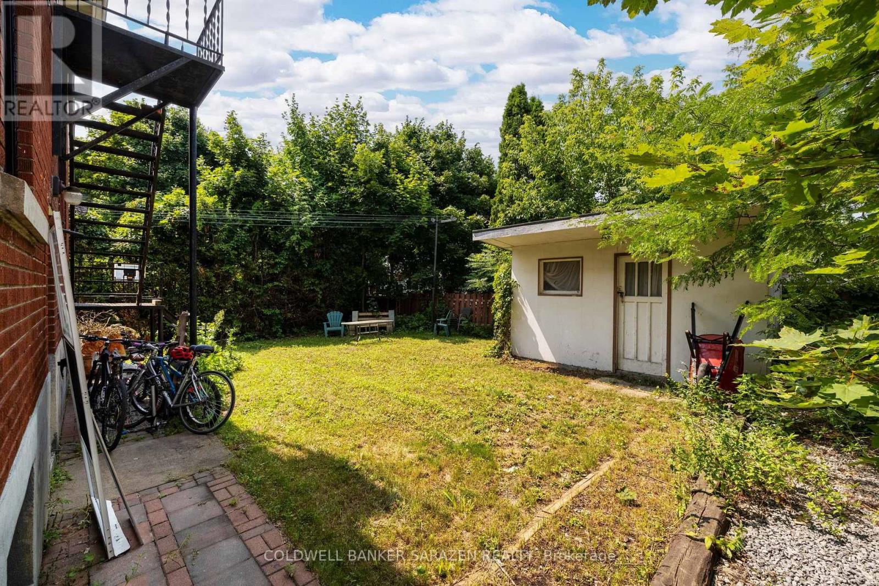
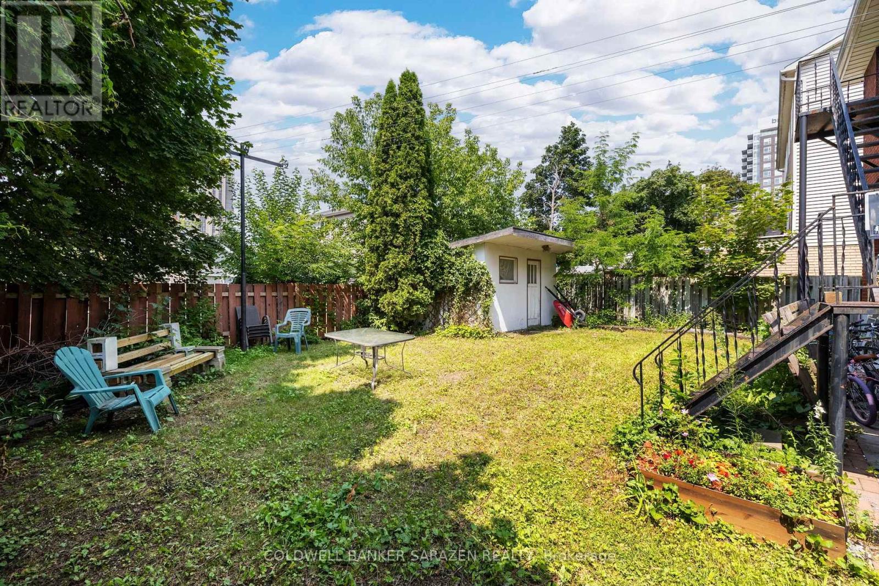
Spacious and well-maintained three-bedroom apartment in a quiet triplex in Ottawa's desirable Westboro/Carlingwood area. Offering generous living space, three full bedrooms, a refreshed kitchen, and convenient access to Ottawa's expanding LRT network, this home combines the comfort of an established residential neighbourhood with excellent connections across the city. The apartment offers a comfortable and practical layout with plenty of room for everyday living, entertaining and working from home. The kitchen will be refreshed prior to November 1 occupancy, including updated kitchen cabinetry, giving the space a cleaner and more contemporary appearance. Features include: Three well-proportioned bedrooms; spacious living area; separate kitchen with updated cabinetry; full bathroom; good natural light; on-site laundry; parking [included/available - confirm]; professionally managed and maintained property; quiet three-unit residential building. With three bedrooms, the apartment also provides flexibility to use one bedroom as a dedicated home office, guest room, or additional living space.. (id:37553)
Property Details
| MLS® Number | X13773222 |
| Property Type | Single Family |
| Community Name | 6002 - Woodroffe |
| Amenities Near By | Public Transit, Park |
| Features | Carpet Free |
| Parking Space Total | 1 |
Building
| Bathroom Total | 1 |
| Bedrooms Above Ground | 3 |
| Bedrooms Total | 3 |
| Basement Type | None |
| Cooling Type | None |
| Exterior Finish | Brick |
| Fireplace Present | Yes |
| Flooring Type | Hardwood, Tile |
| Foundation Type | Poured Concrete |
| Heating Fuel | Natural Gas |
| Heating Type | Forced Air |
| Size Interior | 700 - 1,100 Ft2 |
| Type | Other |
| Utility Water | Municipal Water |
Parking
| No Garage |
Land
| Acreage | No |
| Land Amenities | Public Transit, Park |
| Sewer | Sanitary Sewer |
Rooms
| Level | Type | Length | Width | Dimensions |
|---|---|---|---|---|
| Main Level | Living Room | 6.4 m | 3.86 m | 6.4 m x 3.86 m |
| Main Level | Kitchen | 4.59 m | 3.04 m | 4.59 m x 3.04 m |
| Main Level | Primary Bedroom | 3.75 m | 3.3 m | 3.75 m x 3.3 m |
| Main Level | Bedroom | 3.4 m | 2.87 m | 3.4 m x 2.87 m |
| Main Level | Bedroom | 3.53 m | 3.27 m | 3.53 m x 3.27 m |
| Main Level | Bathroom | 2.66 m | 1.21 m | 2.66 m x 1.21 m |
Utilities
| Cable | Available |
| Electricity | Installed |
| Natural Gas Available | Available |
| Sewer | Installed |
https://www.realtor.ca/real-estate/30266771/1-180-woodroffe-avenue-ottawa-6002-woodroffe

The trademarks REALTOR®, REALTORS®, and the REALTOR® logo are controlled by The Canadian Real Estate Association (CREA) and identify real estate professionals who are members of CREA. The trademarks MLS®, Multiple Listing Service® and the associated logos are owned by The Canadian Real Estate Association (CREA) and identify the quality of services provided by real estate professionals who are members of CREA. The trademark DDF® is owned by The Canadian Real Estate Association (CREA) and identifies CREA's Data Distribution Facility (DDF®)
September 11 2026 05:53:13
Ottawa Real Estate Board
Coldwell Banker Sarazen Realty