100 Brentmore Private Ottawa, Ontario K4A 0B7

$2,300 Monthly
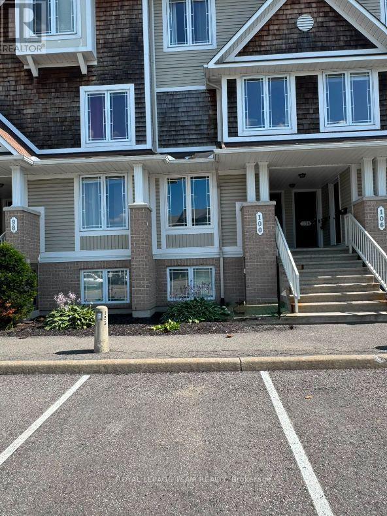
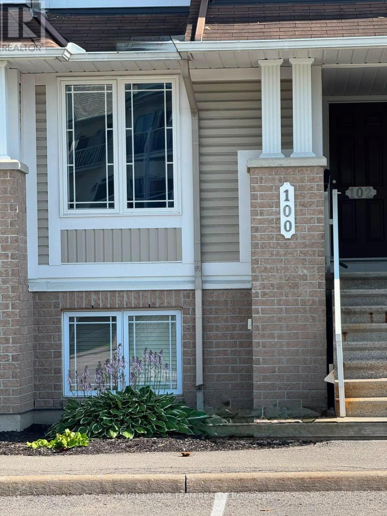
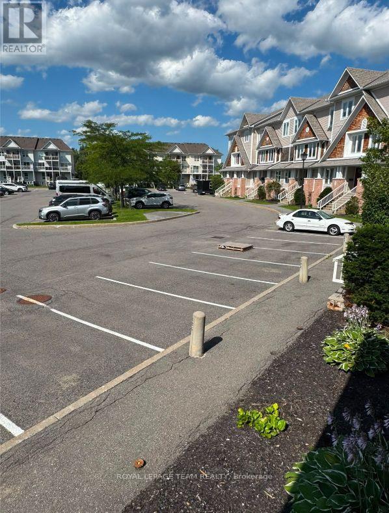
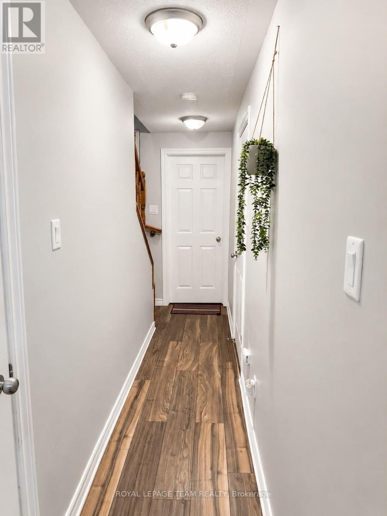
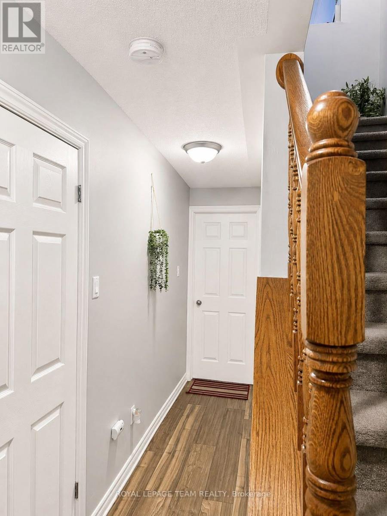
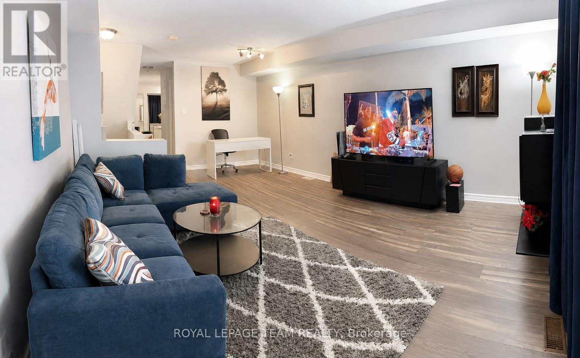
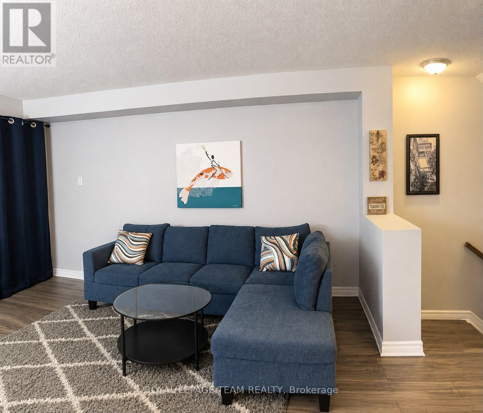
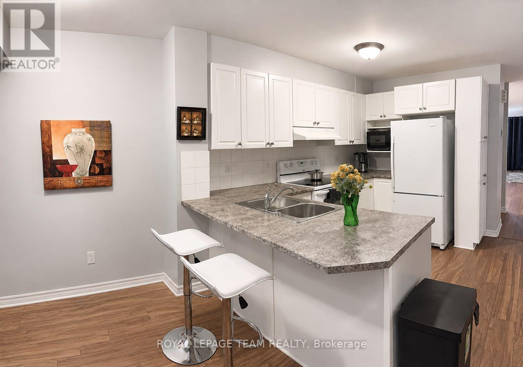
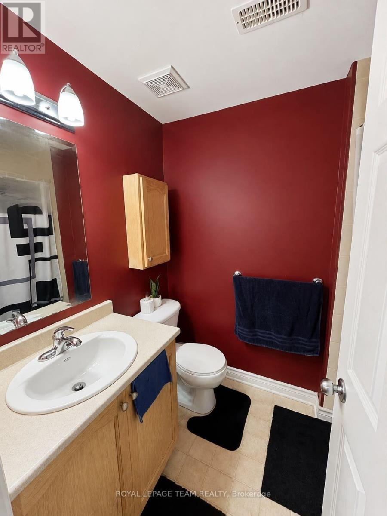
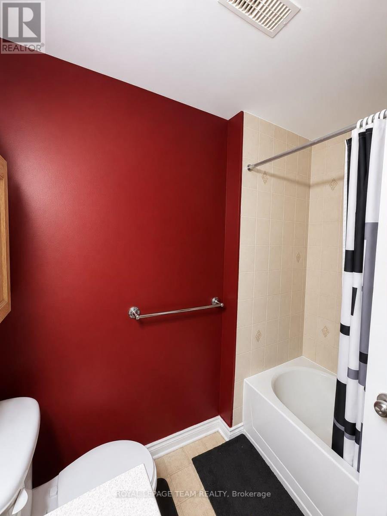
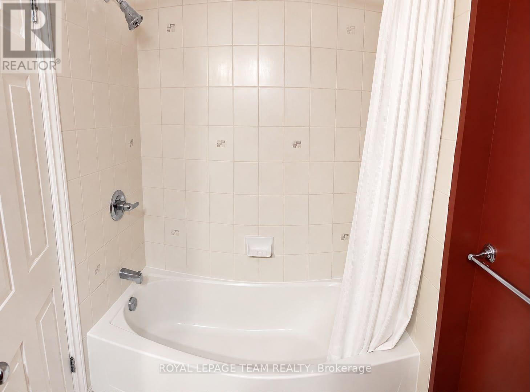
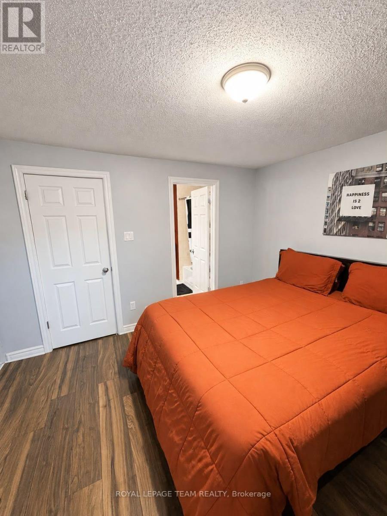
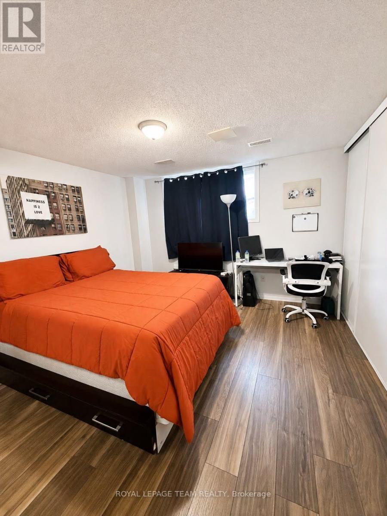
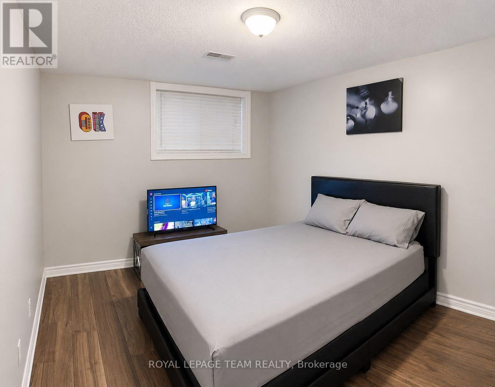
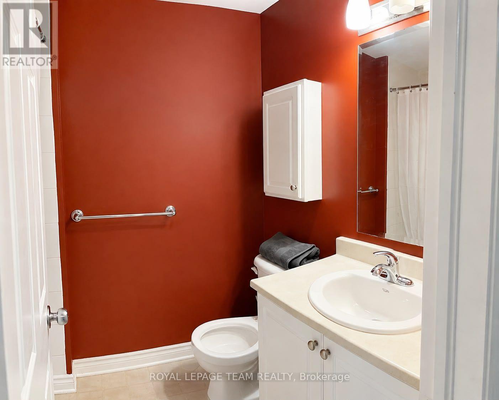
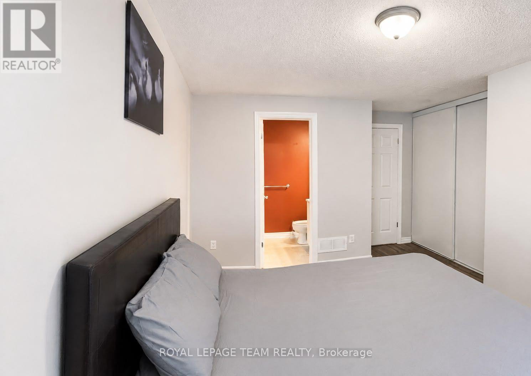
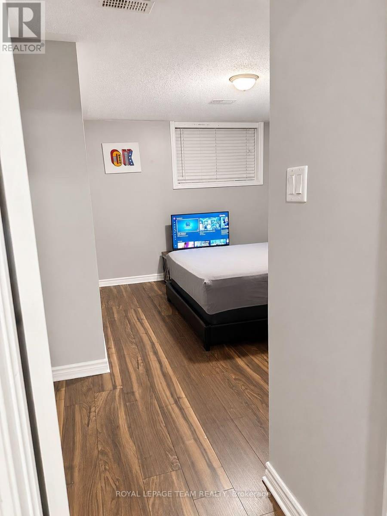
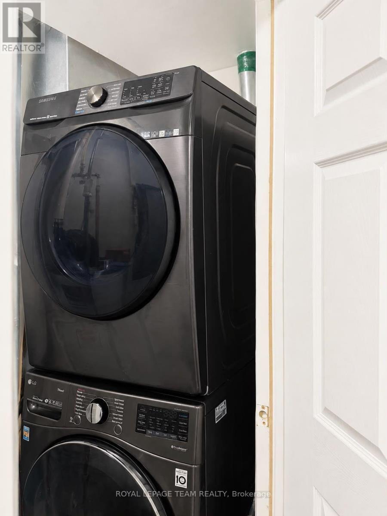
Welcome to 100 Brentmore Private, a beautifully maintained lower-level stacked condo in the sought-after Avalon community. This spacious home features two generous bedrooms, each with their own full ensuite bathroom, plus a convenient main-floor powder room. The bright, open-concept living and dining area is perfect for entertaining or everyday living, with patio doors leading to your private back deck and outdoor space. Additional highlights include in-unit laundry, ample storage, and a well-managed condominium corporation. Your dedicated parking space (#126) is conveniently located directly outside the front door, with plenty of visitor parking available for any guests. Ideally situated close to restaurants, grocery stores, parks, public transit, and Avalon Pond, this home offers the perfect blend of comfort, convenience, and an idyllic location. This home is available as of November 1, 2026. (id:37553)
Property Details
| MLS® Number | X13663750 |
| Property Type | Single Family |
| Community Name | 1118 - Avalon East |
| Community Features | Pets Allowed With Restrictions |
| Equipment Type | Water Heater |
| Features | In Suite Laundry |
| Parking Space Total | 1 |
| Rental Equipment Type | Water Heater |
Building
| Bathroom Total | 3 |
| Bedrooms Below Ground | 2 |
| Bedrooms Total | 2 |
| Appliances | Dishwasher, Dryer, Stove, Washer, Refrigerator |
| Basement Development | Finished |
| Basement Type | Full (finished) |
| Cooling Type | Central Air Conditioning |
| Exterior Finish | Brick |
| Half Bath Total | 1 |
| Heating Fuel | Natural Gas |
| Heating Type | Forced Air |
| Stories Total | 2 |
| Size Interior | 1,200 - 1,399 Ft2 |
| Type | Apartment |
Parking
| No Garage |
Land
| Acreage | No |
Rooms
| Level | Type | Length | Width | Dimensions |
|---|---|---|---|---|
| Lower Level | Primary Bedroom | 3.68 m | 3.65 m | 3.68 m x 3.65 m |
| Lower Level | Bedroom | 3.68 m | 3.04 m | 3.68 m x 3.04 m |
| Main Level | Kitchen | 3.14 m | 2.3334 m | 3.14 m x 2.3334 m |
| Main Level | Dining Room | 3.37 m | 3.14 m | 3.37 m x 3.14 m |
| Main Level | Living Room | 4.31 m | 3.37 m | 4.31 m x 3.37 m |
https://www.realtor.ca/real-estate/30142685/100-brentmore-private-ottawa-1118-avalon-east

The trademarks REALTOR®, REALTORS®, and the REALTOR® logo are controlled by The Canadian Real Estate Association (CREA) and identify real estate professionals who are members of CREA. The trademarks MLS®, Multiple Listing Service® and the associated logos are owned by The Canadian Real Estate Association (CREA) and identify the quality of services provided by real estate professionals who are members of CREA. The trademark DDF® is owned by The Canadian Real Estate Association (CREA) and identifies CREA's Data Distribution Facility (DDF®)
September 15 2026 02:52:33
Ottawa Real Estate Board
Royal LePage Team Realty