1005 - 415 Greenview Avenue Ottawa, Ontario K2B 8G5

$339,000Maintenance, Insurance, Heat, Electricity, Water, Common Area Maintenance
$785.65 Monthly
Maintenance, Insurance, Heat, Electricity, Water, Common Area Maintenance
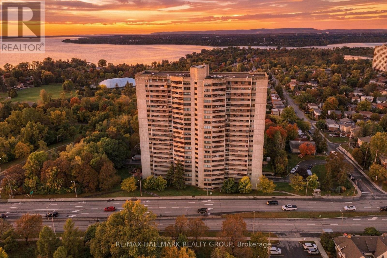
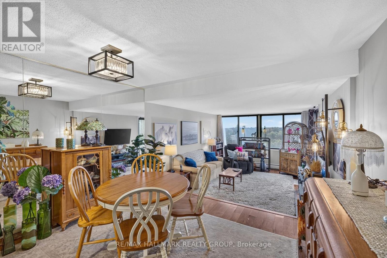
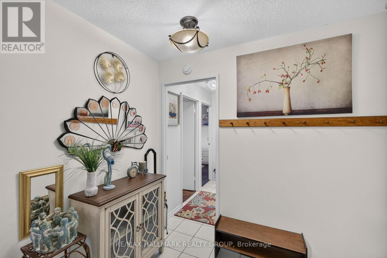
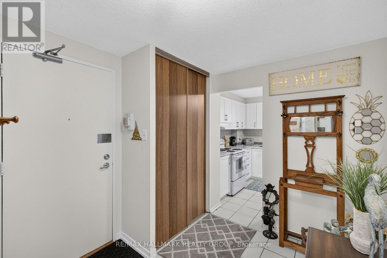
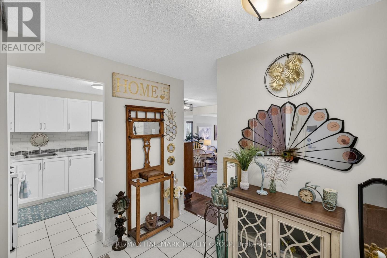
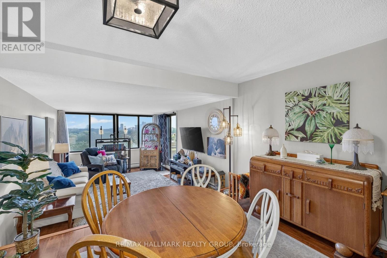
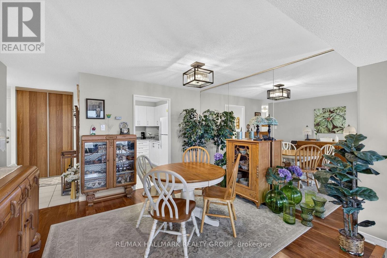
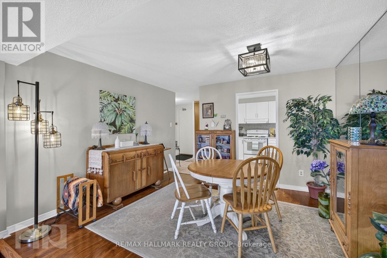
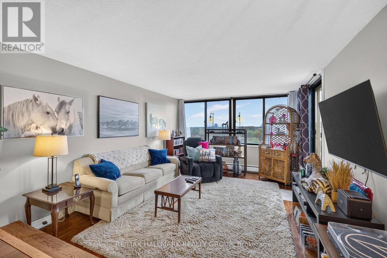
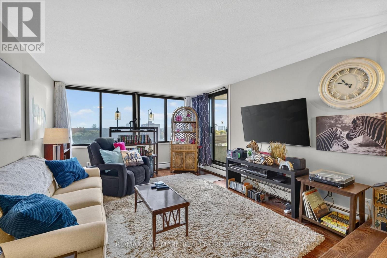
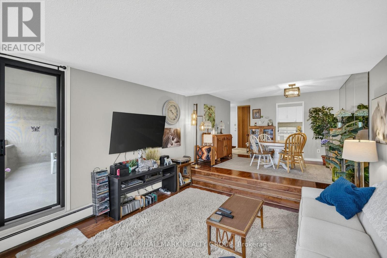
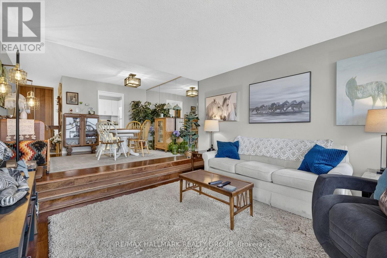
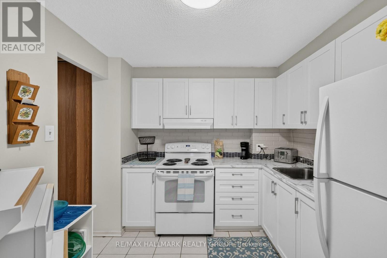
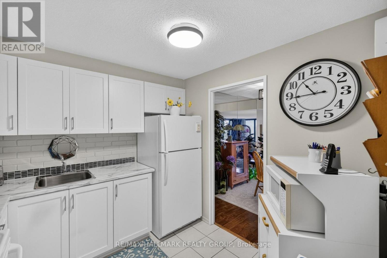
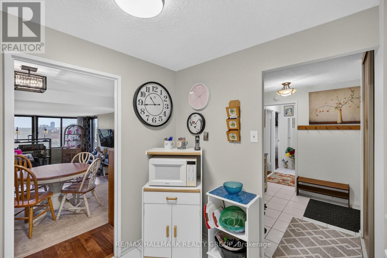
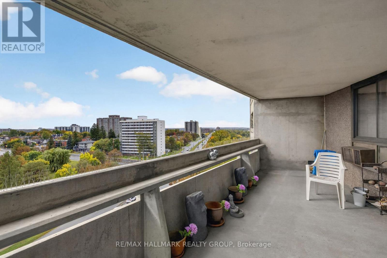
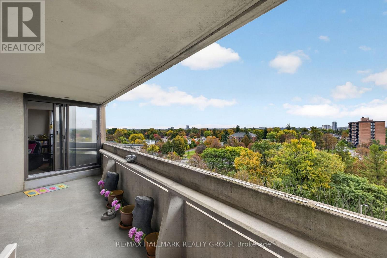
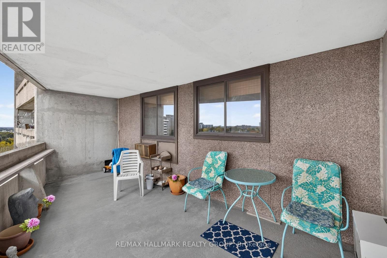
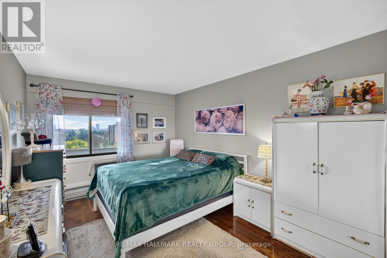
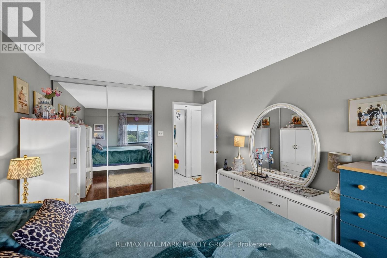
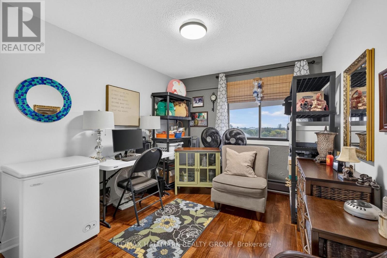
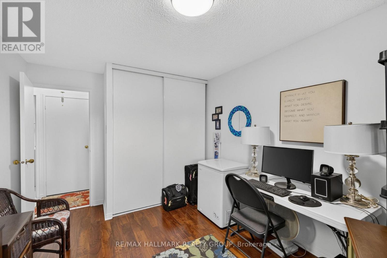
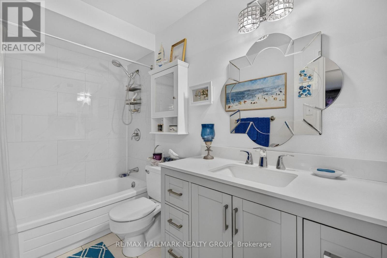
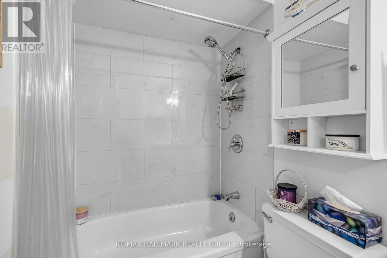
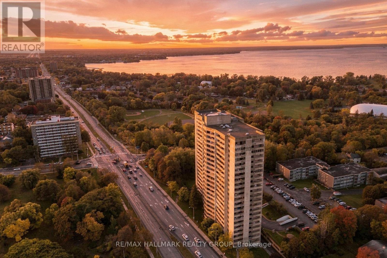
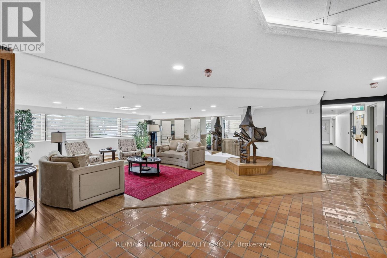
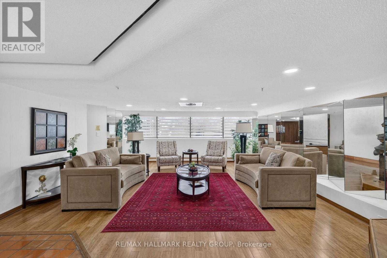
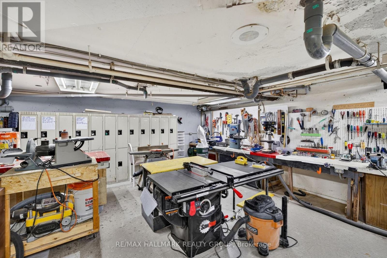
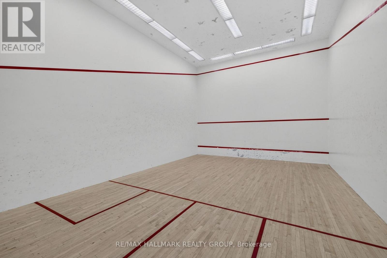
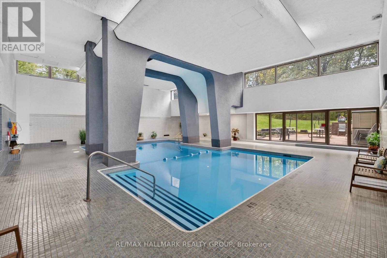
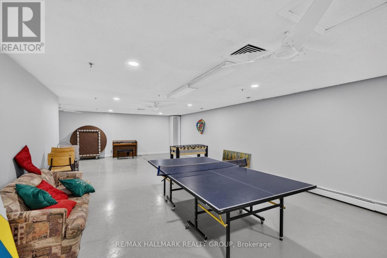
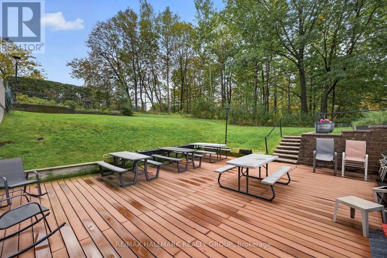
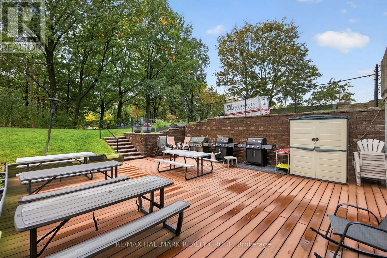
$785.65 MonthlyWelcome to 1005-415 Greenview Avenue, an updated 2-bedroom, 1-bathroom condo with underground parking, a large private balcony, generous room sizes, and an extensive collection of building amenities just minutes from Britannia Beach and the Ottawa River. Inside, you'll find updated flooring throughout the principal living spaces and bedrooms, a refreshed kitchen and bathroom, and a spacious layout with separate living and dining areas.The kitchen features light cabinetry, updated finishes and under-cabinet lighting, while the bathroom offers a large vanity with plenty of storage. Both bedrooms are genuinely well sized, with the second offering flexibility as a bedroom, office or den. Large windows bring plenty of natural light into the main living space, and the oversized balcony gives you even more room to enjoy.Located at the entrance to Britannia, you're close to the beach, Ottawa River pathways, shopping, restaurants, transit and quick access to the Queensway. Building amenities include an indoor pool, exercise room, sauna, squash/racquet court, party room, library and guest suites. A well-sized, updated condo in a convenient west-end location with far more space than you'll find in many newer builds. (id:37553)
Property Details
| MLS® Number | X13862934 |
| Property Type | Single Family |
| Community Name | 6102 - Britannia |
| Amenities Near By | Public Transit, Park |
| Community Features | Pets Allowed With Restrictions, Community Centre |
| Features | Balcony |
| Parking Space Total | 1 |
| Pool Type | Indoor Pool |
| Structure | Squash & Raquet Court |
Building
| Bathroom Total | 1 |
| Bedrooms Above Ground | 2 |
| Bedrooms Total | 2 |
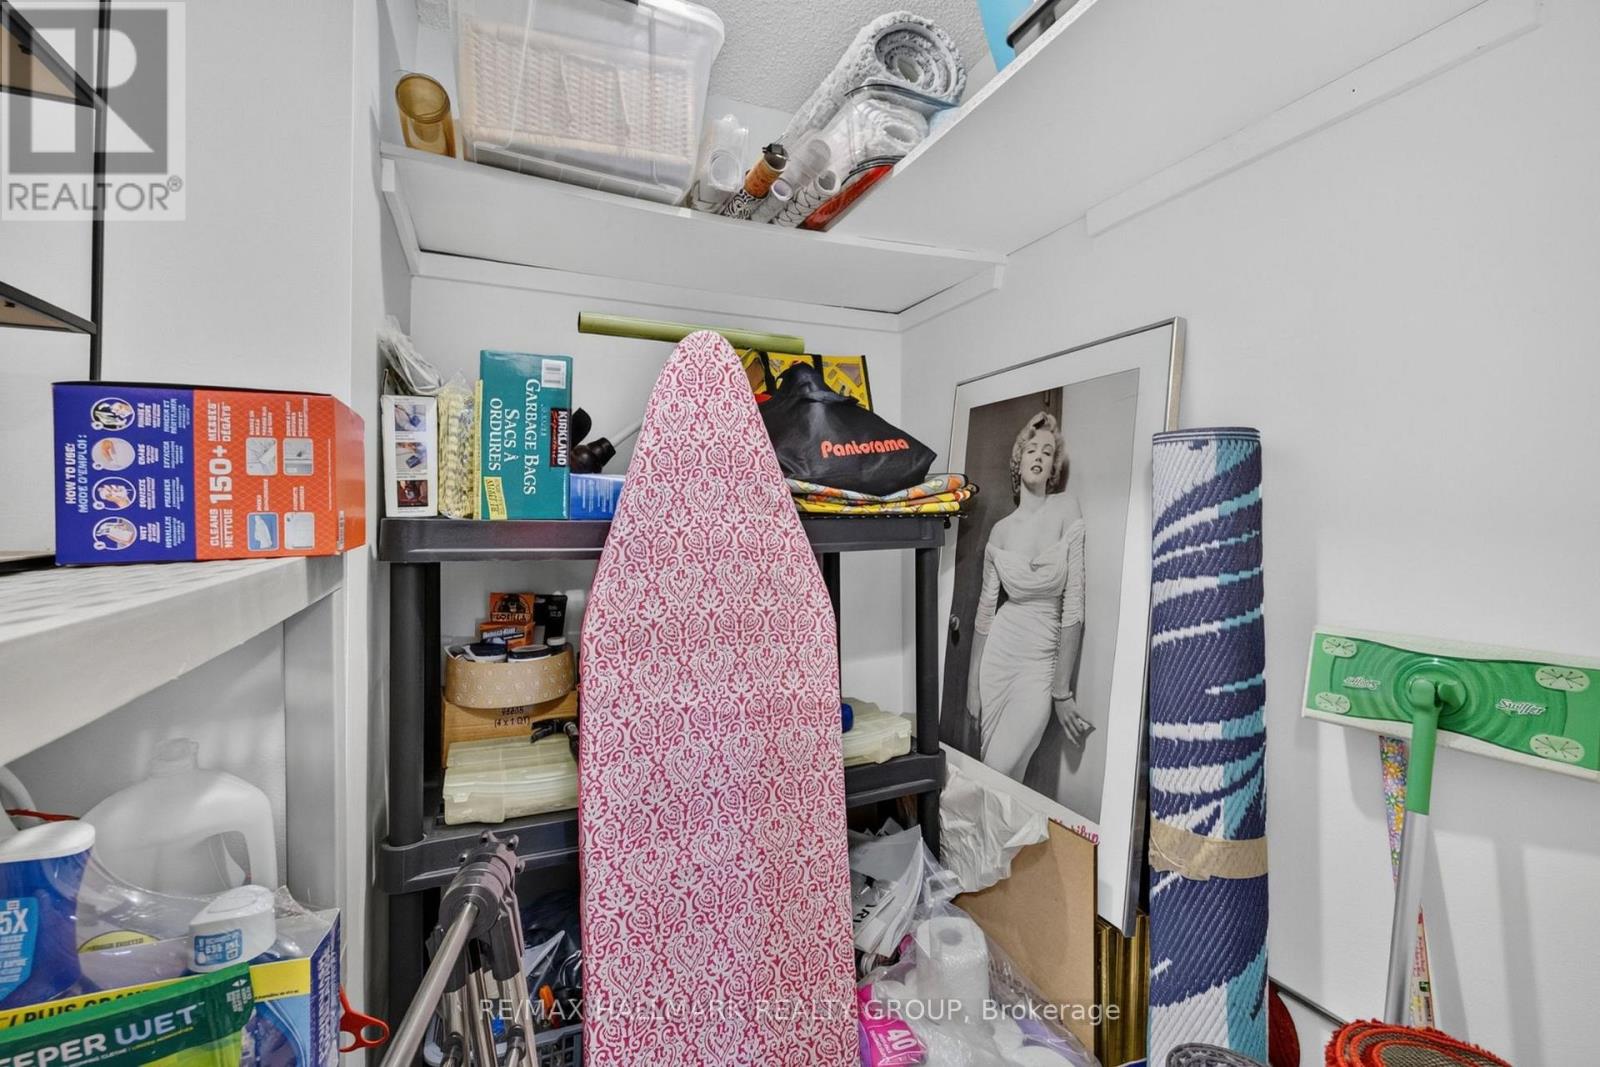
| Amenities | Party Room, Sauna, Exercise Centre, Storage - Locker |
| Appliances | Stove, Refrigerator |
| Basement Development | Finished |
| Basement Type | N/a (finished) |
| Cooling Type | Wall Unit |
| Exterior Finish | Concrete |
| Foundation Type | Concrete |
| Heating Fuel | Natural Gas |
| Heating Type | Baseboard Heaters |
| Size Interior | 800 - 899 Ft2 |
| Type | Apartment |
Parking
| Underground | |
| Garage |
Land
| Acreage | No |
| Land Amenities | Public Transit, Park |
| Zoning Description | Residential |
Rooms
| Level | Type | Length | Width | Dimensions |
|---|---|---|---|---|
| Main Level | Living Room | 3.73 m | 4.64 m | 3.73 m x 4.64 m |
| Main Level | Dining Room | 3.3 m | 3.78 m | 3.3 m x 3.78 m |
| Main Level | Kitchen | 2.74 m | 2.64 m | 2.74 m x 2.64 m |
| Main Level | Primary Bedroom | 3.02 m | 4.36 m | 3.02 m x 4.36 m |
| Main Level | Bedroom | 2.87 m | 4.14 m | 2.87 m x 4.14 m |
| Main Level | Bathroom | 2.99 m | 1.52 m | 2.99 m x 1.52 m |
https://www.realtor.ca/real-estate/30365606/1005-415-greenview-avenue-ottawa-6102-britannia

The trademarks REALTOR®, REALTORS®, and the REALTOR® logo are controlled by The Canadian Real Estate Association (CREA) and identify real estate professionals who are members of CREA. The trademarks MLS®, Multiple Listing Service® and the associated logos are owned by The Canadian Real Estate Association (CREA) and identify the quality of services provided by real estate professionals who are members of CREA. The trademark DDF® is owned by The Canadian Real Estate Association (CREA) and identifies CREA's Data Distribution Facility (DDF®)
October 05 2026 06:23:20
Ottawa Real Estate Board
RE/MAX Hallmark Realty Group