100a - 902 Notre Dame Street Russell, Ontario K0A 1W0

$1,875 Monthly
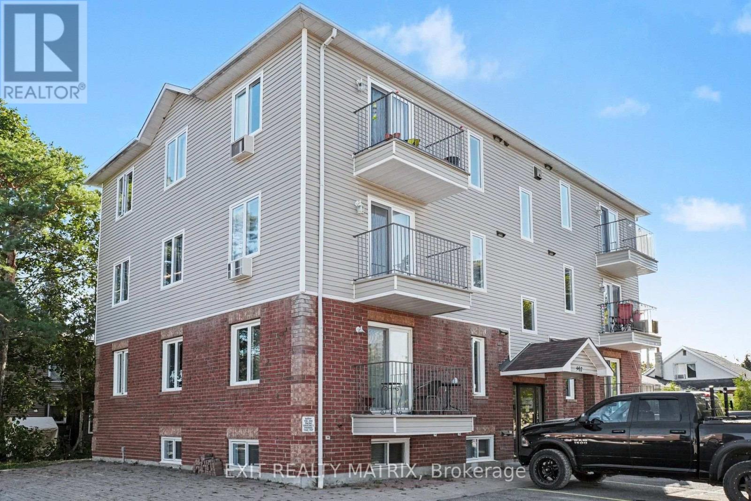
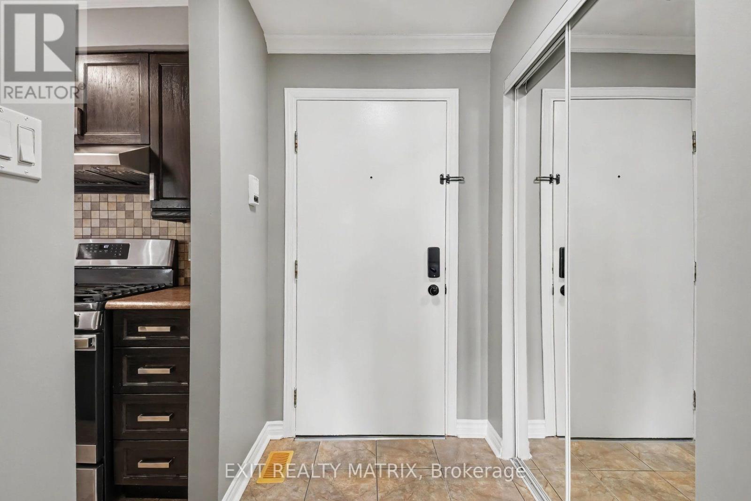
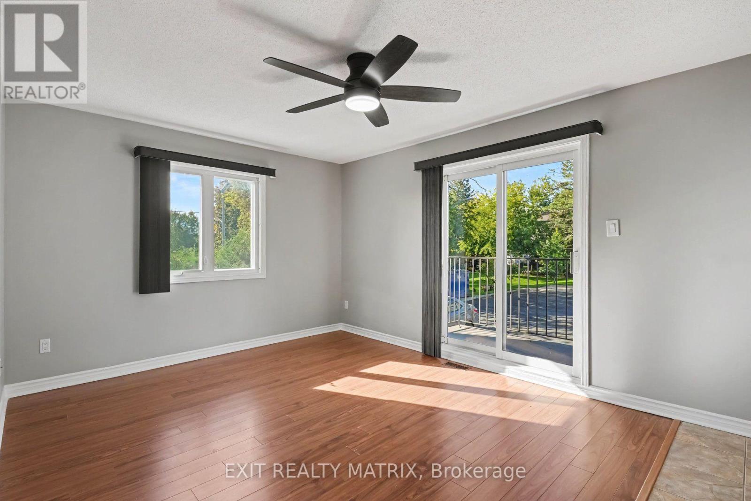
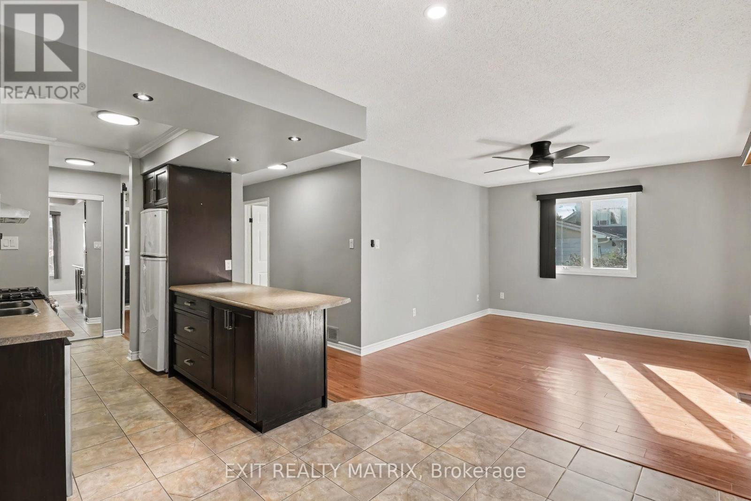
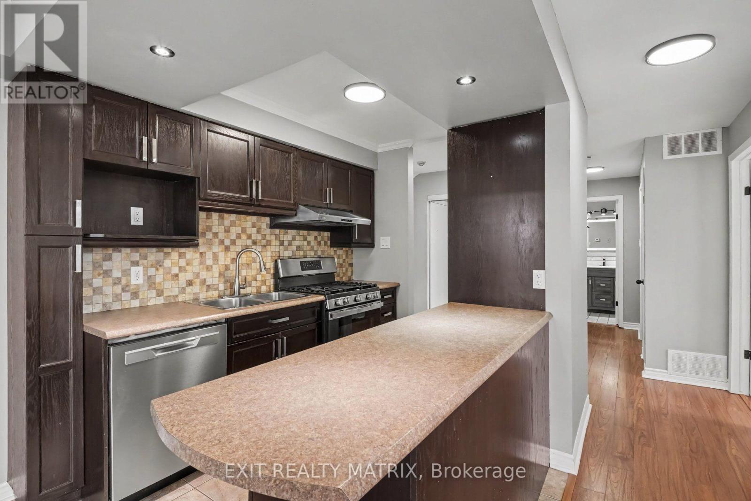
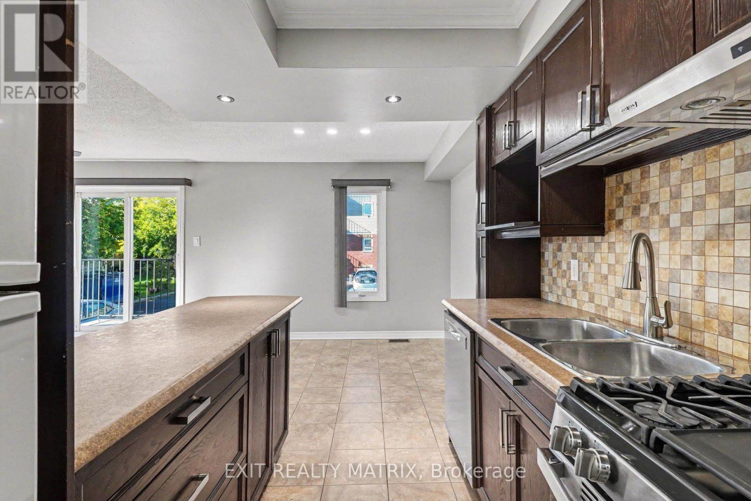
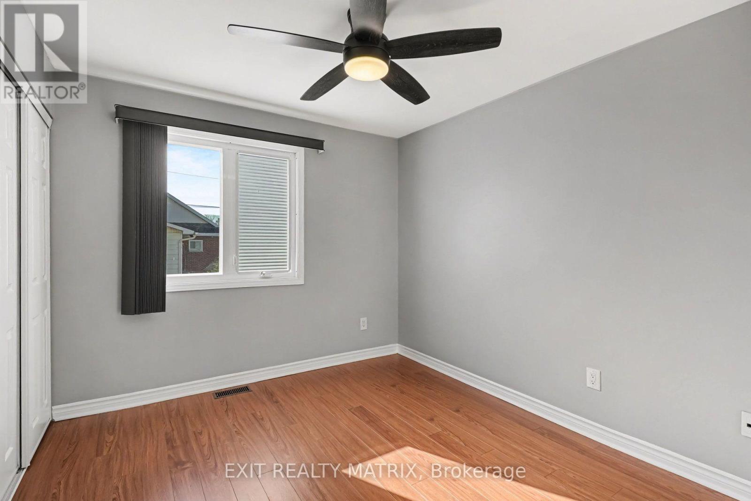
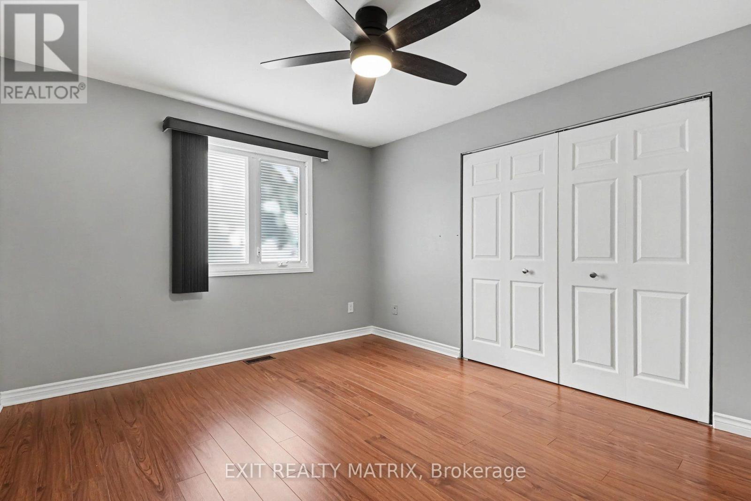
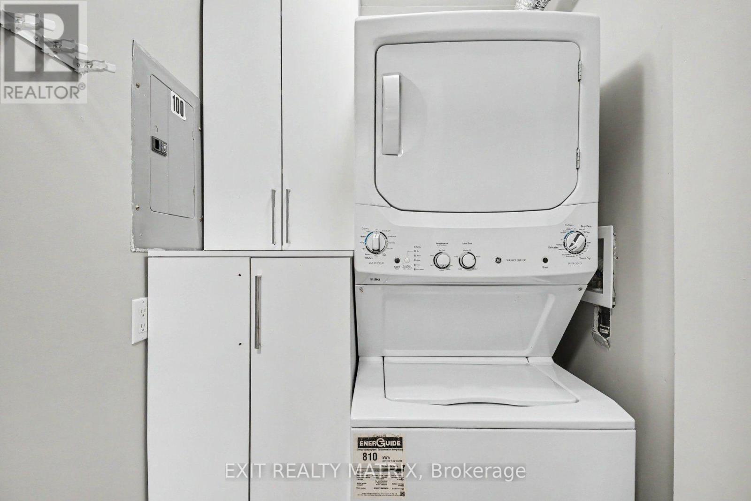
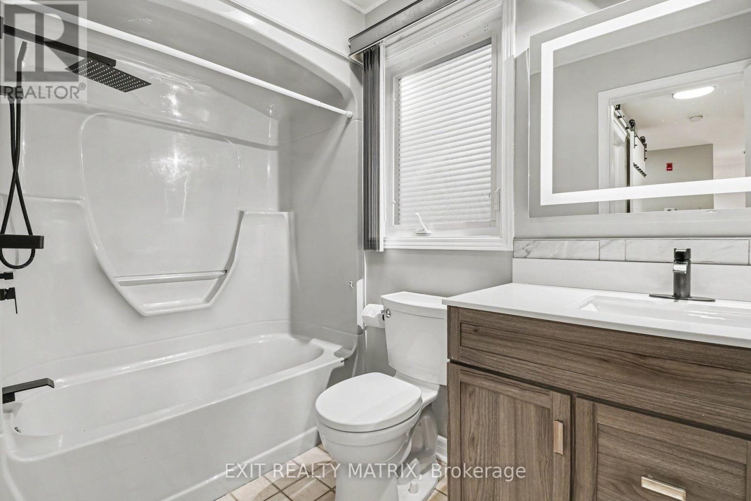
Welcome to this bright, well-maintained 2-bedroom condo for rent in the heart of Embrun. The open-concept living and dining area is filled with natural light, while the renovated kitchen features modern cabinetry, a breakfast bar, ceramic flooring, updated appliances, and a gas stove. Both bedrooms are generously sized, and the renovated bathroom includes a new vanity, backlit mirror, and waterfall shower head. Pot lights, remote-control ceiling fans, and custom vertical blinds add thoughtful finishing touches. Enjoy the comfort of natural gas forced-air heating and central air conditioning, plus the convenience of an in-unit washer and dryer and two parking spaces. Walk to Embrun's shops, restaurants, schools, and parks, with trails nearby. Easy access to Highway 417 makes commuting simple. This move-in-ready condo offers comfortable, low-maintenance living in a convenient location. (id:37553)
Property Details
| MLS® Number | X13826186 |
| Property Type | Single Family |
| Community Name | 602 - Embrun |
| Community Features | Pets Allowed With Restrictions |
| Features | Balcony, Carpet Free, In Suite Laundry |
| Parking Space Total | 2 |
Building
| Bathroom Total | 1 |
| Bedrooms Above Ground | 2 |
| Bedrooms Total | 2 |
| Age | 31 To 50 Years |
| Appliances | Blinds, Dishwasher, Dryer, Hood Fan, Stove, Refrigerator |
| Basement Type | None |
| Cooling Type | Central Air Conditioning |
| Exterior Finish | Brick, Vinyl Siding |
| Heating Fuel | Natural Gas |
| Heating Type | Forced Air |
| Size Interior | 500 - 599 Ft2 |
| Type | Apartment |
Parking
| No Garage |
Land
| Acreage | No |
Rooms
| Level | Type | Length | Width | Dimensions |
|---|---|---|---|---|
| Main Level | Dining Room | 2.21 m | 3.32 m | 2.21 m x 3.32 m |
| Main Level | Bathroom | 1.65 m | 2.62 m | 1.65 m x 2.62 m |
| Main Level | Kitchen | 1.7 m | 1.37 m | 1.7 m x 1.37 m |
| Main Level | Laundry Room | 1.45 m | 1.55 m | 1.45 m x 1.55 m |
| Main Level | Primary Bedroom | 3.33 m | 4.01 m | 3.33 m x 4.01 m |
| Main Level | Living Room | 3.4 m | 3.39 m | 3.4 m x 3.39 m |
| Main Level | Foyer | 1.35 m | 2.62 m | 1.35 m x 2.62 m |
| Main Level | Bedroom 2 | 3.3 m | 2.85 m | 3.3 m x 2.85 m |
https://www.realtor.ca/real-estate/30325306/100a-902-notre-dame-street-russell-602-embrun

The trademarks REALTOR®, REALTORS®, and the REALTOR® logo are controlled by The Canadian Real Estate Association (CREA) and identify real estate professionals who are members of CREA. The trademarks MLS®, Multiple Listing Service® and the associated logos are owned by The Canadian Real Estate Association (CREA) and identify the quality of services provided by real estate professionals who are members of CREA. The trademark DDF® is owned by The Canadian Real Estate Association (CREA) and identifies CREA's Data Distribution Facility (DDF®)
September 24 2026 09:52:48
Ottawa Real Estate Board
Exit Realty Matrix