104 Whitestone Drive Ottawa, Ontario K2C 4C5

$3,600 Monthly
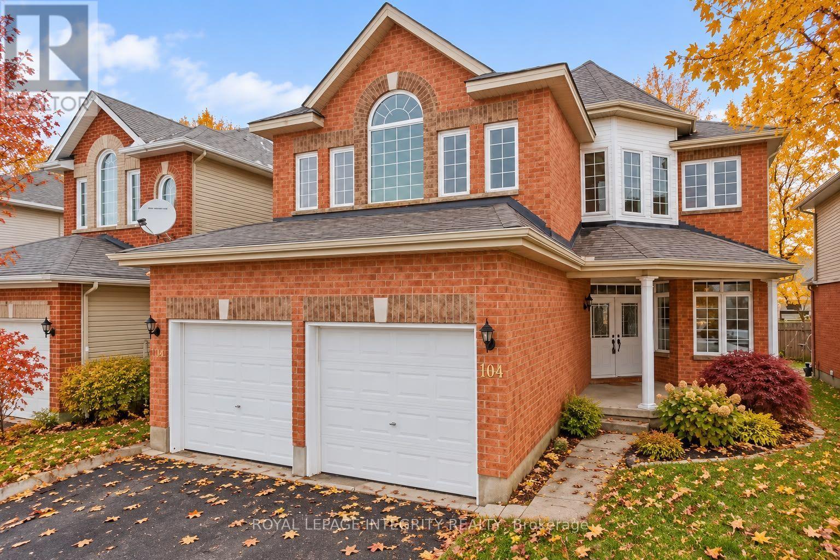
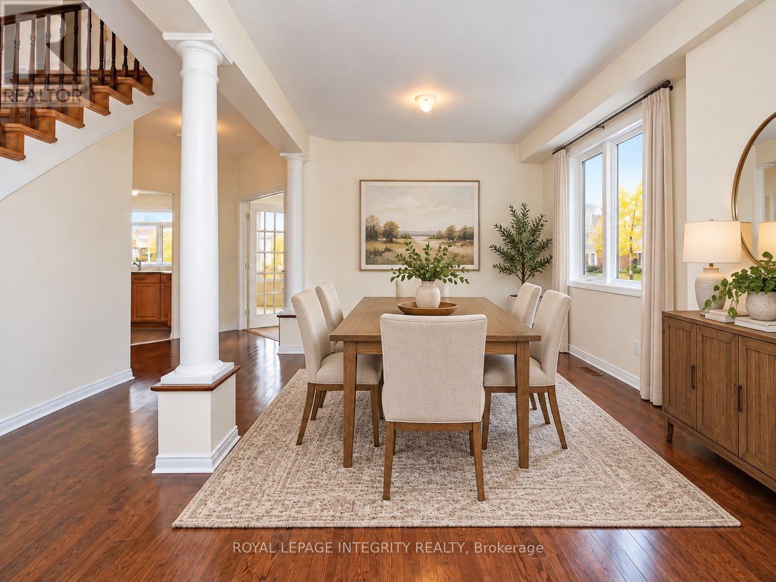
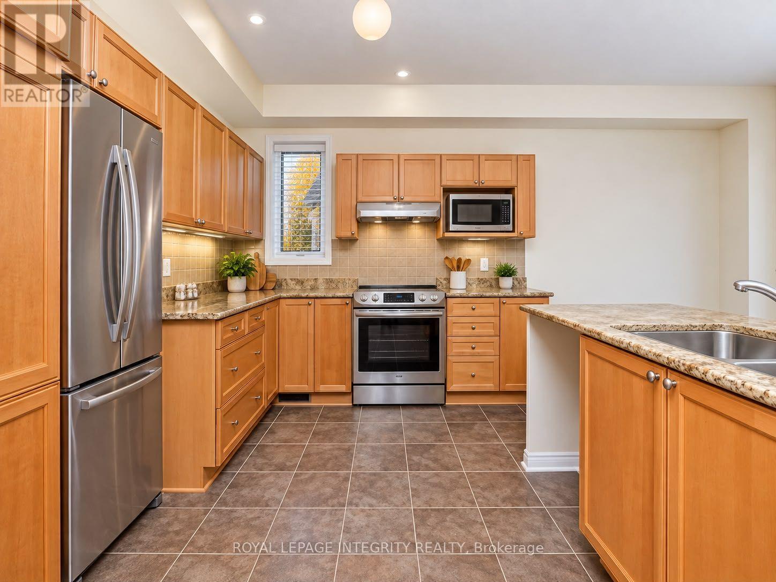
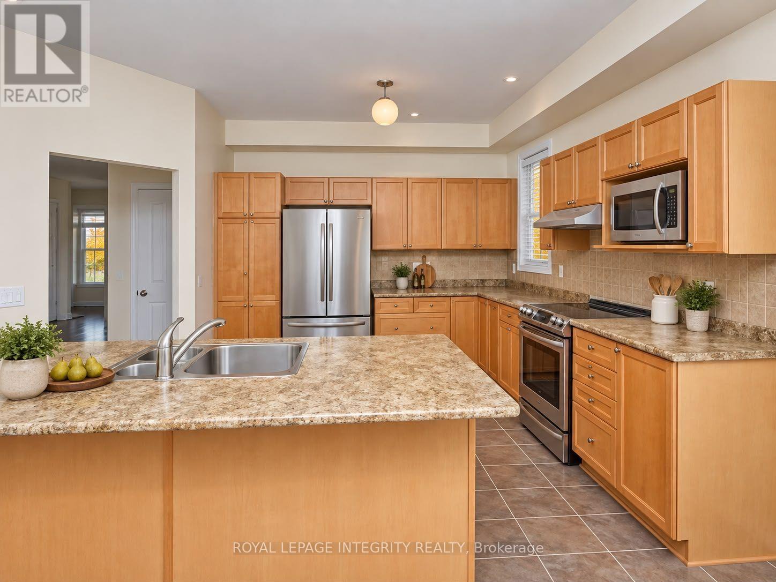
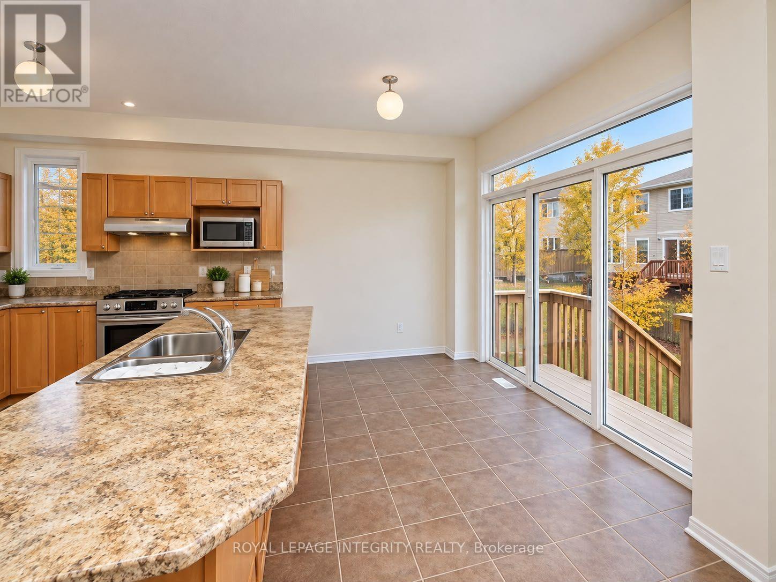
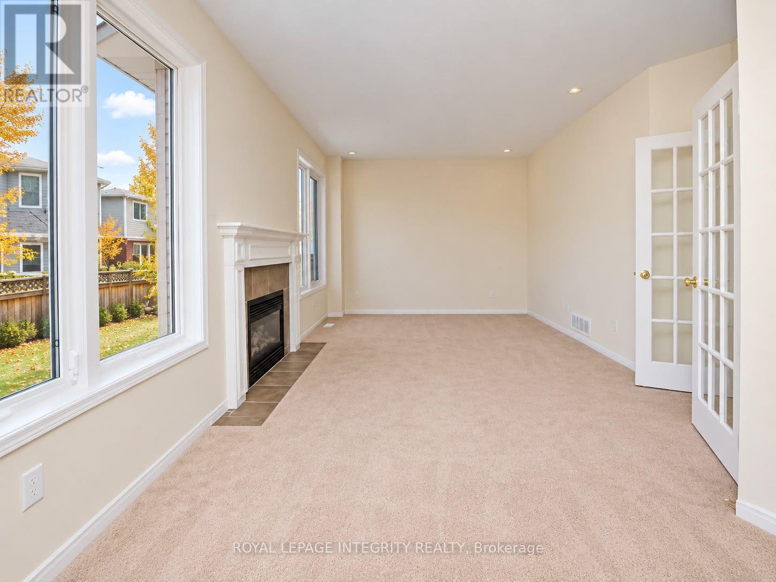
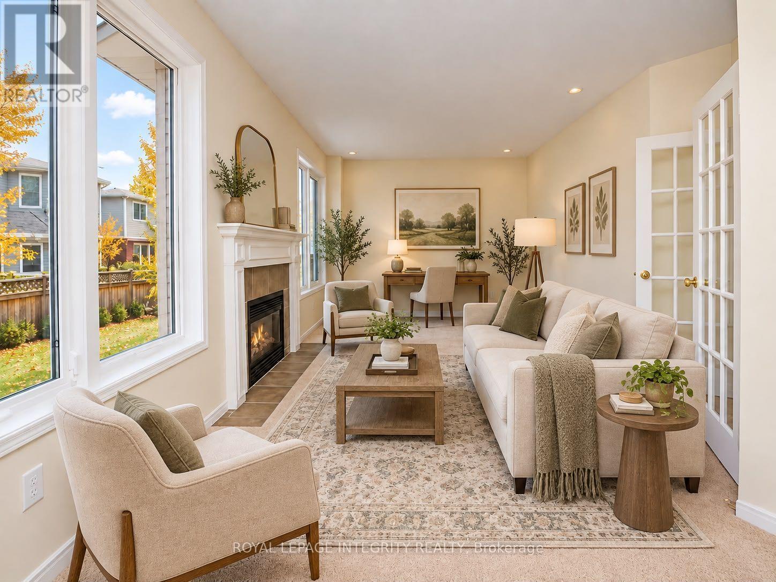
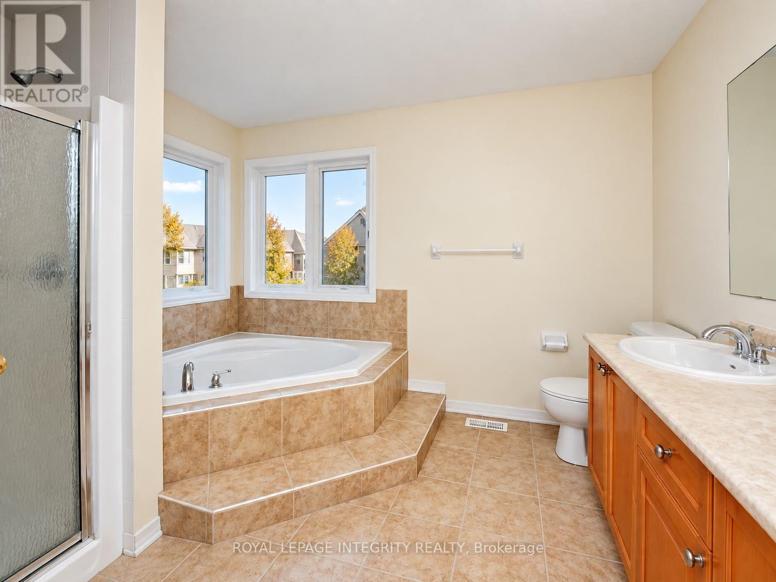
Set on a generous lot, this 4+1 bedroom home offers plenty of room to live, relax and entertain. The finished basement provides additional living space to suit your needs, whether for a recreation room, home office or guest retreat. Enjoy a fenced backyard featuring a large deck and gazebo, perfect for summer barbecues, outdoor dining and quiet evenings. A two-car garage and two-car driveway provide parking for up to four vehicles, completing this home's practical blend of indoor comfort and outdoor space. (id:37553)
Property Details
| MLS® Number | X13869210 |
| Property Type | Single Family |
| Community Name | 5304 - Central Park |
| Parking Space Total | 4 |
| Structure | Deck |
Building
| Bathroom Total | 4 |
| Bedrooms Above Ground | 4 |
| Bedrooms Total | 4 |
| Amenities | Fireplace(s) |
| Appliances | Garage Door Opener Remote(s), Oven - Built-in, Water Heater |
| Basement Development | Unfinished |
| Basement Type | Full (unfinished) |
| Construction Style Attachment | Detached |
| Cooling Type | Central Air Conditioning |
| Exterior Finish | Brick |
| Fireplace Present | Yes |
| Fireplace Total | 1 |
| Foundation Type | Concrete |
| Heating Fuel | Natural Gas |
| Heating Type | Forced Air |
| Stories Total | 2 |
| Size Interior | 2,500 - 3,000 Ft2 |
| Type | House |
| Utility Water | Municipal Water |
Parking
| Attached Garage | |
| Garage |
Land
| Acreage | No |
| Sewer | Sanitary Sewer |
| Size Frontage | 40 Ft |
| Size Irregular | 40 Ft ; 1 |
| Size Total Text | 40 Ft ; 1 |
Rooms
| Level | Type | Length | Width | Dimensions |
|---|---|---|---|---|
| Second Level | Primary Bedroom | Measurements not available | ||
| Second Level | Bedroom | Measurements not available | ||
| Second Level | Bedroom | Measurements not available | ||
| Second Level | Bedroom | Measurements not available | ||
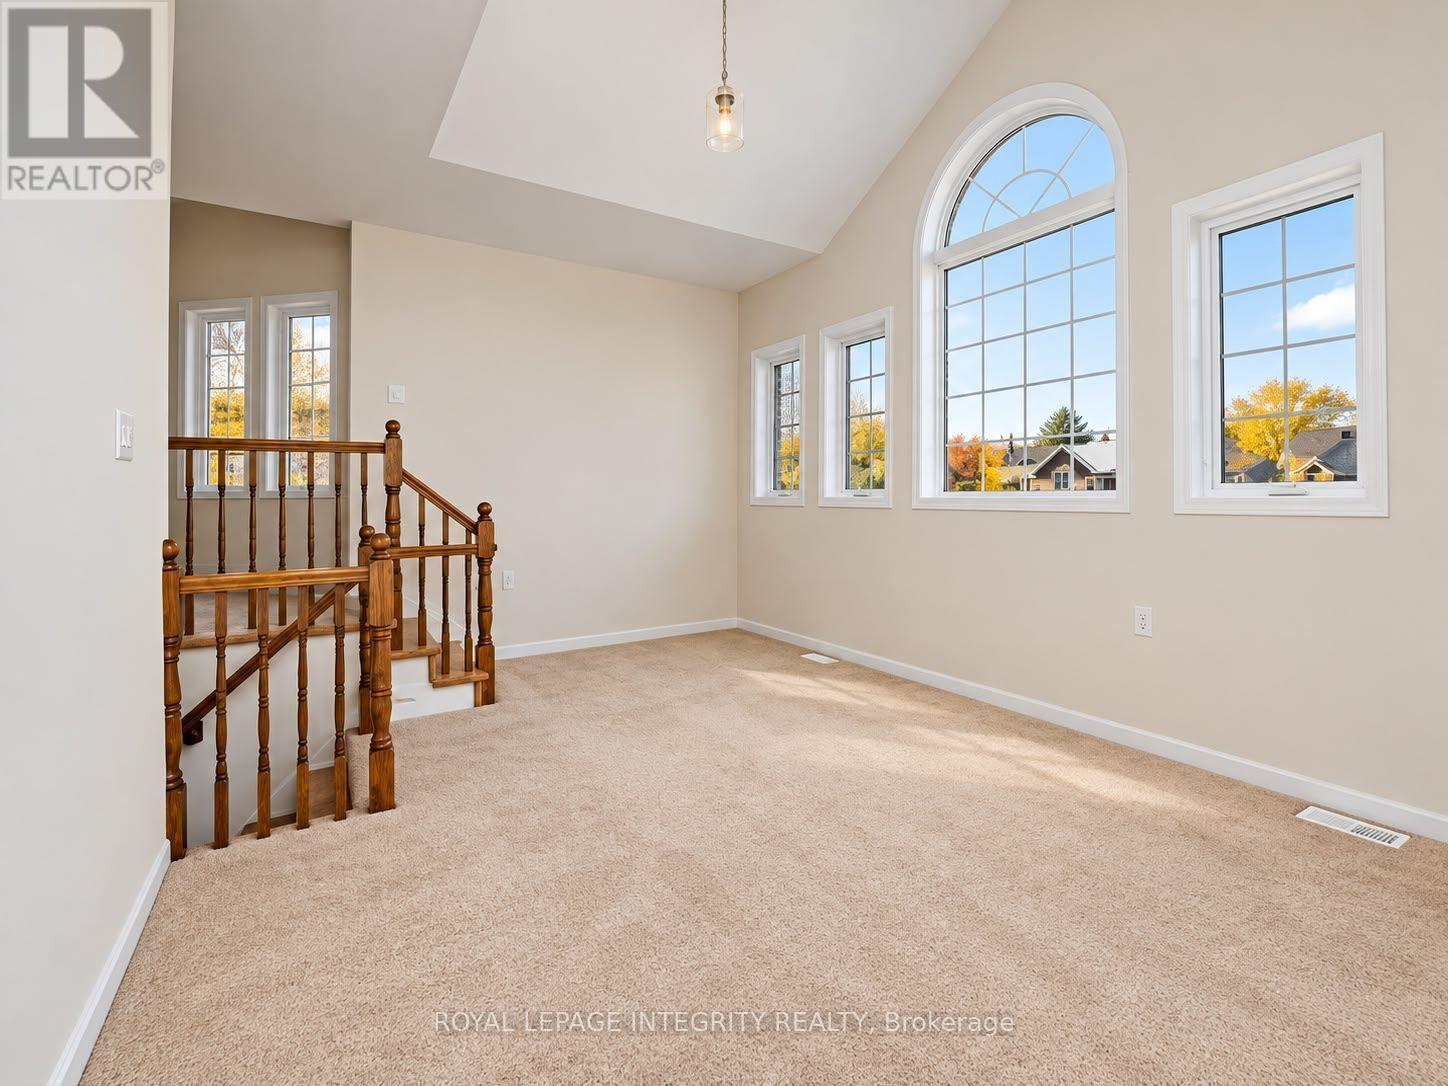
| Second Level | Family Room | 5.35 m | 3.65 m | 5.35 m x 3.65 m |
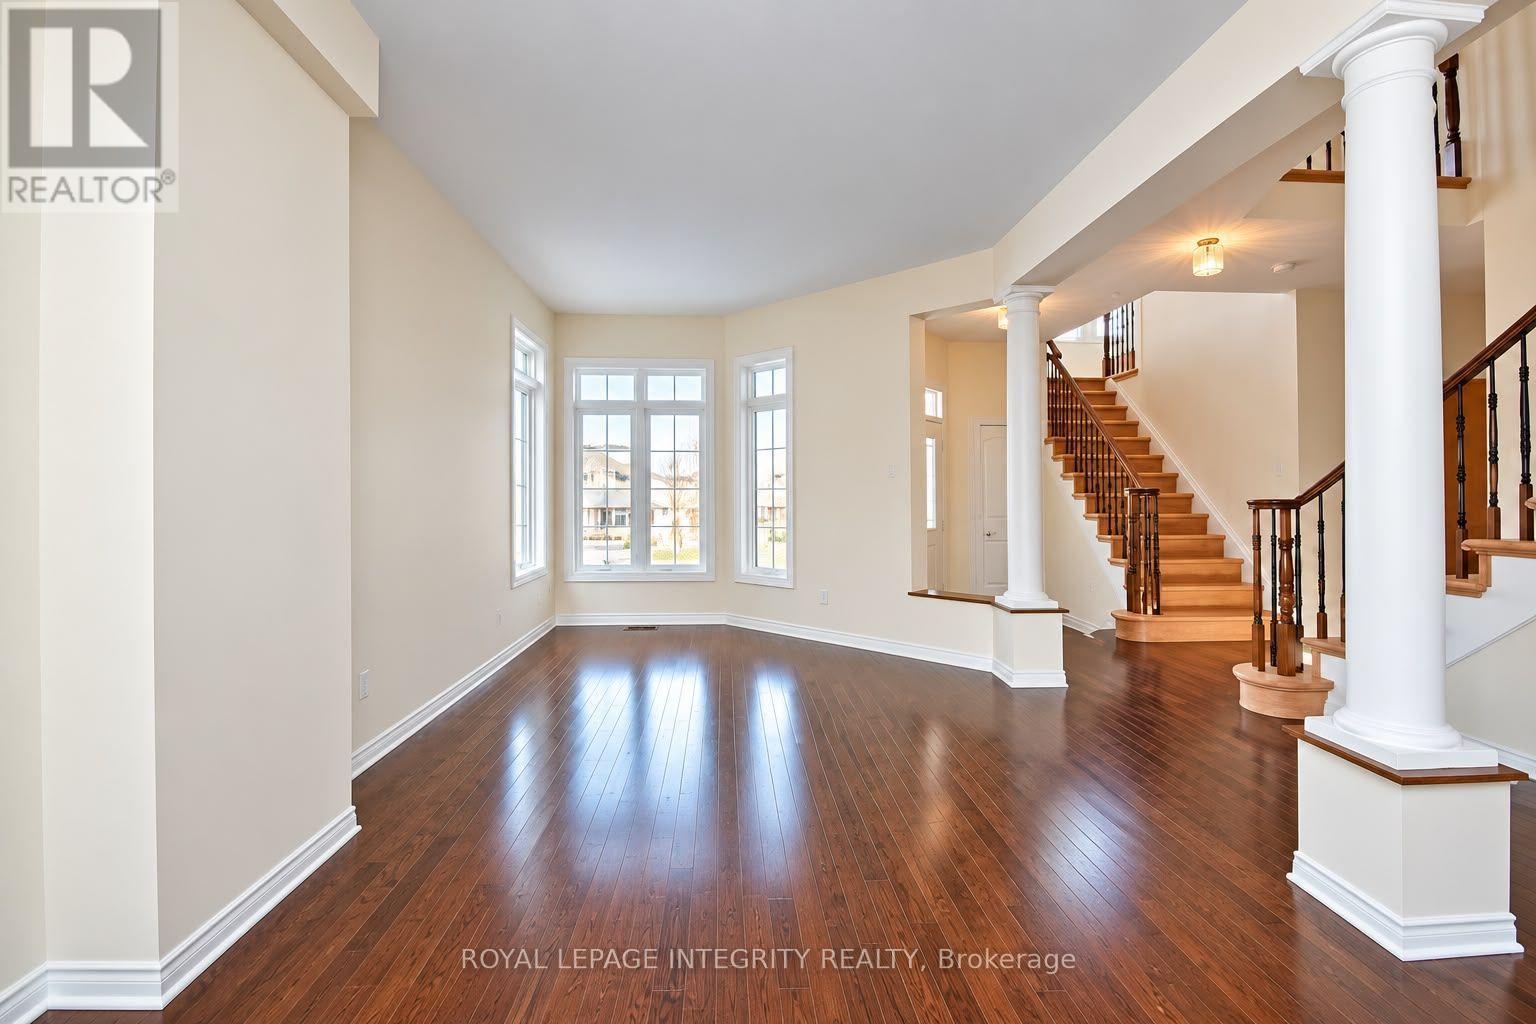
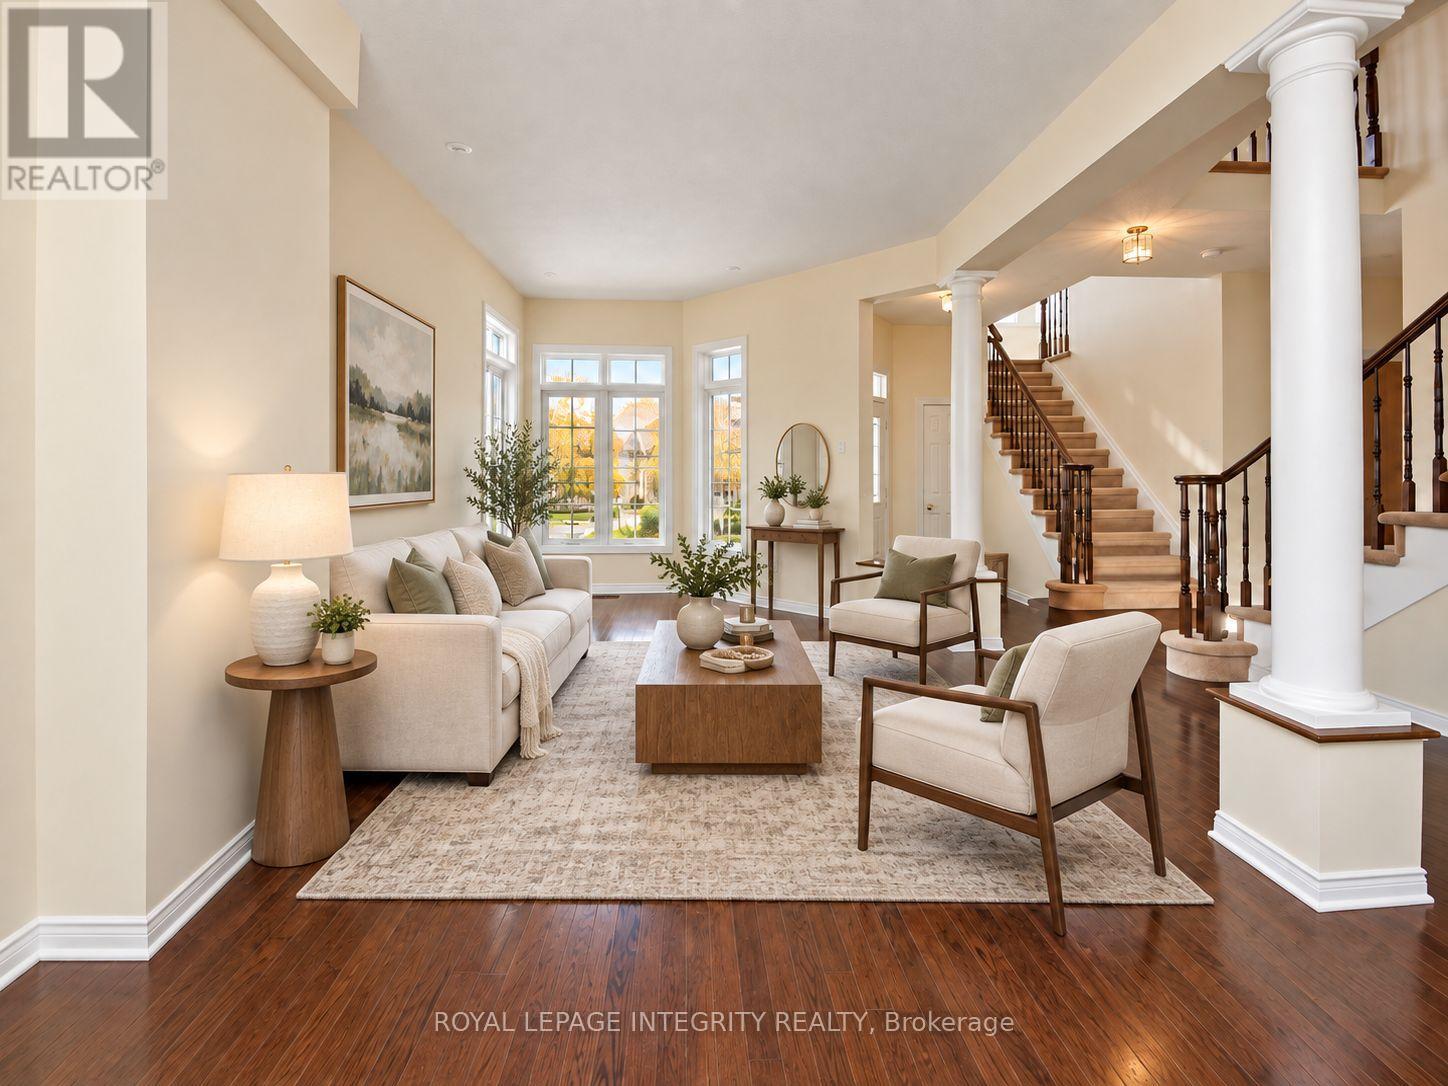
| Main Level | Living Room | 3.4 m | 4.31 m | 3.4 m x 4.31 m |
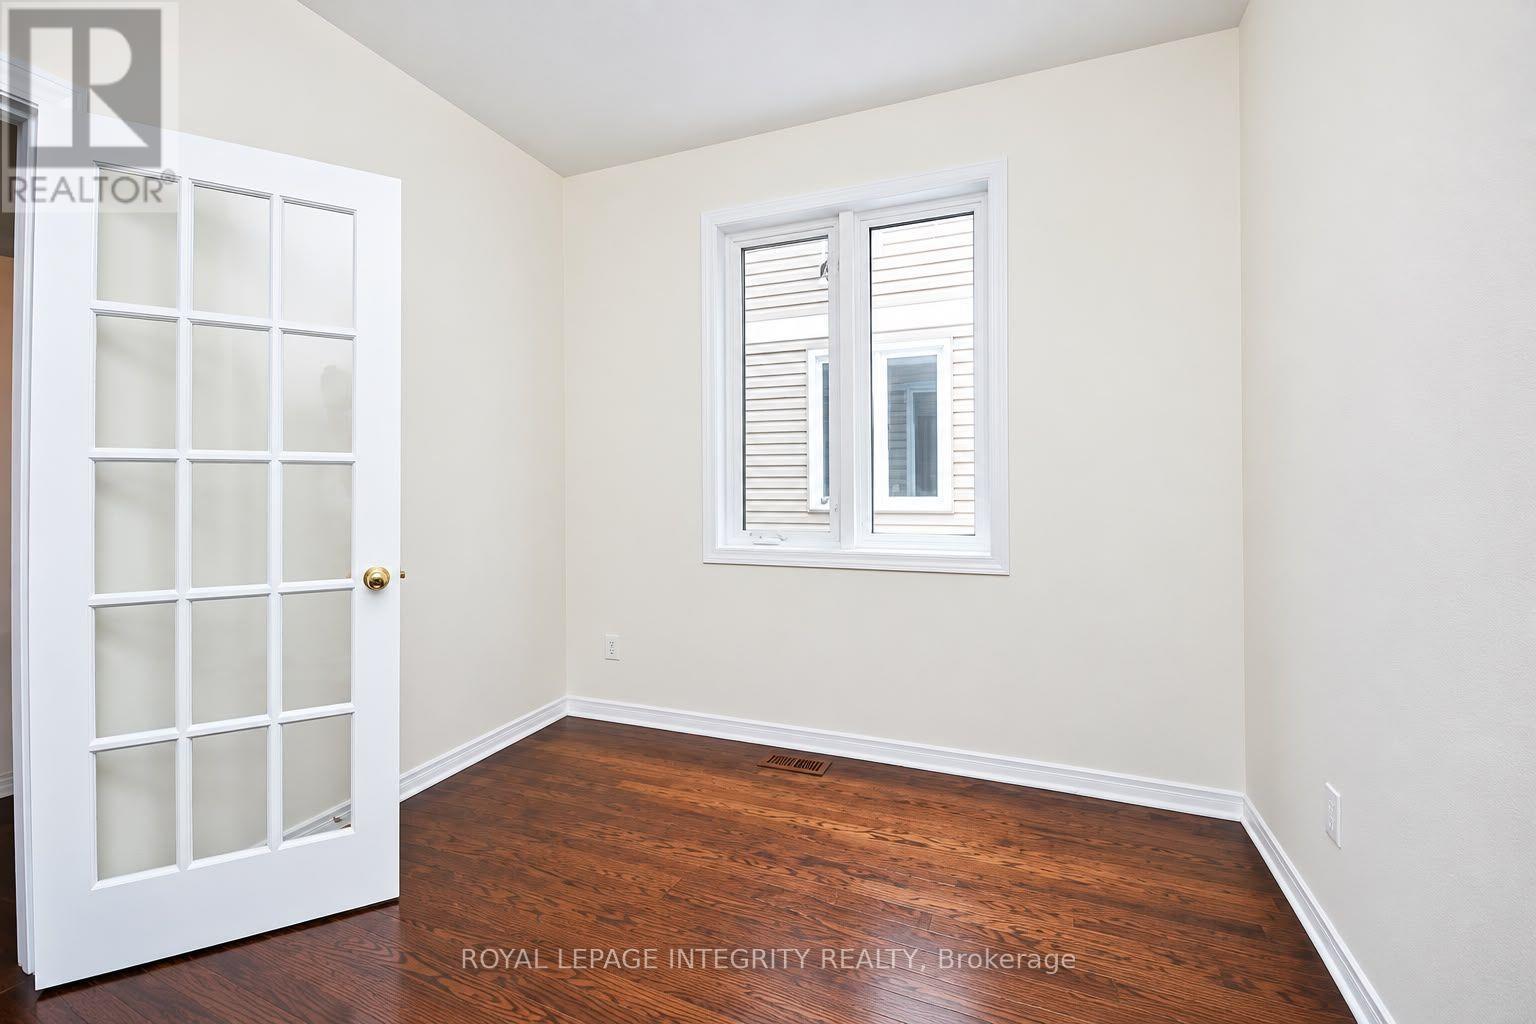
| Main Level | Den | Measurements not available | ||
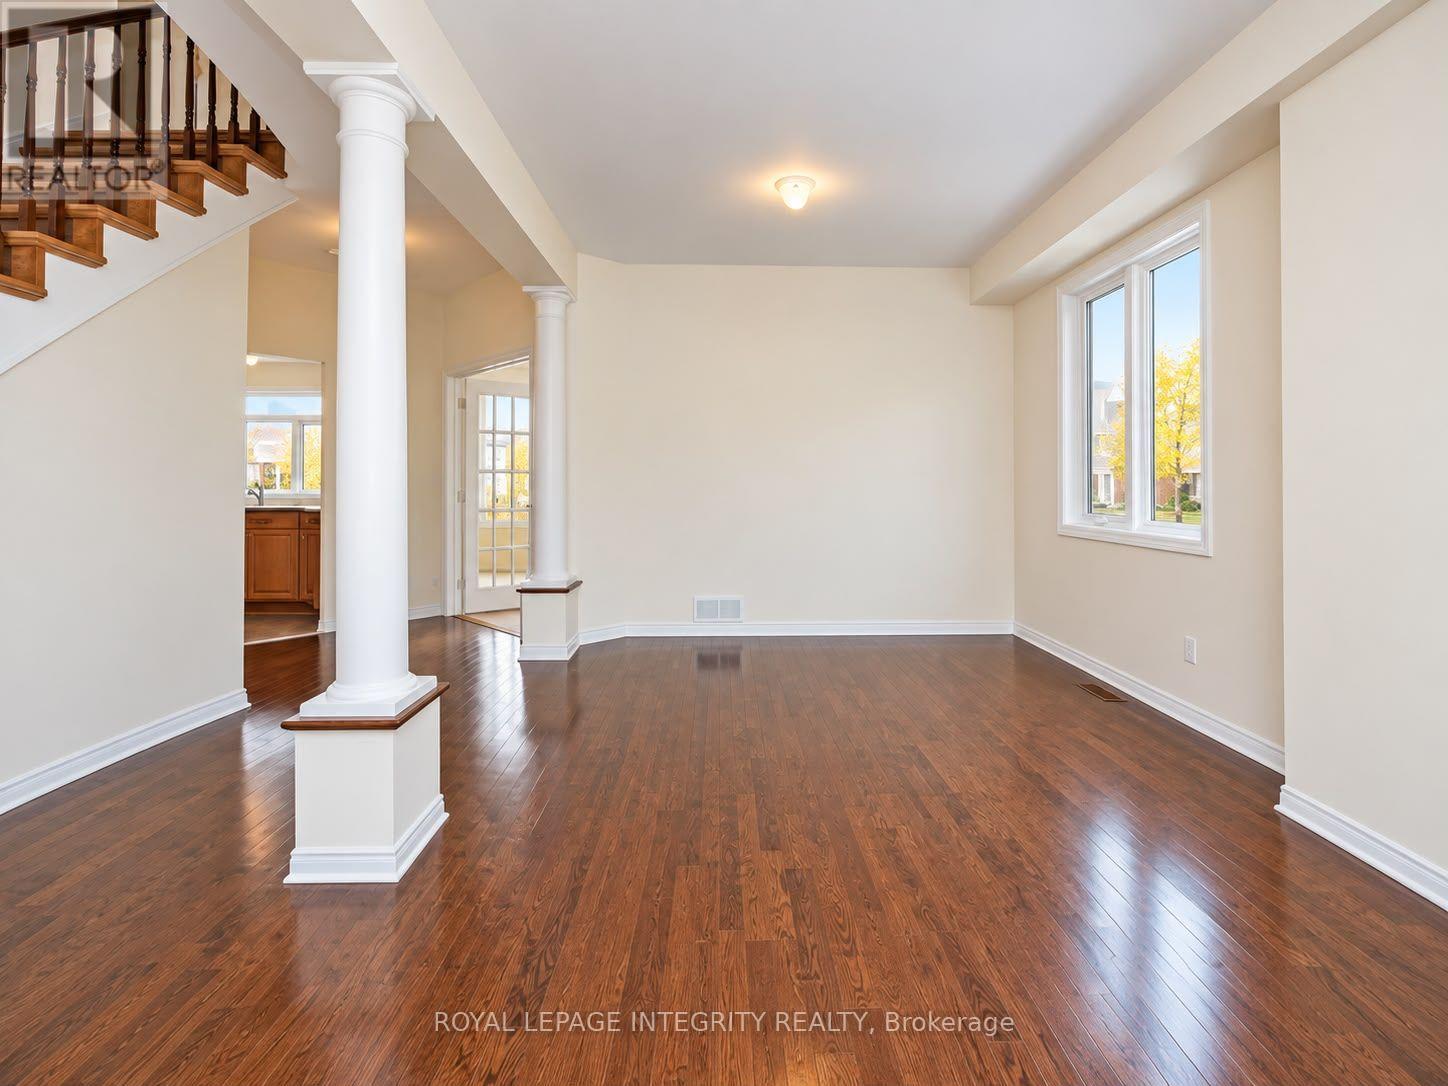
| Main Level | Dining Room | 3.5 m | 3.17 m | 3.5 m x 3.17 m |
| Main Level | Family Room | 5.79 m | 3.53 m | 5.79 m x 3.53 m |
| Main Level | Kitchen | 3.04 m | 3.04 m | 3.04 m x 3.04 m |
| Main Level | Dining Room | 3.65 m | 1.57 m | 3.65 m x 1.57 m |
https://www.realtor.ca/real-estate/30372244/104-whitestone-drive-ottawa-5304-central-park

The trademarks REALTOR®, REALTORS®, and the REALTOR® logo are controlled by The Canadian Real Estate Association (CREA) and identify real estate professionals who are members of CREA. The trademarks MLS®, Multiple Listing Service® and the associated logos are owned by The Canadian Real Estate Association (CREA) and identify the quality of services provided by real estate professionals who are members of CREA. The trademark DDF® is owned by The Canadian Real Estate Association (CREA) and identifies CREA's Data Distribution Facility (DDF®)
October 06 2026 09:23:25
Ottawa Real Estate Board
Royal LePage Integrity Realty