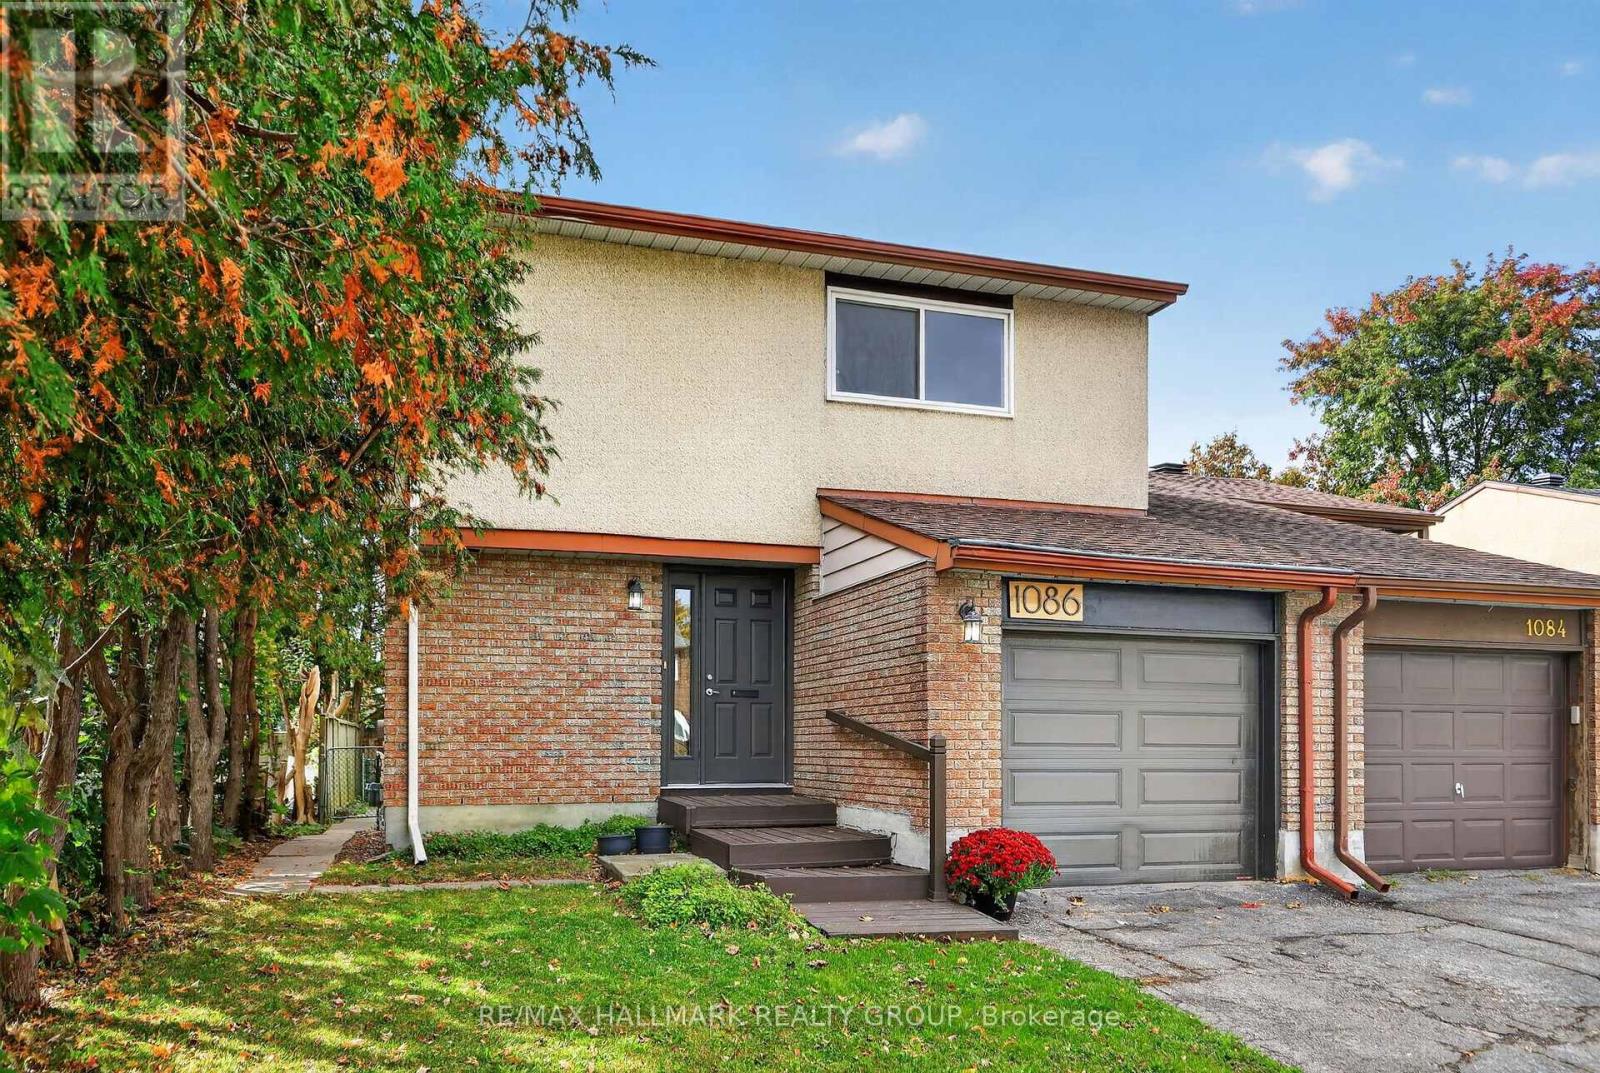
1086 Barwell Avenue Ottawa, Ontario K2B 8H5

$545,000
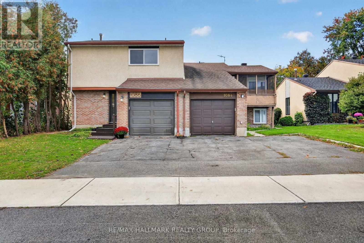
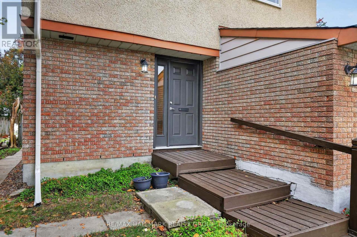
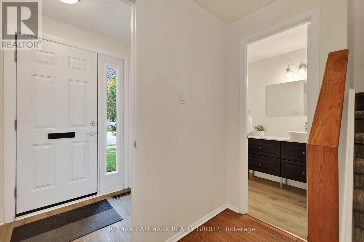
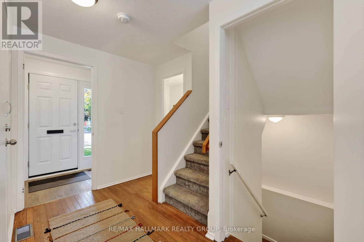
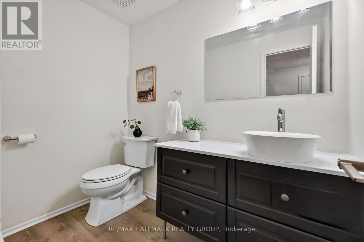
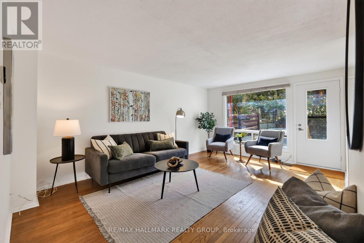
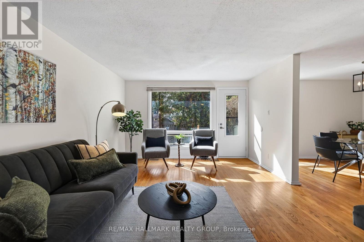
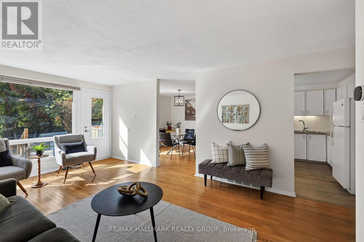
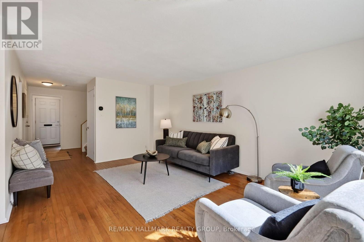
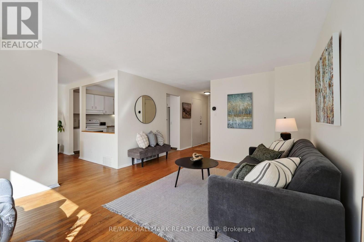
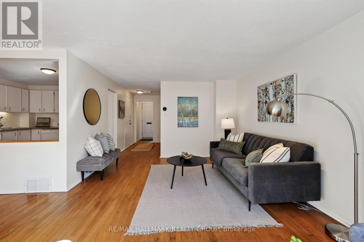
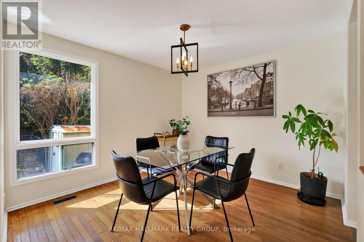
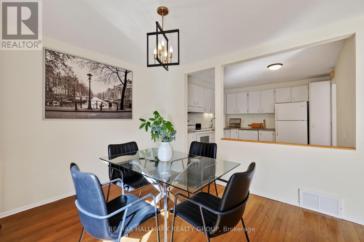
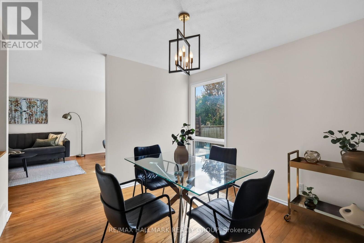
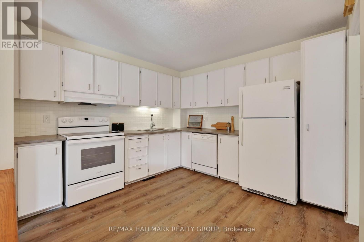
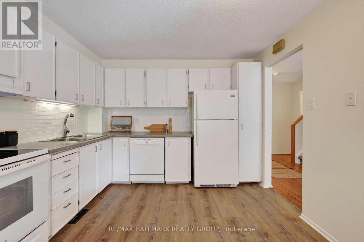
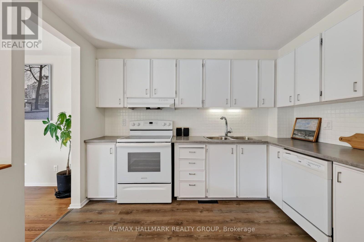
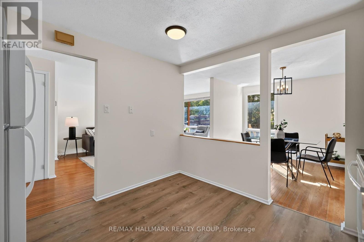
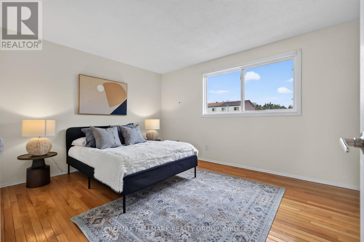
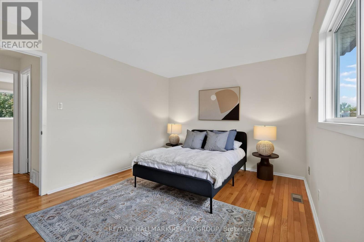
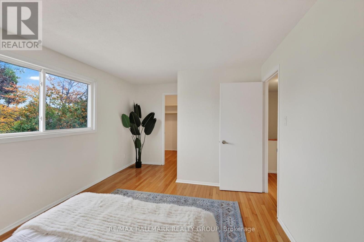
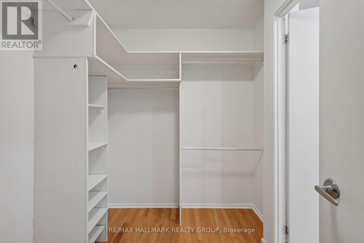
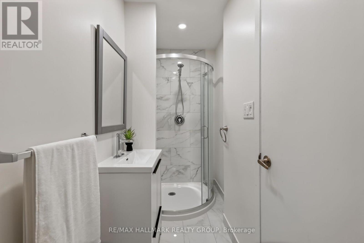
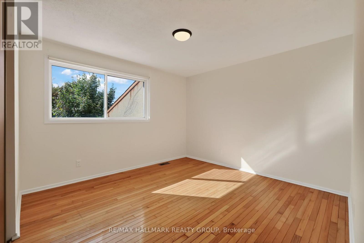
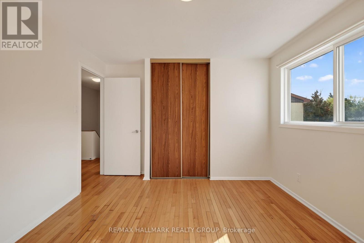
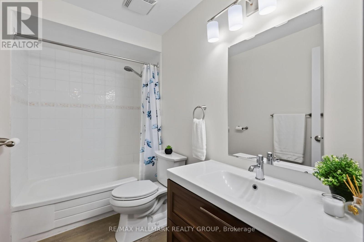
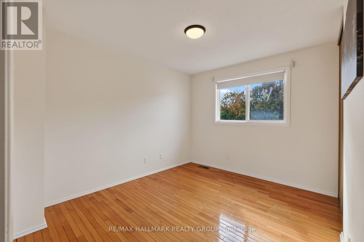
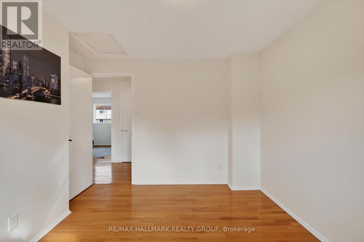
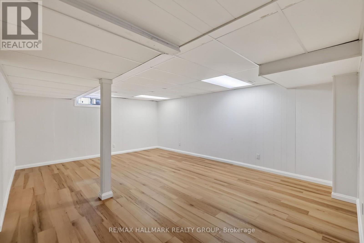
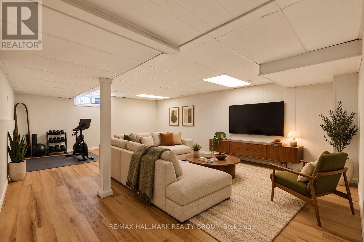
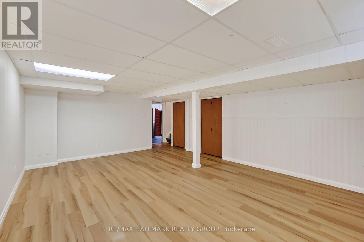
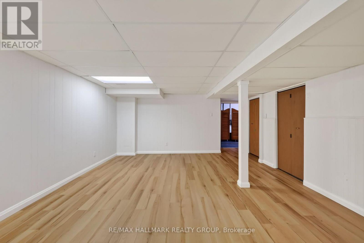
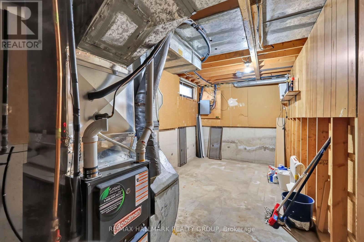
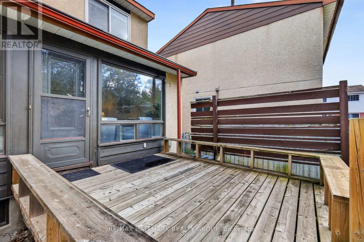
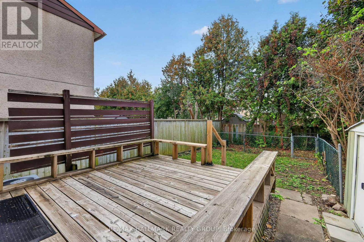
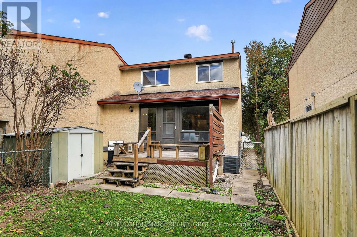
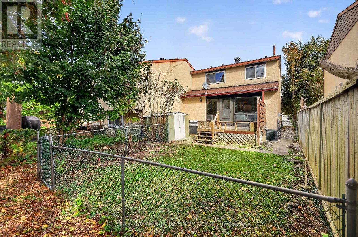
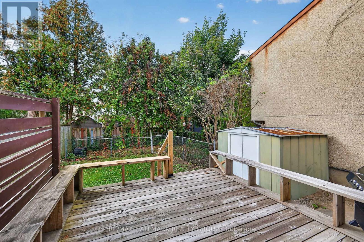
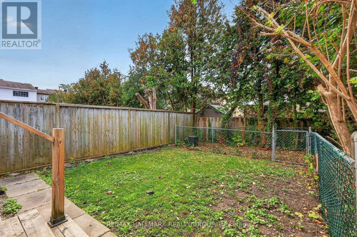
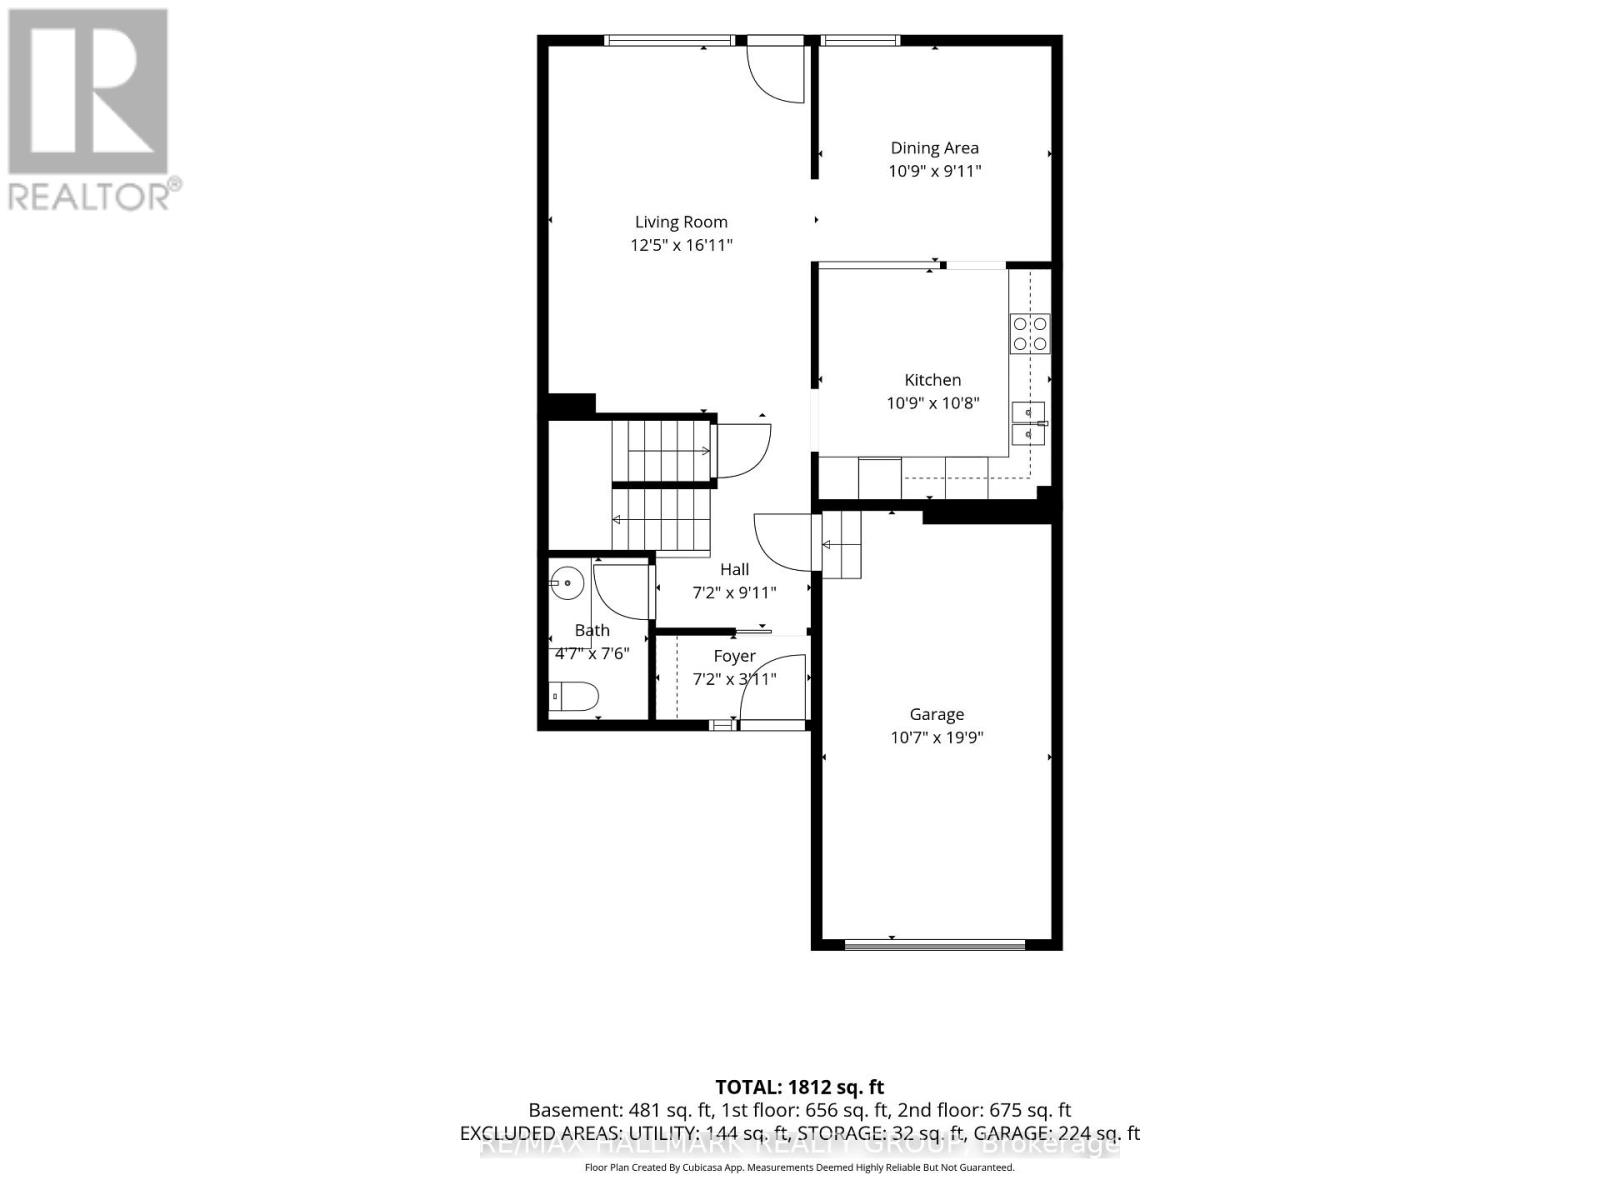
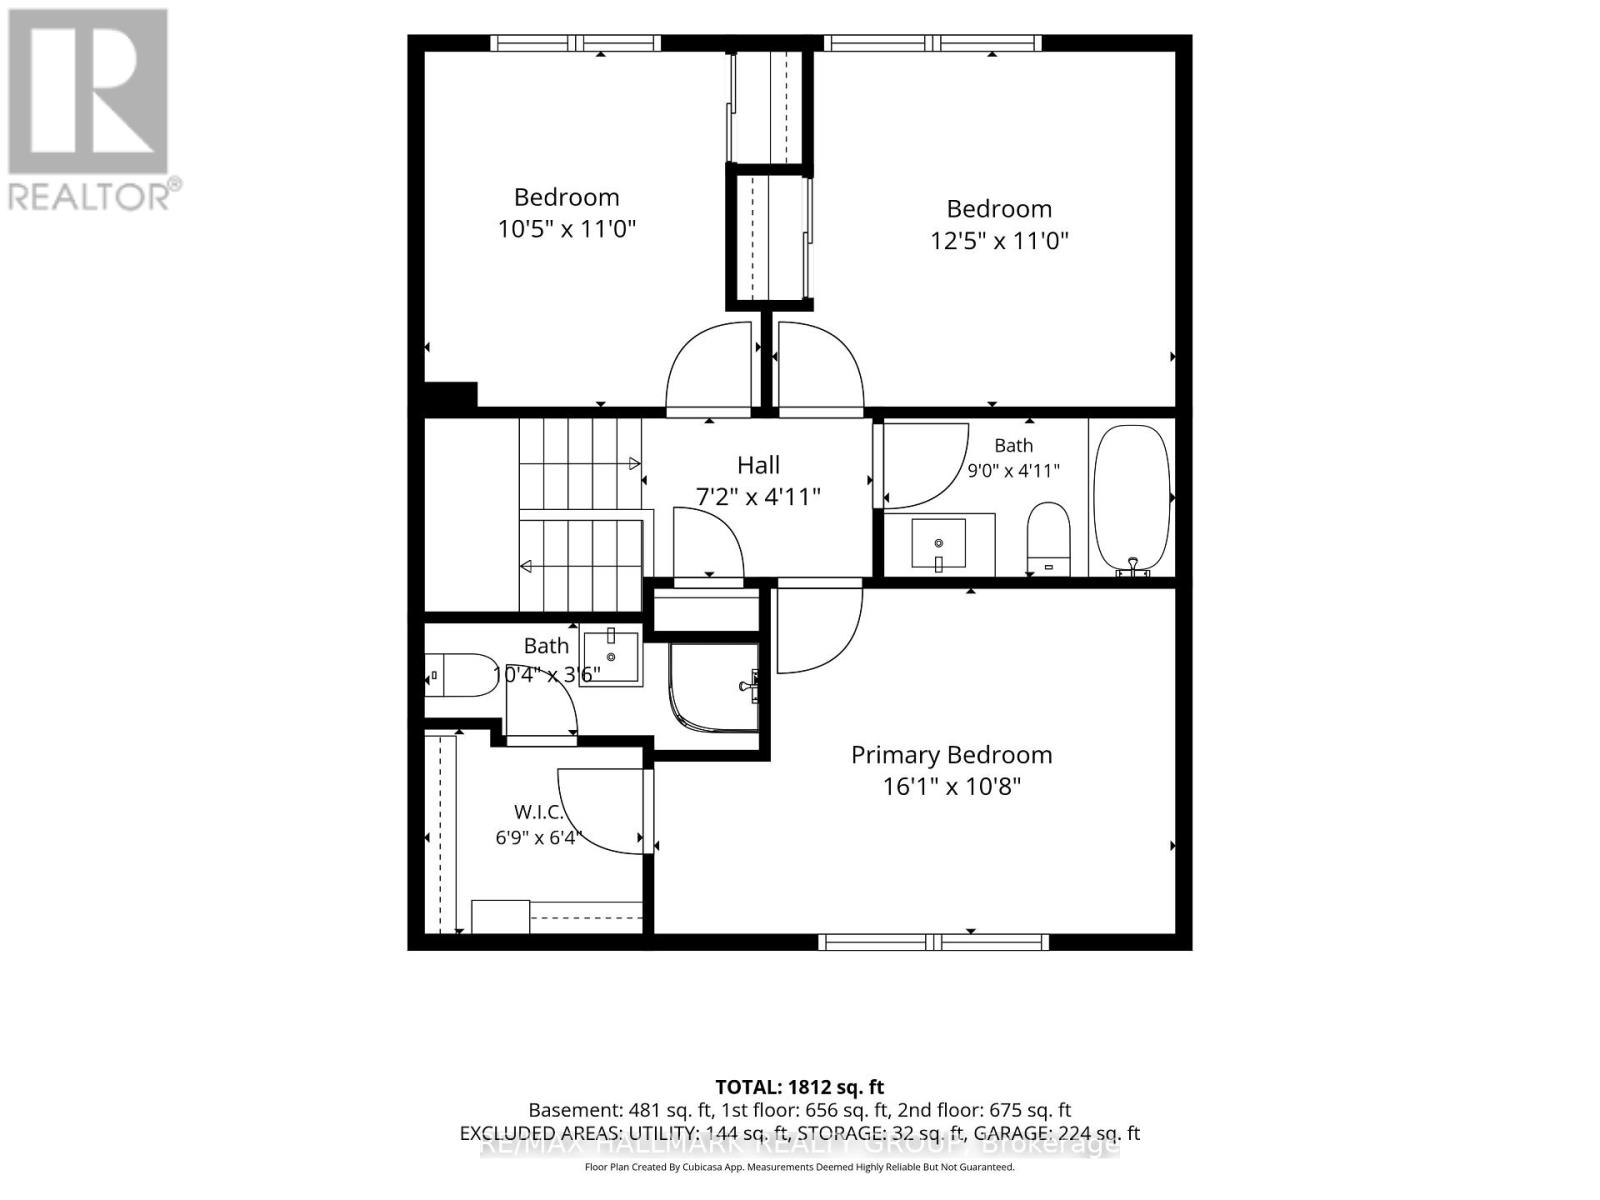
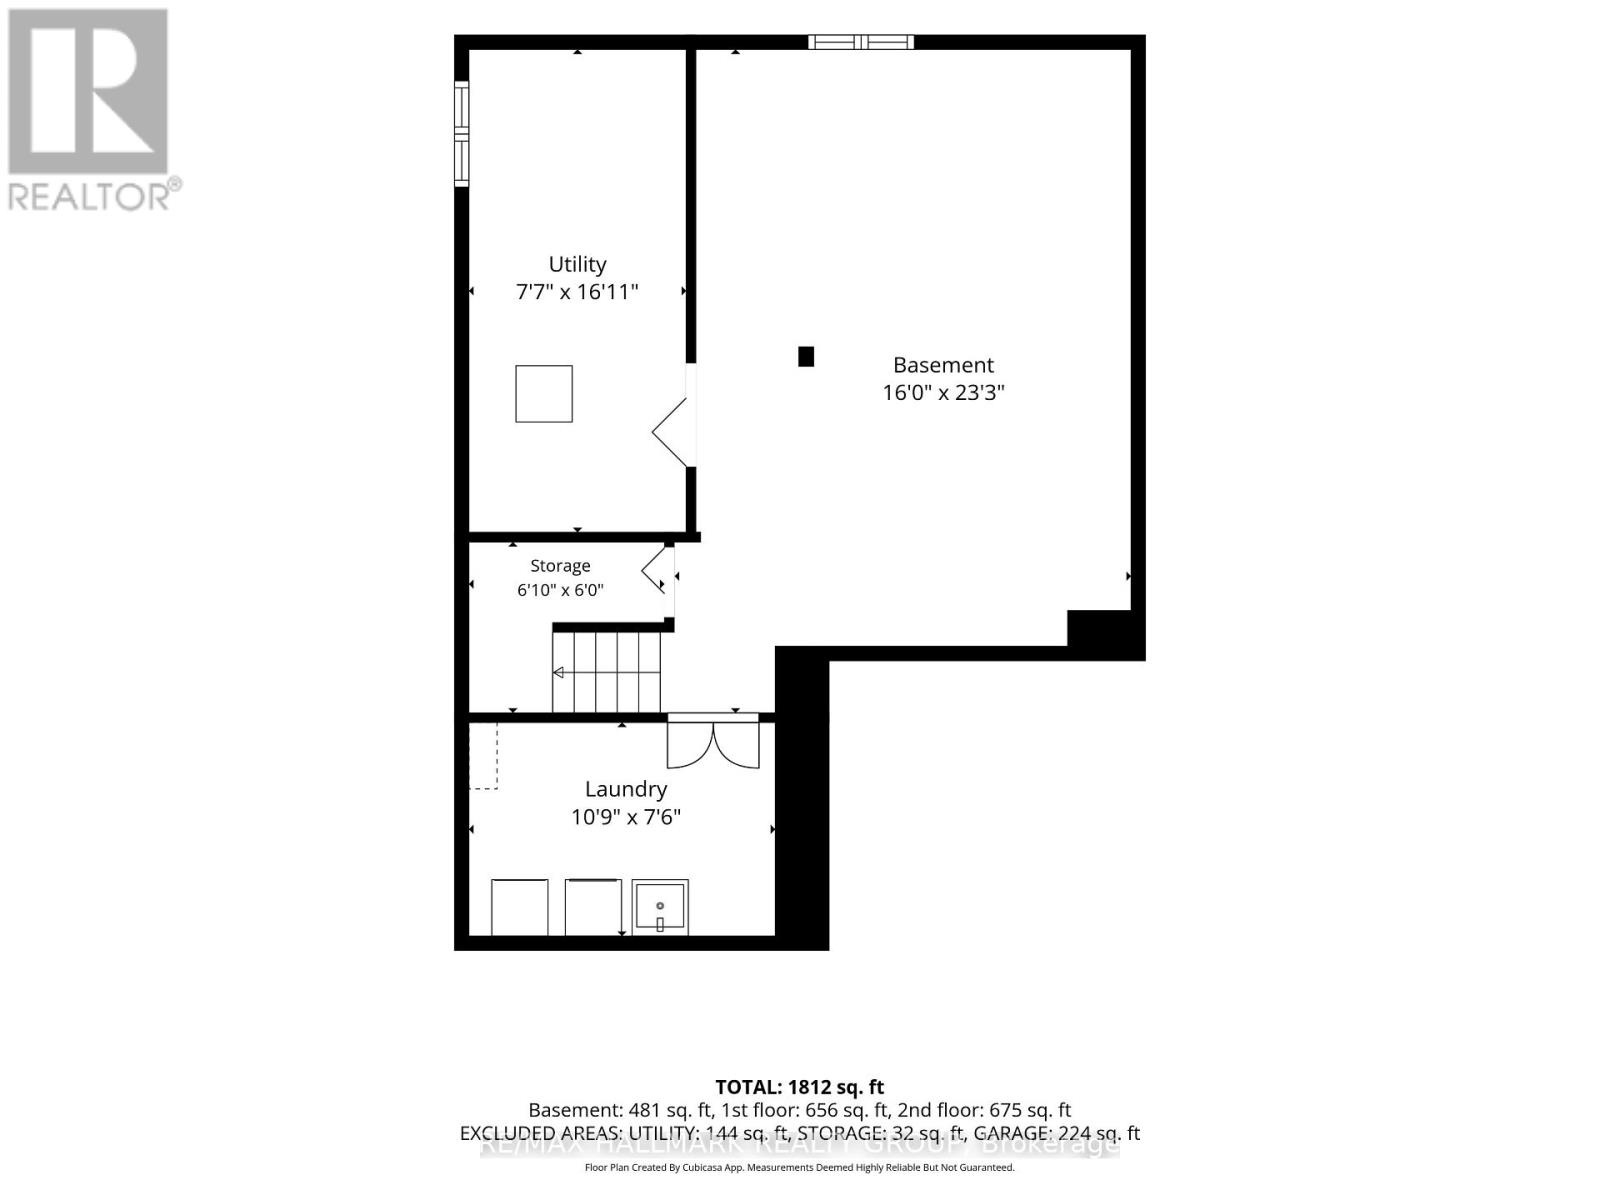
Welcome to this bright and beautifully well-kept family home, tucked away on a quiet street in a convenient west end location. The main level offers a warm and functional layout with hardwood flooring, an eat in kitchen and a dedicated dining area. Positioned at the back of the home, the spacious living room offers added privacy, plenty of natural light and beautiful sunset views. Upstairs, hardwood flooring continues throughout the bedrooms. The primary bedroom features a walk in closet and a newly renovated 3 piece ensuite completed in 2026. A full family bathroom completes the upper level. Downstairs, the newly renovated basement offers additional living space with plenty of flexibility for a family room, home office, gym or play area. Major updates include a furnace and tankless water heater installed in 2020, air conditioning in 2021, along with the new ensuite and renovated basement completed in 2026. Outside, enjoy a large deck and backyard with plenty of space for BBQs, entertaining and time with family and friends. Ideally located just minutes from Bayshore Shopping Centre, parks, playgrounds, a nearby splash pad, Britannia Beach and the Ottawa River pathways. With convenient access to public transit, Highway 417 and 416, this home offers a great combination of comfortable family living, outdoor space and everyday convenience. (id:37553)
Property Details
| MLS® Number | X13876802 |
| Property Type | Single Family |
| Community Name | 6202 - Fairfield Heights |
| Equipment Type | Water Heater, Water Heater - Tankless |
| Parking Space Total | 2 |
| Rental Equipment Type | Water Heater, Water Heater - Tankless |
Building
| Bathroom Total | 3 |
| Bedrooms Above Ground | 3 |
| Bedrooms Total | 3 |
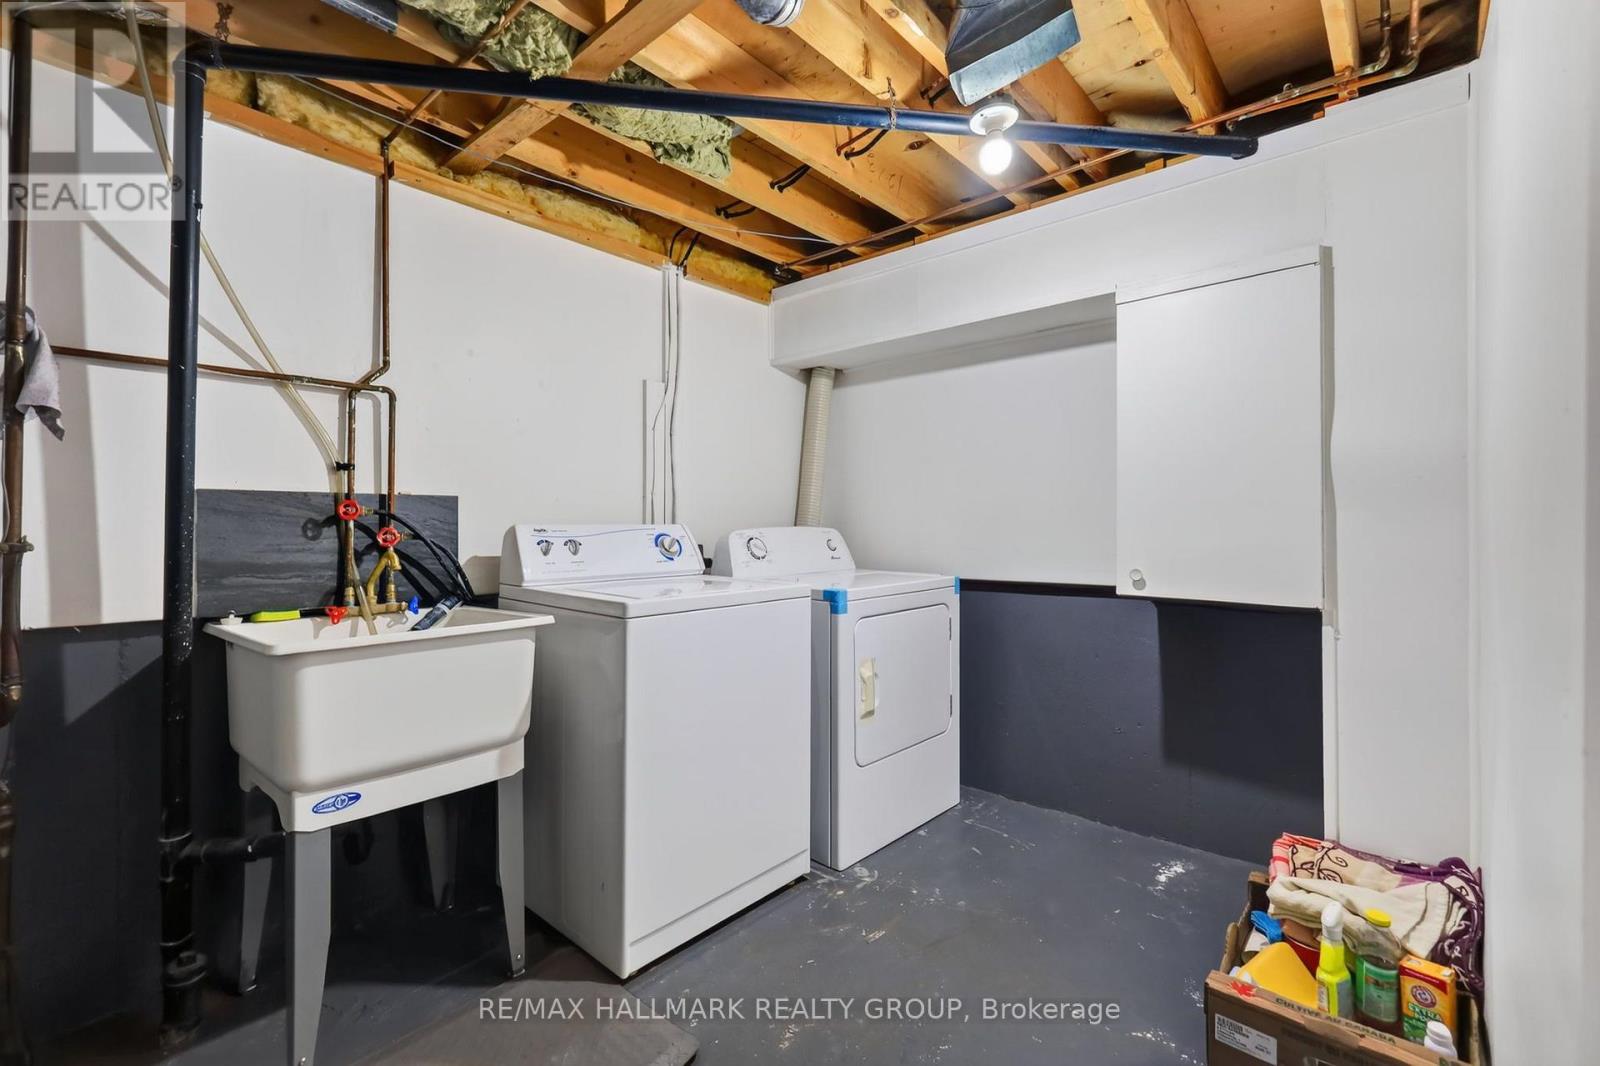
| Appliances | Garage Door Opener Remote(s), Water Heater - Tankless, Dishwasher, Dryer, Hood Fan, Microwave, Stove, Washer, Refrigerator |
| Basement Development | Finished |
| Basement Type | Full (finished) |
| Construction Style Attachment | Semi-detached |
| Cooling Type | Central Air Conditioning |
| Exterior Finish | Brick, Stucco |
| Foundation Type | Poured Concrete |
| Half Bath Total | 1 |
| Heating Fuel | Natural Gas |
| Heating Type | Forced Air |
| Stories Total | 2 |
| Size Interior | 1,500 - 2,000 Ft2 |
| Type | House |
| Utility Water | Municipal Water |
Parking
| Attached Garage | |
| Garage |
Land
| Acreage | No |
| Sewer | Sanitary Sewer |
| Size Depth | 107 Ft |
| Size Frontage | 28 Ft |
| Size Irregular | 28 X 107 Ft |
| Size Total Text | 28 X 107 Ft |
Rooms
| Level | Type | Length | Width | Dimensions |
|---|---|---|---|---|
| Second Level | Bathroom | 2.74 m | 1.5 m | 2.74 m x 1.5 m |
| Second Level | Primary Bedroom | 4.91 m | 3.25 m | 4.91 m x 3.25 m |
| Second Level | Other | 2.06 m | 1.93 m | 2.06 m x 1.93 m |
| Second Level | Bedroom | 3.15 m | 1.07 m | 3.15 m x 1.07 m |
| Second Level | Bedroom 2 | 3.79 m | 3.35 m | 3.79 m x 3.35 m |
| Second Level | Bedroom 3 | 3.18 m | 3.35 m | 3.18 m x 3.35 m |
| Basement | Recreational, Games Room | 4.88 m | 7.09 m | 4.88 m x 7.09 m |
| Basement | Utility Room | 2.31 m | 5.16 m | 2.31 m x 5.16 m |
| Basement | Laundry Room | 3.28 m | 2.29 m | 3.28 m x 2.29 m |
| Main Level | Foyer | 2.2 m | 1.19 m | 2.2 m x 1.19 m |
| Main Level | Living Room | 3.81 m | 5.16 m | 3.81 m x 5.16 m |
| Main Level | Dining Room | 3.32 m | 3.02 m | 3.32 m x 3.02 m |
| Main Level | Kitchen | 3.32 m | 3.29 m | 3.32 m x 3.29 m |
| Main Level | Bathroom | 1.4 m | 2.29 m | 1.4 m x 2.29 m |
https://www.realtor.ca/real-estate/30380805/1086-barwell-avenue-ottawa-6202-fairfield-heights

The trademarks REALTOR®, REALTORS®, and the REALTOR® logo are controlled by The Canadian Real Estate Association (CREA) and identify real estate professionals who are members of CREA. The trademarks MLS®, Multiple Listing Service® and the associated logos are owned by The Canadian Real Estate Association (CREA) and identify the quality of services provided by real estate professionals who are members of CREA. The trademark DDF® is owned by The Canadian Real Estate Association (CREA) and identifies CREA's Data Distribution Facility (DDF®)
October 08 2026 04:32:47
Ottawa Real Estate Board
RE/MAX Hallmark Realty Group