110 Cedarock Drive Ottawa, Ontario K2M 2H5


$560,000
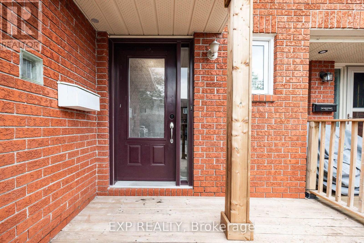
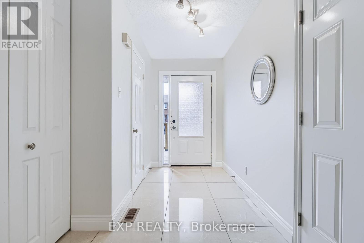
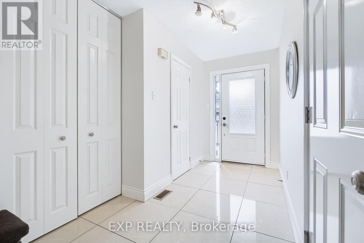
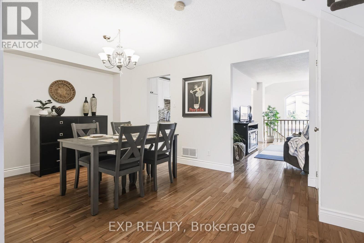
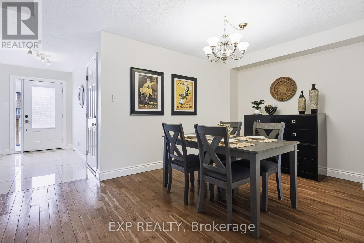
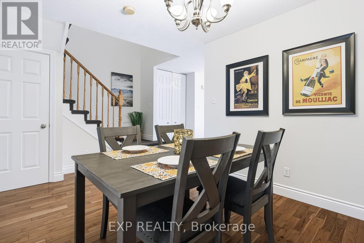
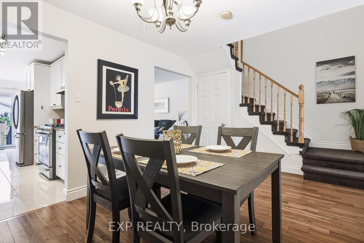
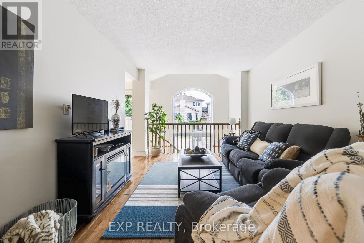
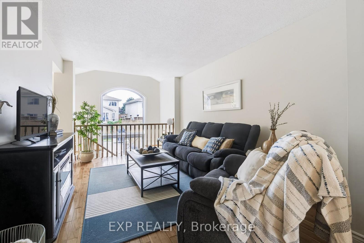
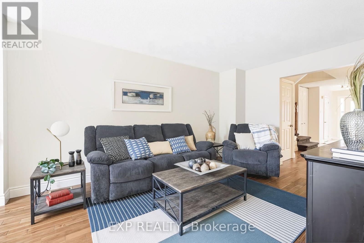
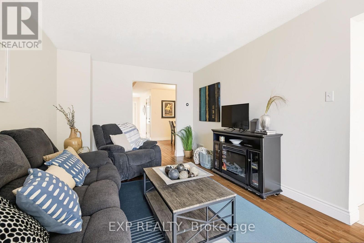
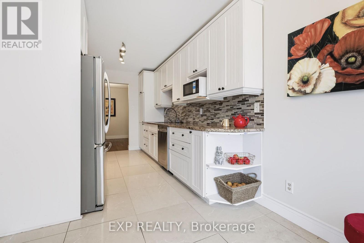
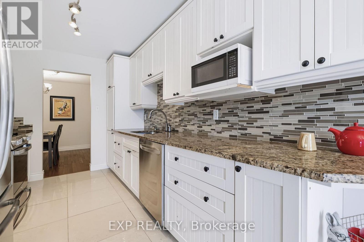
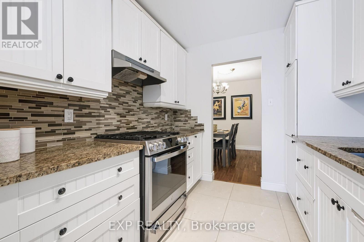
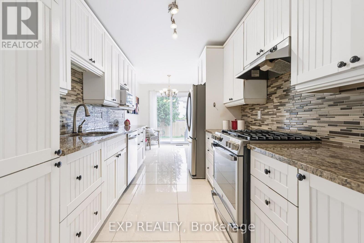
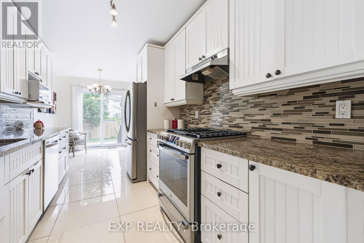
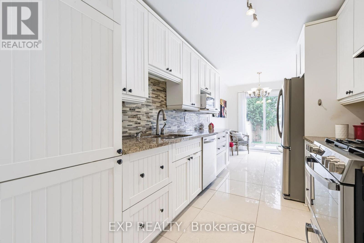
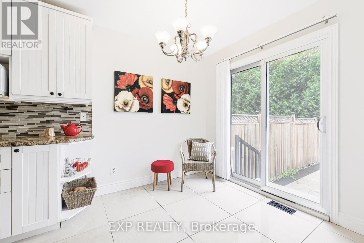
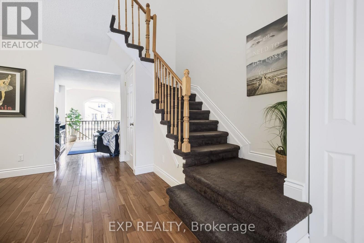
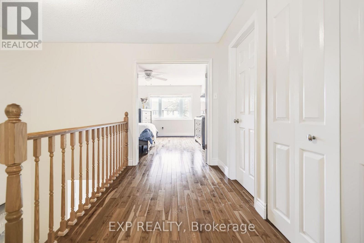
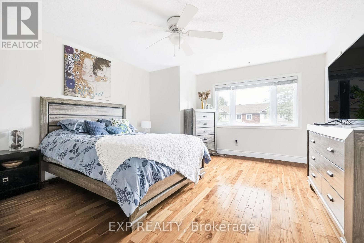
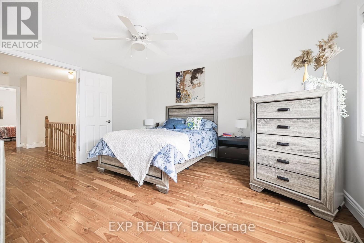
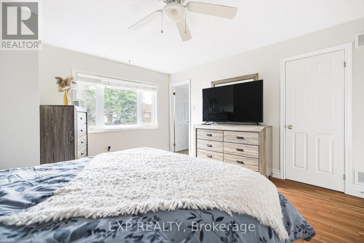
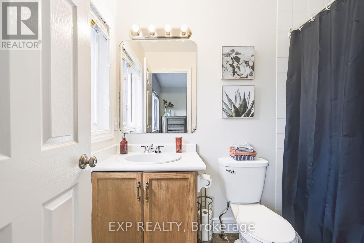
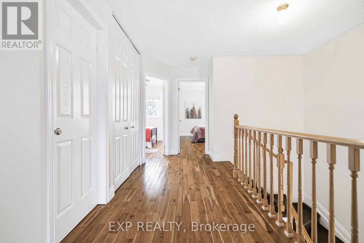
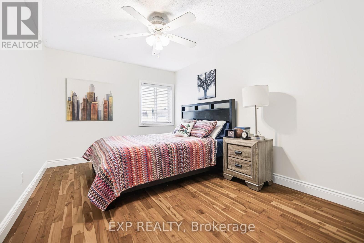
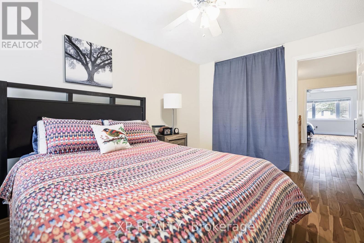
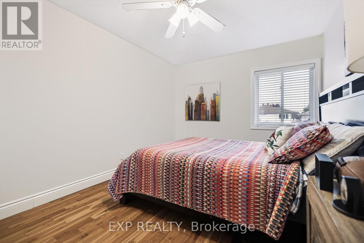
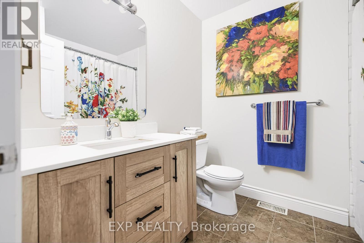
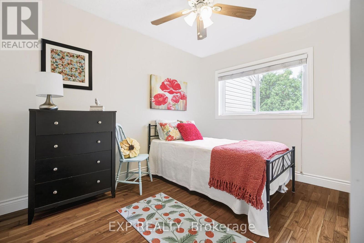
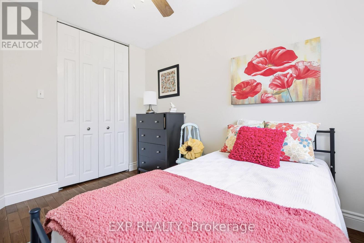
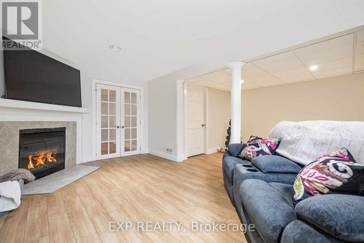
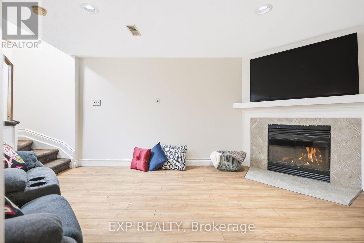
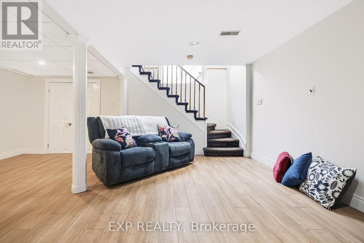
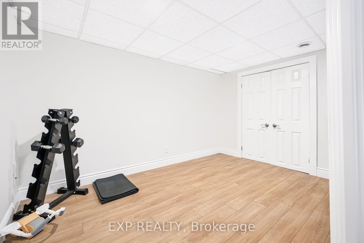
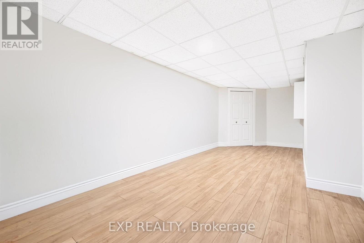
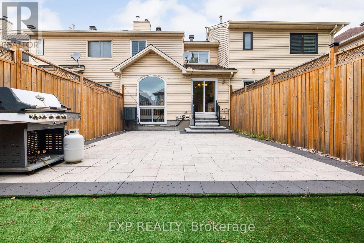
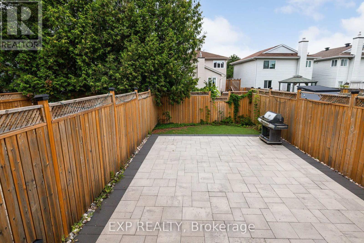
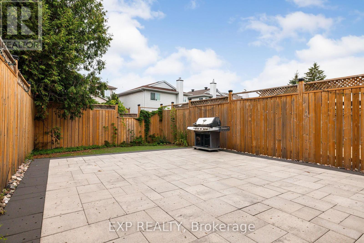
Tucked into a mature, tree-lined neighbourhood in Kanata, just off Stonehaven / Bridgestone, you'll find 110 Cedarock-a bright and beautifully updated three-bedroom, two and a half bathroom townhouse with a single attached garage and a private, fully fenced backyard designed for easy living.Step outside to your own peaceful retreat, complete with a patio that's perfect for morning coffee, summer entertaining, or simply relaxing outdoors. The low-maintenance yard means you can spend more time enjoying it and less time looking after it.Inside, the home is fresh and inviting, featuring hardwood floors, bright and sunny living spaces, generously sized rooms, and a spacious basement with a cozy wood fireplace, offering huge recreation and storage areas. There's plenty of room for a growing family, guests, hobbies, or a home office.Enjoy the best of both worlds-quiet, mature surroundings while being just minutes from shopping, restaurants, walking trails, and all the amenities Kanata has to offer. This desirable location and easy-care lifestyle won't last long. A bonus $100/year association fee covers maintenance of two charming treed lots in the neighbourhood.Book your showing today! 24 hr irrevocable on all offers. (id:37553)
Property Details
| MLS® Number | X13677008 |
| Property Type | Single Family |
| Community Name | 9004 - Kanata - Bridlewood |
| Equipment Type | Air Conditioner, Water Heater, Furnace |
| Parking Space Total | 3 |
| Rental Equipment Type | Air Conditioner, Water Heater, Furnace |
| Structure | Deck, Porch |
Building
| Bathroom Total | 3 |
| Bedrooms Above Ground | 3 |
| Bedrooms Total | 3 |
| Amenities | Fireplace(s) |
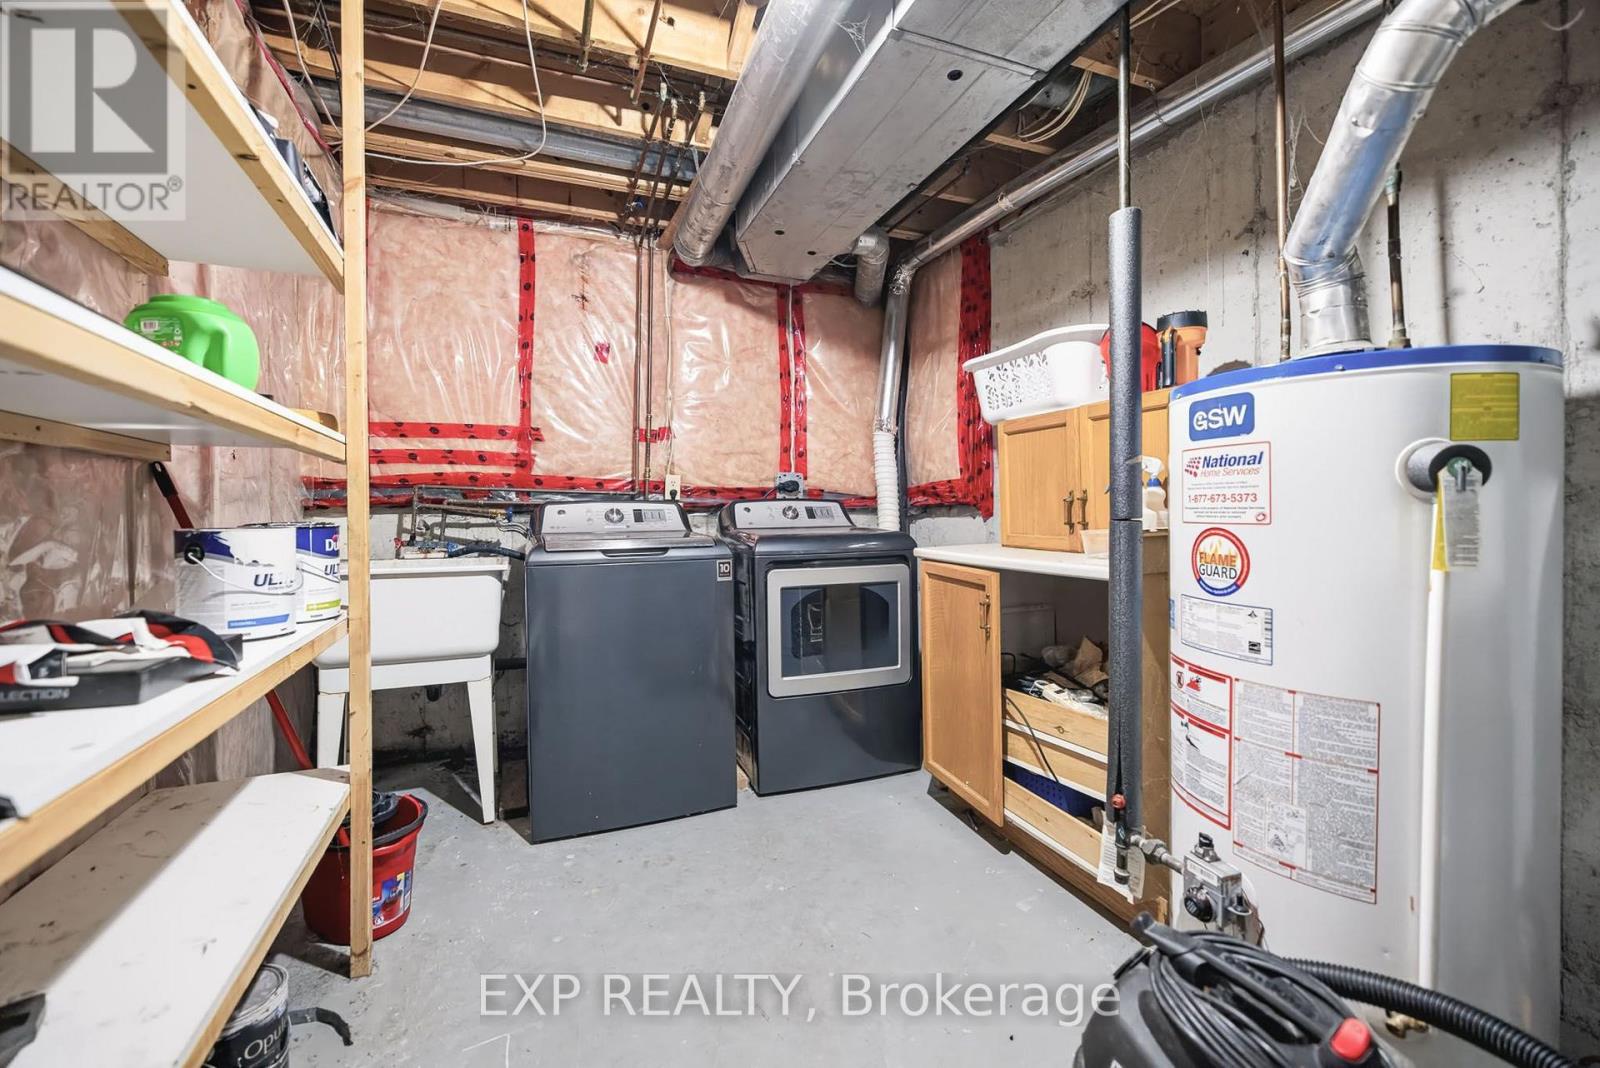
| Appliances | Dishwasher, Dryer, Gas Stove(s), Washer, Refrigerator |
| Basement Development | Finished |
| Basement Type | Full (finished) |
| Construction Style Attachment | Attached |
| Cooling Type | Central Air Conditioning |
| Exterior Finish | Brick, Vinyl Siding |
| Fireplace Present | Yes |
| Fireplace Total | 1 |
| Foundation Type | Concrete |
| Half Bath Total | 1 |
| Heating Fuel | Natural Gas |
| Heating Type | Forced Air |
| Stories Total | 2 |
| Size Interior | 1,500 - 2,000 Ft2 |
| Type | Row / Townhouse |
| Utility Water | Municipal Water |
Parking
| Attached Garage | |
| Garage |
Land
| Acreage | No |
| Fence Type | Fully Fenced |
| Sewer | Sanitary Sewer |
| Size Depth | 115 Ft ,2 In |
| Size Frontage | 20 Ft |
| Size Irregular | 20 X 115.2 Ft |
| Size Total Text | 20 X 115.2 Ft |
Rooms
| Level | Type | Length | Width | Dimensions |
|---|---|---|---|---|
| Second Level | Bathroom | 2.31 m | 1.98 m | 2.31 m x 1.98 m |
| Second Level | Bedroom 3 | 3.61 m | 2.62 m | 3.61 m x 2.62 m |
| Second Level | Other | 3.99 m | 1.78 m | 3.99 m x 1.78 m |
| Second Level | Primary Bedroom | 4.37 m | 4.04 m | 4.37 m x 4.04 m |
| Second Level | Bathroom | 2.36 m | 1.57 m | 2.36 m x 1.57 m |
| Second Level | Bedroom 2 | 4.09 m | 3 m | 4.09 m x 3 m |
| Basement | Recreational, Games Room | 4.88 m | 5.72 m | 4.88 m x 5.72 m |
| Basement | Other | 6.81 m | 2.92 m | 6.81 m x 2.92 m |
| Main Level | Foyer | 3.38 m | 1.93 m | 3.38 m x 1.93 m |
| Main Level | Dining Room | 3.18 m | 3.02 m | 3.18 m x 3.02 m |
| Main Level | Living Room | 5.13 m | 3.1 m | 5.13 m x 3.1 m |
| Main Level | Eating Area | 2.9 m | 2.77 m | 2.9 m x 2.77 m |
| Main Level | Kitchen | 3.35 m | 2.54 m | 3.35 m x 2.54 m |
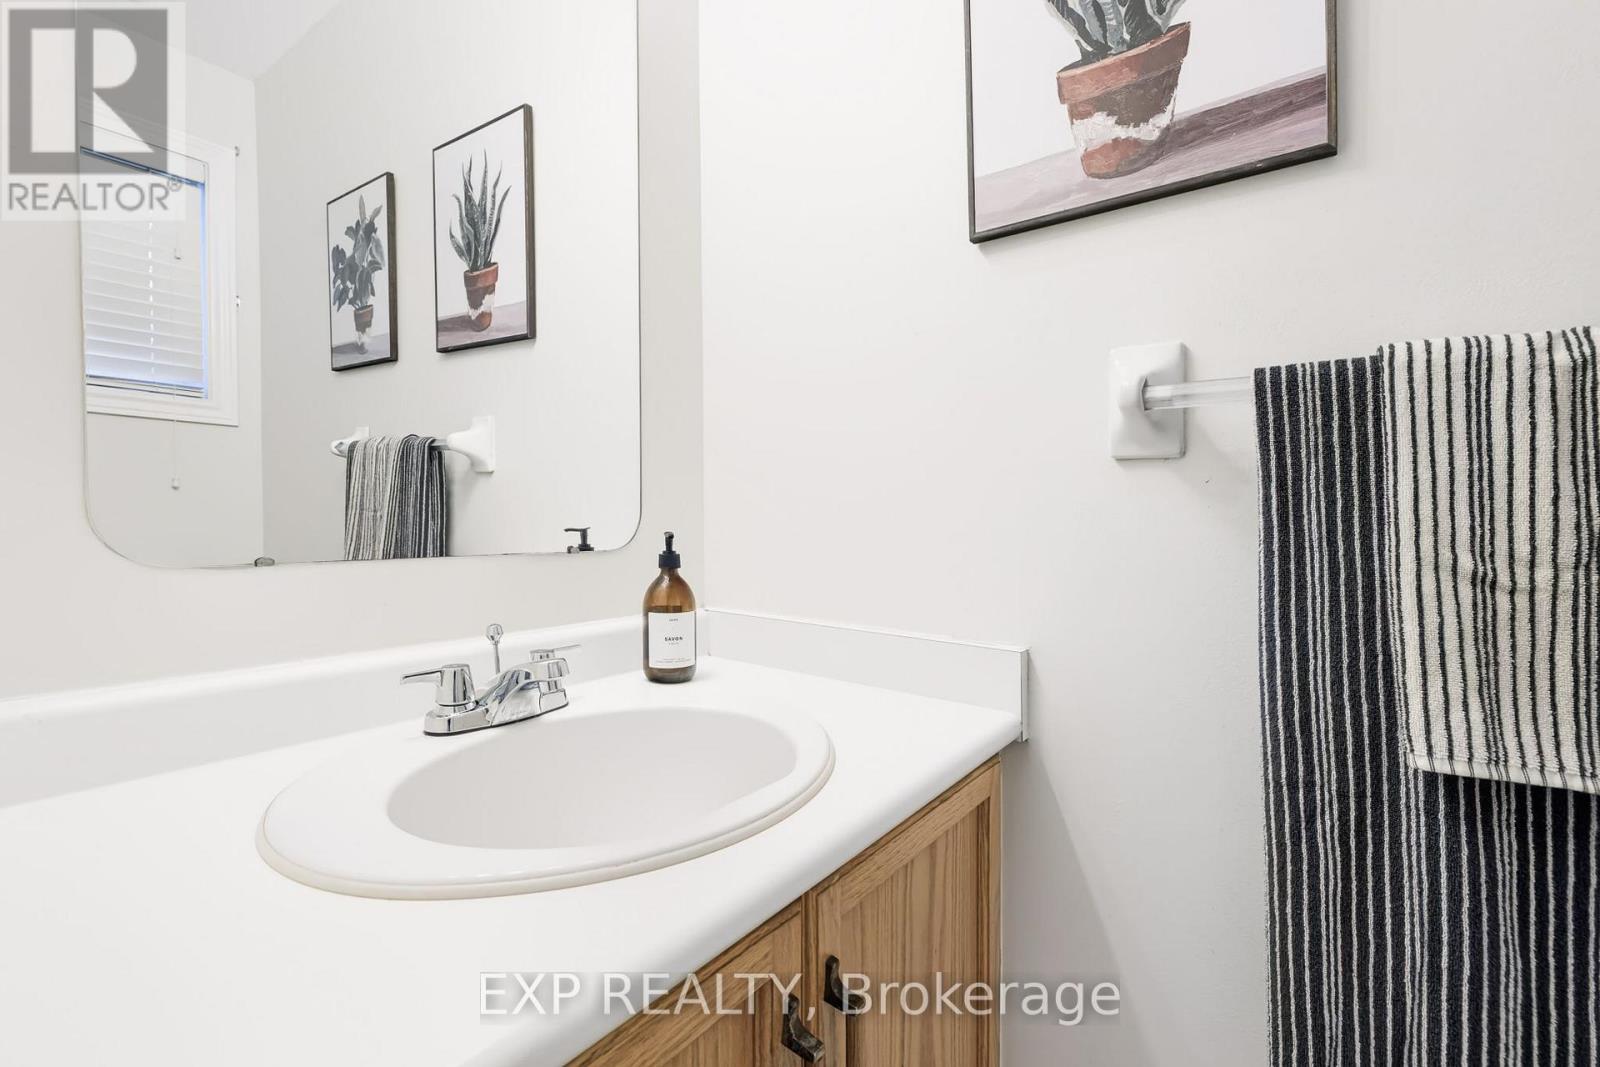
| Main Level | Partial Bathroom | 1 m | 2 m | 1 m x 2 m |
https://www.realtor.ca/real-estate/30157684/110-cedarock-drive-ottawa-9004-kanata-bridlewood

The trademarks REALTOR®, REALTORS®, and the REALTOR® logo are controlled by The Canadian Real Estate Association (CREA) and identify real estate professionals who are members of CREA. The trademarks MLS®, Multiple Listing Service® and the associated logos are owned by The Canadian Real Estate Association (CREA) and identify the quality of services provided by real estate professionals who are members of CREA. The trademark DDF® is owned by The Canadian Real Estate Association (CREA) and identifies CREA's Data Distribution Facility (DDF®)
September 23 2026 09:52:34
Ottawa Real Estate Board
Exp Realty