112 Timberline Drive North Stormont, Ontario K0C 1K0


$409,900
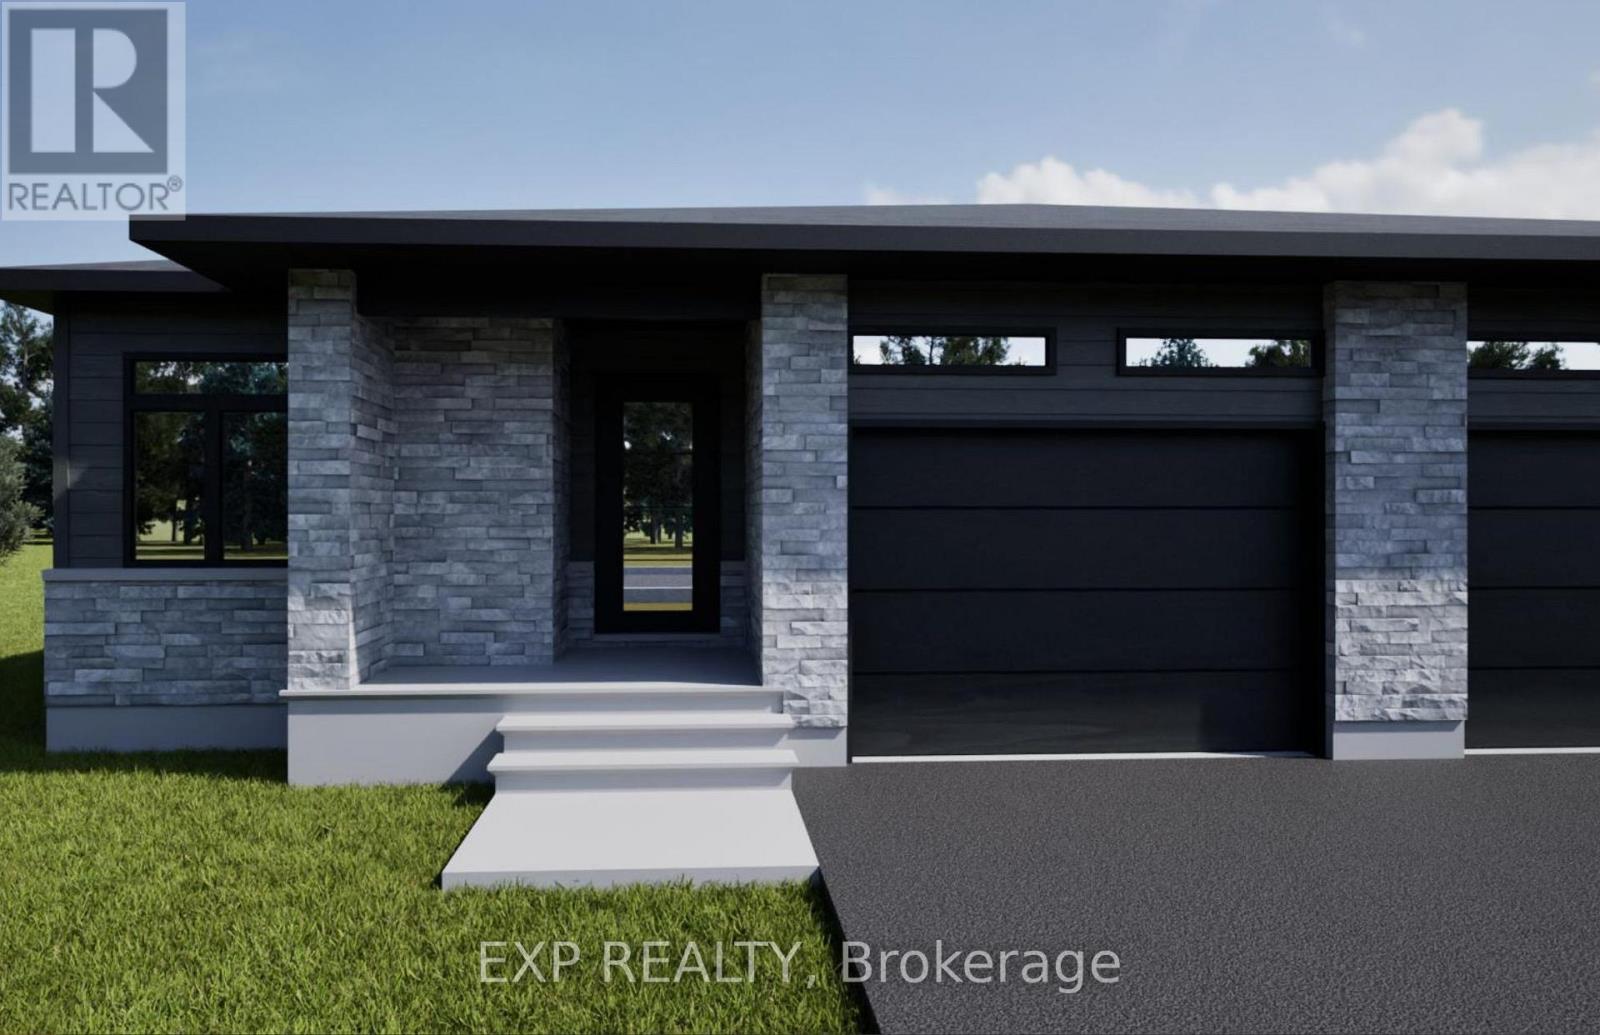
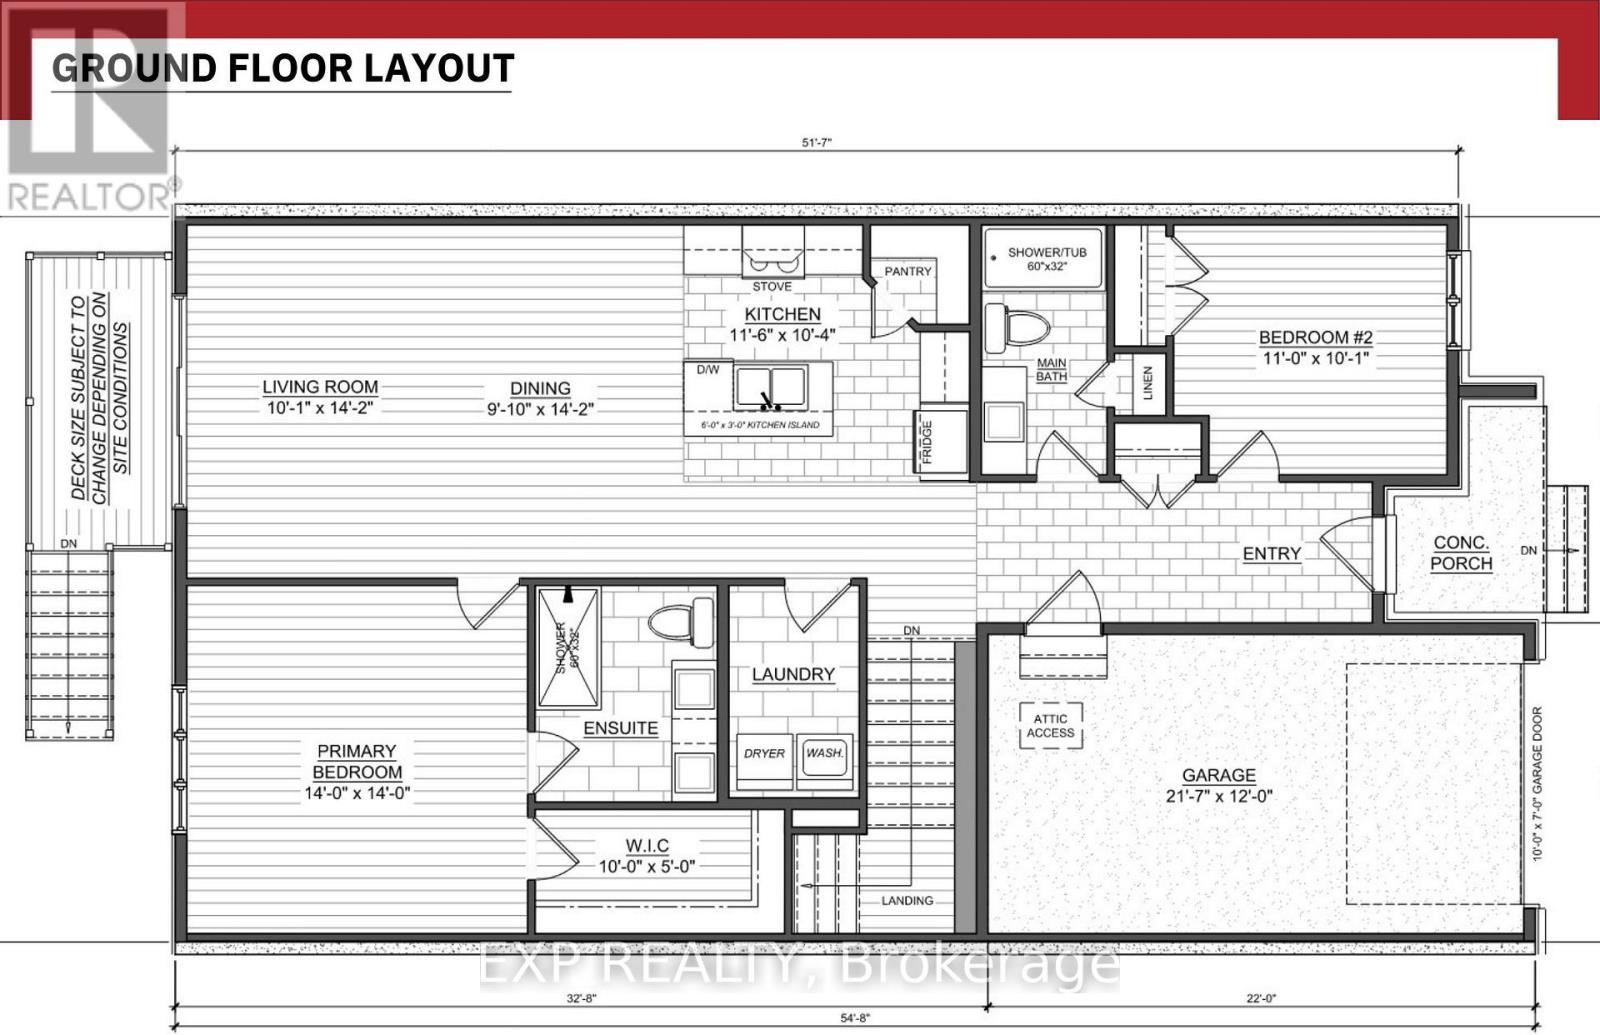
*FULL HST REBATE INCLUDED IN LISTING PRICE*. Come find luxury and cozy in this new Shale model by Benam Construction. Right off the bat, you'll find a beautiful modern exterior with premium finishes. A perfect spot for morning tea in your Luxury kitchen or tending to your garden in your large backyard. Inside, you'll an open concept kitchen and living room complete with large windows full of natural light. Fulfill all your bedroom needs with a spacious primary bedroom, its four-piece private ensuite, and even a walk-in closet, and a second bedroom perfect for hobbies or a small family! Come check it out now! *House is still underconstruction.* (id:37553)
Property Details
| MLS® Number | X13549974 |
| Property Type | Single Family |
| Community Name | 709 - Finch |
| Parking Space Total | 5 |
Building
| Bathroom Total | 2 |
| Bedrooms Above Ground | 2 |
| Bedrooms Total | 2 |
| Architectural Style | Bungalow |
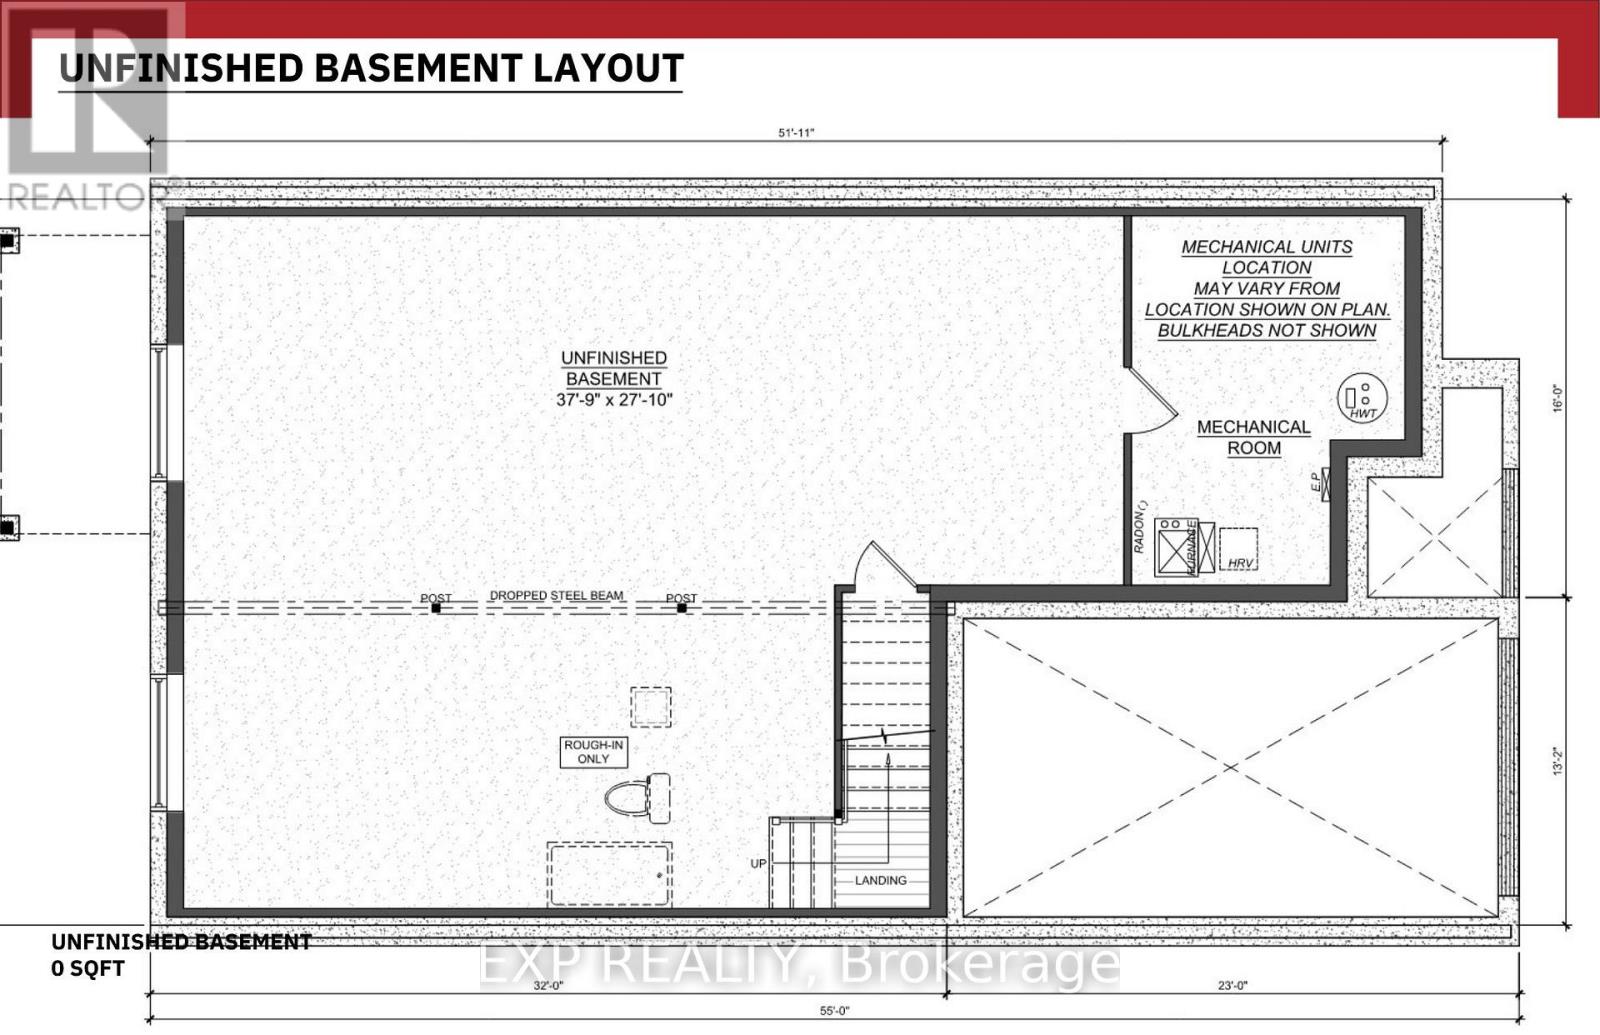
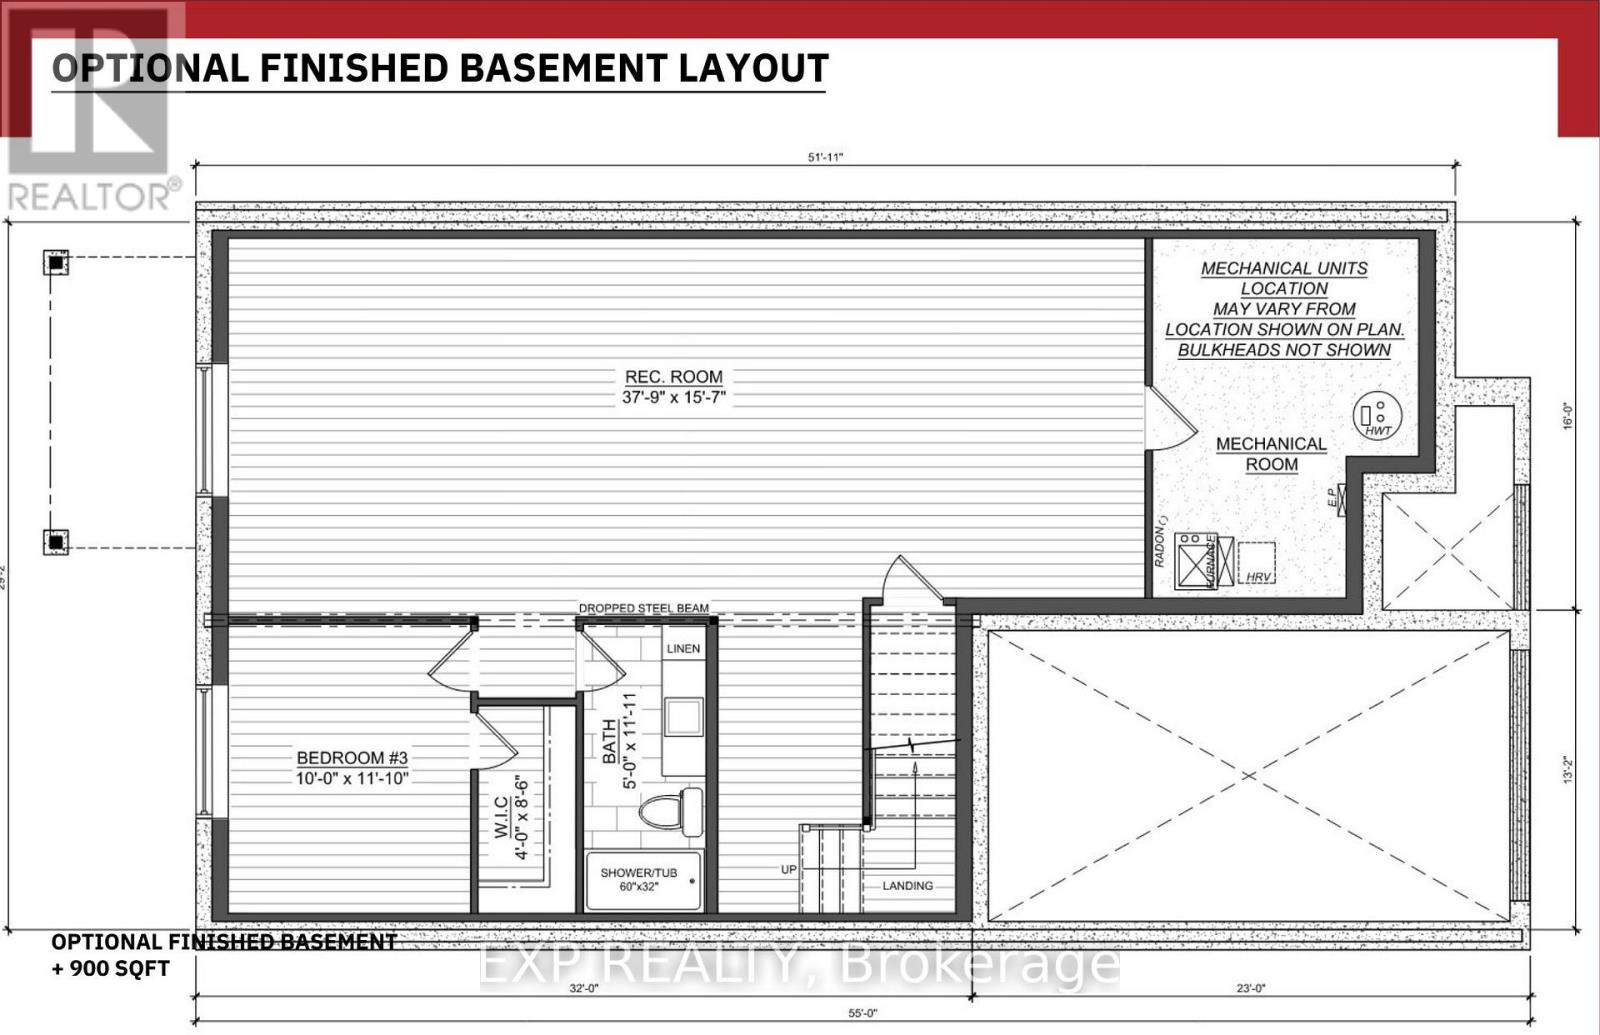
| Basement Development | Unfinished |
| Basement Type | Full (unfinished) |
| Construction Style Attachment | Attached |
| Cooling Type | None, Air Exchanger |
| Exterior Finish | Stone, Wood |
| Foundation Type | Poured Concrete |
| Heating Fuel | Natural Gas |
| Heating Type | Forced Air |
| Stories Total | 1 |
| Size Interior | 1,100 - 1,500 Ft2 |
| Type | Row / Townhouse |
| Utility Water | Municipal Water |
Parking
| Attached Garage | |
| Garage |
Land
| Acreage | No |
| Sewer | Sanitary Sewer |
| Size Depth | 119 Ft |
| Size Frontage | 36 Ft |
| Size Irregular | 36 X 119 Ft |
| Size Total Text | 36 X 119 Ft |
| Zoning Description | Residential |
Rooms
| Level | Type | Length | Width | Dimensions |
|---|---|---|---|---|
| Main Level | Living Room | 3.07 m | 4.32 m | 3.07 m x 4.32 m |
| Main Level | Dining Room | 2.77 m | 4.32 m | 2.77 m x 4.32 m |
| Main Level | Kitchen | 3.53 m | 3.16 m | 3.53 m x 3.16 m |
| Main Level | Primary Bedroom | 4.26 m | 4.26 m | 4.26 m x 4.26 m |
| Main Level | Bedroom 2 | 3.35 m | 3.07 m | 3.35 m x 3.07 m |
Utilities
| Cable | Available |
| Electricity | Installed |
| Sewer | Installed |
https://www.realtor.ca/real-estate/30018580/112-timberline-drive-north-stormont-709-finch

The trademarks REALTOR®, REALTORS®, and the REALTOR® logo are controlled by The Canadian Real Estate Association (CREA) and identify real estate professionals who are members of CREA. The trademarks MLS®, Multiple Listing Service® and the associated logos are owned by The Canadian Real Estate Association (CREA) and identify the quality of services provided by real estate professionals who are members of CREA. The trademark DDF® is owned by The Canadian Real Estate Association (CREA) and identifies CREA's Data Distribution Facility (DDF®)
July 13 2026 04:03:40
Ottawa Real Estate Board
Exp Realty