113 Sirocco Crescent Ottawa, Ontario K2S 2E1
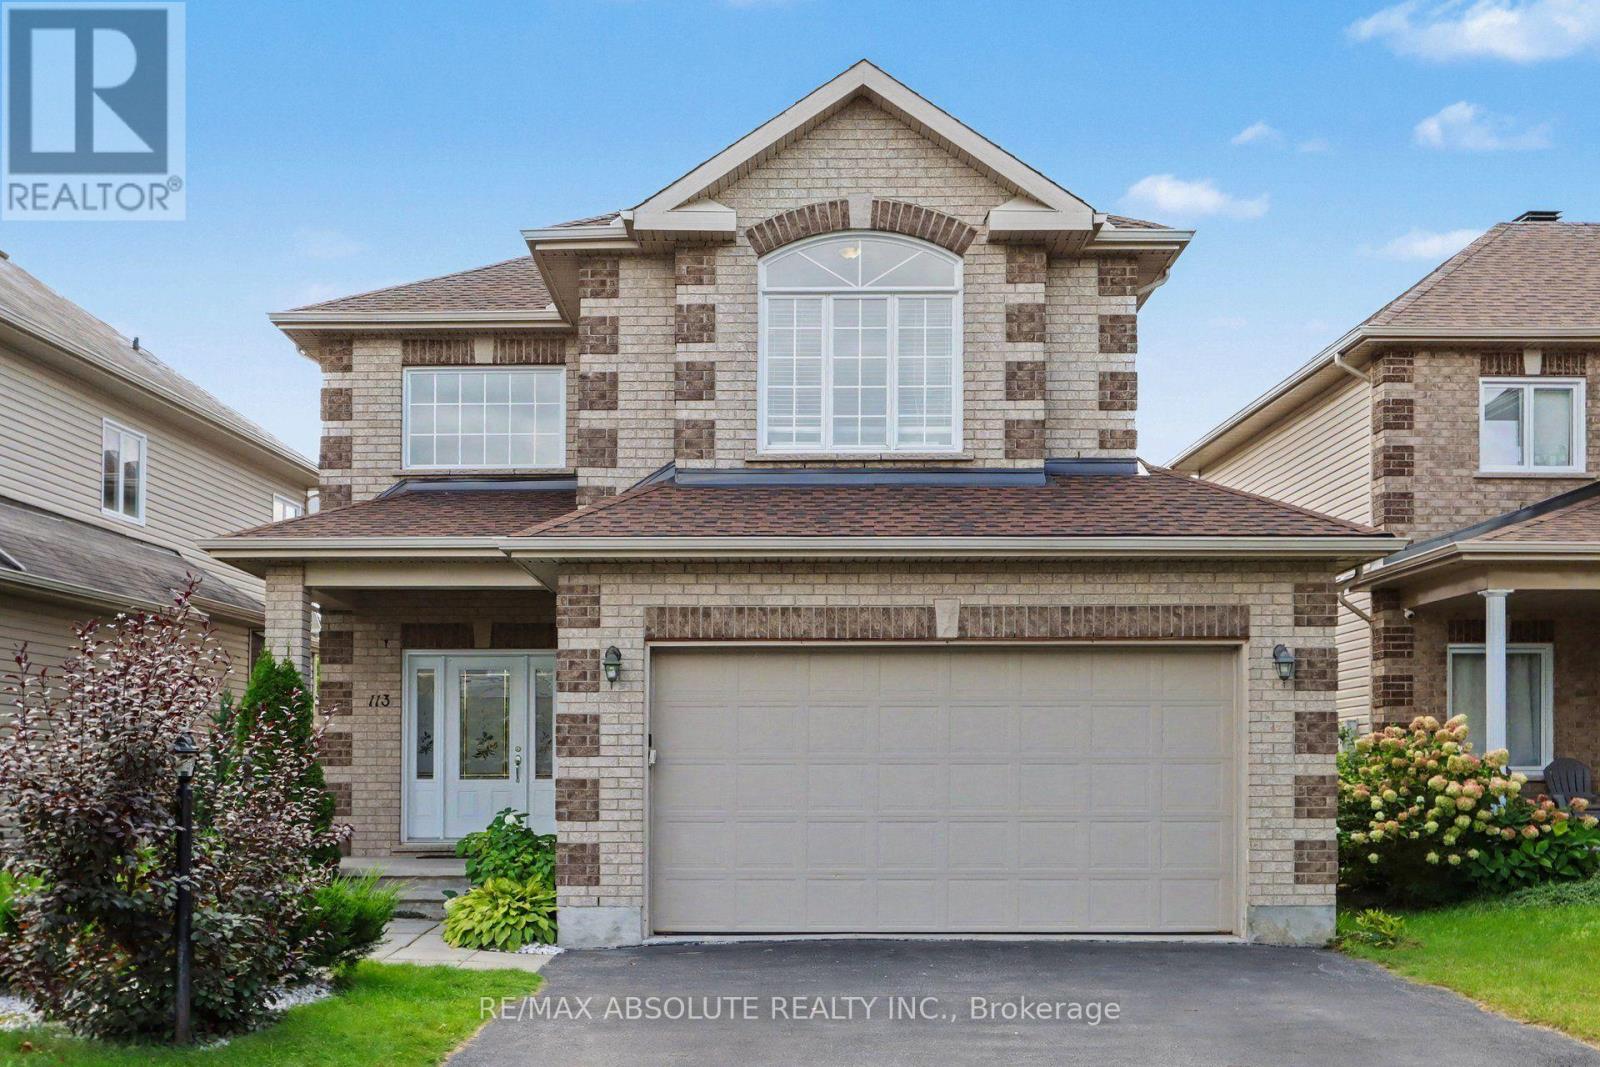

$859,900
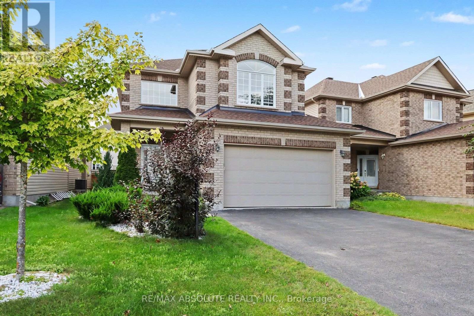
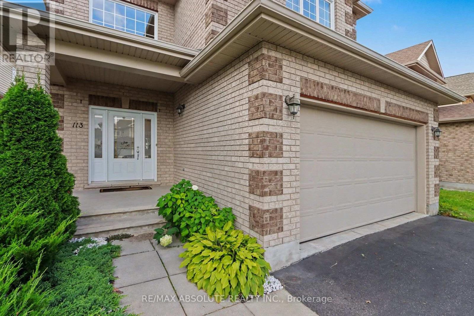
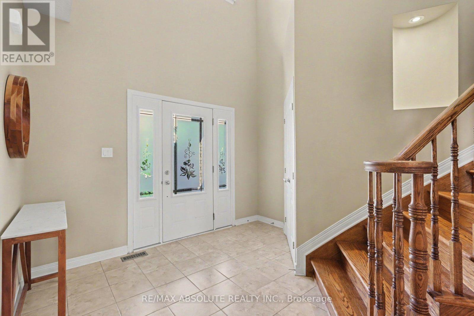
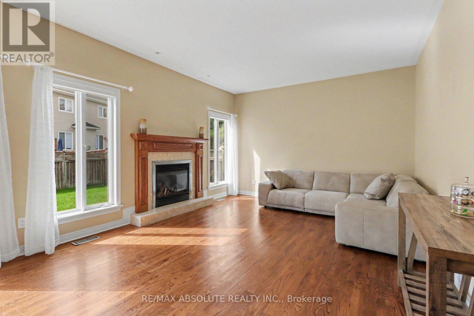
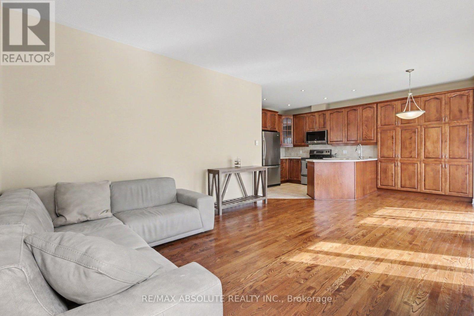
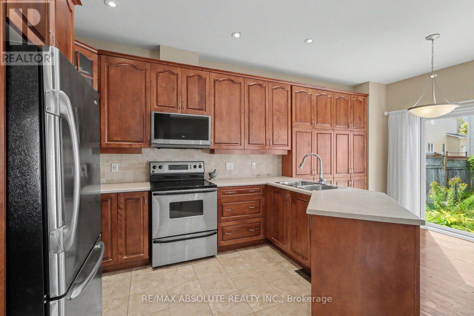
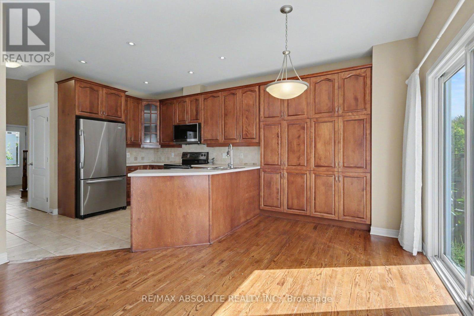
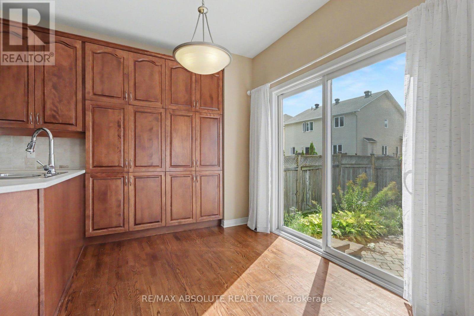
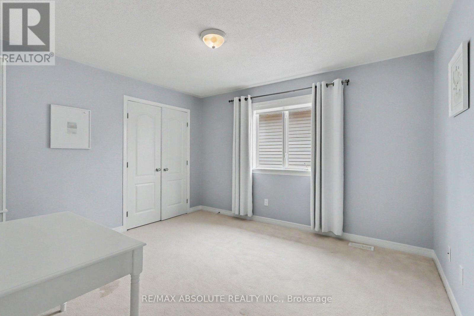
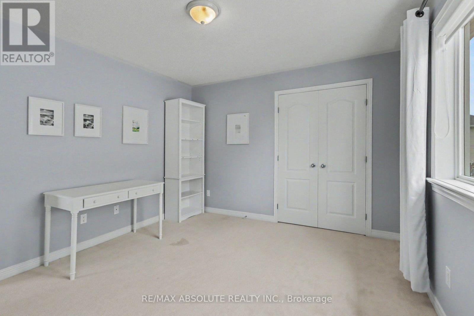
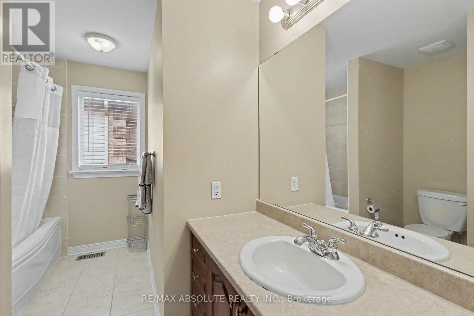
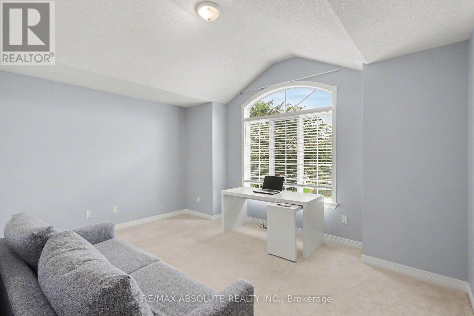
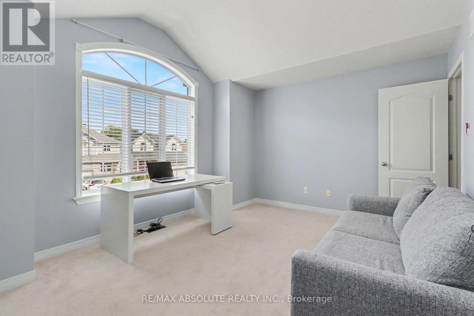
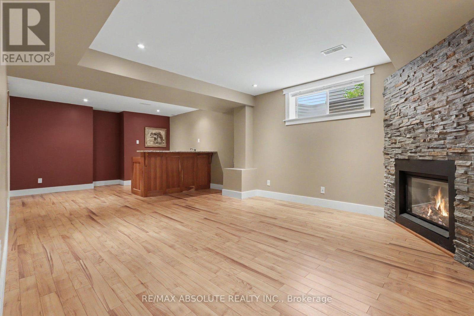
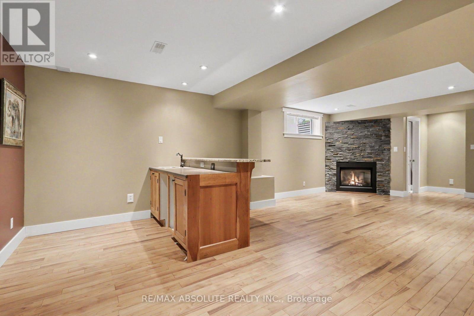
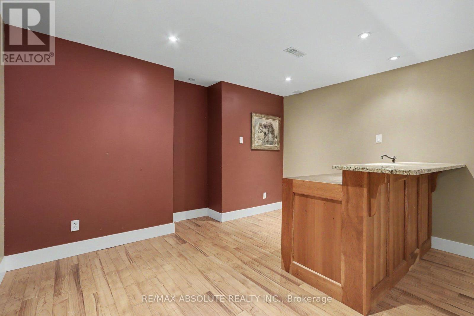
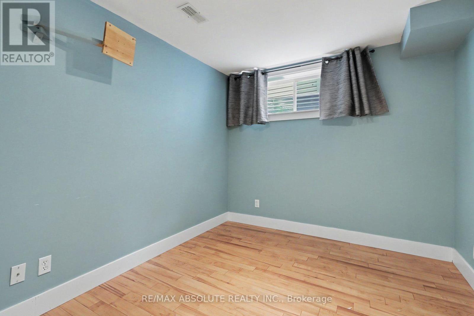
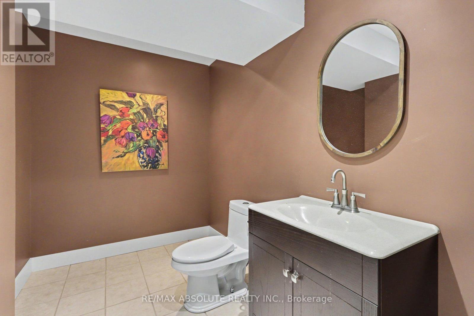
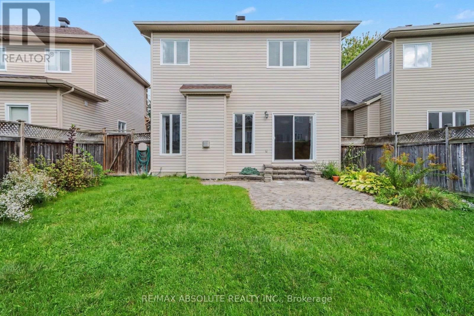
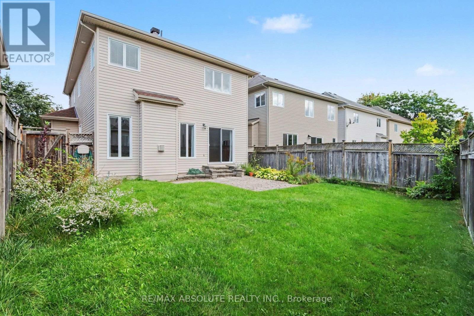
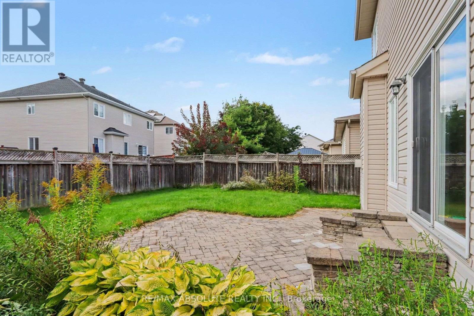
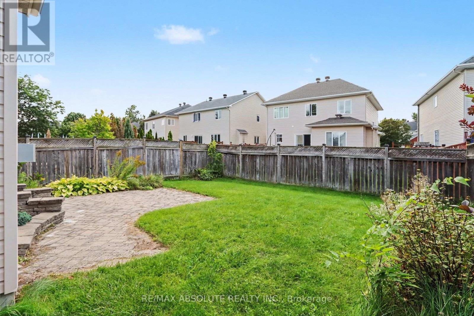
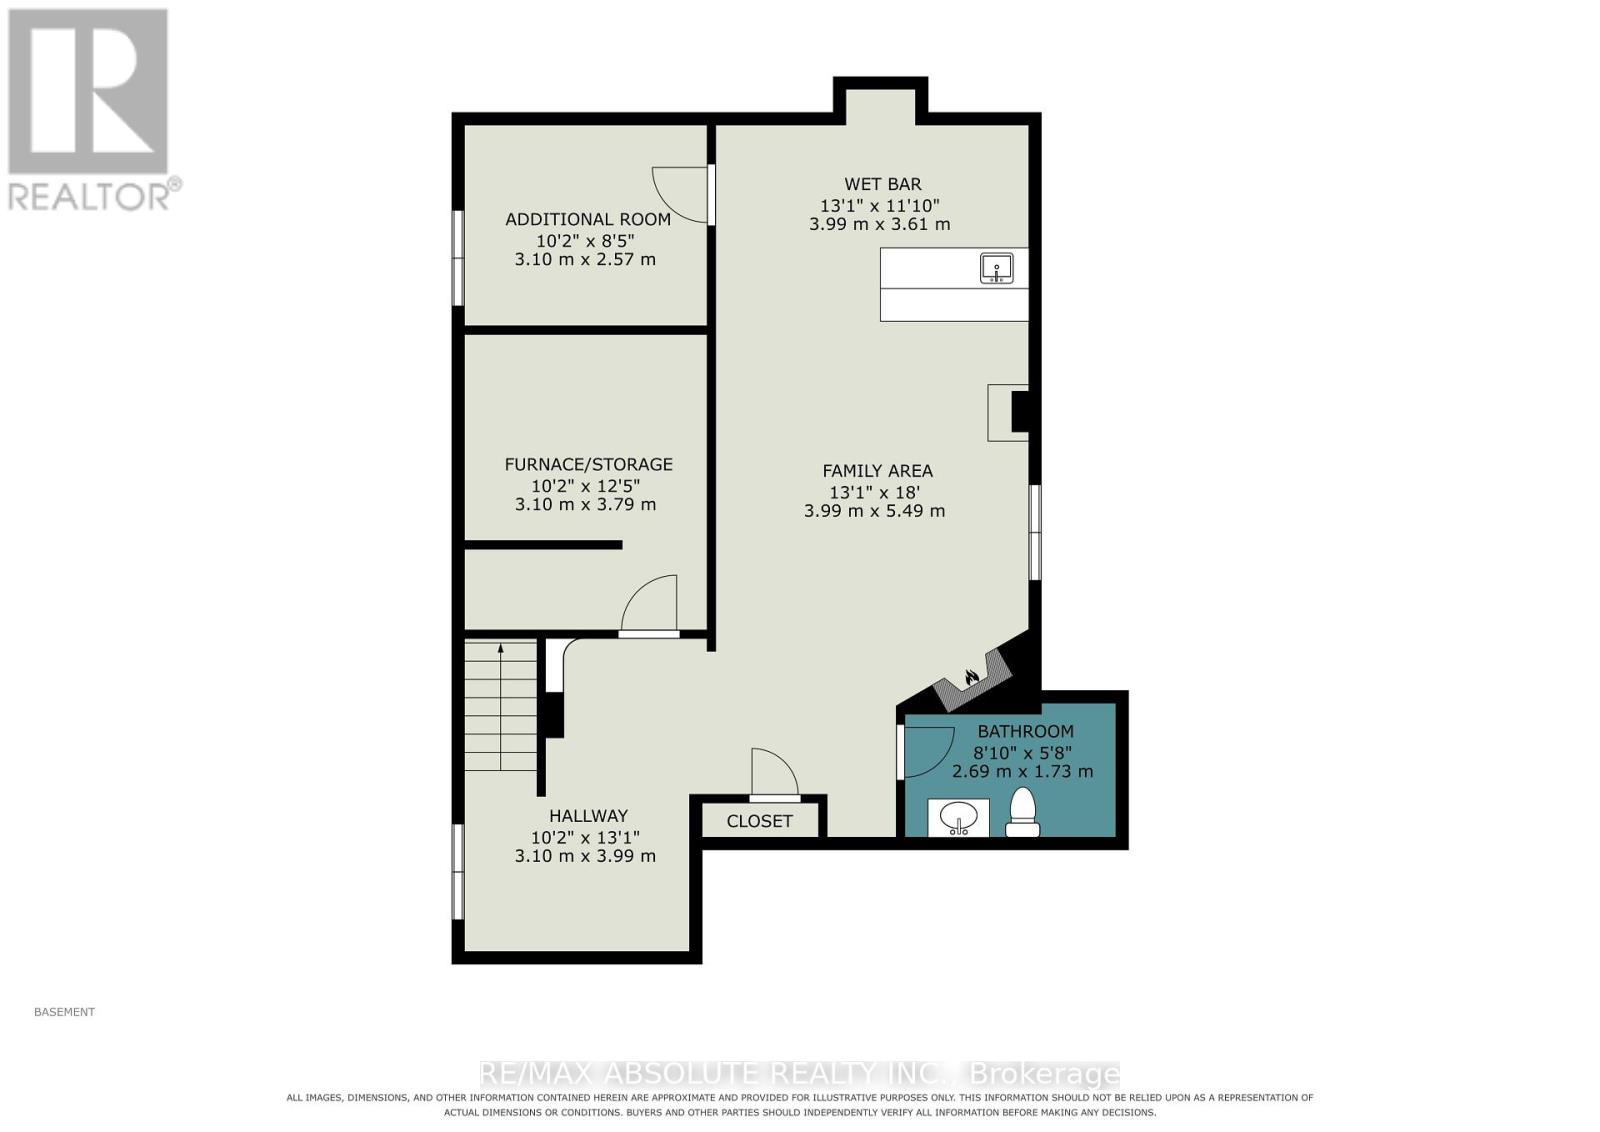
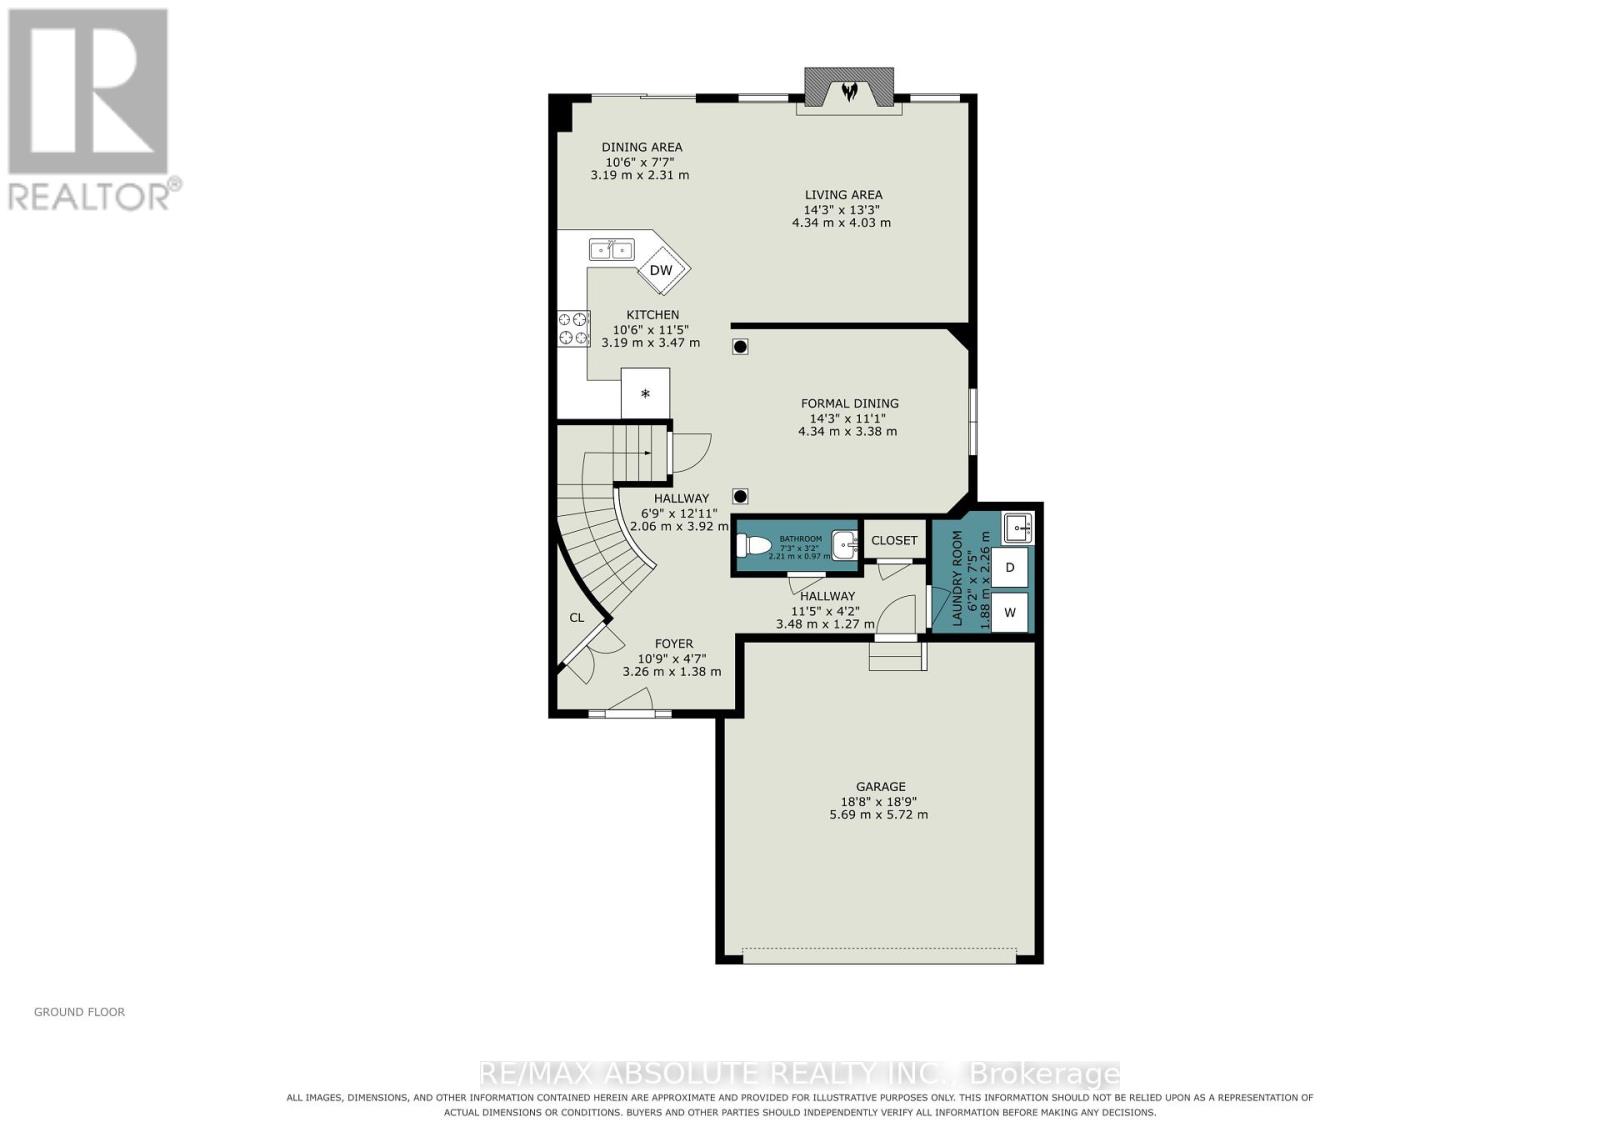
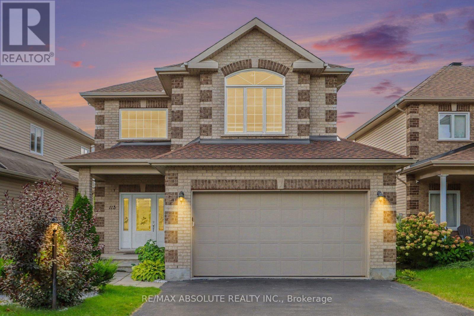
Enjoy quiet, city living in your own private west-end "Villa". This charming 3-bed single family home is located in sought after Timbermere, Stittsville. Shop, walk, dine, work, educate in style. In Stittsville you are close to all. Best home features: open concept main floor living with high ceilings, gleaming main floor hardwood floors and staircase, 3 generously sized upper bedrooms, finished basement with family room, extra bathroom plus bonus room, two gas fireplaces, double garage, front covered porch, fenced in rear yard. Recent upgrades: roof shingles (2023), furnace (2020), washing machine (2023), dishwasher (2024), microwave (2024). Estimated annual cost of utilities: hydro - $1235, natural gas - $1370, water/sewer - $1320. Please note the driveway holds up to four regular-sized vehicles, but for larger vehicles the driveway may comfortably hold two. (id:37553)
Open House
This property has open houses!
2:00 pm
Ends at:4:00 pm
Property Details
| MLS® Number | X13799874 |
| Property Type | Single Family |
| Community Name | 8211 - Stittsville (North) |
| Parking Space Total | 6 |
| Structure | Porch |
Building
| Bathroom Total | 4 |
| Bedrooms Above Ground | 3 |
| Bedrooms Total | 3 |
| Amenities | Fireplace(s) |
| Appliances | Garage Door Opener Remote(s), Central Vacuum, Water Heater - Tankless, Dishwasher, Dryer, Garage Door Opener, Hot Water Instant, Microwave, Stove, Washer, Window Coverings, Refrigerator |
| Basement Development | Finished |
| Basement Type | N/a (finished) |
| Construction Style Attachment | Detached |
| Cooling Type | Central Air Conditioning, Air Exchanger |
| Exterior Finish | Brick, Vinyl Siding |
| Fireplace Present | Yes |
| Fireplace Total | 2 |
| Flooring Type | Tile |
| Foundation Type | Concrete |
| Half Bath Total | 2 |
| Heating Fuel | Natural Gas |
| Heating Type | Forced Air |
| Stories Total | 2 |
| Size Interior | 2,000 - 2,500 Ft2 |
| Type | House |
| Utility Water | Municipal Water |
Parking
| Attached Garage | |
| Garage |
Land
| Acreage | No |
| Sewer | Sanitary Sewer |
| Size Depth | 109 Ft |
| Size Frontage | 42 Ft ,3 In |
| Size Irregular | 42.3 X 10⁹ Ft |
| Size Total Text | 42.3 X 10⁹ Ft |
Rooms
| Level | Type | Length | Width | Dimensions |
|---|---|---|---|---|
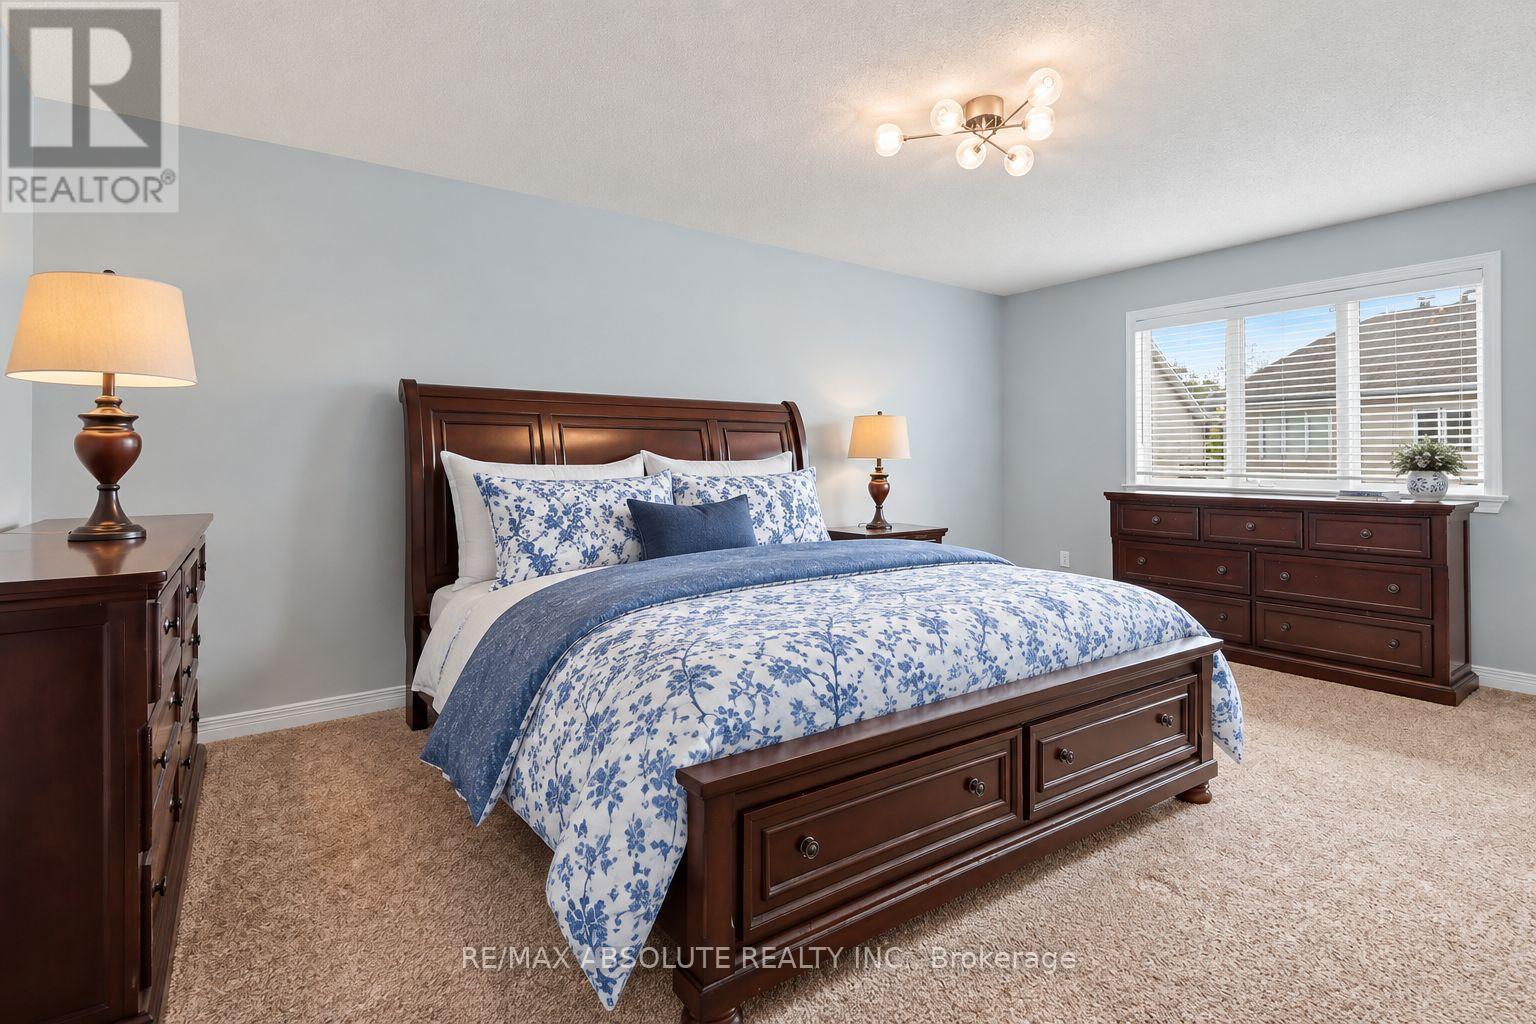
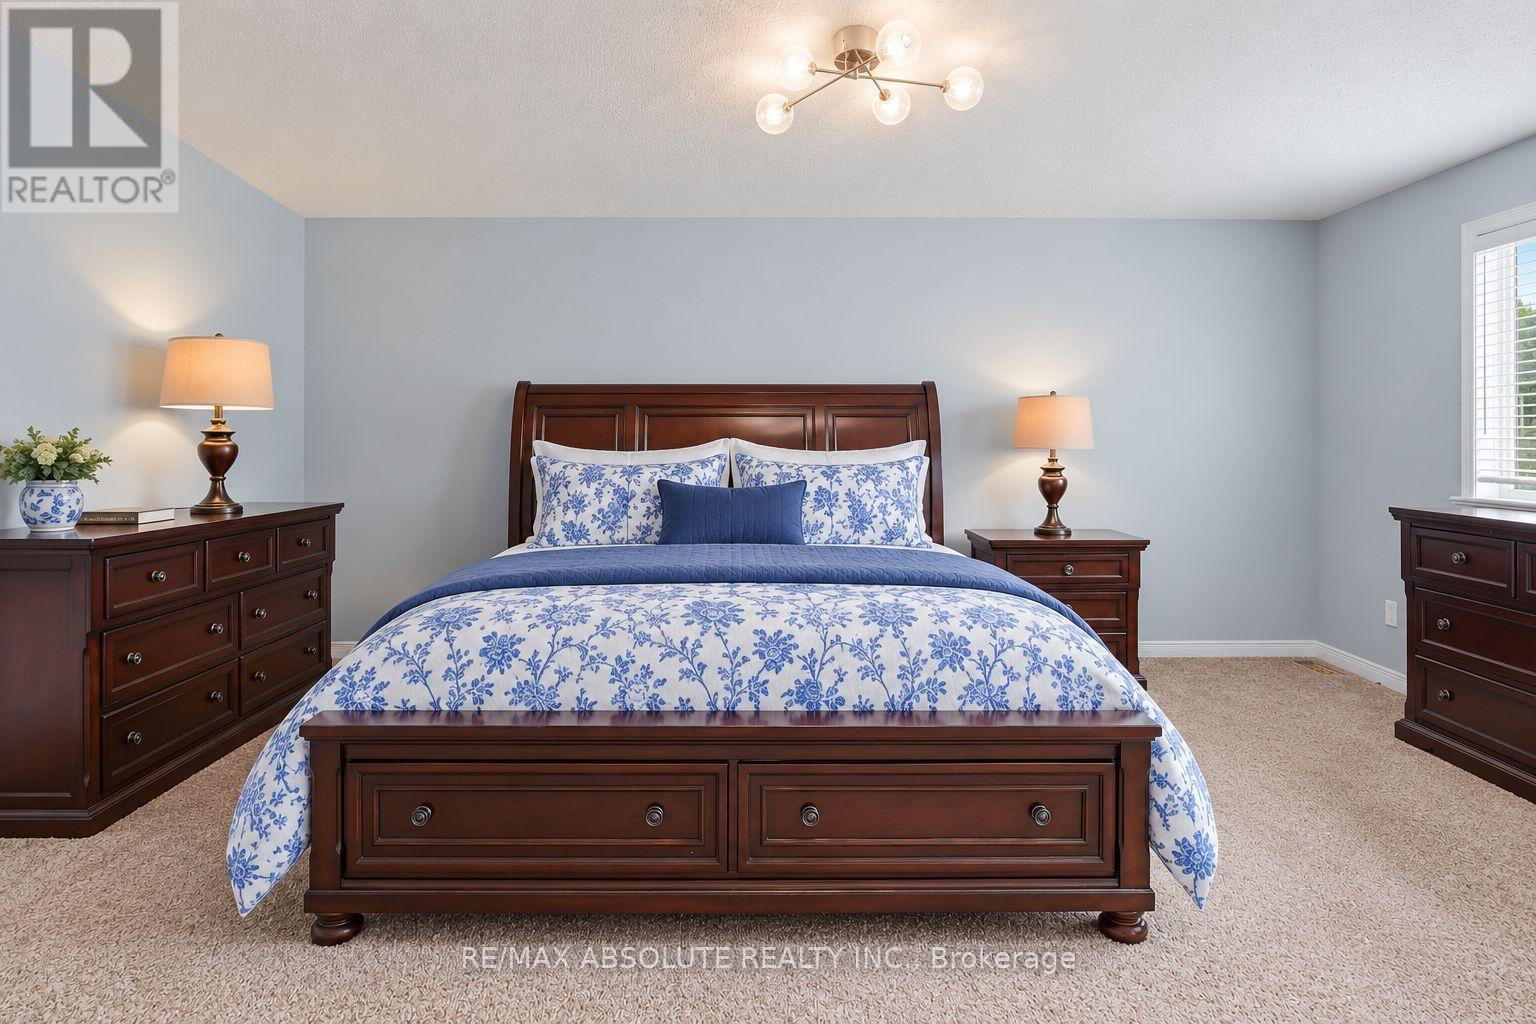
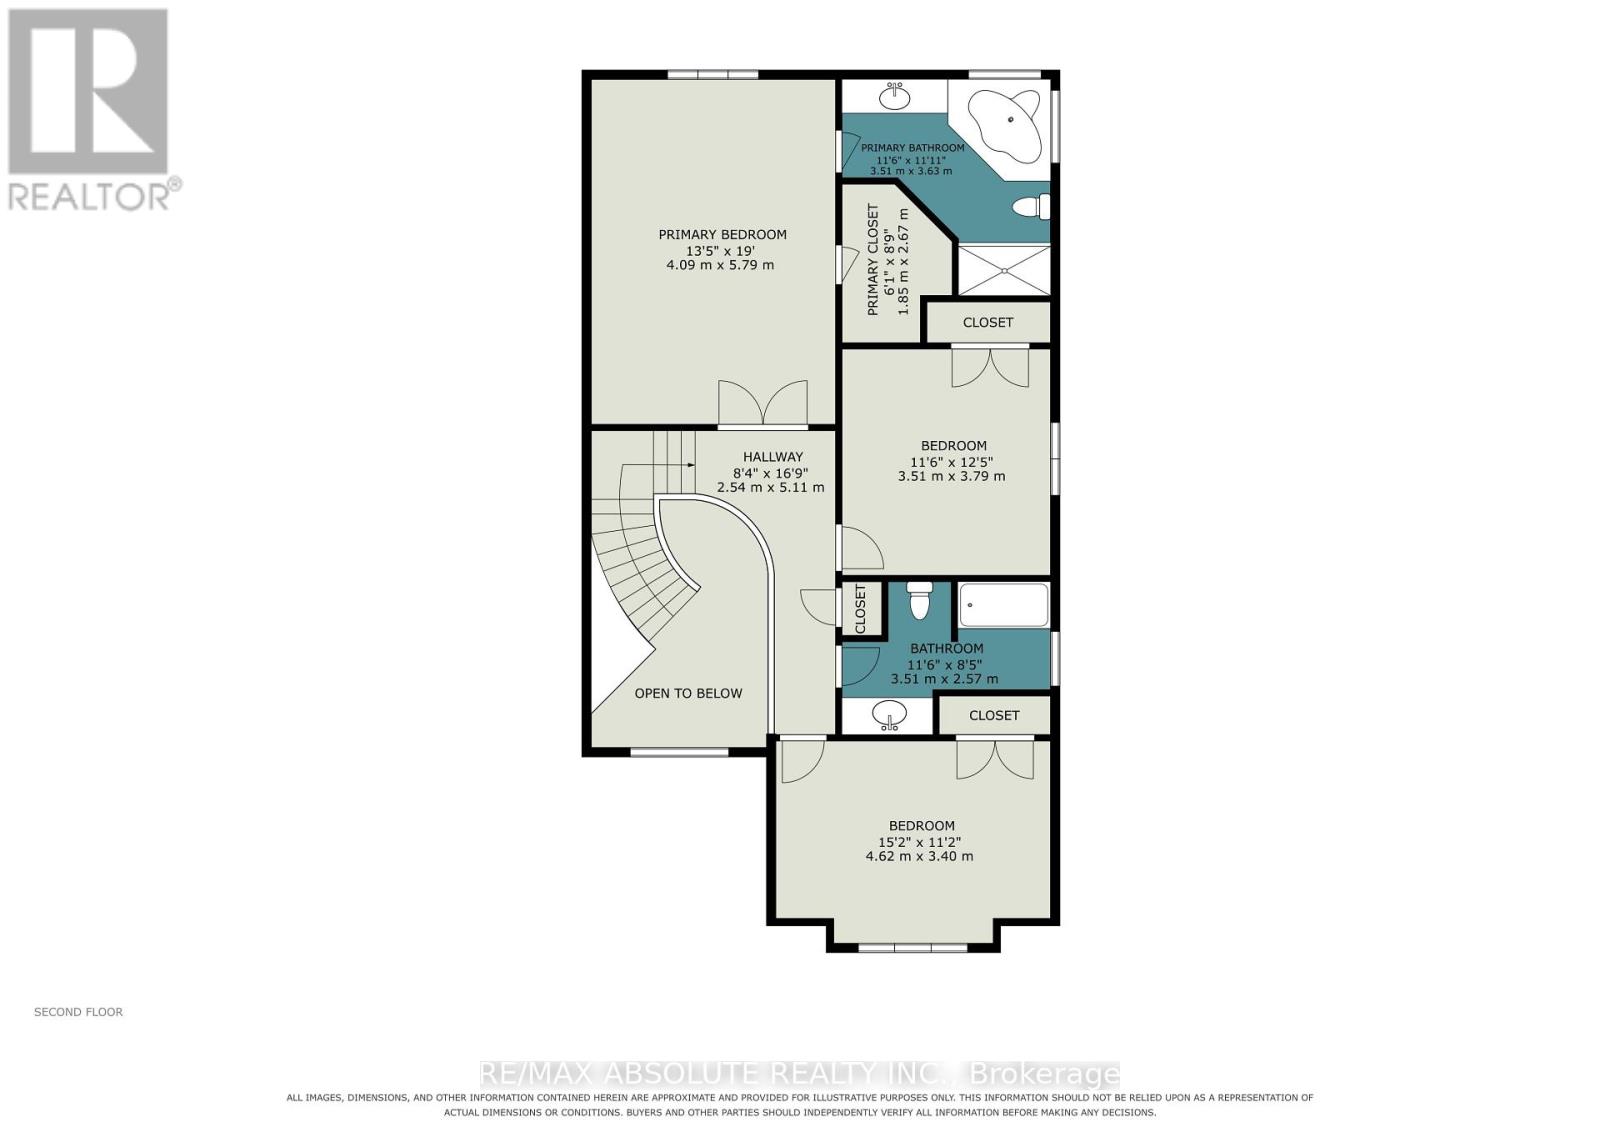
| Second Level | Primary Bedroom | 5.72 m | 4.01 m | 5.72 m x 4.01 m |
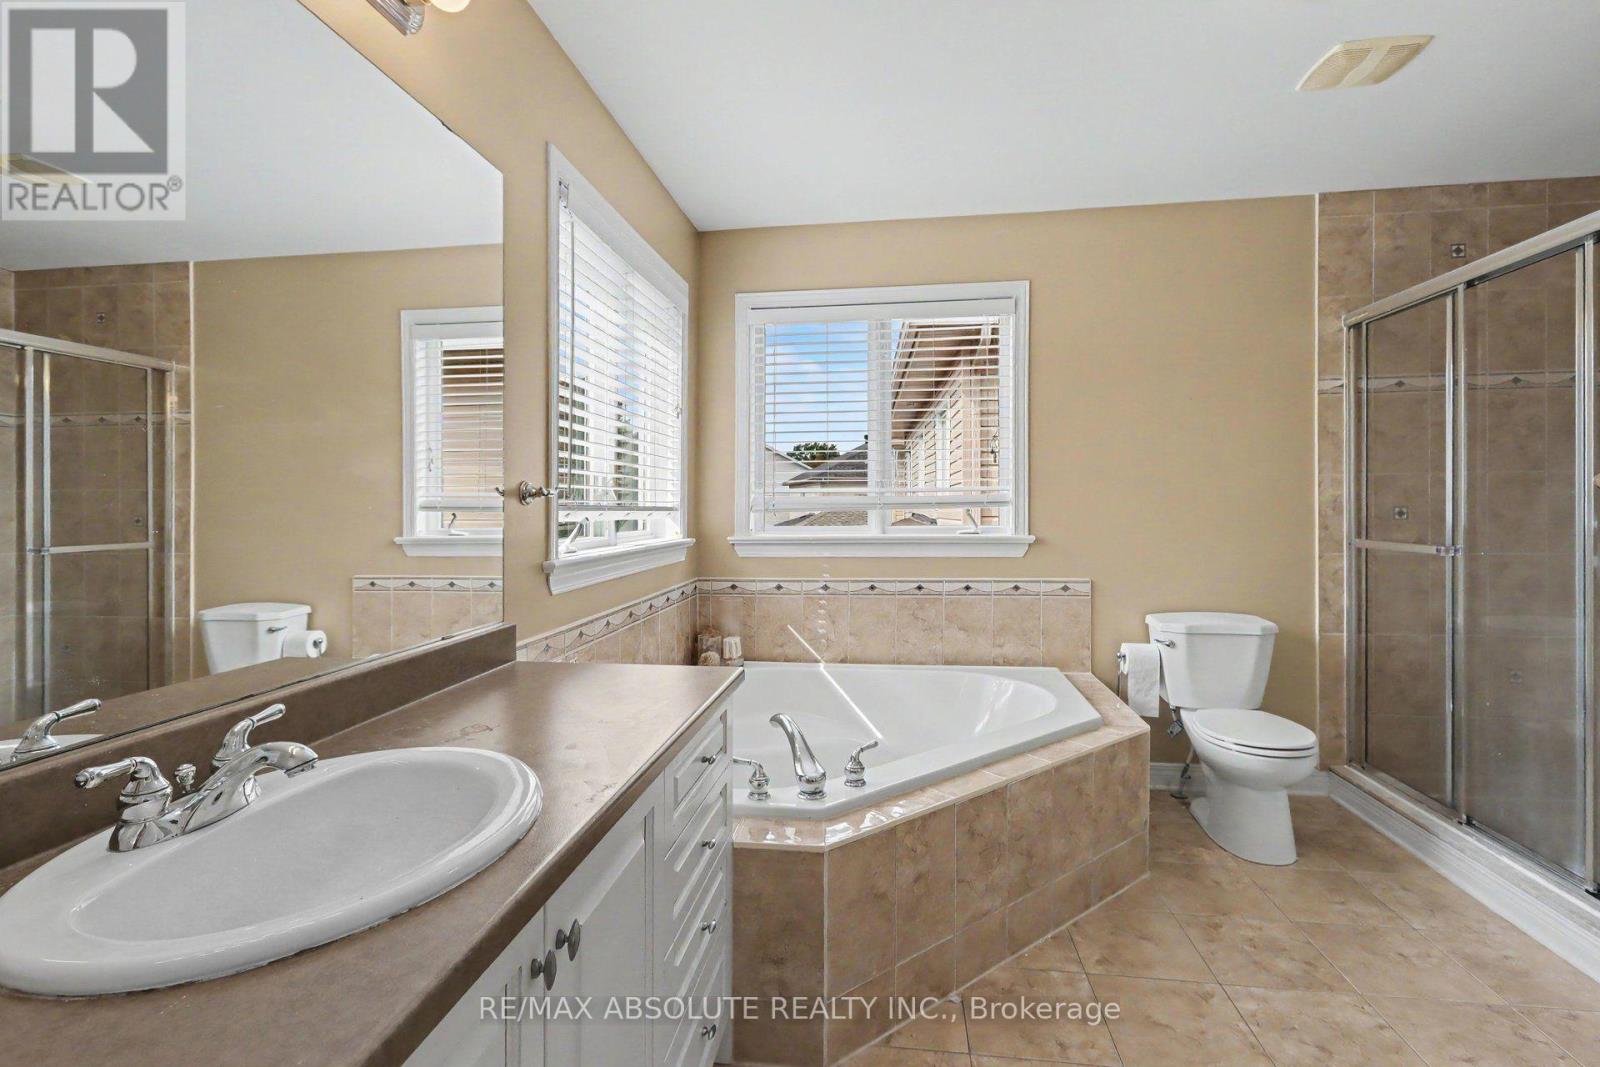
| Second Level | Bathroom | 3.56 m | 3.35 m | 3.56 m x 3.35 m |
| Second Level | Bedroom 2 | 3.76 m | 3.38 m | 3.76 m x 3.38 m |
| Second Level | Bedroom 3 | 4.45 m | 3.43 m | 4.45 m x 3.43 m |
| Second Level | Bathroom | 3.4 m | 2.44 m | 3.4 m x 2.44 m |
| Lower Level | Family Room | 7.32 m | 3.96 m | 7.32 m x 3.96 m |
| Lower Level | Bathroom | 2.74 m | 1.78 m | 2.74 m x 1.78 m |
| Lower Level | Other | 3.02 m | 2.62 m | 3.02 m x 2.62 m |
| Lower Level | Furnace | 3.79 m | 3.07 m | 3.79 m x 3.07 m |
| Ground Level | Living Room | 4.27 m | 3.91 m | 4.27 m x 3.91 m |
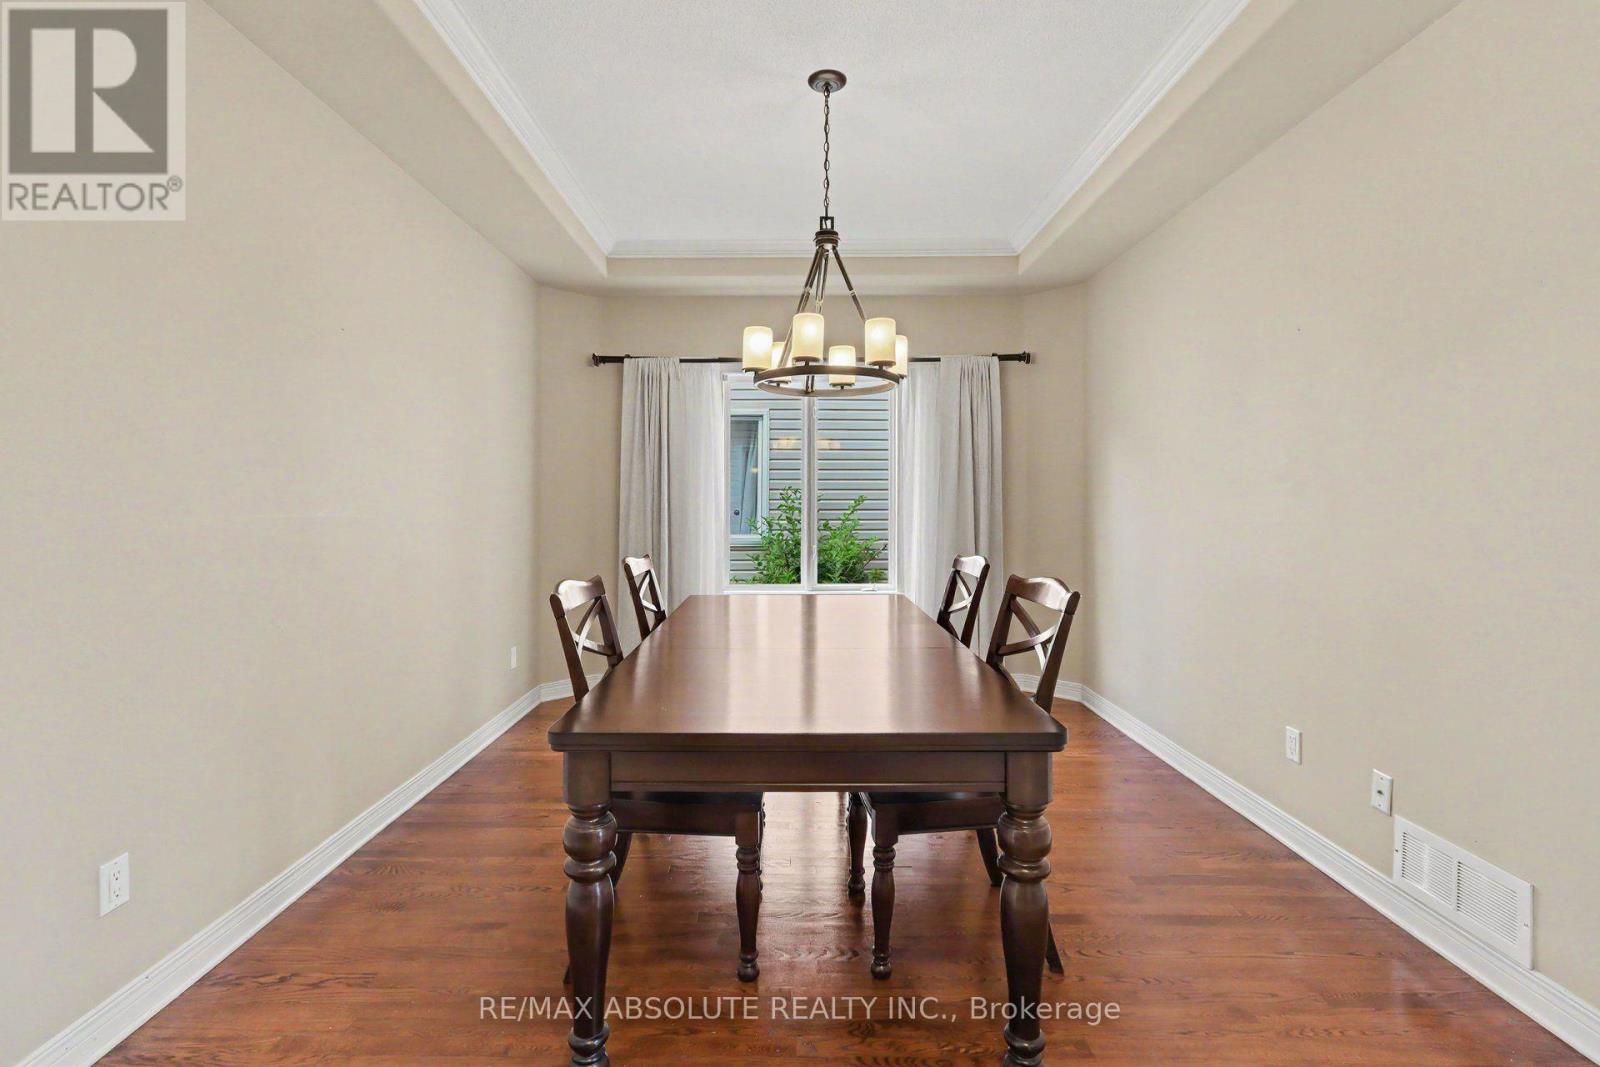
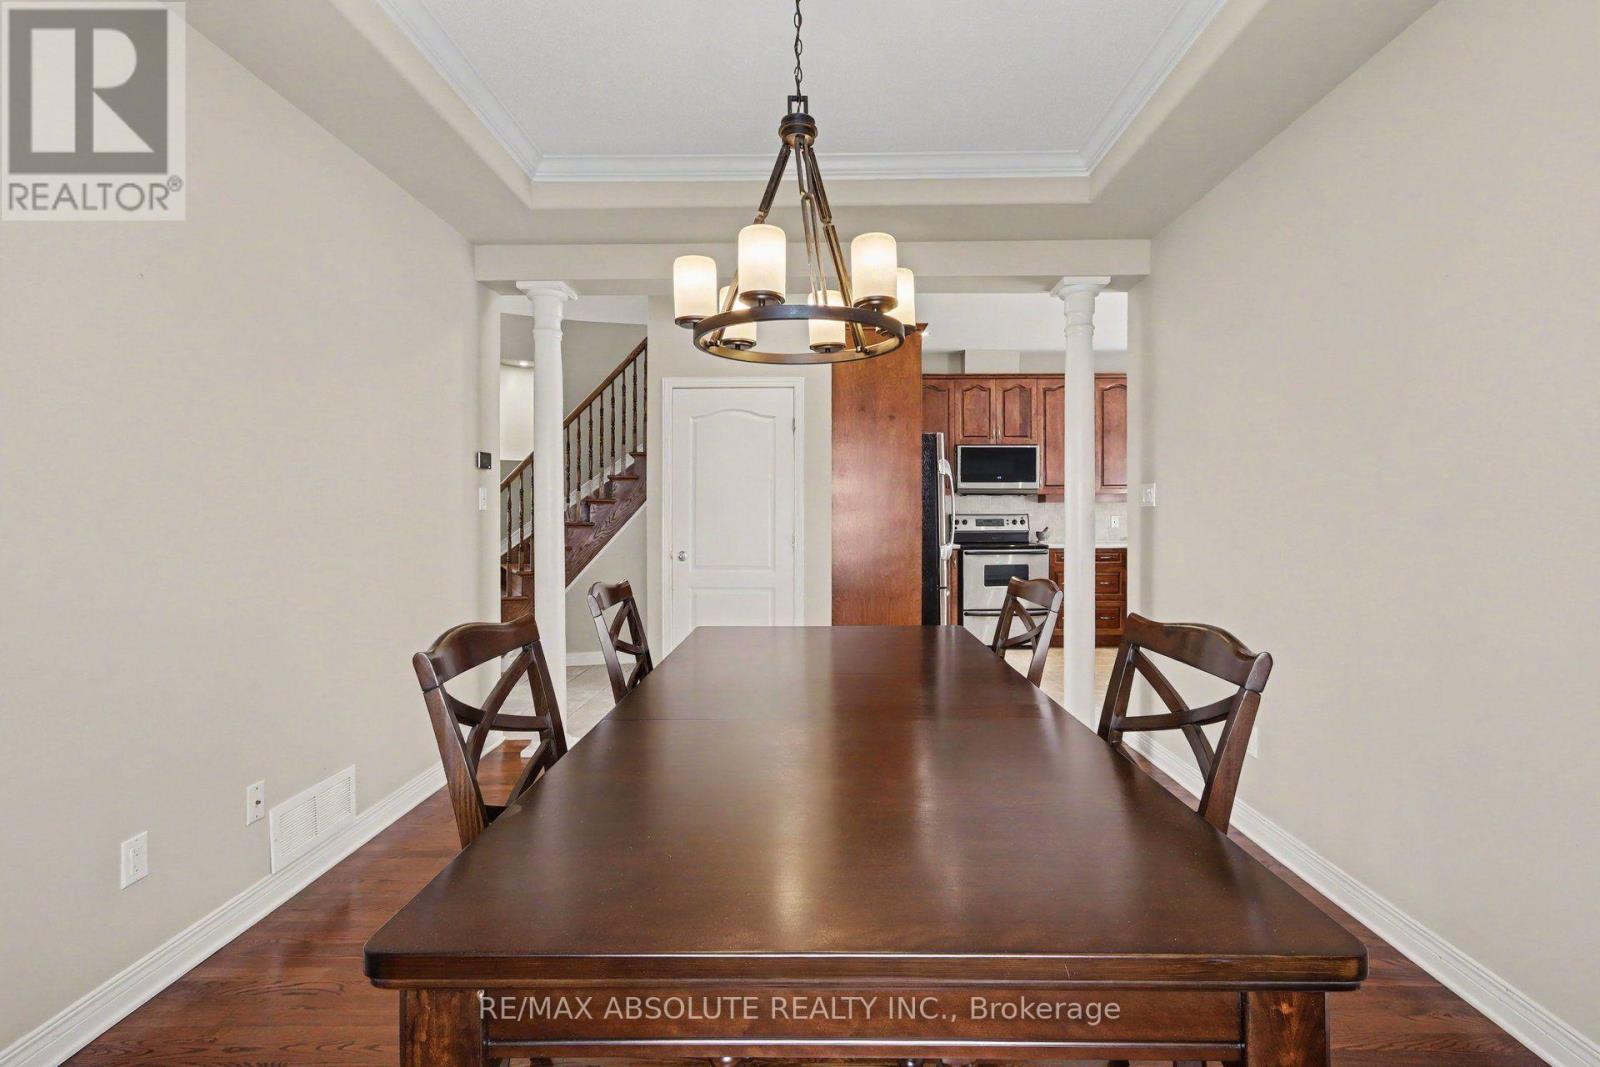
| Ground Level | Dining Room | 4.27 m | 3.3 m | 4.27 m x 3.3 m |
| Ground Level | Kitchen | 5.61 m | 3.25 m | 5.61 m x 3.25 m |
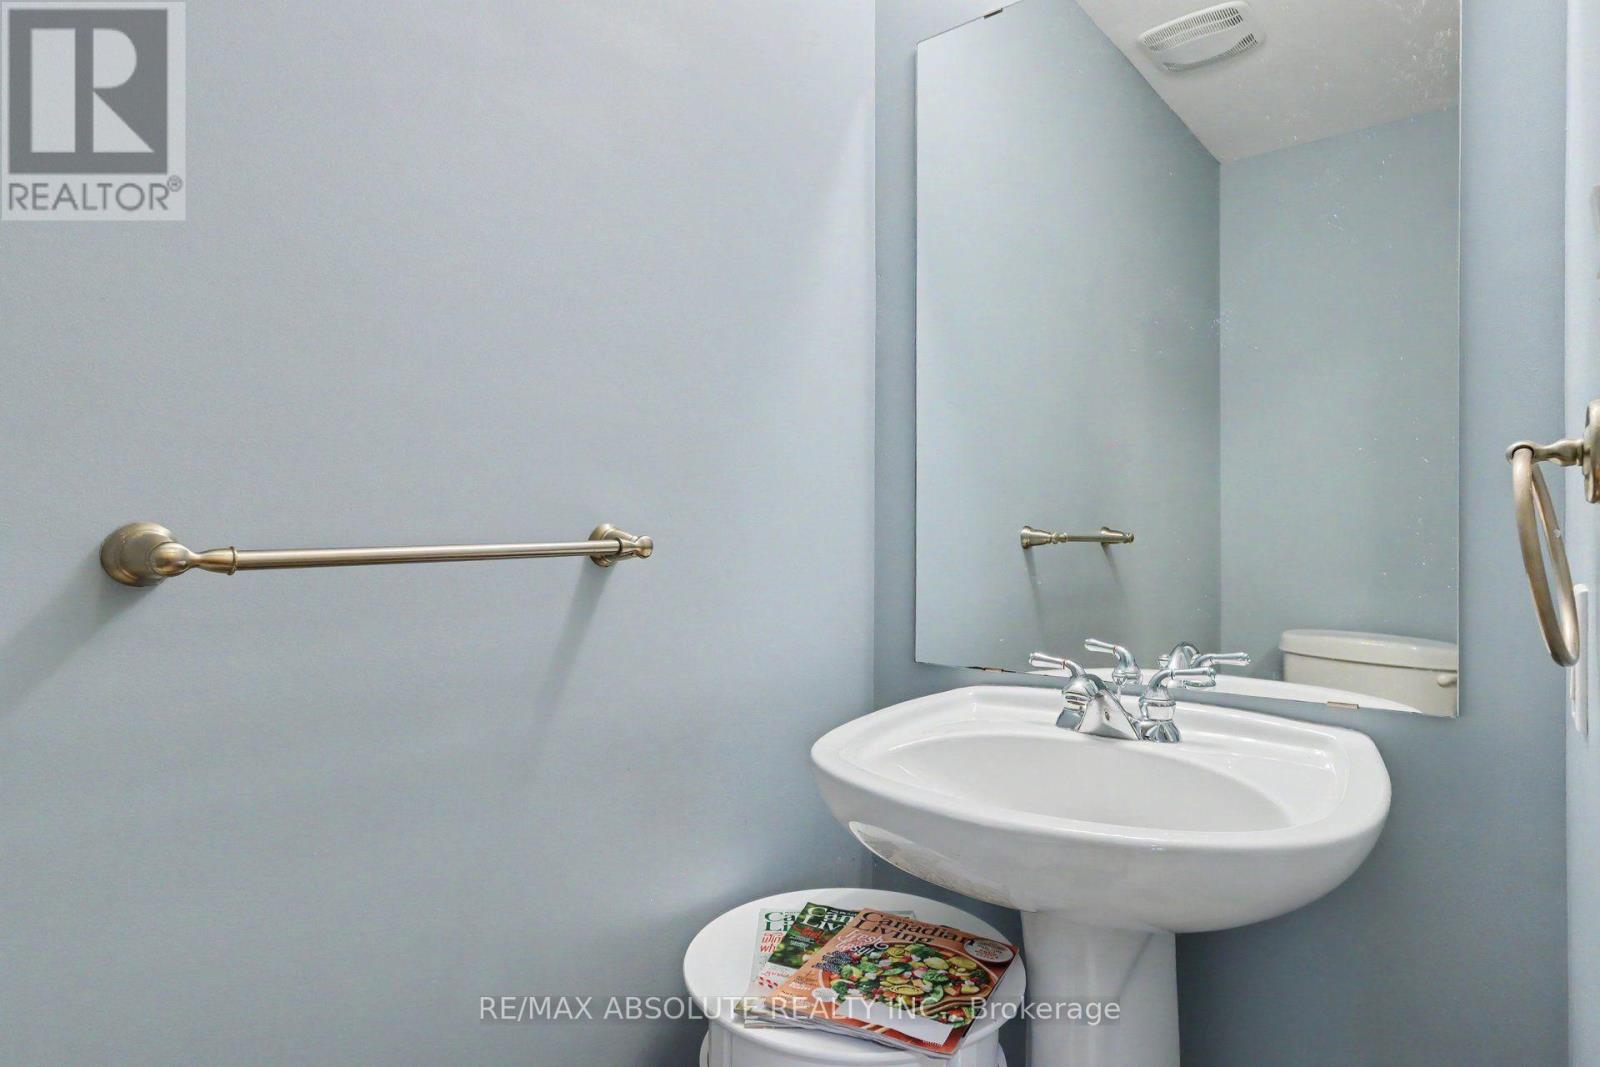
| Ground Level | Bathroom | 2.06 m | 0.86 m | 2.06 m x 0.86 m |
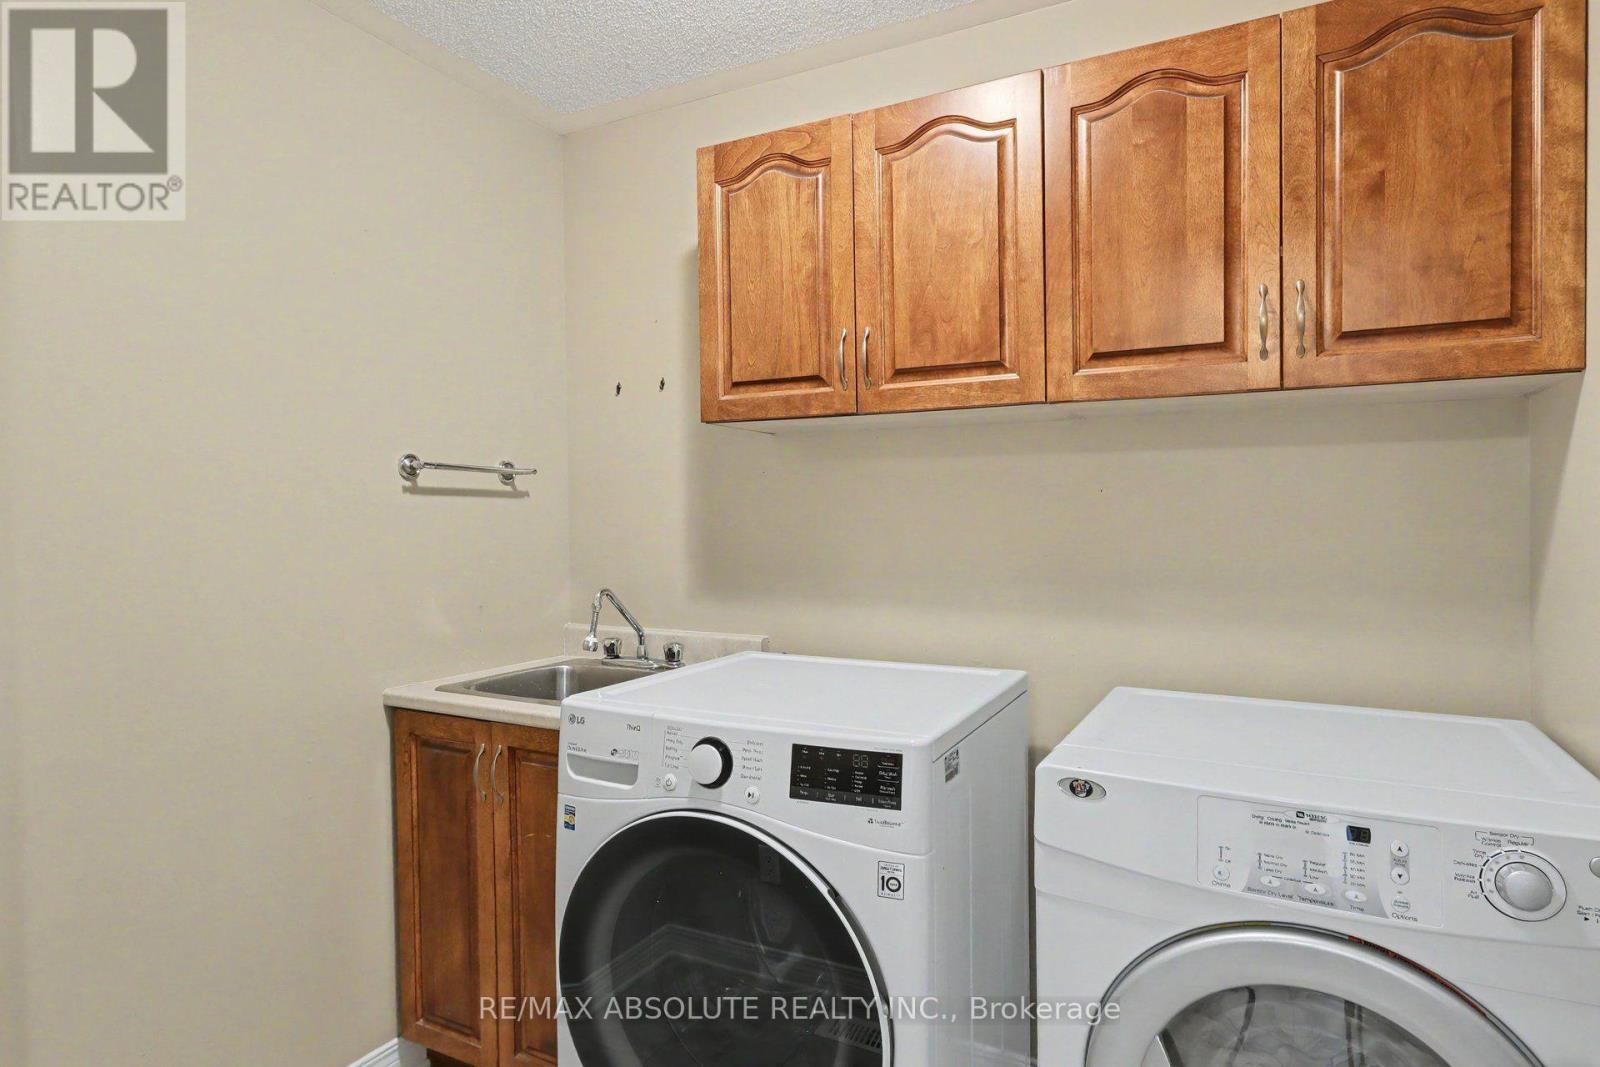
| Ground Level | Laundry Room | 2.16 m | 1.93 m | 2.16 m x 1.93 m |
https://www.realtor.ca/real-estate/30296051/113-sirocco-crescent-ottawa-8211-stittsville-north

The trademarks REALTOR®, REALTORS®, and the REALTOR® logo are controlled by The Canadian Real Estate Association (CREA) and identify real estate professionals who are members of CREA. The trademarks MLS®, Multiple Listing Service® and the associated logos are owned by The Canadian Real Estate Association (CREA) and identify the quality of services provided by real estate professionals who are members of CREA. The trademark DDF® is owned by The Canadian Real Estate Association (CREA) and identifies CREA's Data Distribution Facility (DDF®)
September 17 2026 10:23:08
Ottawa Real Estate Board
RE/MAX Absolute Realty Inc.