1136 Castle Hill Crescent Ottawa, Ontario K2C 2A8

$875,000
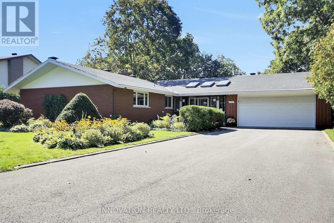
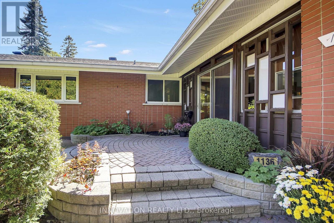
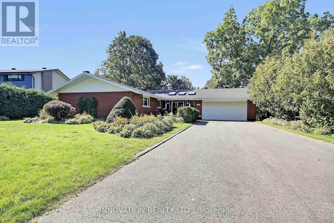
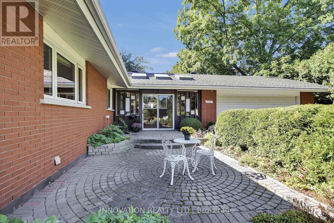
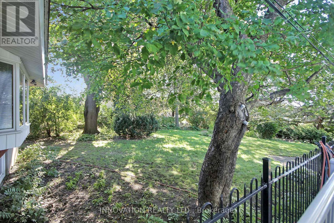
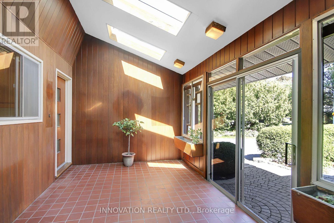
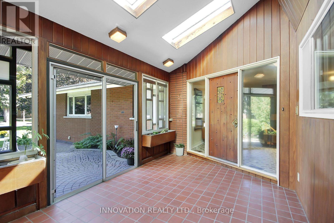
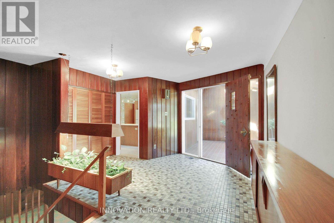
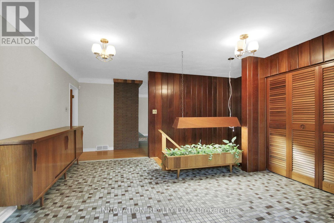
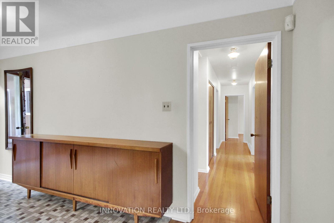
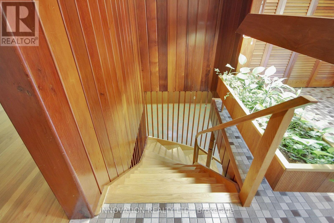
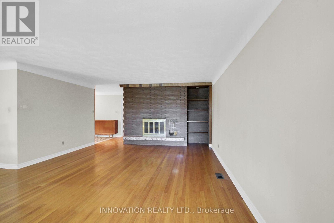
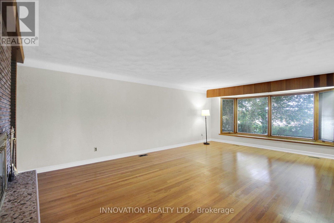
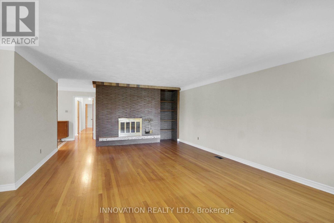
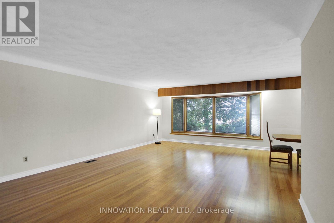
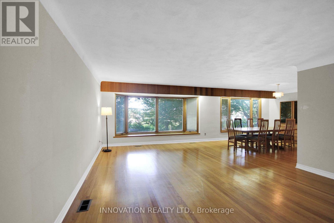
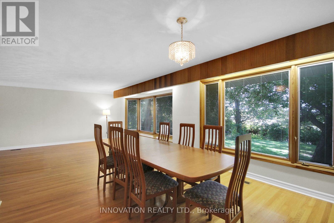
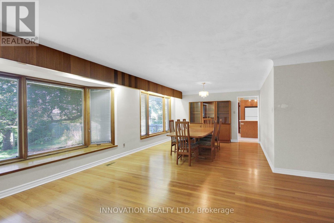
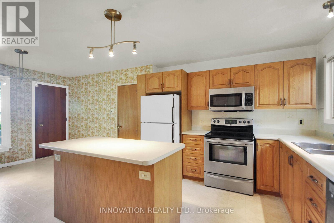
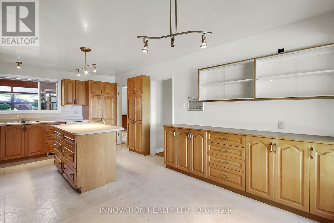
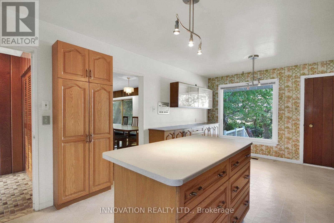
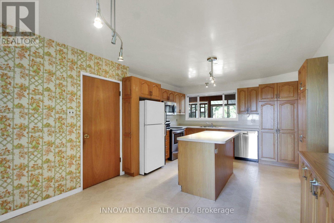
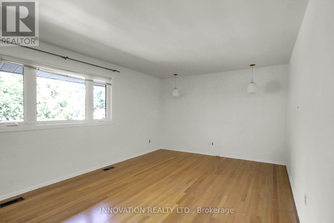
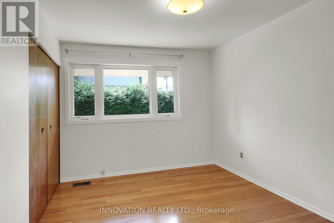
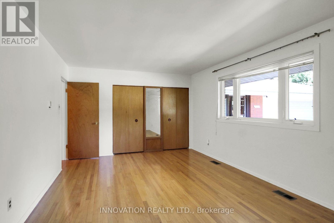
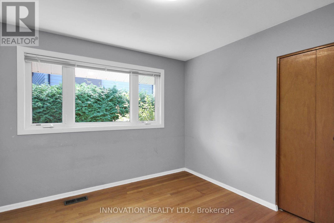
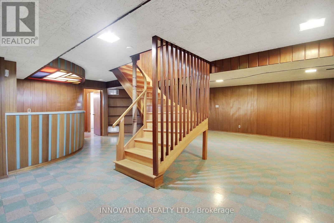
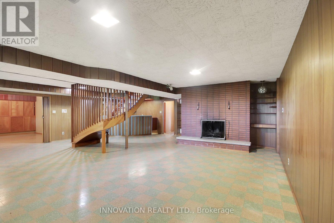
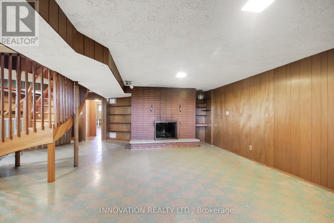
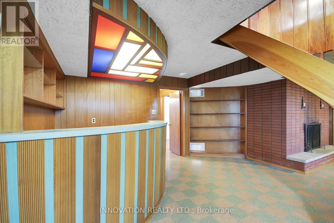
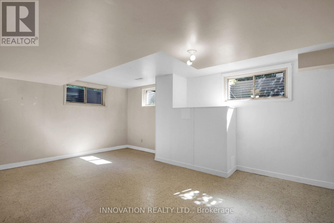
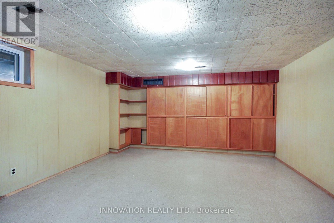
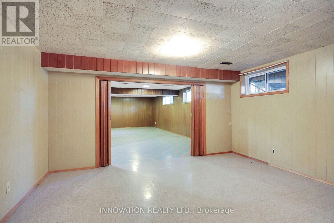
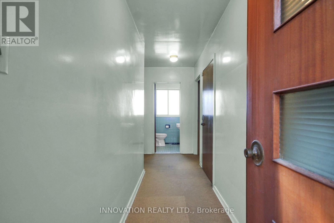
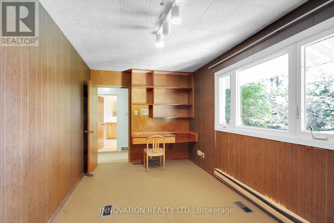
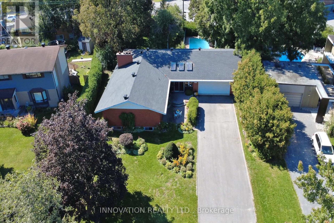
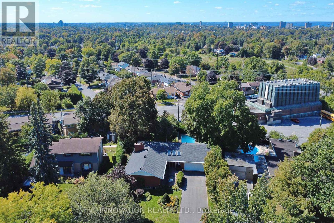
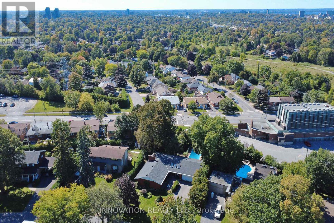
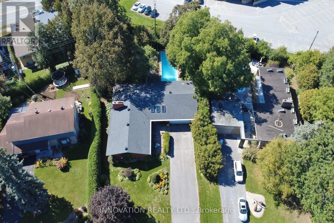
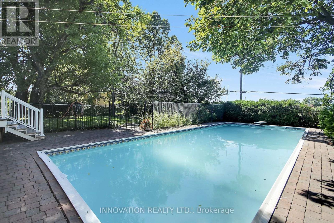
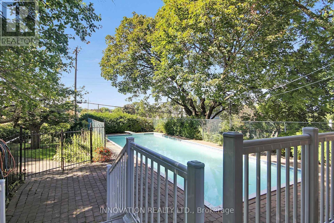
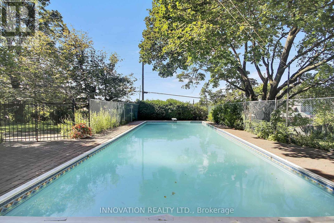
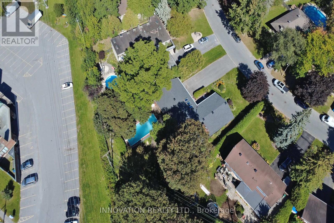
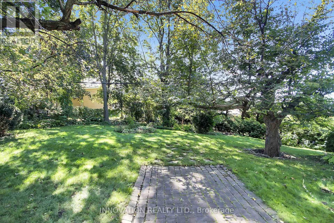
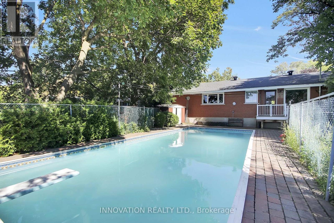
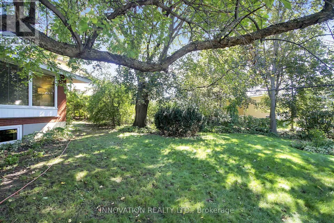
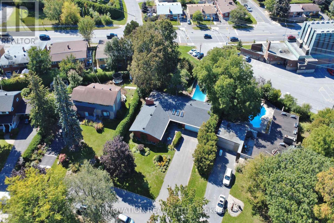
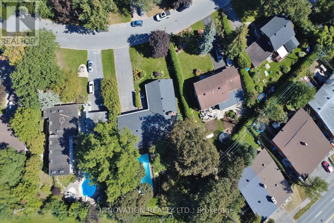
A rare find in this sought after neighbourhood set on a beautiful 0.42-acre lot with mature trees. Peaceful setting without sidewalks or streetlights. This seven-bedroom home offers excellent curb appeal, established gardens, mature trees and picturesque views of both the front and backyard and every room in the house. A large front solarium welcomes you into the spacious foyer or to a separate entrance that leads to an office with its own two-piece bathroom. Appealing setup for working from home, welcoming clients or creating another bedroom. This bonus space offers great potential. The open concept layout is full of character, classic details throughout. Spacious Living room and dinning room, great for entertaining and cozy up to the beautiful fireplace. The large kitchen and eating area offer plenty of room to gather. A circular staircase leads from the foyer to a spacious lower level family room, with fireplaces on both levels feature striking brick walls. Featuring large open concept, extra bedrooms and ample storage. Main floor hardwood floors are in great condition. Large size bedrooms. Step outside onto the composite deck overlooking the fenced-in pool, mature trees and beautiful perennials. An oversized 2 car garage with 8 car driveway, additional storage and a side entrance adds everyday convenience. This distinctive home offers the perfect layout, generous space and floor plan, privacy and character in an excellent location, close to all amenities. This beautiful gem is ready for your personal touch. (id:37553)
Open House
This property has open houses!
2:00 pm
Ends at:4:00 pm
Property Details
| MLS® Number | X13820228 |
| Property Type | Single Family |
| Community Name | 5405 - Copeland Park |
| Equipment Type | Water Heater |
| Features | Irregular Lot Size |
| Parking Space Total | 10 |
| Pool Type | Inground Pool |
| Rental Equipment Type | Water Heater |
Building
| Bathroom Total | 3 |
| Bedrooms Above Ground | 7 |
| Bedrooms Total | 7 |
| Appliances | Garage Door Opener Remote(s), Dryer, Stove, Washer, Refrigerator |
| Architectural Style | Bungalow |
| Basement Development | Finished |
| Basement Type | N/a (finished) |
| Construction Style Attachment | Detached |
| Cooling Type | Central Air Conditioning |
| Exterior Finish | Brick |
| Fireplace Present | Yes |
| Fireplace Total | 2 |
| Foundation Type | Poured Concrete |
| Half Bath Total | 1 |
| Heating Fuel | Wood |
| Heating Type | Forced Air |
| Stories Total | 1 |
| Size Interior | 2,000 - 2,500 Ft2 |
| Type | House |
| Utility Water | Municipal Water |
Parking
| Attached Garage | |
| Garage | |
| Inside Entry |
Land
| Acreage | No |
| Sewer | Sanitary Sewer |
| Size Depth | 196 Ft ,6 In |
| Size Frontage | 79 Ft ,10 In |
| Size Irregular | 79.9 X 196.5 Ft ; 0.421 |
| Size Total Text | 79.9 X 196.5 Ft ; 0.421 |
Rooms
| Level | Type | Length | Width | Dimensions |
|---|---|---|---|---|
| Lower Level | Recreational, Games Room | 8.84 m | 8.15 m | 8.84 m x 8.15 m |
| Lower Level | Den | 4.95 m | 4.75 m | 4.95 m x 4.75 m |
| Lower Level | Recreational, Games Room | 2.54 m | 2.08 m | 2.54 m x 2.08 m |
| Lower Level | Pantry | 4.95 m | 2.82 m | 4.95 m x 2.82 m |
| Lower Level | Bedroom | 5.84 m | 4.6 m | 5.84 m x 4.6 m |
| Lower Level | Laundry Room | 6.91 m | 3.45 m | 6.91 m x 3.45 m |
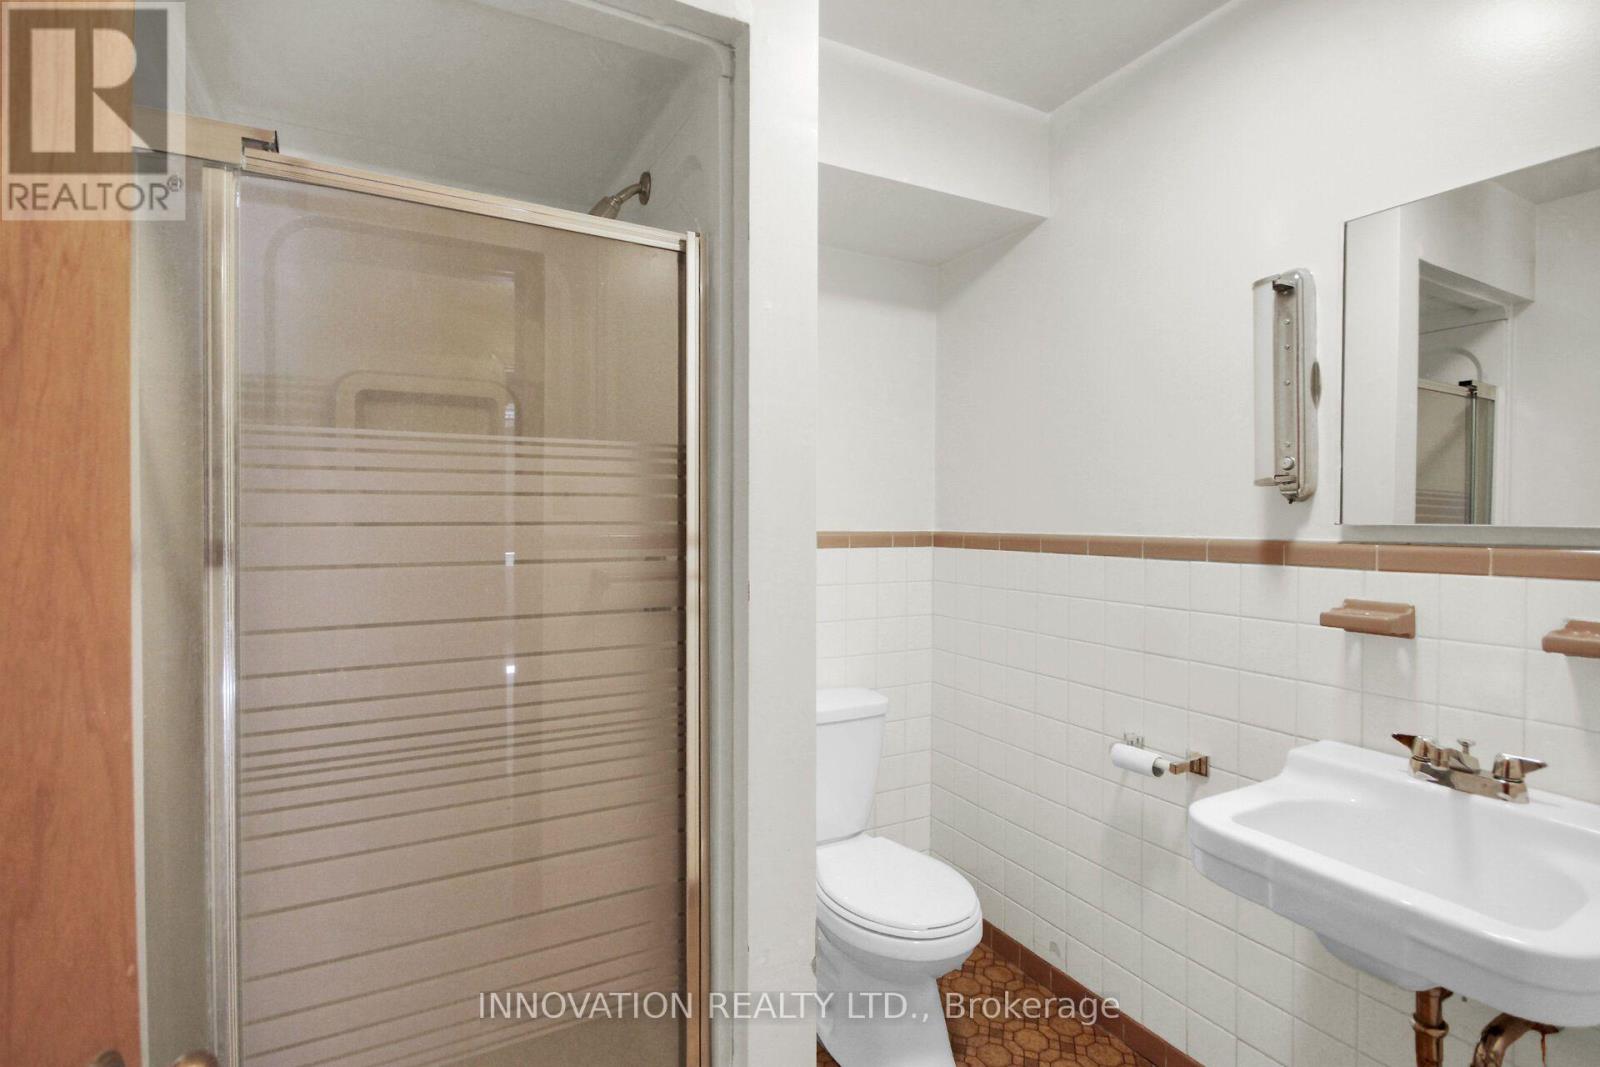
| Lower Level | Bathroom | 2.21 m | 1.8 m | 2.21 m x 1.8 m |
| Lower Level | Other | 1.4 m | 1.55 m | 1.4 m x 1.55 m |
| Lower Level | Utility Room | 4.6 m | 4.12 m | 4.6 m x 4.12 m |
| Main Level | Solarium | 4.9 m | 2.85 m | 4.9 m x 2.85 m |
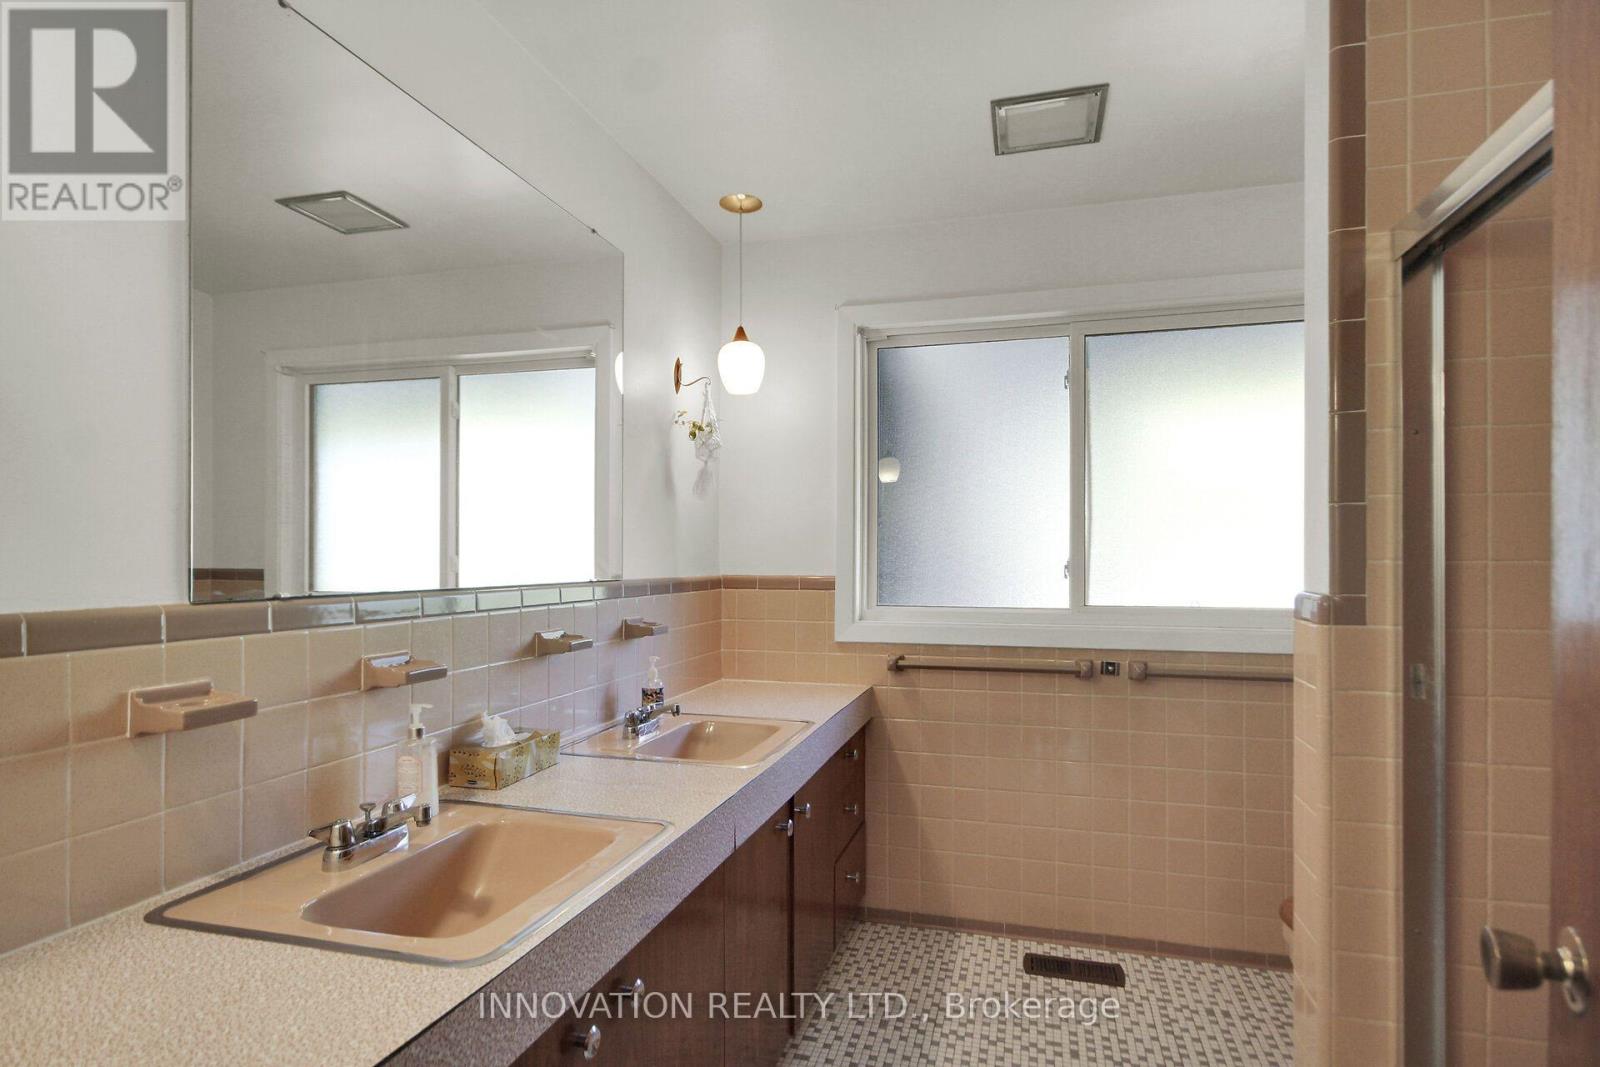
| Main Level | Bathroom | 2.72 m | 2.39 m | 2.72 m x 2.39 m |
| Main Level | Den | 5.26 m | 2.49 m | 5.26 m x 2.49 m |
| Main Level | Bathroom | 2.49 m | 1.68 m | 2.49 m x 1.68 m |
| Main Level | Foyer | 3.4 m | 2.9 m | 3.4 m x 2.9 m |
| Main Level | Living Room | 8.43 m | 4.57 m | 8.43 m x 4.57 m |
| Main Level | Dining Room | 3.73 m | 3.58 m | 3.73 m x 3.58 m |
| Main Level | Kitchen | 3.63 m | 3.12 m | 3.63 m x 3.12 m |
| Main Level | Eating Area | 3.4 m | 2.9 m | 3.4 m x 2.9 m |
| Main Level | Primary Bedroom | 5.64 m | 3.38 m | 5.64 m x 3.38 m |
| Main Level | Bedroom 2 | 4.45 m | 3.02 m | 4.45 m x 3.02 m |
| Main Level | Bedroom 3 | 3.25 m | 3.05 m | 3.25 m x 3.05 m |
| Main Level | Bedroom 4 | 3.25 m | 2.97 m | 3.25 m x 2.97 m |
https://www.realtor.ca/real-estate/30318412/1136-castle-hill-crescent-ottawa-5405-copeland-park

The trademarks REALTOR®, REALTORS®, and the REALTOR® logo are controlled by The Canadian Real Estate Association (CREA) and identify real estate professionals who are members of CREA. The trademarks MLS®, Multiple Listing Service® and the associated logos are owned by The Canadian Real Estate Association (CREA) and identify the quality of services provided by real estate professionals who are members of CREA. The trademark DDF® is owned by The Canadian Real Estate Association (CREA) and identifies CREA's Data Distribution Facility (DDF®)
September 23 2026 07:24:47
Ottawa Real Estate Board
Innovation Realty Ltd.