3 Bedroom
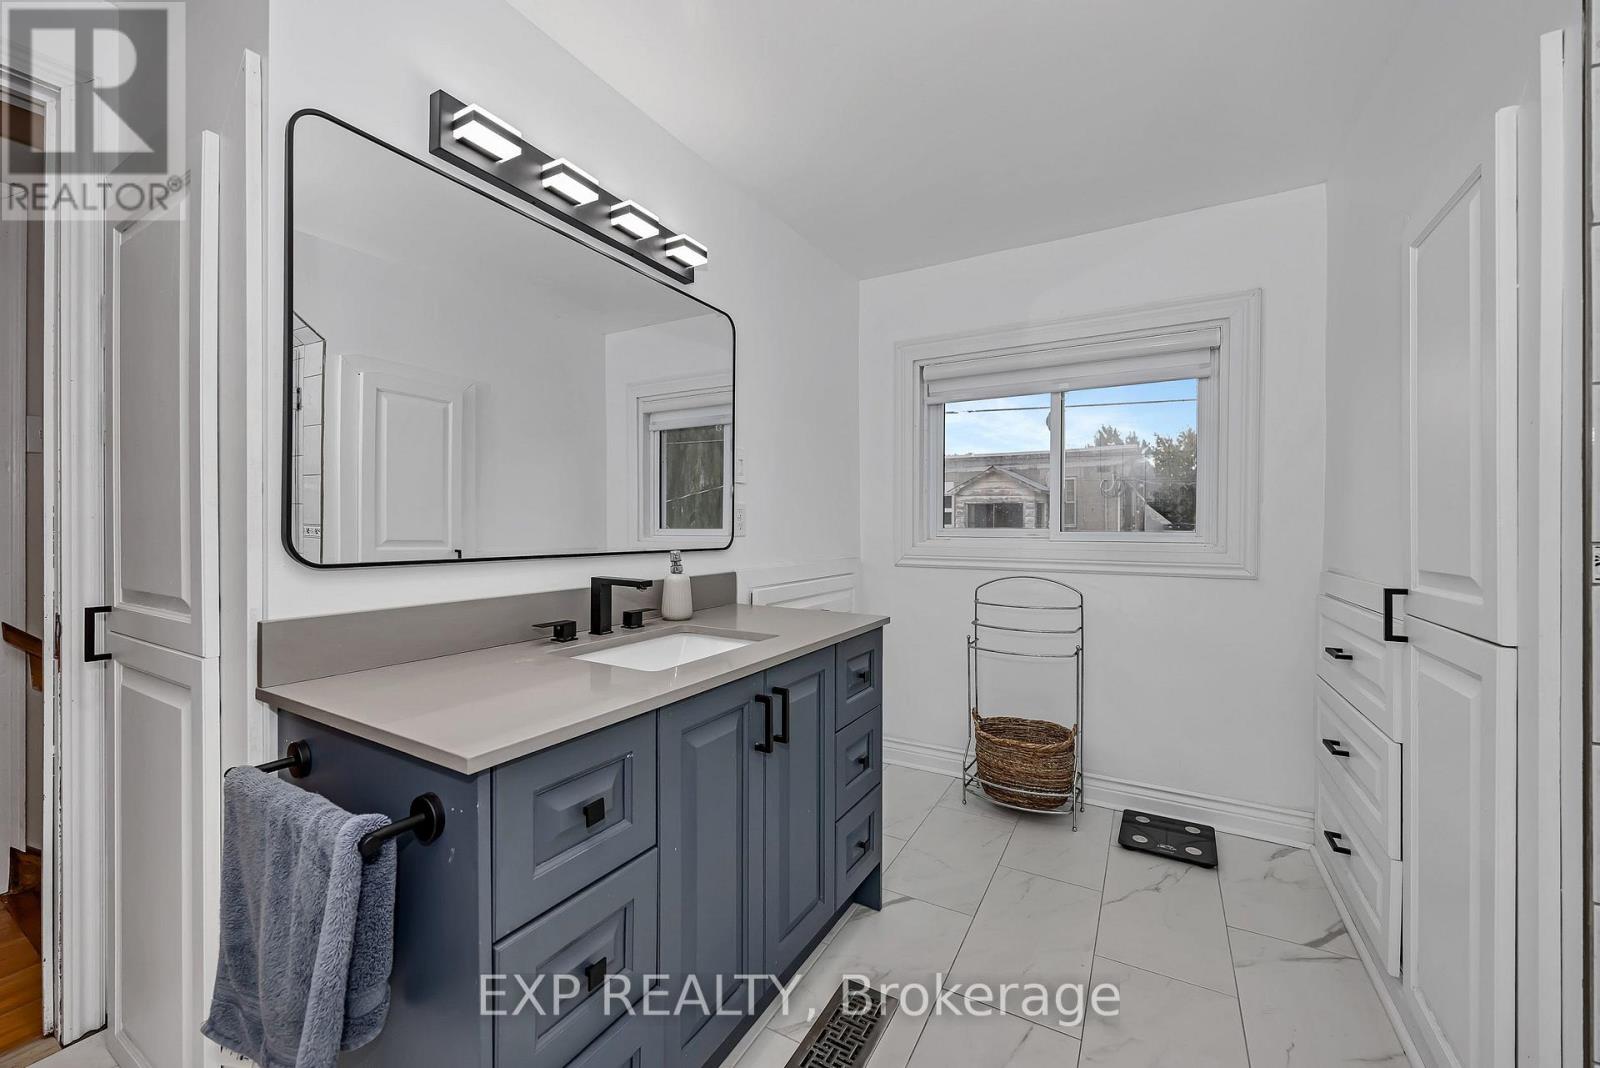
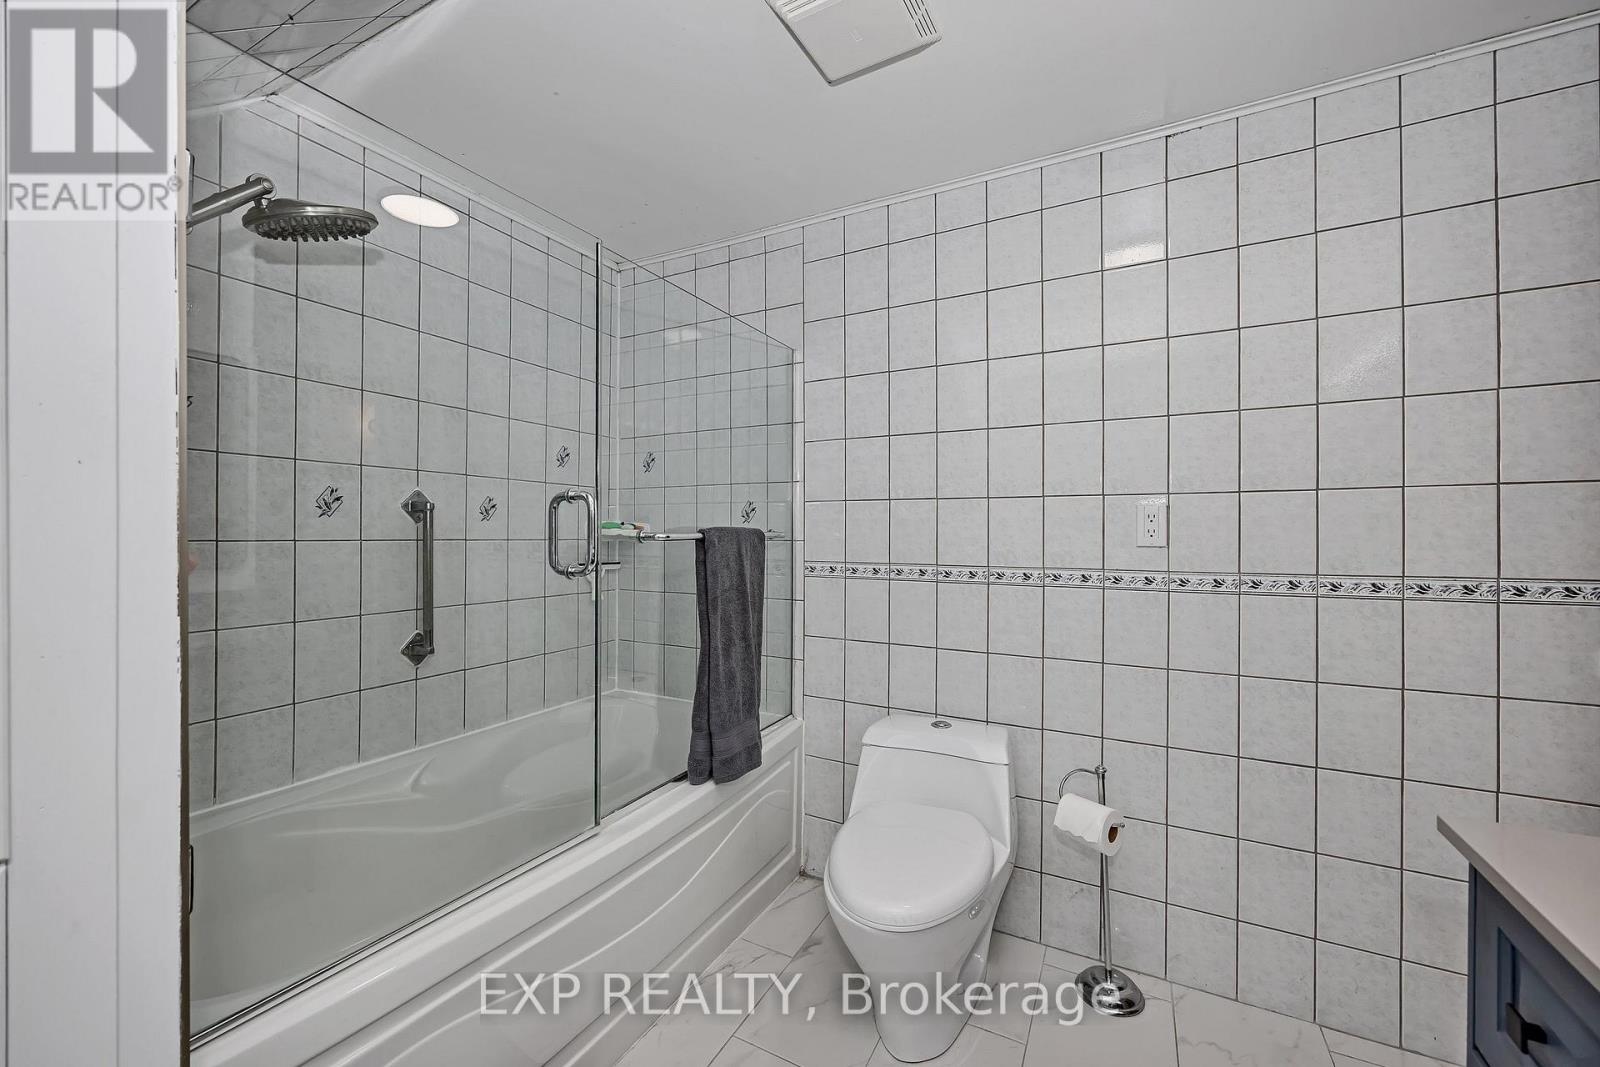
2 Bathroom
1,100 - 1,500 ft2
Central Air Conditioning
Forced Air
$485,000
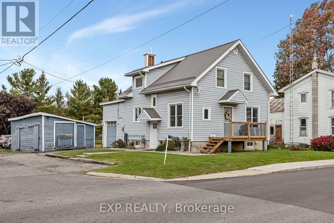
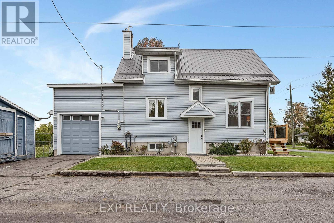
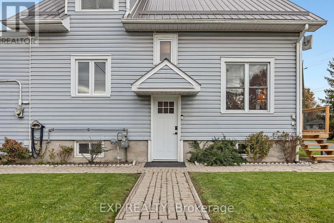
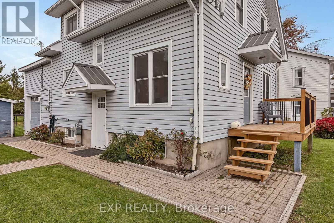
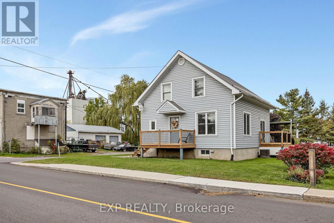
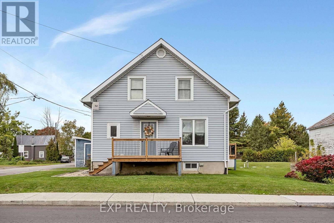
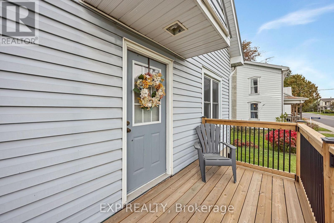
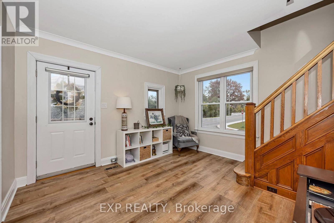
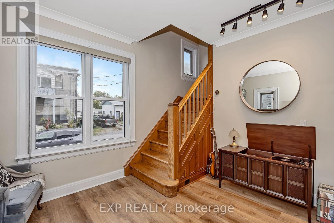
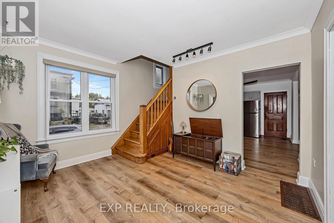
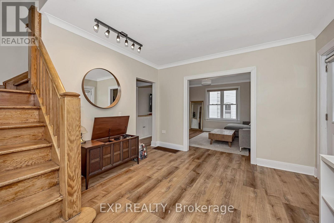
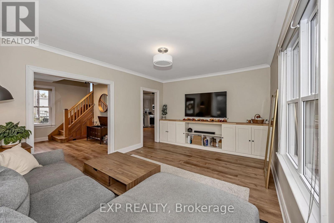
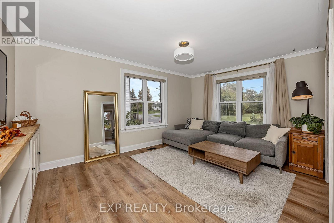
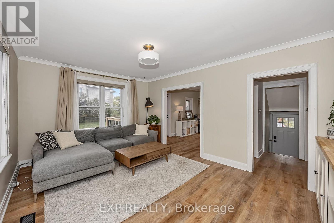
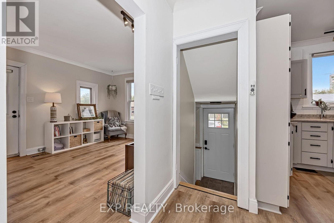
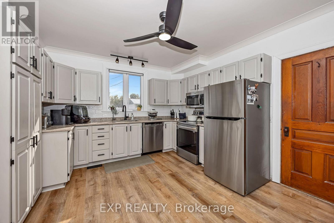
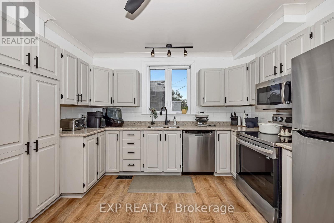
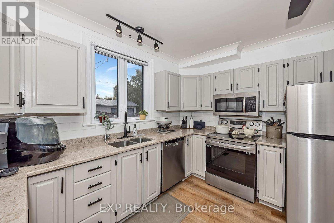
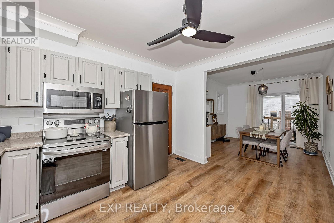
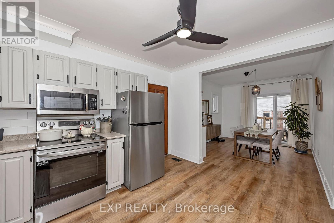
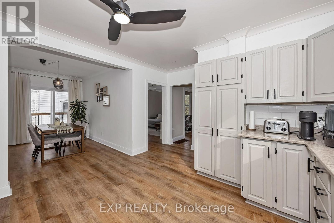
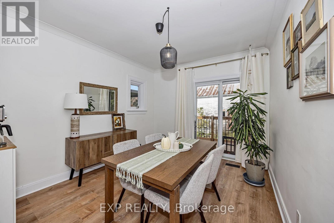
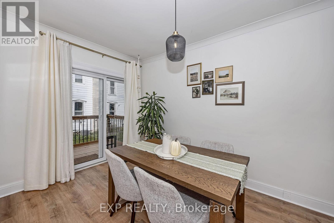
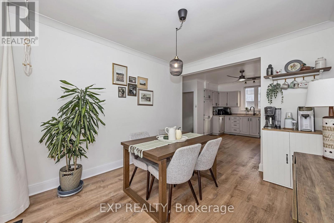
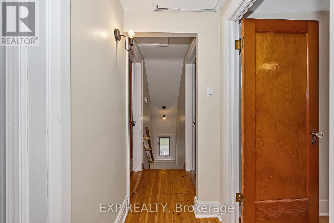
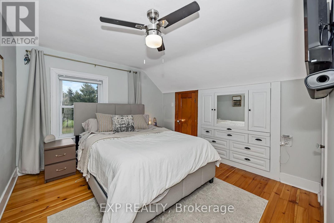
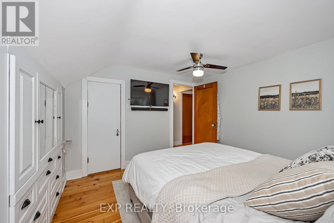
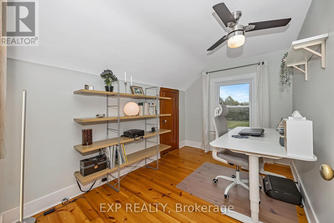
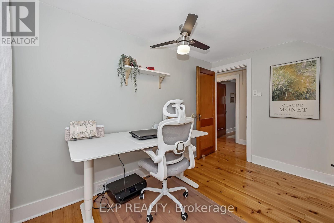
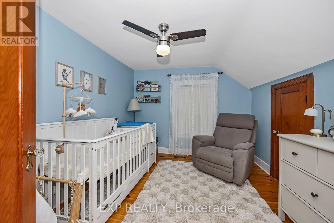
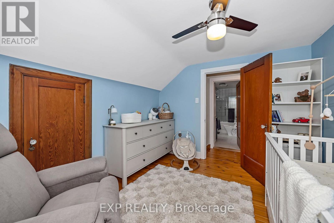
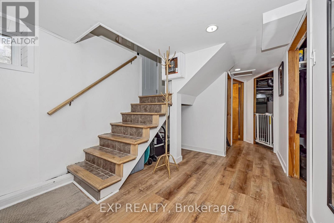
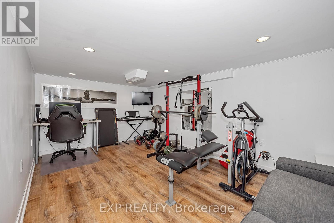
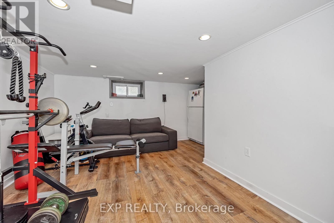
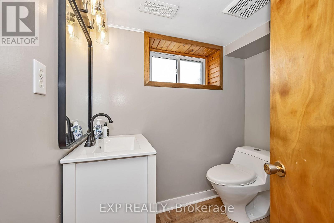
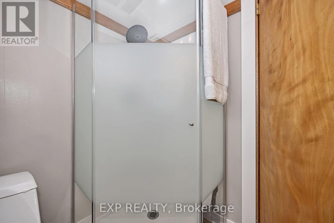
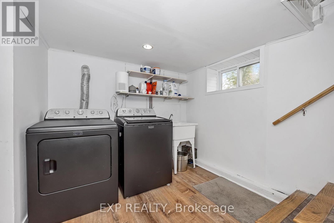
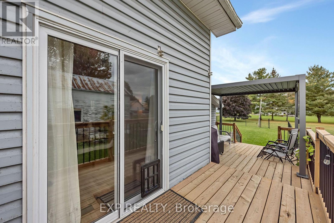
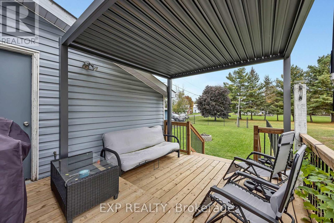
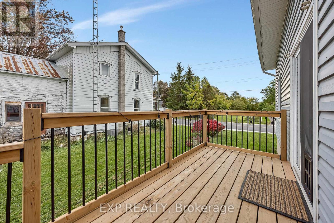
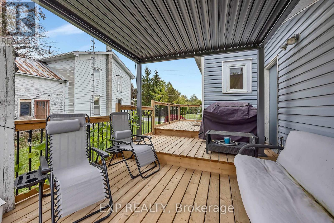
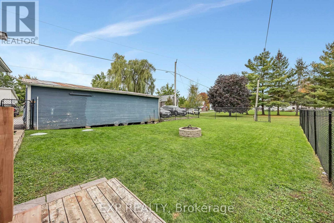
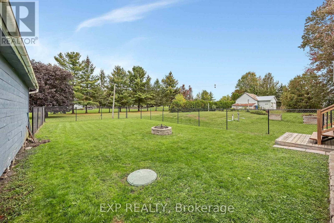
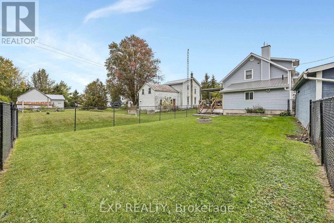
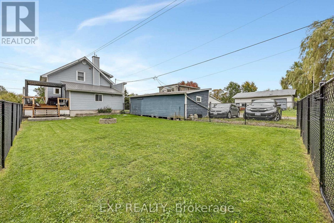
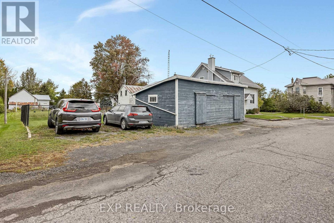
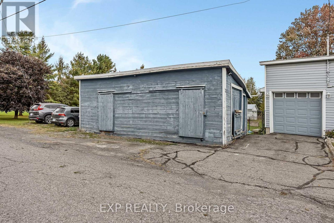
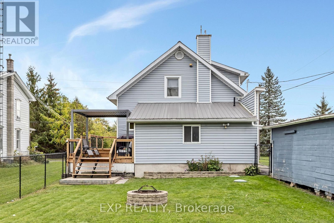
Fully updated and full of charm, this 2-storey home sits on a desirable corner lot in the quiet town of Inkerman ON. Just a short drive to Kemptville with quick access to Highway 416, it's an easy commute with a peaceful country feel. Inside, the bright and spacious kitchen features granite countertops, and luxury vinyl flooring runs throughout, so there's no carpets. Three bedrooms and two baths make this a great fit for a growing family. The fully finished basement offers flexible space for a second family room, rec room or home gym. An attached garage adds everyday convenience, while the detached shop is the perfect escape from the daily grind. The L-shaped lot gives kids and pets plenty of room to run, space to garden, and a recently built deck made for entertaining. Move-in ready and perfect for first-time buyers. This one will not disappoint! ** This is a linked property.** (id:37553)
Property Details
|
MLS® Number
|
X13878392 |
|
Property Type
|
Single Family |
|
Community Name
|
708 - North Dundas (Mountain) Twp |
|
Features
|
Irregular Lot Size, Carpet Free |
|
Parking Space Total
|
3 |
|
Structure
|
Porch, Deck, Workshop |
Building
|
Bathroom Total
|
2 |
|
Bedrooms Above Ground
|
3 |
|
Bedrooms Total
|
3 |
|
Age
|
51 To 99 Years |
|
Appliances
|
Water Softener, Central Vacuum, Dishwasher, Dryer, Freezer, Hood Fan, Microwave, Stove, Washer, Refrigerator |
|
Basement Development
|
Finished |
|
Basement Type
|
Full (finished) |
|
Construction Style Attachment
|
Detached |
|
Cooling Type
|
Central Air Conditioning |
|
Exterior Finish
|
Vinyl Siding |
|
Foundation Type
|
Block |
|
Heating Fuel
|
Natural Gas |
|
Heating Type
|
Forced Air |
|
Stories Total
|
2 |
|
Size Interior
|
1,100 - 1,500 Ft2 |
|
Type
|
House |
|
Utility Water
|
Drilled Well |
Parking
Land
|
Acreage
|
No |
|
Fence Type
|
Fenced Yard |
|
Sewer
|
Septic System |
|
Size Depth
|
203 Ft |
|
Size Frontage
|
58 Ft ,8 In |
|
Size Irregular
|
58.7 X 203 Ft |
|
Size Total Text
|
58.7 X 203 Ft|under 1/2 Acre |
|
Zoning Description
|
R1 |
Rooms
| Level |
Type |
Length |
Width |
Dimensions |
|
Second Level |
Bathroom |
3.04 m |
3.49 m |
3.04 m x 3.49 m |
|
Second Level |
Bedroom |
3.84 m |
3.26 m |
3.84 m x 3.26 m |
|
Second Level |
Bedroom 2 |
2.91 m |
3.41 m |
2.91 m x 3.41 m |
|
Second Level |
Bedroom 3 |
2.38 m |
3.41 m |
2.38 m x 3.41 m |
|
Basement |
Utility Room |
5.56 m |
3.05 m |
5.56 m x 3.05 m |
|
Basement |
Exercise Room |
4.83 m |
4.85 m |
4.83 m x 4.85 m |
|
Basement |
Bathroom |
0.79 m |
1.79 m |
0.79 m x 1.79 m |
|
Main Level |
Kitchen |
3.73 m |
4.49 m |
3.73 m x 4.49 m |
|
Main Level |
Dining Room |
3.72 m |
3.05 m |
3.72 m x 3.05 m |
|
Main Level |
Living Room |
3.62 m |
4.85 m |
3.62 m x 4.85 m |
|
Main Level |
Foyer |
3.73 m |
3.41 m |
3.73 m x 3.41 m |
Utilities
|
Cable
|
Available |
|
Electricity
|
Installed |
https://www.realtor.ca/real-estate/30382717/11505-queen-street-north-dundas-708-north-dundas-mountain-twp