124 - 3445 Uplands Drive Ottawa, Ontario K1V 9N5

$295,000Maintenance, Parking, Common Area Maintenance
$739.27 Monthly
Maintenance, Parking, Common Area Maintenance
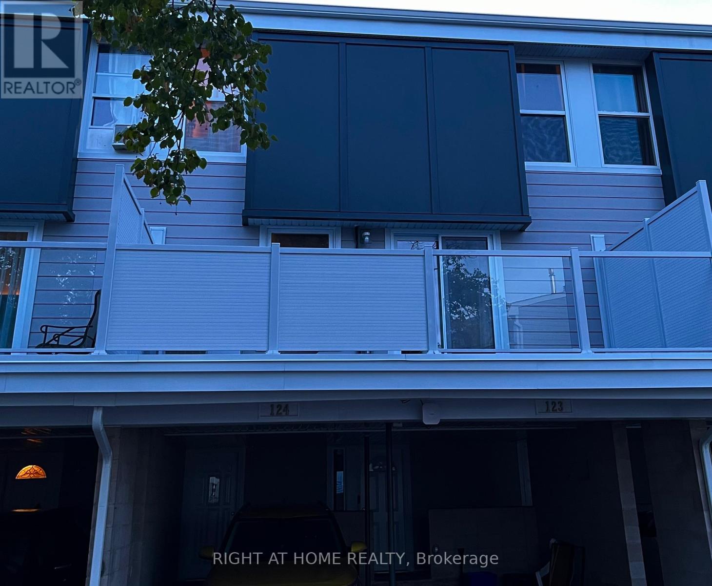
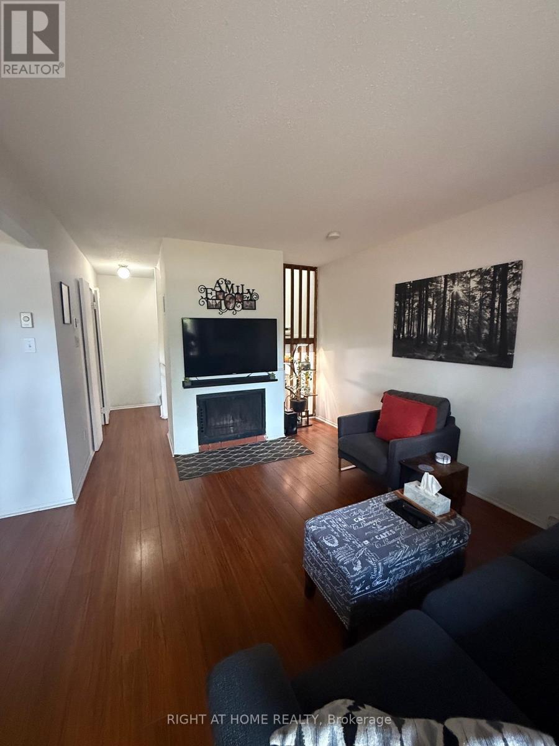
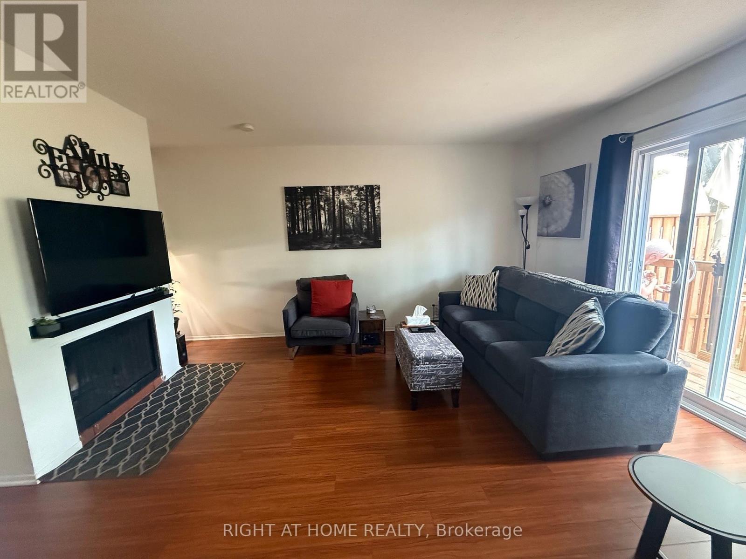
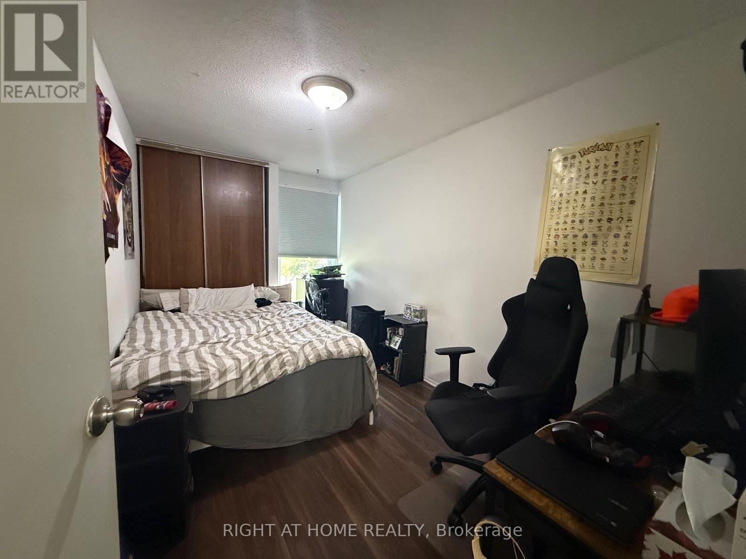
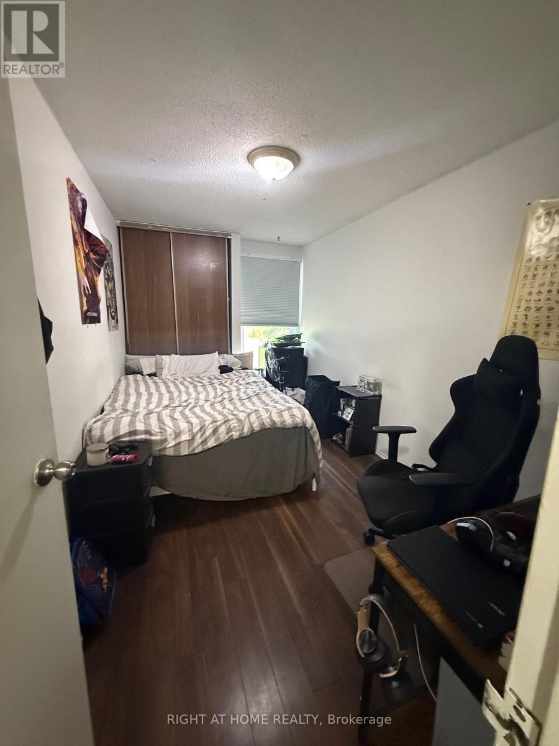
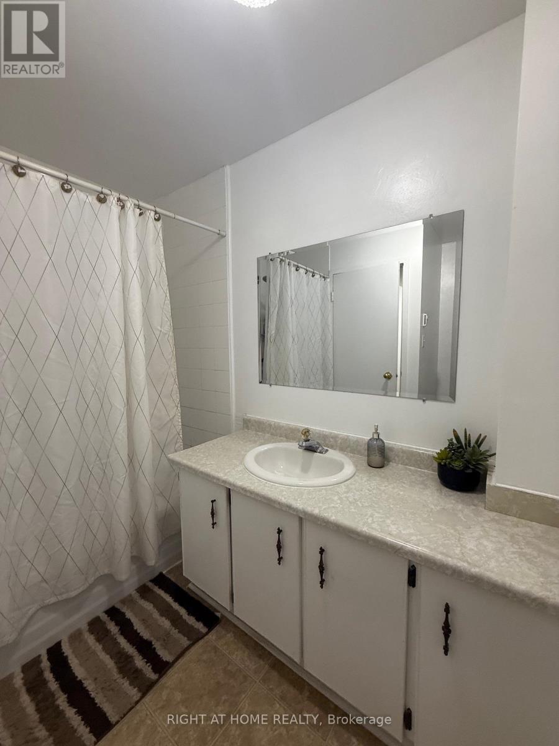
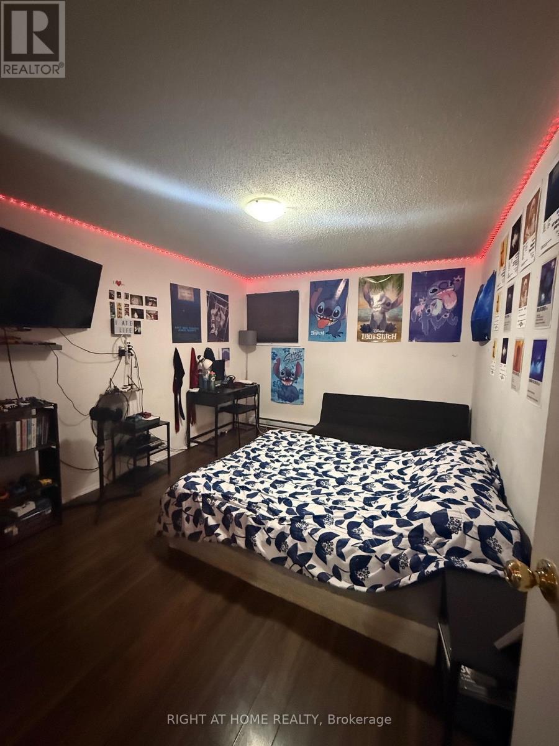
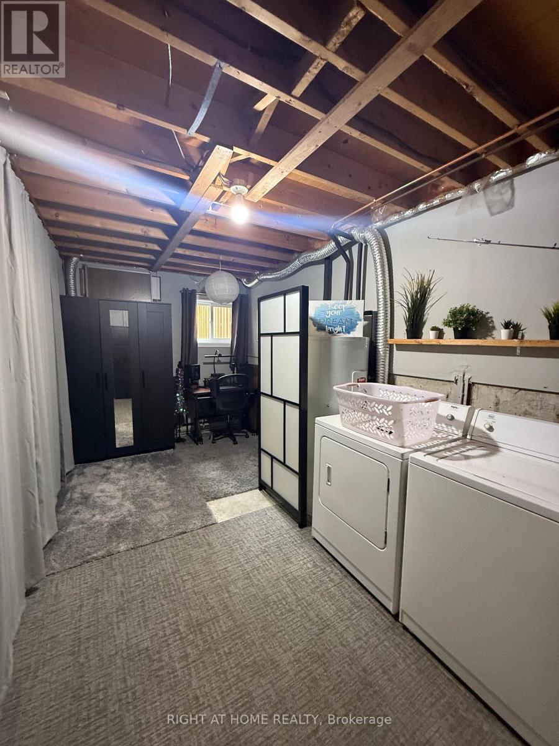
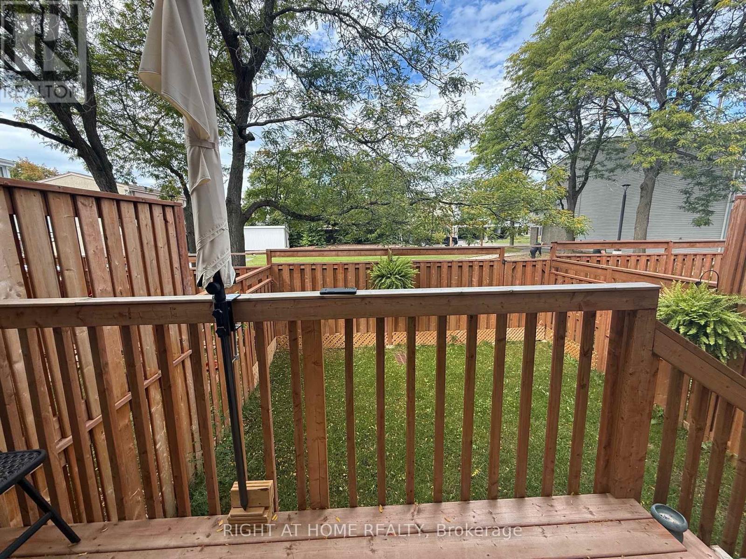
$739.27 MonthlyWelcome to 3445 Uplands Dr unit 124 located in Windsor Park Village Hunt Club area. Ideal for first time home buyers, investors, or those looking to downsize. This 2 storey townhome boasts a terrace and backyard where you can enjoy your morning coffee or tea. The home has 3 generous sized bedrooms. Property has been cared for and very well maintained. Get ready to create lots of memories in your new home. Centrally located with proximity to Groceries, Shopping, Restaurants, Parks, Schools, Public Transit and much more. (id:37553)
Property Details
| MLS® Number | X13806724 |
| Property Type | Single Family |
| Community Name | 4805 - Hunt Club |
| Community Features | Pets Allowed With Restrictions |
| Equipment Type | Water Heater |
| Parking Space Total | 1 |
| Rental Equipment Type | Water Heater |
Building
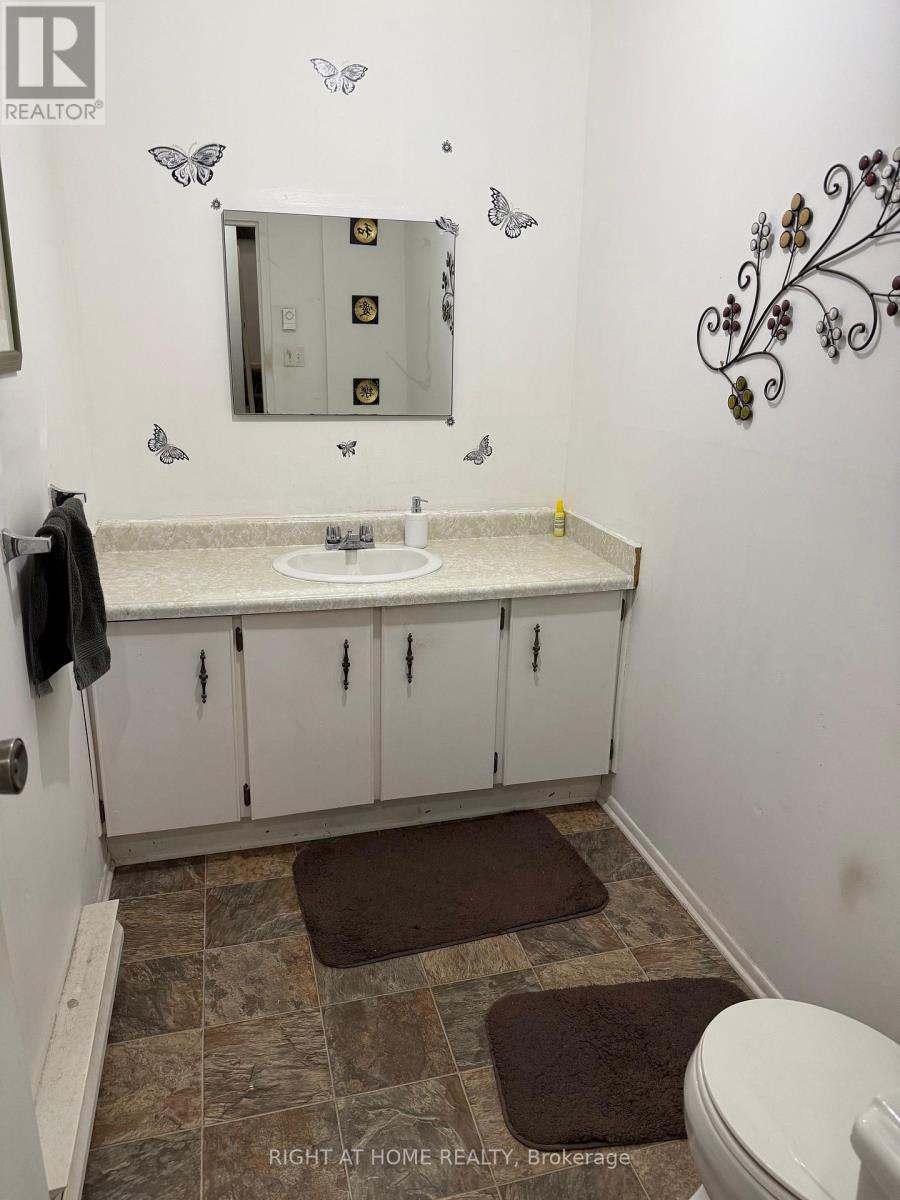
| Bathroom Total | 2 |
| Bedrooms Above Ground | 3 |
| Bedrooms Total | 3 |
| Basement Development | Partially Finished |
| Basement Type | N/a (partially Finished) |
| Cooling Type | None |
| Exterior Finish | Vinyl Siding |
| Fireplace Present | Yes |
| Half Bath Total | 1 |
| Heating Fuel | Electric |
| Heating Type | Baseboard Heaters |
| Stories Total | 2 |
| Size Interior | 1,200 - 1,399 Ft2 |
| Type | Row / Townhouse |
Parking
| No Garage |
Land
| Acreage | No |
Rooms
| Level | Type | Length | Width | Dimensions |
|---|---|---|---|---|
| Basement | Bedroom 3 | 4.12 m | 3.2 m | 4.12 m x 3.2 m |
| Other | Dining Room | 3.66 m | 3.05 m | 3.66 m x 3.05 m |
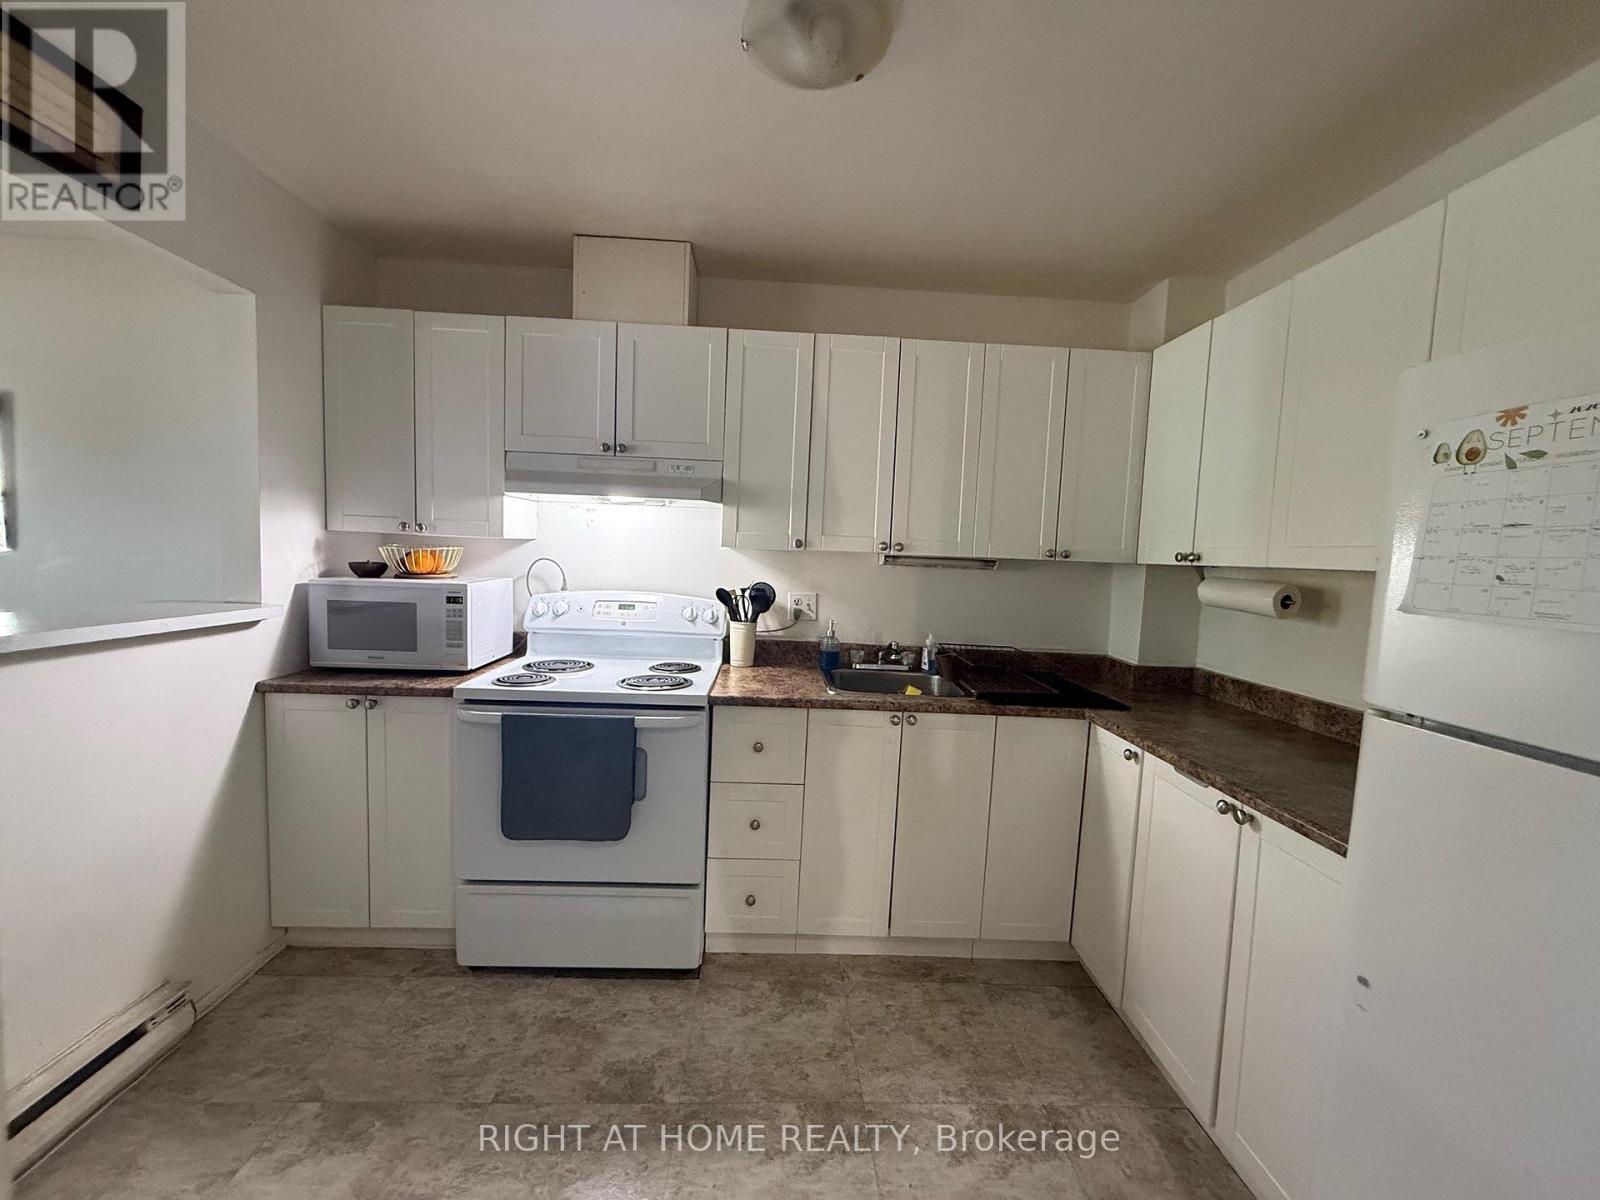
| Other | Kitchen | 3.2 m | 2.59 m | 3.2 m x 2.59 m |
| Other | Primary Bedroom | 4.57 m | 3.2 m | 4.57 m x 3.2 m |
| Other | Bedroom 2 | 3.96 m | 2.44 m | 3.96 m x 2.44 m |
| Other | Living Room | 4.27 m | 4.12 m | 4.27 m x 4.12 m |
https://www.realtor.ca/real-estate/30303764/124-3445-uplands-drive-ottawa-4805-hunt-club

The trademarks REALTOR®, REALTORS®, and the REALTOR® logo are controlled by The Canadian Real Estate Association (CREA) and identify real estate professionals who are members of CREA. The trademarks MLS®, Multiple Listing Service® and the associated logos are owned by The Canadian Real Estate Association (CREA) and identify the quality of services provided by real estate professionals who are members of CREA. The trademark DDF® is owned by The Canadian Real Estate Association (CREA) and identifies CREA's Data Distribution Facility (DDF®)
September 20 2026 12:53:06
Ottawa Real Estate Board
Right At Home Realty