125 Juniper Street E Ottawa, Ontario K1E 1A3
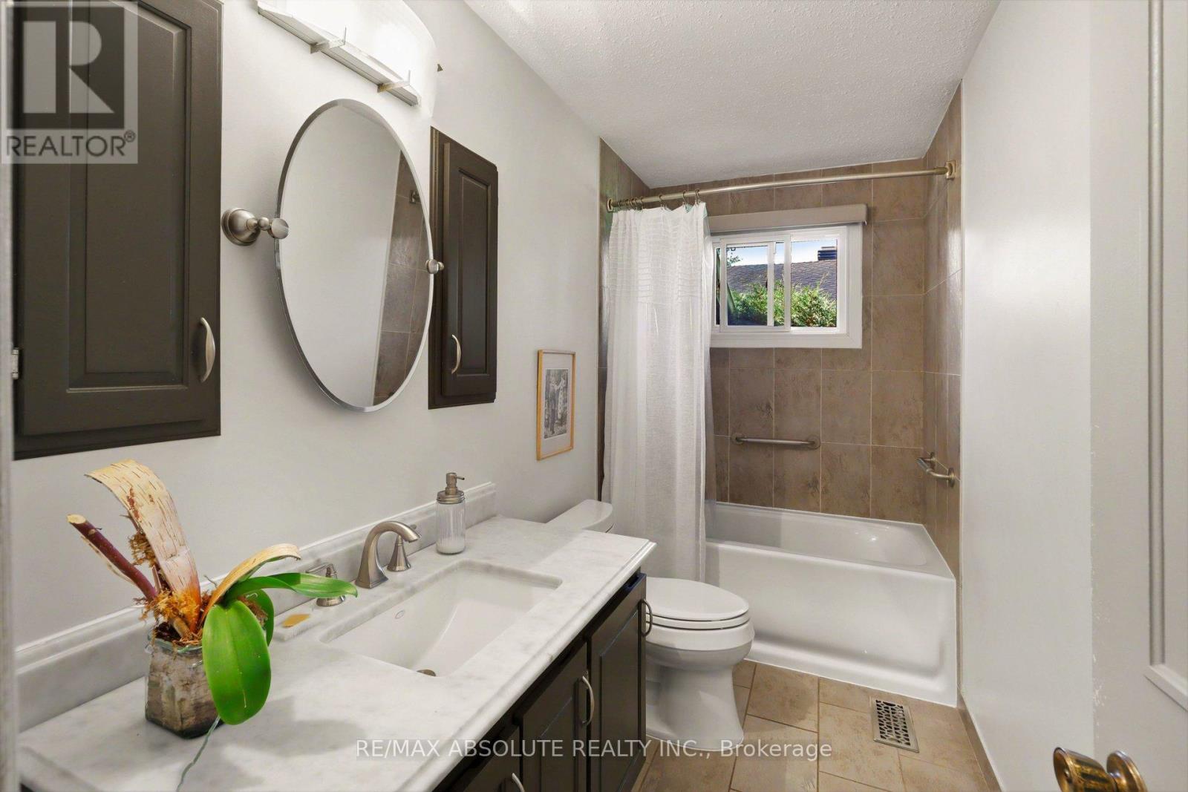
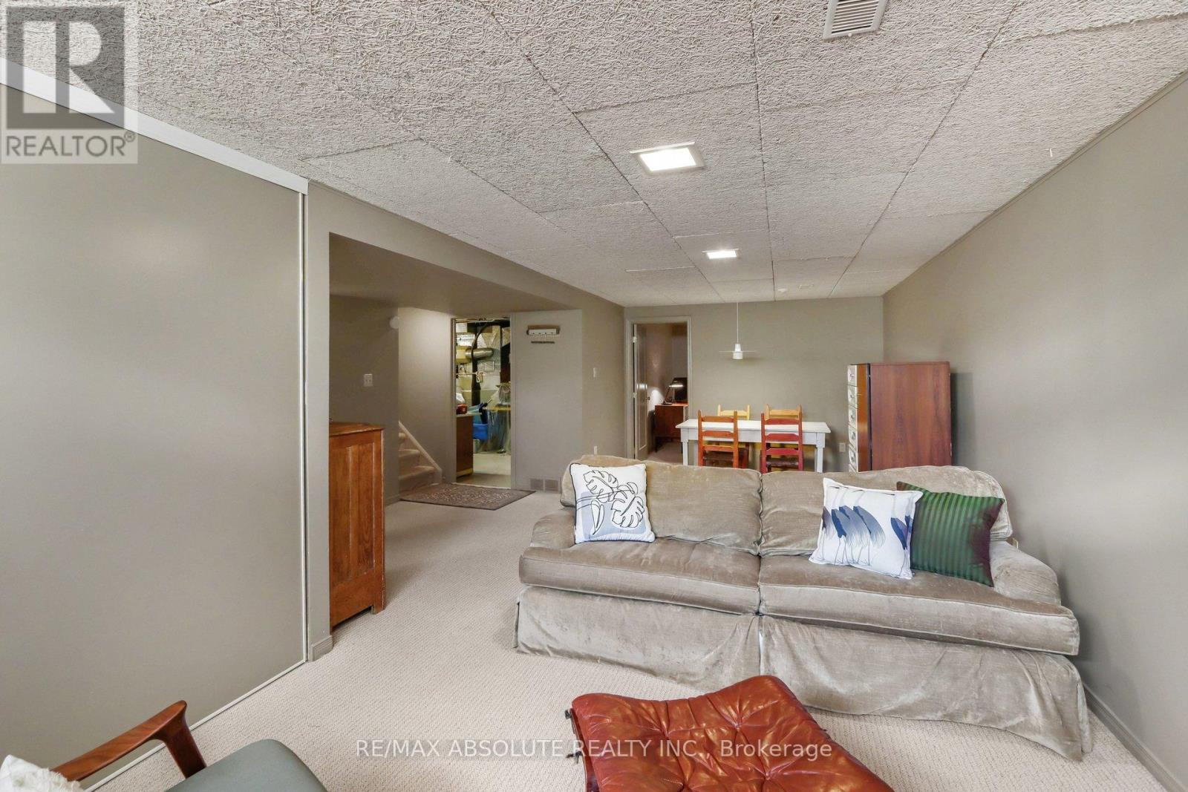
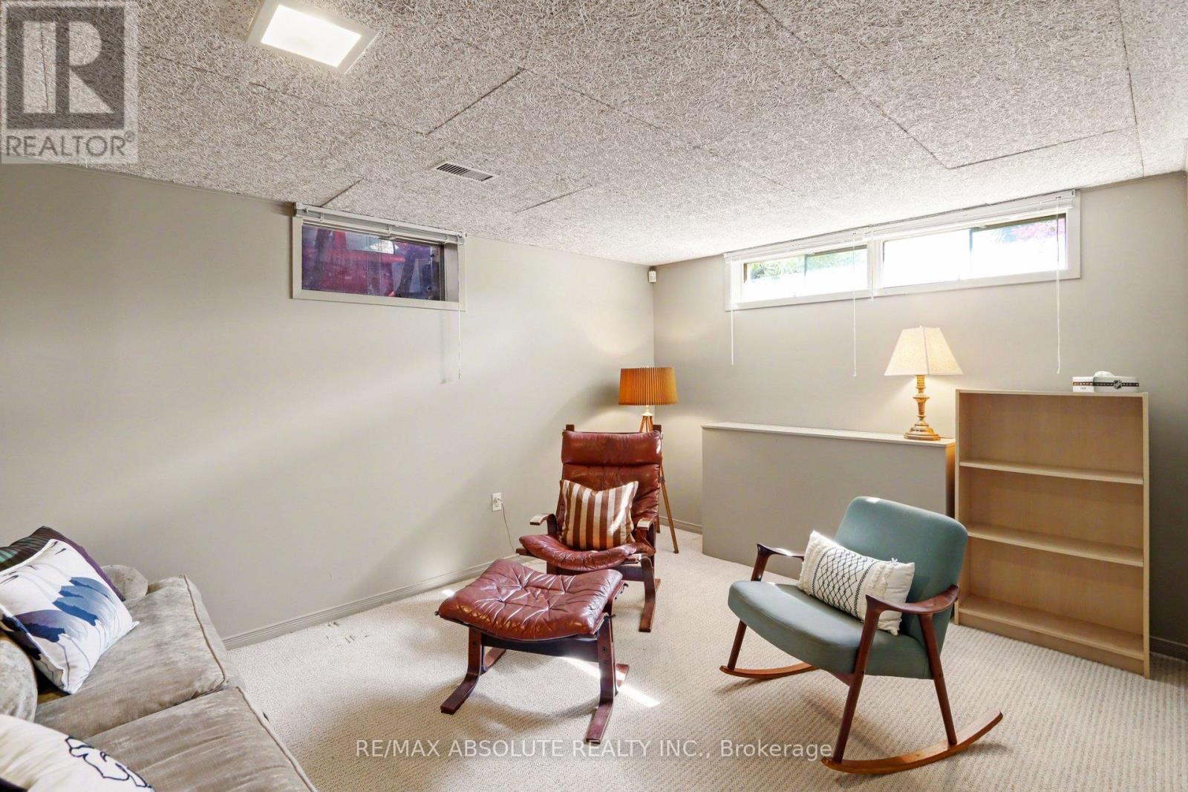
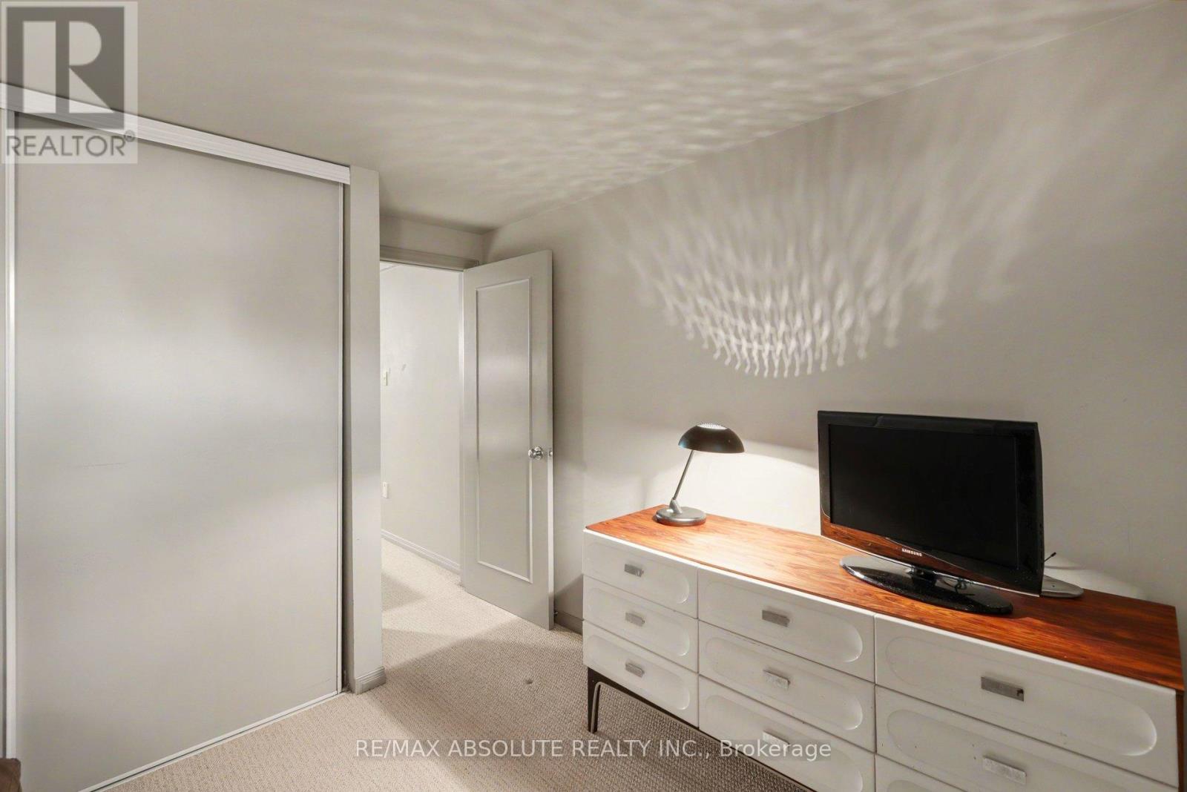

$624,900
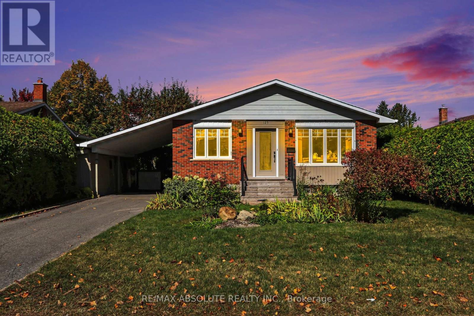
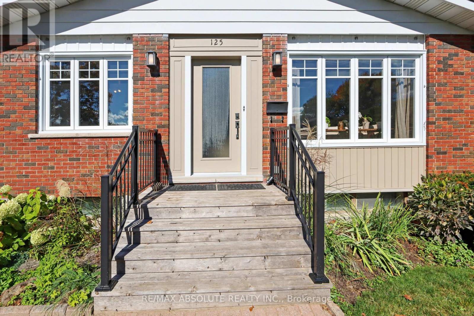
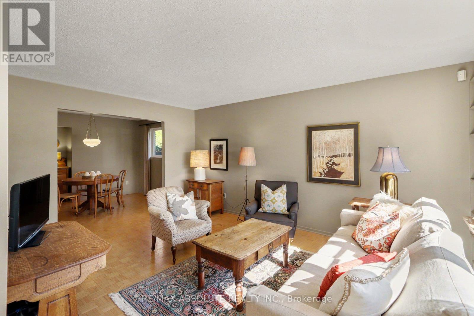
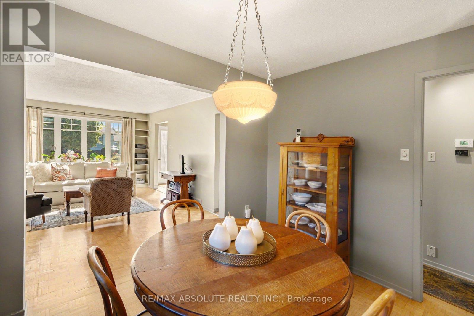
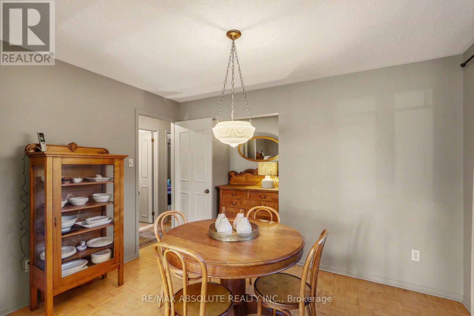
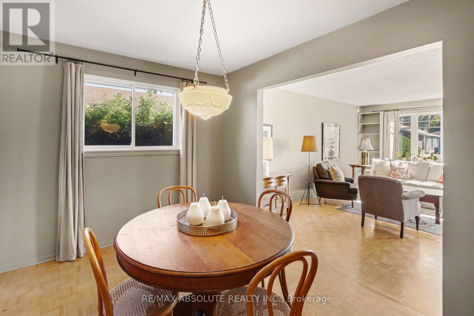
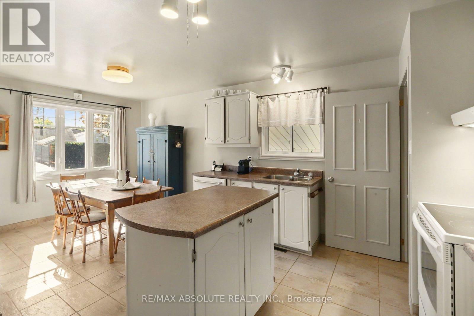
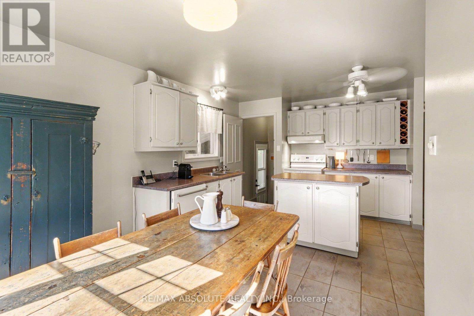
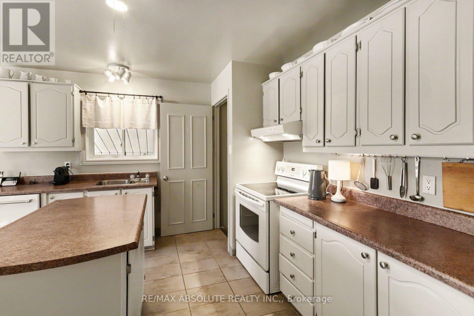
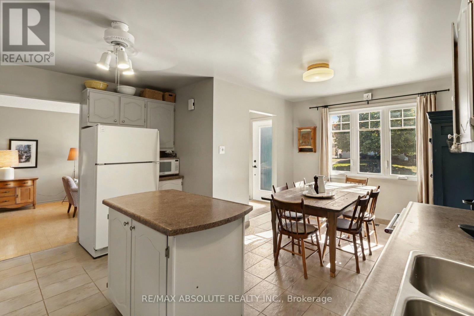
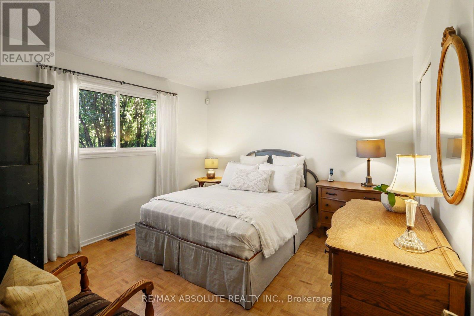
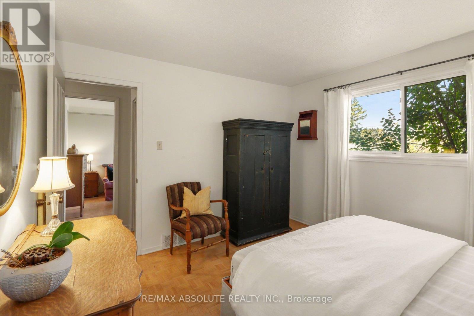
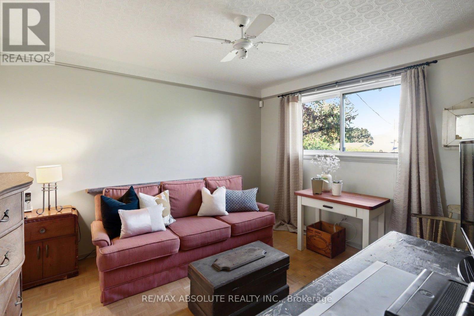
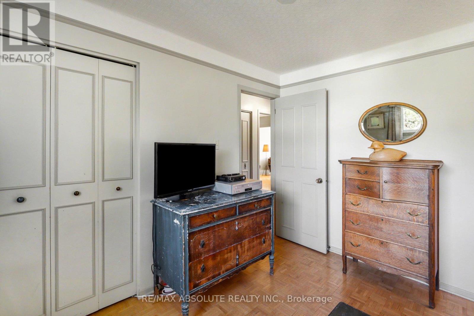
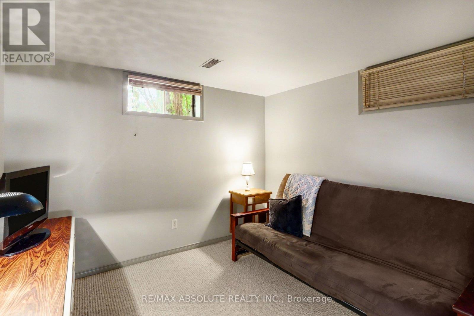
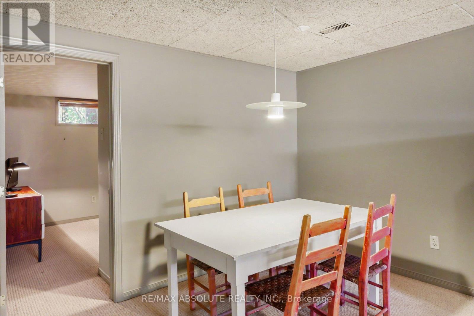
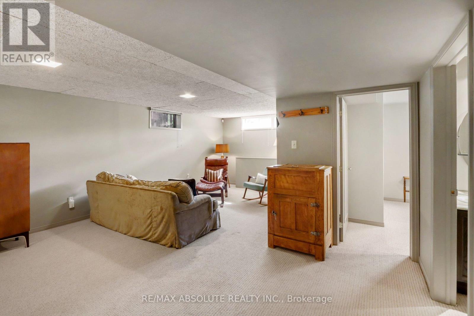
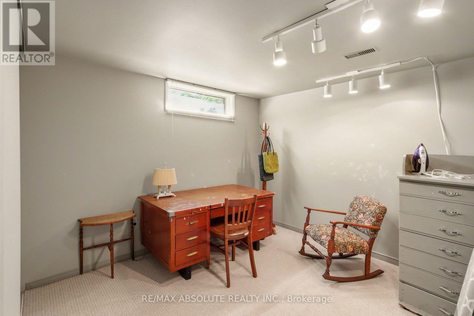
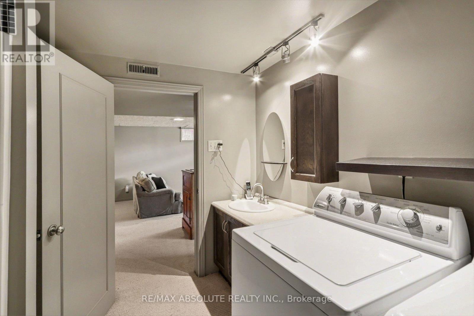
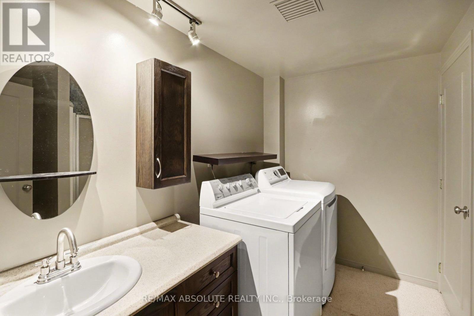
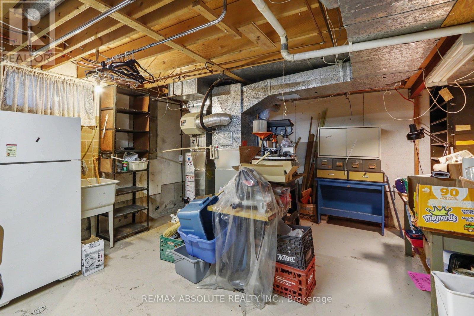
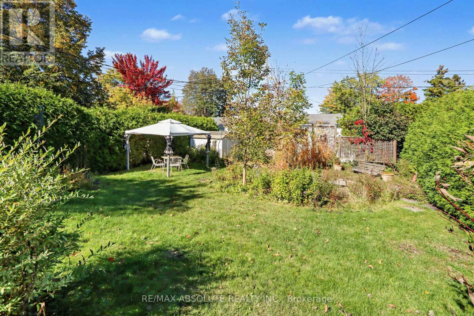
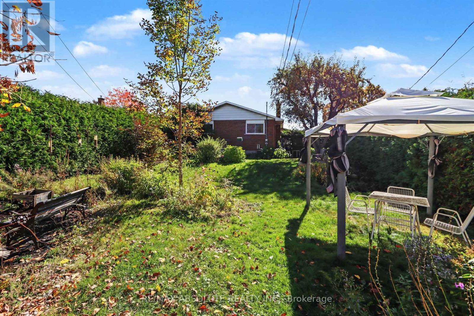
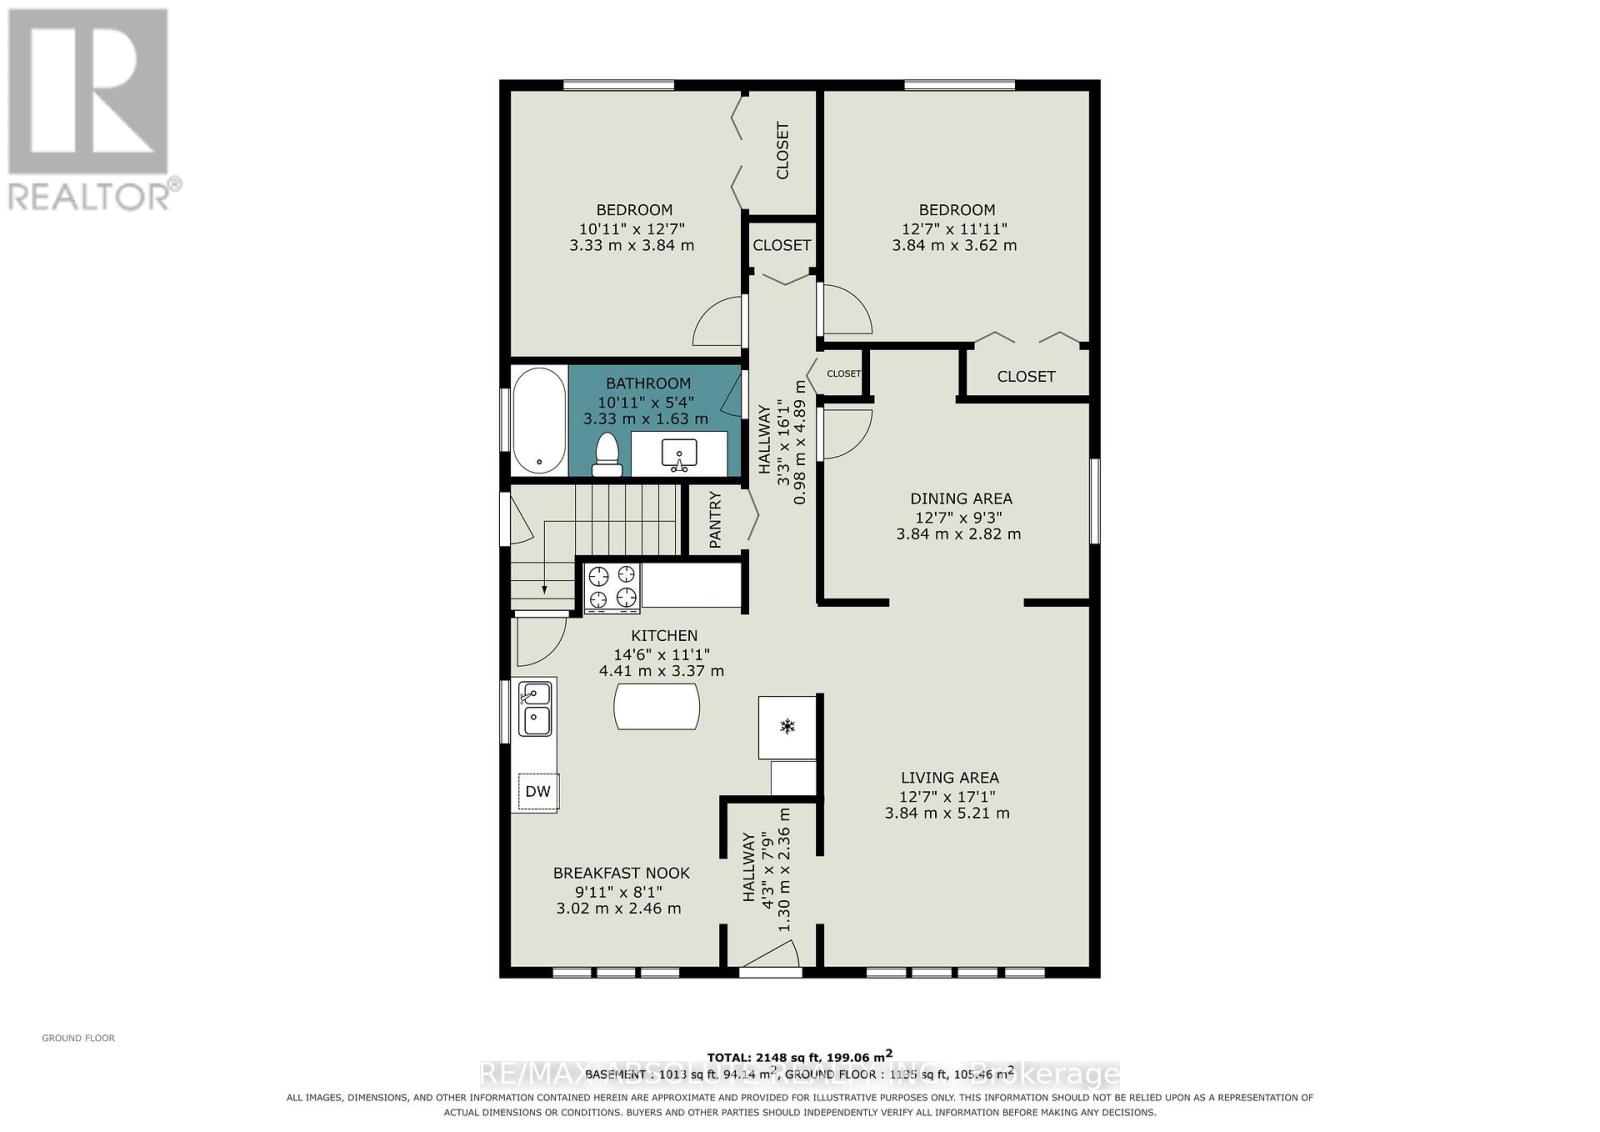
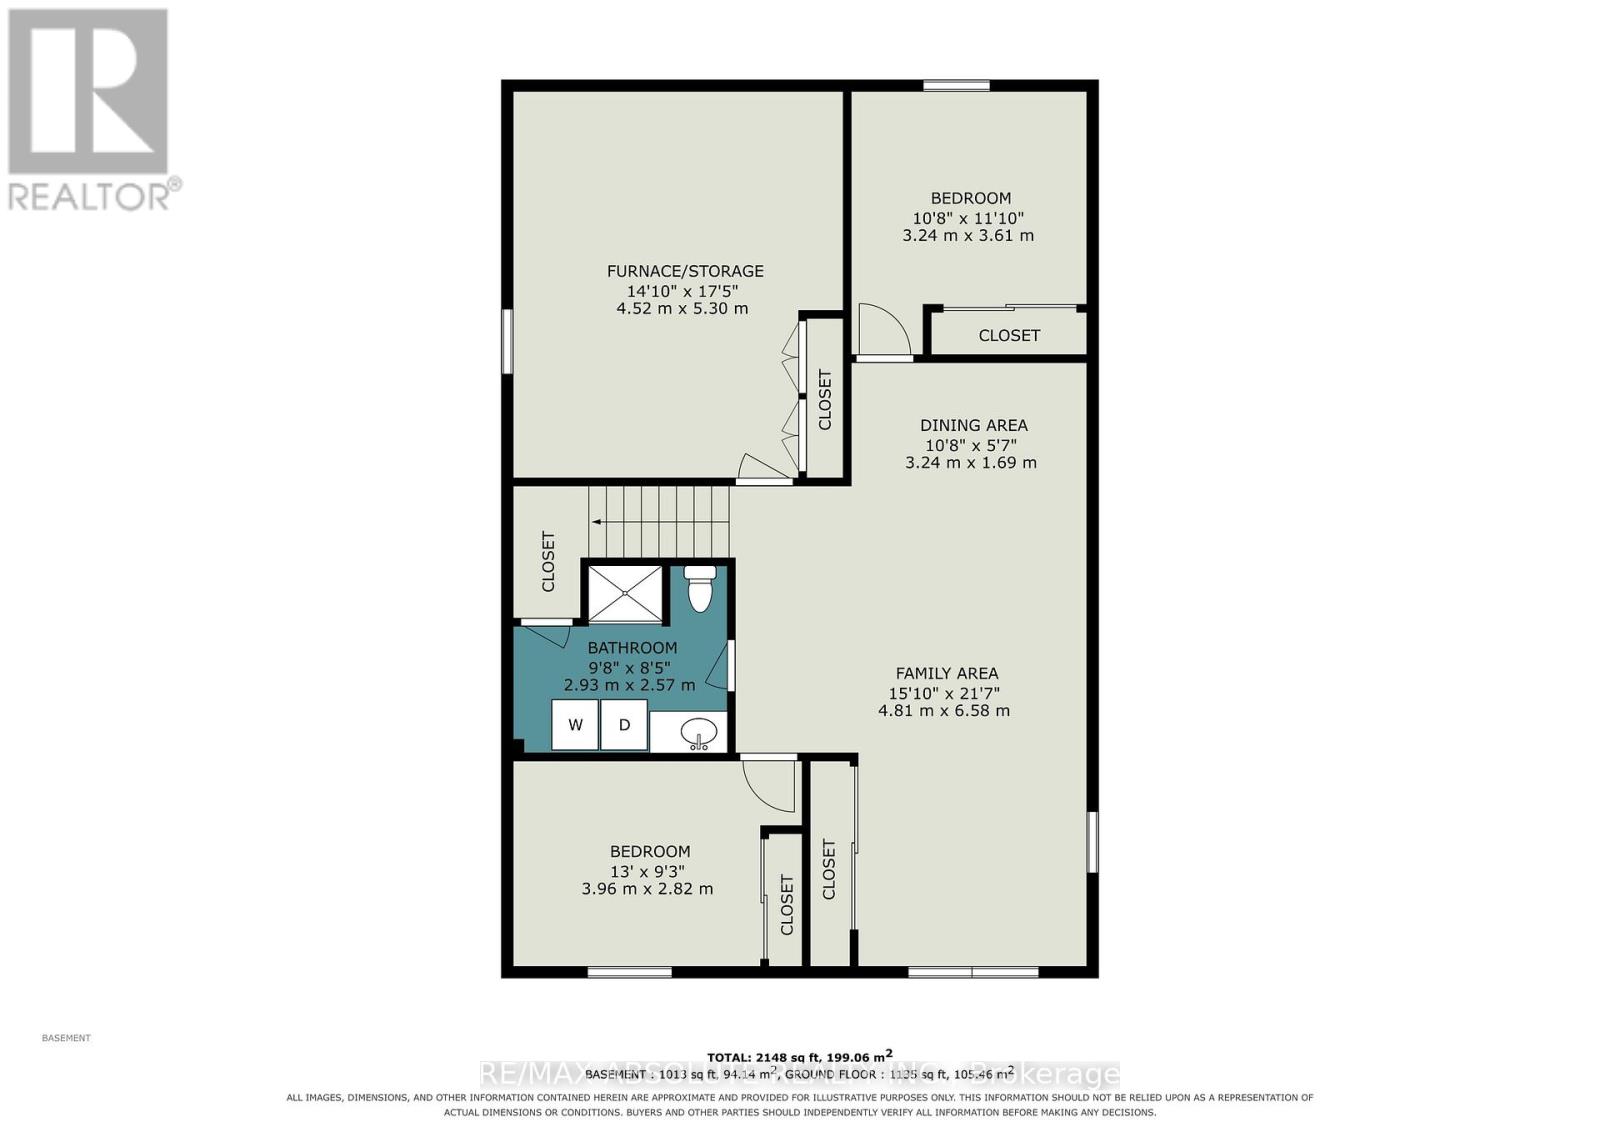
ORIGINAL OWNER!!! Lemay built home on a 50 x 150 lot!!! The original home is a 3 bed up (now being used as a formal dining room) with 2 bed down, but can easily be converted back to 3 by closing the case opening. Big windows, beautiful gardens and a low traffic street, make for a lovely place to raise a family. WALK to the new train station or Place d'Orleans Shopping Centre. Easy and safe 15 min bike ride to Petrie Island. Inspection on file. Parking for 3 vehicles. (id:37553)
Property Details
| MLS® Number | X13861218 |
| Property Type | Single Family |
| Community Name | 1101 - Chatelaine Village |
| Equipment Type | Water Heater |
| Features | Flat Site |
| Parking Space Total | 3 |
| Rental Equipment Type | Water Heater |
Building
| Bathroom Total | 2 |
| Bedrooms Above Ground | 4 |
| Bedrooms Total | 4 |
| Age | 51 To 99 Years |
| Appliances | Water Meter |
| Architectural Style | Bungalow |
| Basement Development | Finished |
| Basement Type | N/a (finished) |
| Construction Style Attachment | Detached |
| Cooling Type | Central Air Conditioning |
| Exterior Finish | Brick Facing |
| Foundation Type | Poured Concrete |
| Heating Fuel | Natural Gas |
| Heating Type | Forced Air |
| Stories Total | 1 |
| Size Interior | 1,100 - 1,500 Ft2 |
| Type | House |
| Utility Water | Municipal Water |
Parking
| Carport | |
| No Garage |
Land
| Acreage | No |
| Landscape Features | Landscaped |
| Sewer | Sanitary Sewer |
| Size Depth | 150 Ft |
| Size Frontage | 50 Ft |
| Size Irregular | 50 X 150 Ft |
| Size Total Text | 50 X 150 Ft |
Rooms
| Level | Type | Length | Width | Dimensions |
|---|---|---|---|---|
| Basement | Bedroom 3 | 3.38 m | 3.25 m | 3.38 m x 3.25 m |
| Basement | Bedroom 4 | 3.96 m | 2.84 m | 3.96 m x 2.84 m |
| Basement | Family Room | 6.61 m | 4.6 m | 6.61 m x 4.6 m |
| Basement | Furnace | 5.33 m | 4.3 m | 5.33 m x 4.3 m |
| Main Level | Bedroom | 3.87 m | 3.39 m | 3.87 m x 3.39 m |
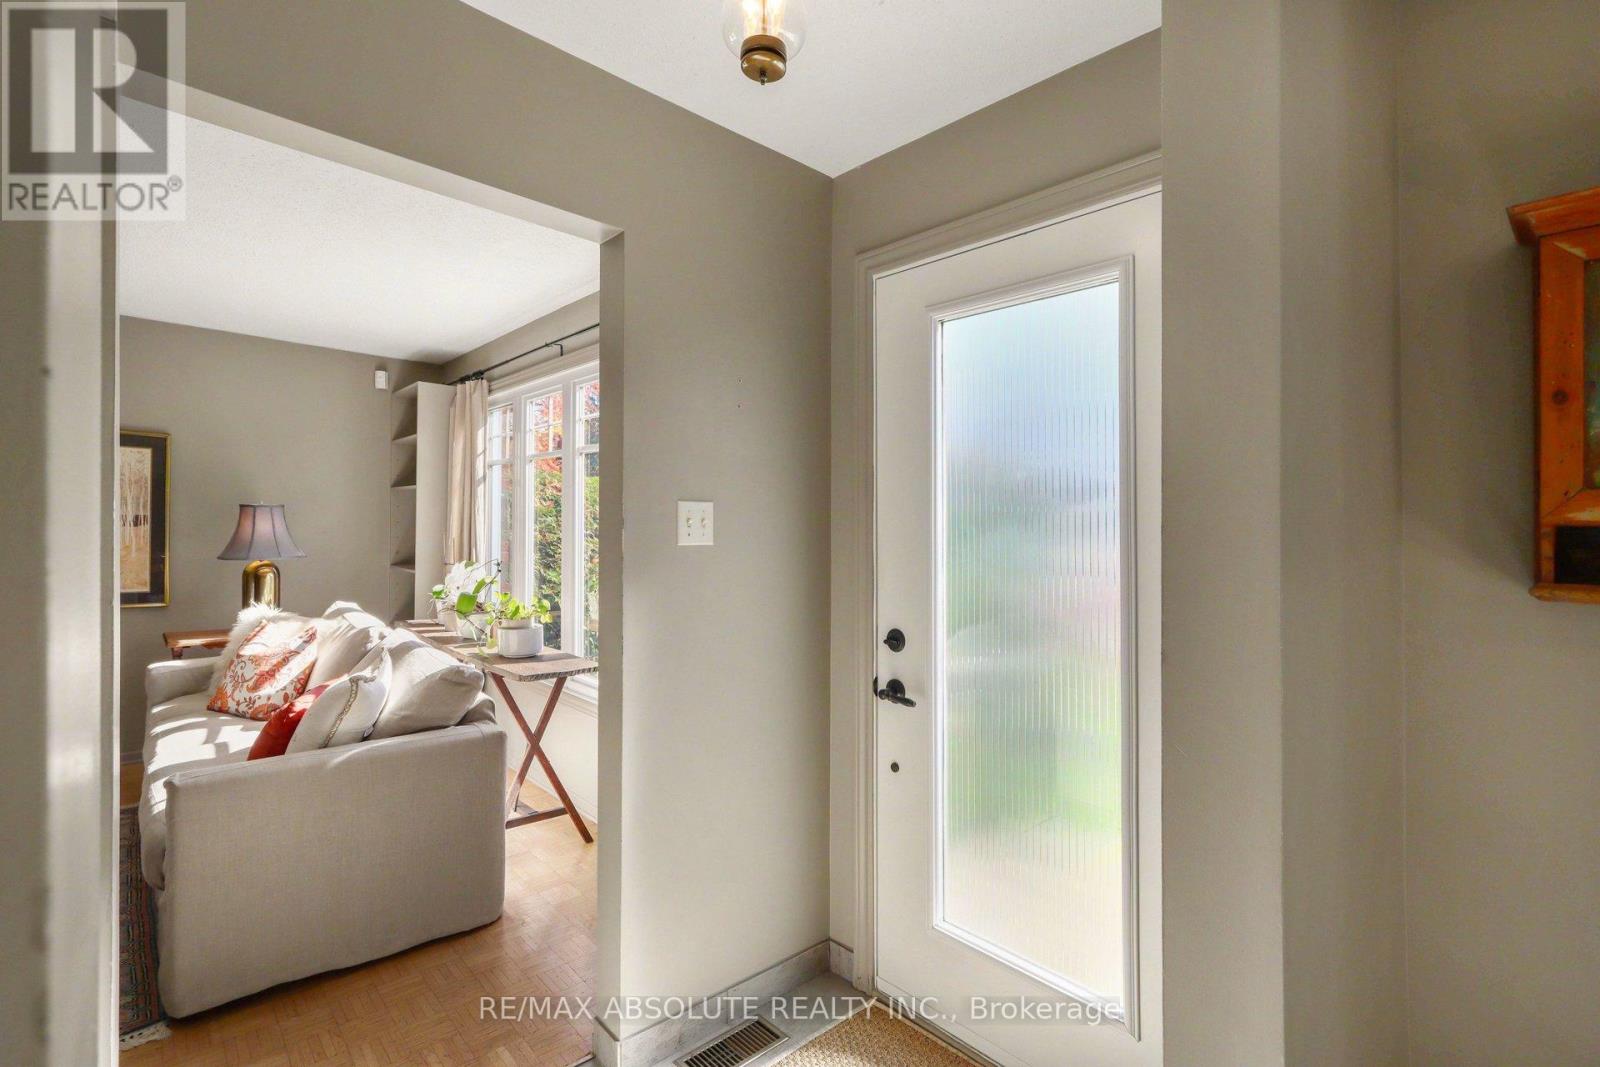
| Main Level | Foyer | 2.41 m | 1.31 m | 2.41 m x 1.31 m |
| Main Level | Bedroom 2 | 3.87 m | 3.08 m | 3.87 m x 3.08 m |
| Main Level | Kitchen | 4.45 m | 3.38 m | 4.45 m x 3.38 m |
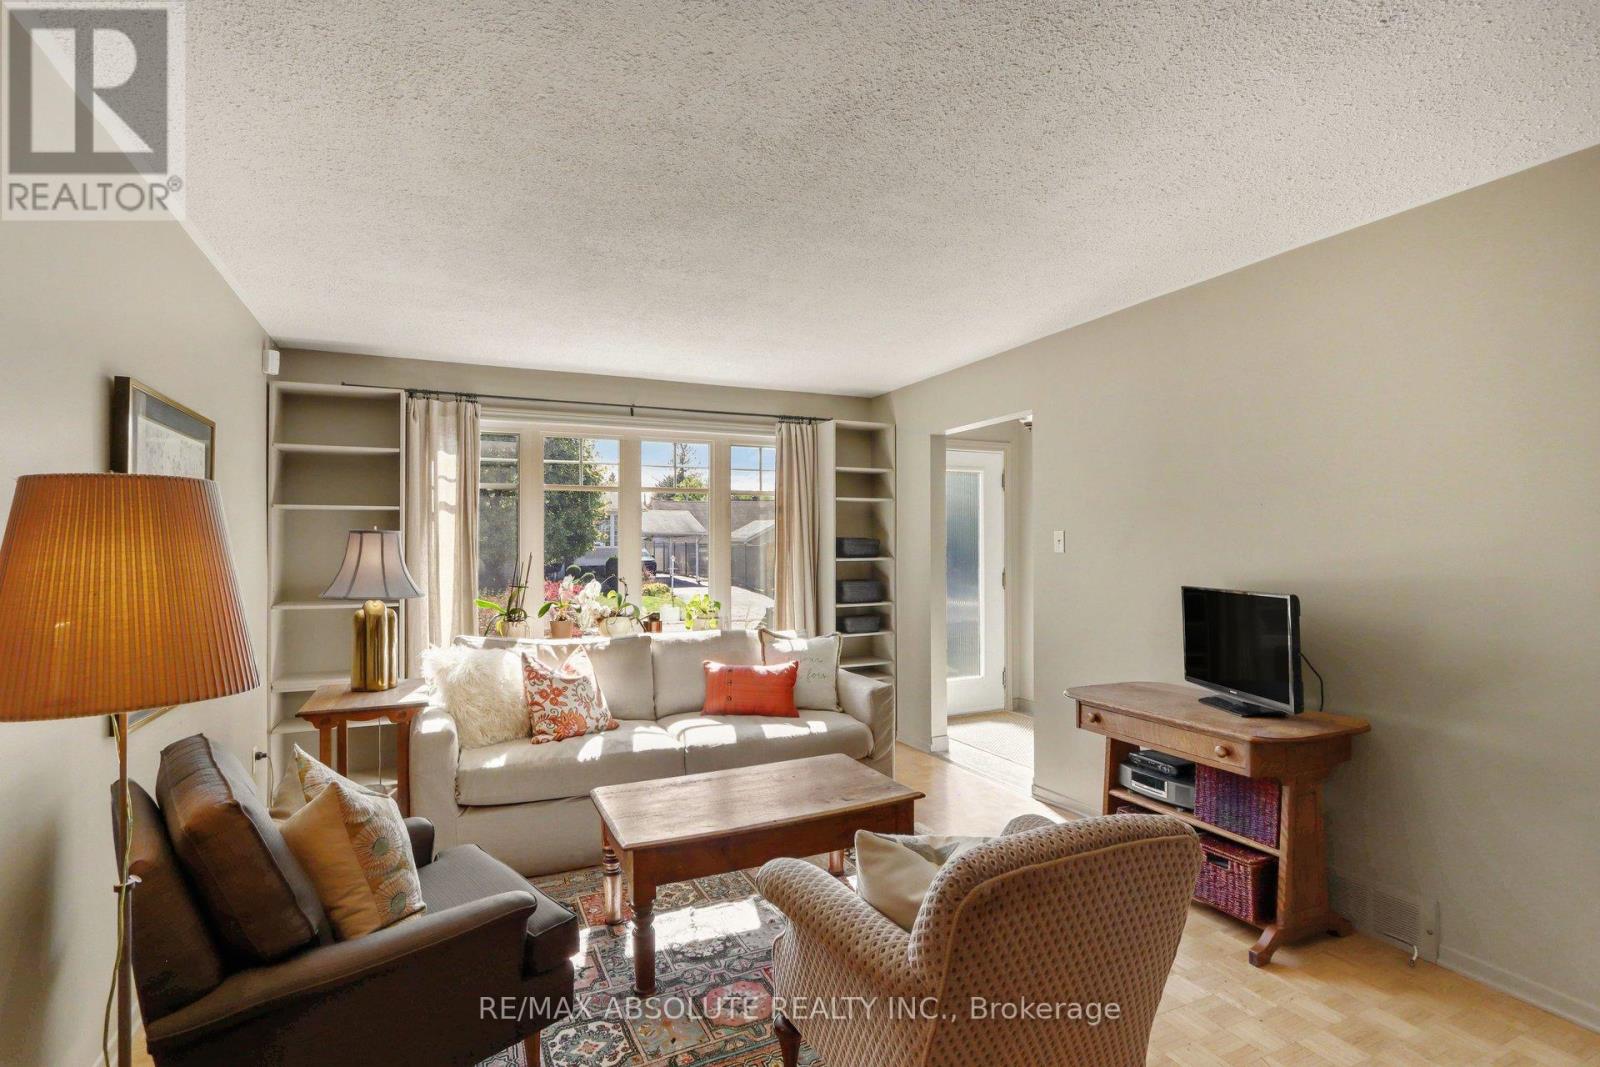
| Main Level | Living Room | 5.21 m | 3.87 m | 5.21 m x 3.87 m |
| Main Level | Dining Room | 3.87 m | 2.84 m | 3.87 m x 2.84 m |
| Main Level | Eating Area | 2.78 m | 2.47 m | 2.78 m x 2.47 m |
Utilities
| Cable | Installed |
| Electricity | Installed |
| Sewer | Installed |
https://www.realtor.ca/real-estate/30363719/125-juniper-street-e-ottawa-1101-chatelaine-village

The trademarks REALTOR®, REALTORS®, and the REALTOR® logo are controlled by The Canadian Real Estate Association (CREA) and identify real estate professionals who are members of CREA. The trademarks MLS®, Multiple Listing Service® and the associated logos are owned by The Canadian Real Estate Association (CREA) and identify the quality of services provided by real estate professionals who are members of CREA. The trademark DDF® is owned by The Canadian Real Estate Association (CREA) and identifies CREA's Data Distribution Facility (DDF®)
October 05 2026 03:23:23
Ottawa Real Estate Board
RE/MAX Absolute Realty Inc.