129 Woodfield Drive Ottawa, Ontario K2G 0A1

$588,000
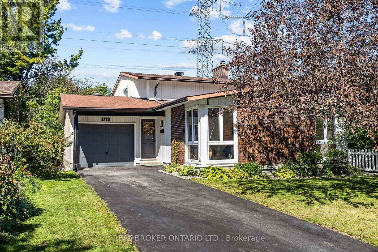
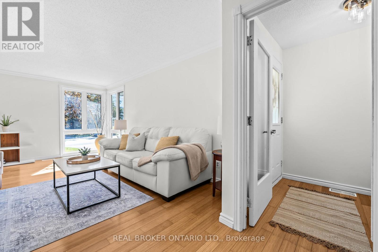
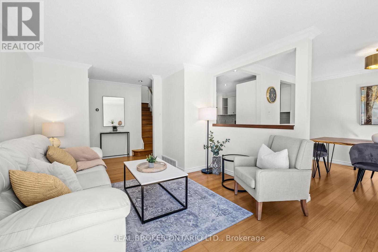
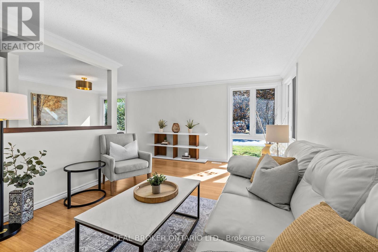
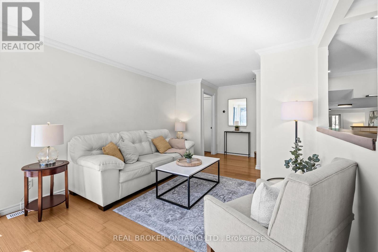
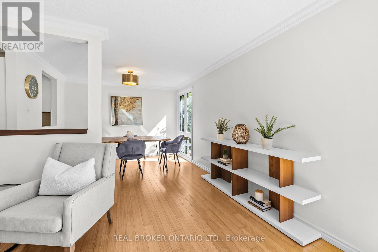
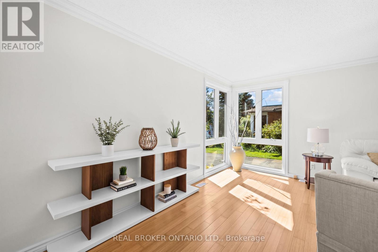
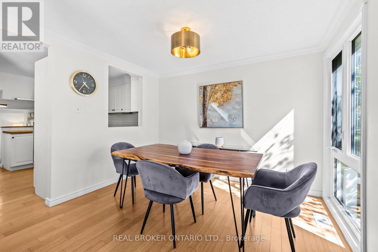
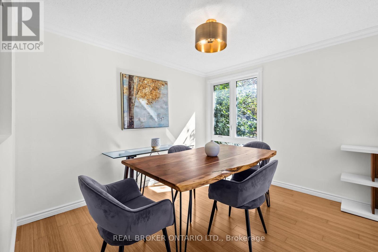
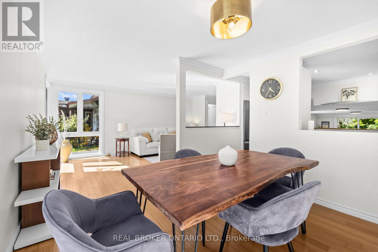
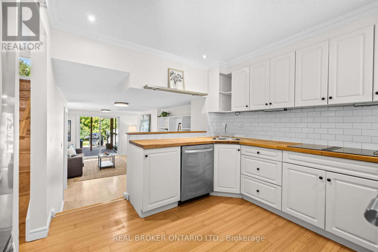
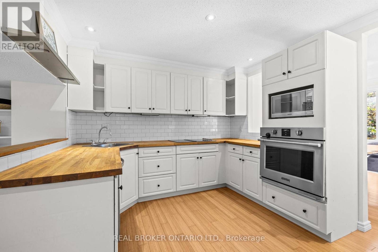
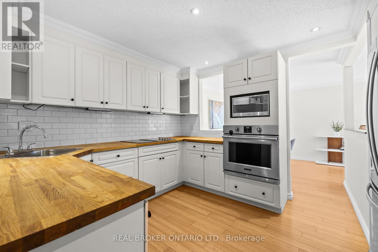
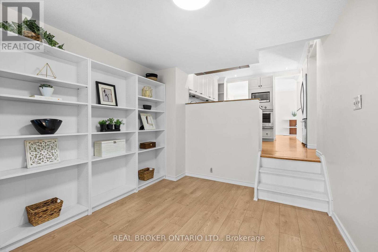
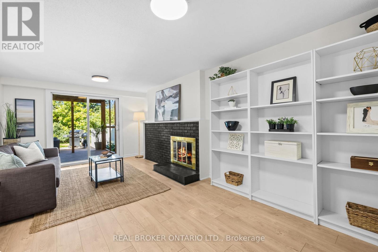
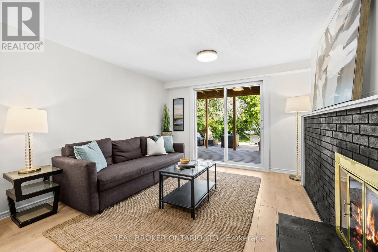
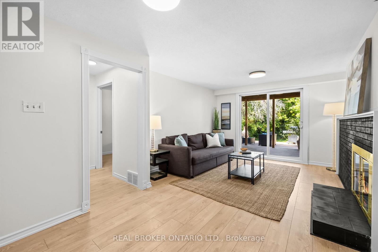
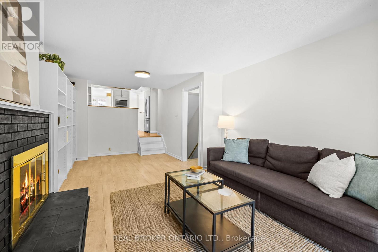
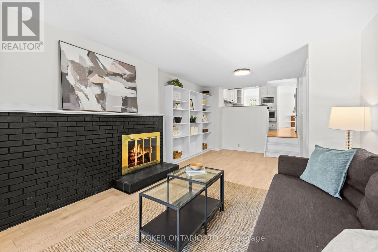
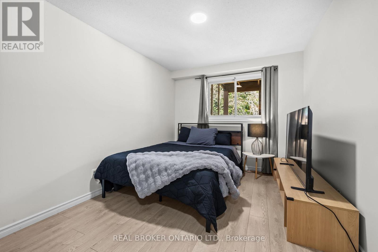
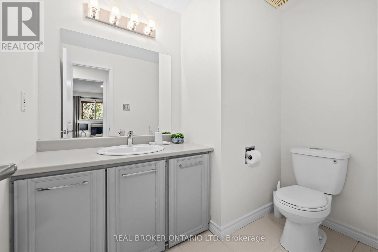
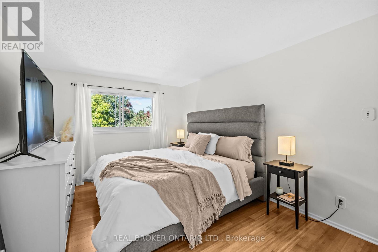
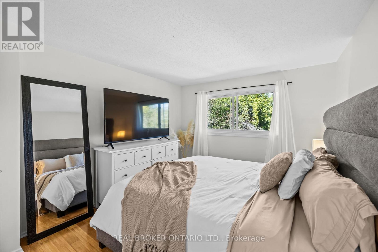
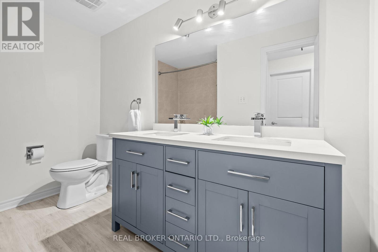
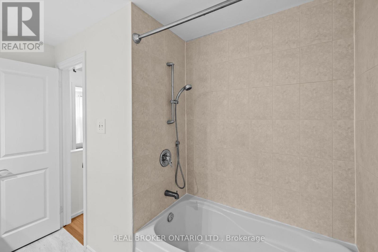
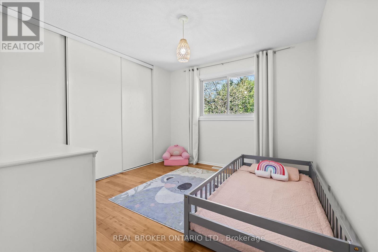
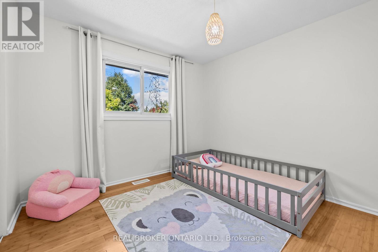
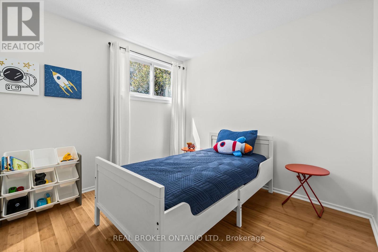
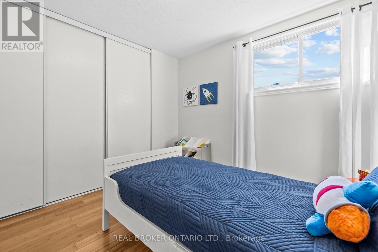
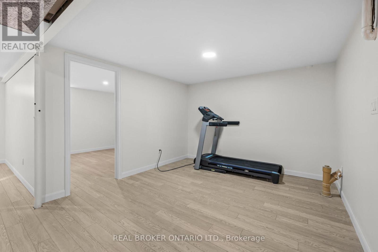
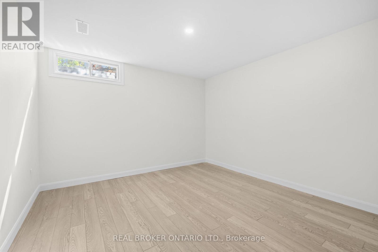
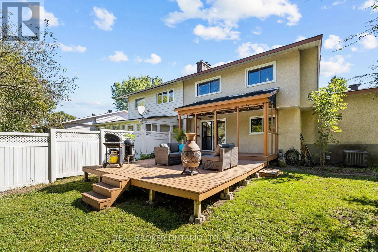
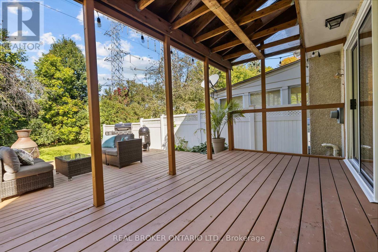
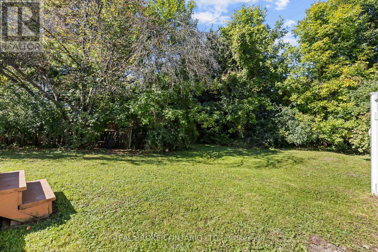
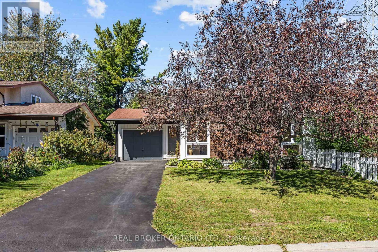
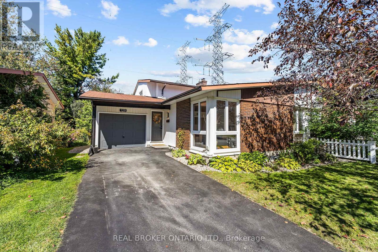
Location is key, and this home has delivered! This very bright, fabulously clean, 4-level Back-split is bursting with fresh paint throughout and ready to steal your heart. Four generous bedrooms give everyone their own space, while the smart split-level layout offers creativity and functionality. On the upper level you will find 3 bedrooms with an updated 4 piece bathroom. Main level invites you into a large living room, dining and functional kitchen with ample counter space and storage. A few steps down from the kitchen leas to a bonus flex space, fire place, fourth bedroom and powder room. Before heading down to the finished basement, step outside and breathe easy-no rear neighbours means your backyard is your private oasis, perfect for sunny days. The finished basement holds an additional flex area, laundry room, and a private office/gym/playroom. Fresh, bright, and move-in ready-this is the one you've been waiting for. Tucked into a tree-lined neighbourhood where kids play and neighbours wave, this home delivers the perfect mix of privacy, comfort, and modern updates. Your next home chapter starts here! (id:37553)
Property Details
| MLS® Number | X13827274 |
| Property Type | Single Family |
| Community Name | 7501 - Tanglewood |
| Amenities Near By | Park |
| Equipment Type | Water Heater |
| Features | Backs On Greenbelt |
| Parking Space Total | 4 |
| Rental Equipment Type | Water Heater |
Building
| Bathroom Total | 2 |
| Bedrooms Above Ground | 4 |
| Bedrooms Total | 4 |
| Appliances | Oven - Built-in, Range, Cooktop, Dishwasher, Dryer, Microwave, Oven, Washer, Refrigerator |
| Basement Development | Finished |
| Basement Type | N/a (finished) |
| Construction Style Attachment | Semi-detached |
| Construction Style Split Level | Backsplit |
| Cooling Type | Central Air Conditioning |
| Exterior Finish | Brick Facing, Aluminum Siding |
| Fireplace Present | Yes |
| Fireplace Total | 1 |
| Foundation Type | Block, Concrete |
| Half Bath Total | 1 |
| Heating Fuel | Natural Gas |
| Heating Type | Forced Air |
| Size Interior | 1,500 - 2,000 Ft2 |
| Type | House |
| Utility Water | Municipal Water |
Parking
| Attached Garage | |
| Garage |
Land
| Acreage | No |
| Land Amenities | Park |
| Sewer | Sanitary Sewer |
| Size Depth | 112 Ft ,7 In |
| Size Frontage | 40 Ft ,4 In |
| Size Irregular | 40.4 X 112.6 Ft |
| Size Total Text | 40.4 X 112.6 Ft |
Rooms
| Level | Type | Length | Width | Dimensions |
|---|---|---|---|---|
| Basement | Office | 3.2 m | 3.2 m | 3.2 m x 3.2 m |
| Lower Level | Family Room | 3.66 m | 6.4 m | 3.66 m x 6.4 m |
| Lower Level | Bedroom 4 | 2.74 m | 3.66 m | 2.74 m x 3.66 m |
| Lower Level | Partial Bathroom | 1.68 m | 0.91 m | 1.68 m x 0.91 m |
| Main Level | Living Room | 3.66 m | 4.88 m | 3.66 m x 4.88 m |
| Main Level | Dining Room | 3.05 m | 3.66 m | 3.05 m x 3.66 m |
| Main Level | Kitchen | 3.35 m | 3.05 m | 3.35 m x 3.05 m |
| Upper Level | Primary Bedroom | 3.2 m | 4.12 m | 3.2 m x 4.12 m |
| Upper Level | Bedroom 2 | 3.05 m | 3.05 m | 3.05 m x 3.05 m |
| Upper Level | Bedroom 3 | 3.35 m | 3.66 m | 3.35 m x 3.66 m |
| Upper Level | Bathroom | 3.05 m | 2.13 m | 3.05 m x 2.13 m |
Utilities
| Cable | Installed |
| Electricity | Installed |
| Sewer | Installed |
https://www.realtor.ca/real-estate/30326743/129-woodfield-drive-ottawa-7501-tanglewood

The trademarks REALTOR®, REALTORS®, and the REALTOR® logo are controlled by The Canadian Real Estate Association (CREA) and identify real estate professionals who are members of CREA. The trademarks MLS®, Multiple Listing Service® and the associated logos are owned by The Canadian Real Estate Association (CREA) and identify the quality of services provided by real estate professionals who are members of CREA. The trademark DDF® is owned by The Canadian Real Estate Association (CREA) and identifies CREA's Data Distribution Facility (DDF®)
September 25 2026 01:23:40
Ottawa Real Estate Board
Real Broker Ontario Ltd.