14 Pacific Avenue Ottawa, Ontario K2H 7P9

$229,888
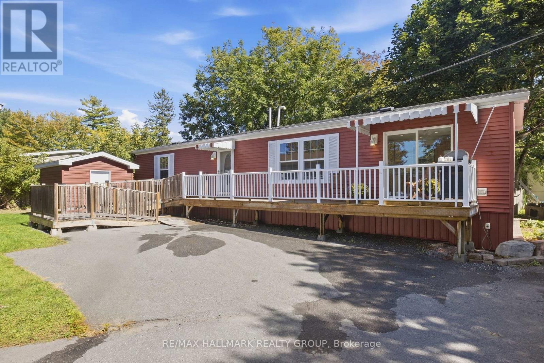
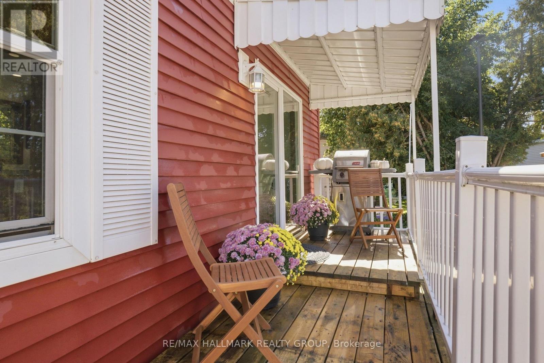
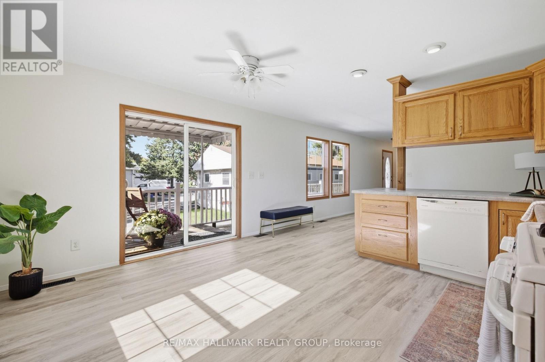
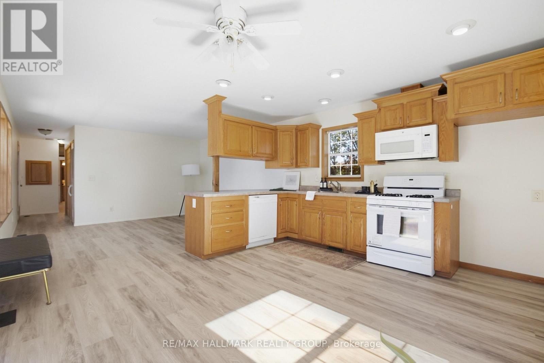
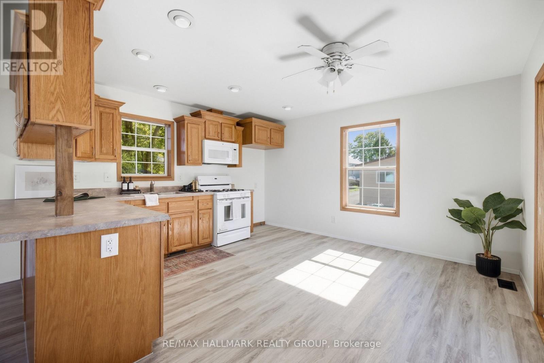
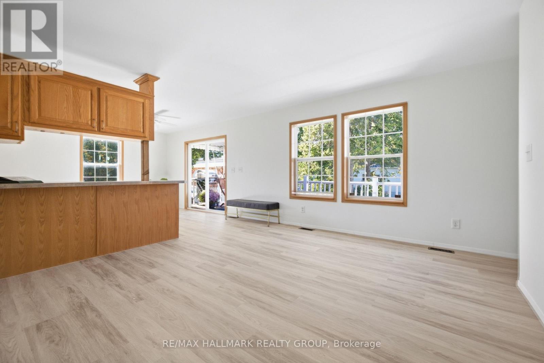
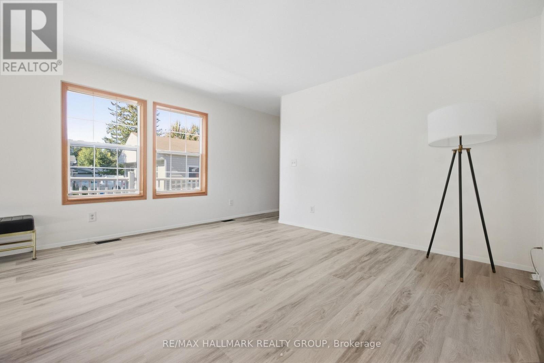
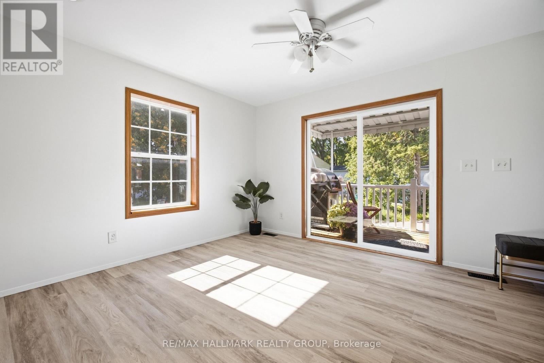
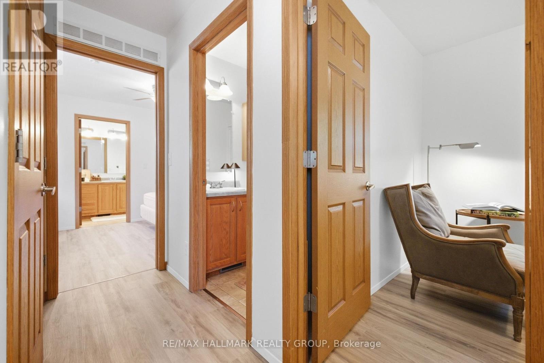
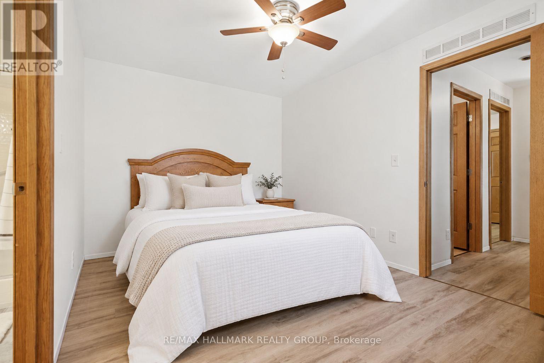
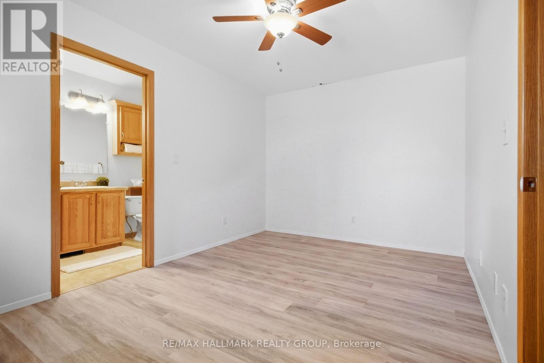
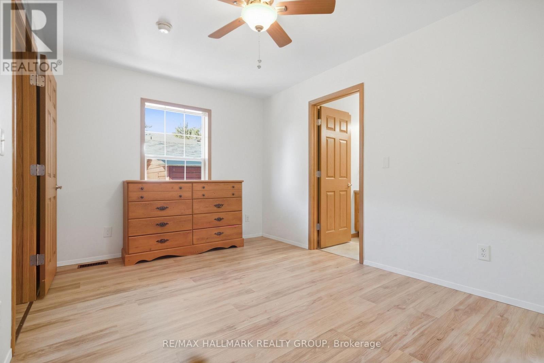
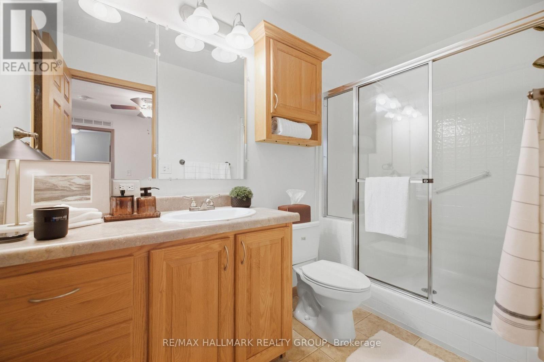
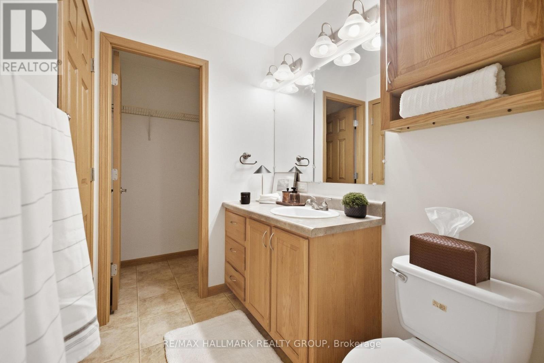
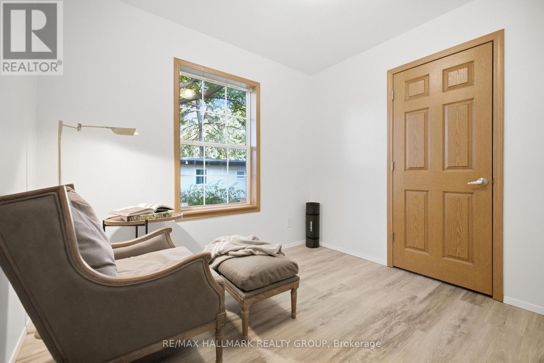
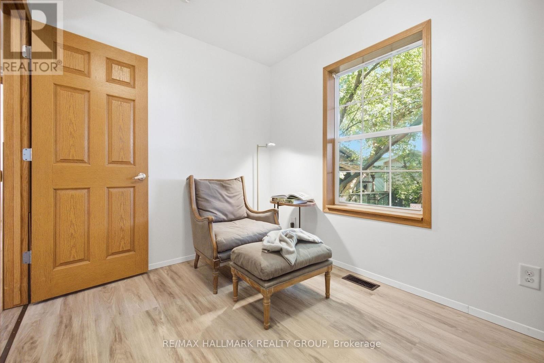
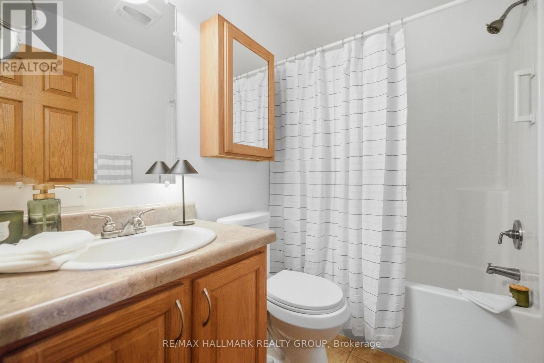
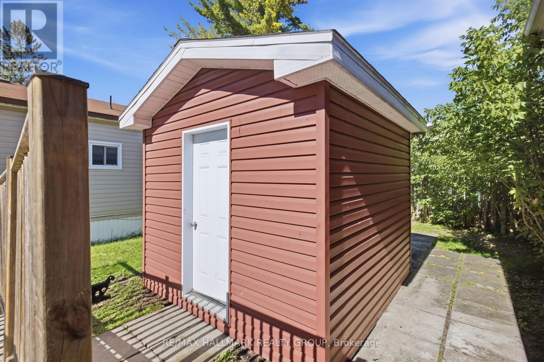
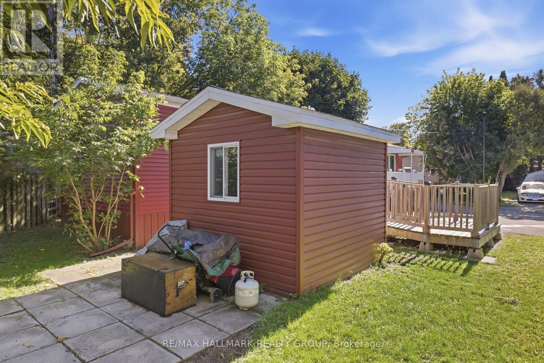
Welcome to this bright and spacious home in the well-established Bellwood community of Bells Corners. Offering a comfortable, easy-care lifestyle, this home features a fantastic open-concept living, dining and kitchen area filled with natural light, lovely flooring throughout and plenty of room to entertain. The kitchen offers abundant cabinetry and counter space and opens seamlessly into the main living area. The primary bedroom features its own en-suite, while an additional bedroom, second full bathroom and bonus room provide flexible space for guests, a home office or quiet sitting room. Outside, enjoy an expansive deck with plenty of room to relax or entertain, along with a detached storage shed and generous parking. Located in Bells Corners with shopping, restaurants, transit, recreation and everyday amenities just minutes away. A great opportunity for buyers looking for comfortable, low-maintenance living in a convenient west-end Ottawa location. Monthly fee approx $750 covers land lease, property taxes, common area grounds & roads maintenance and garbage collection. All offers are conditional on applicant's approval by Parkbridge Homes. (id:37553)
Property Details
| MLS® Number | X13825558 |
| Property Type | Single Family |
| Community Name | 7801 - Bellwood - Industrial Park |
| Features | Carpet Free |
| Parking Space Total | 2 |
Building
| Bathroom Total | 2 |
| Bedrooms Above Ground | 2 |
| Bedrooms Total | 2 |
| Age | 6 To 15 Years |
| Architectural Style | Raised Bungalow |
| Basement Type | None |
| Cooling Type | Central Air Conditioning |
| Exterior Finish | Vinyl Siding |
| Heating Fuel | Natural Gas |
| Heating Type | Forced Air |
| Stories Total | 1 |
| Size Interior | 700 - 1,100 Ft2 |
| Type | Mobile Home |
Parking
| No Garage |
Land
| Acreage | No |
| Sewer | Sanitary Sewer |
Rooms
| Level | Type | Length | Width | Dimensions |
|---|---|---|---|---|
| Main Level | Living Room | 4.25 m | 4.82 m | 4.25 m x 4.82 m |
| Main Level | Kitchen | 4.25 m | 4.05 m | 4.25 m x 4.05 m |
| Main Level | Primary Bedroom | 4.25 m | 2.96 m | 4.25 m x 2.96 m |
| Main Level | Bedroom 2 | 2.8 m | 2.28 m | 2.8 m x 2.28 m |
https://www.realtor.ca/real-estate/30324504/14-pacific-avenue-ottawa-7801-bellwood-industrial-park

The trademarks REALTOR®, REALTORS®, and the REALTOR® logo are controlled by The Canadian Real Estate Association (CREA) and identify real estate professionals who are members of CREA. The trademarks MLS®, Multiple Listing Service® and the associated logos are owned by The Canadian Real Estate Association (CREA) and identify the quality of services provided by real estate professionals who are members of CREA. The trademark DDF® is owned by The Canadian Real Estate Association (CREA) and identifies CREA's Data Distribution Facility (DDF®)
September 24 2026 07:53:42
Ottawa Real Estate Board
RE/MAX Hallmark Realty Group