1402 - 2625 Regina Street Ottawa, Ontario K2B 5W8

$2,300 Monthly
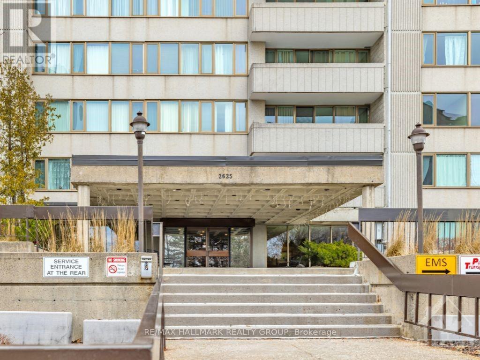
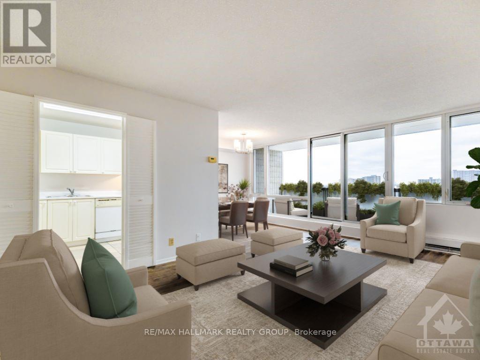
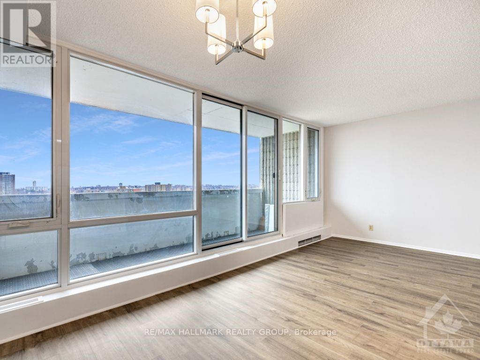
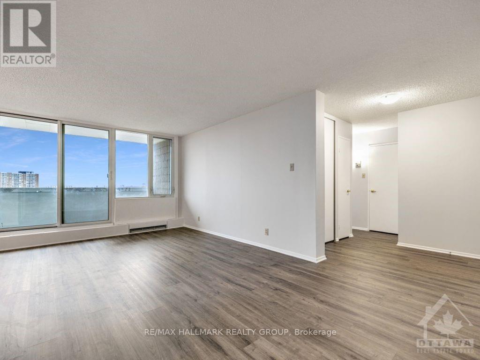
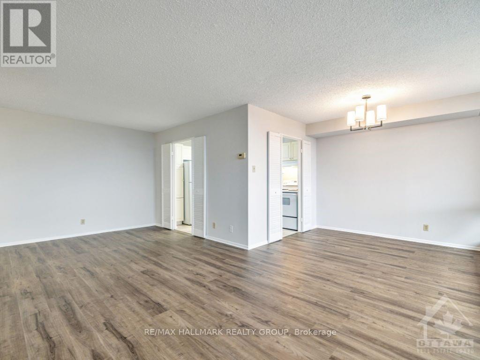
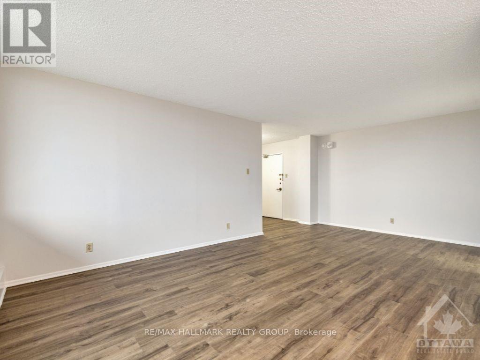
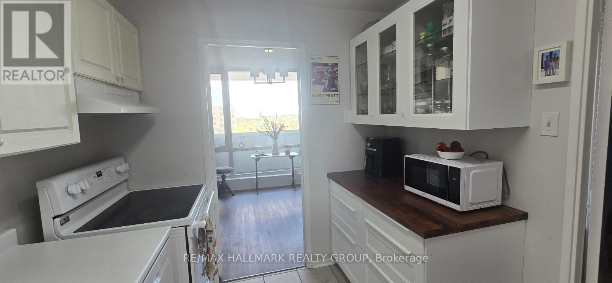
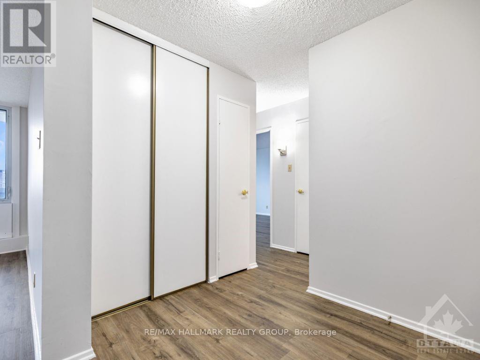
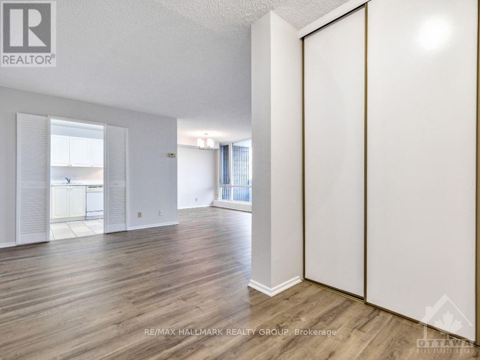
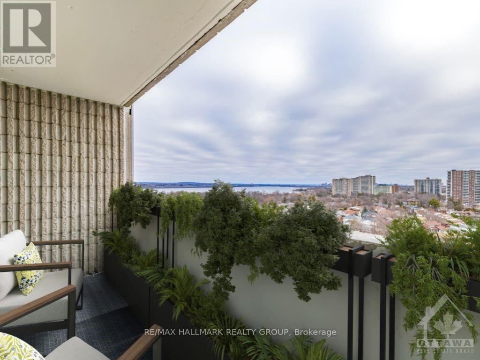
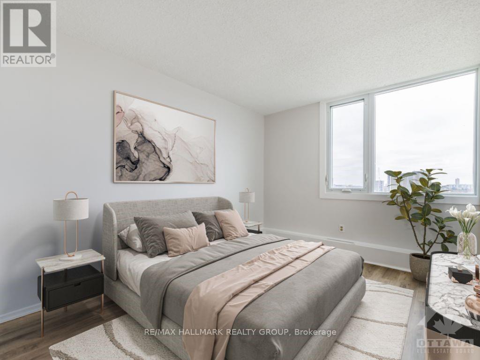
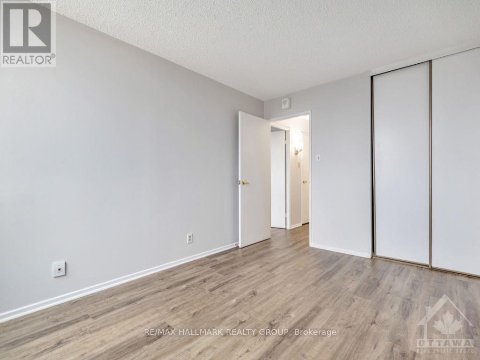
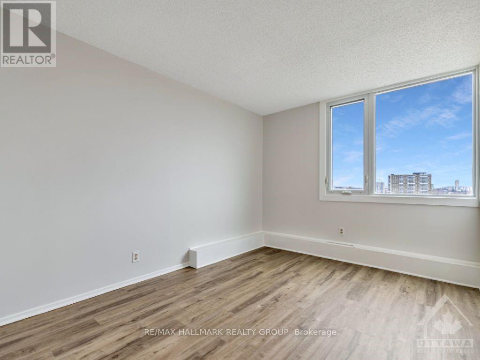
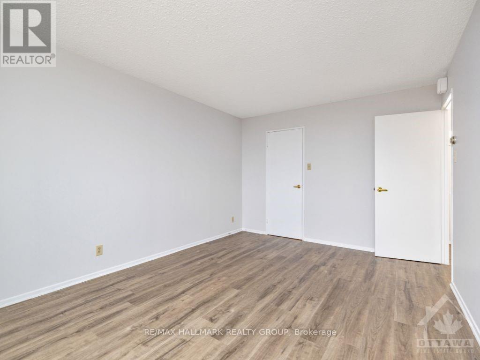
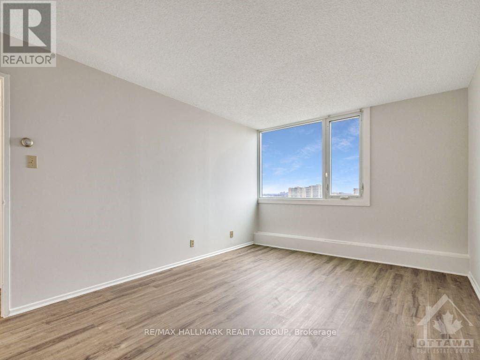
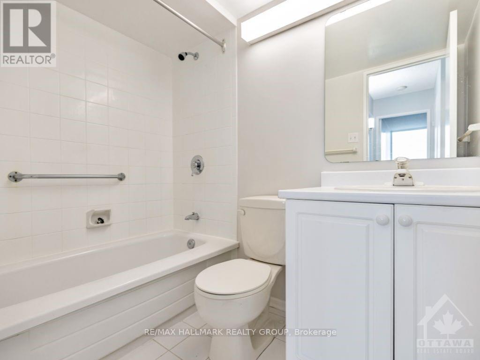
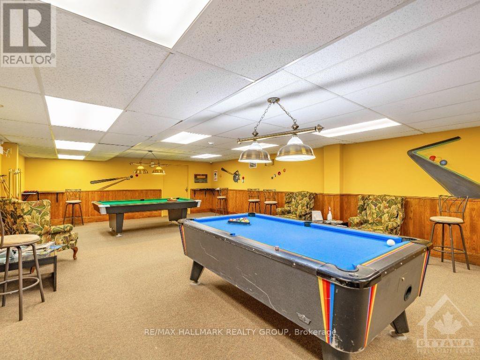
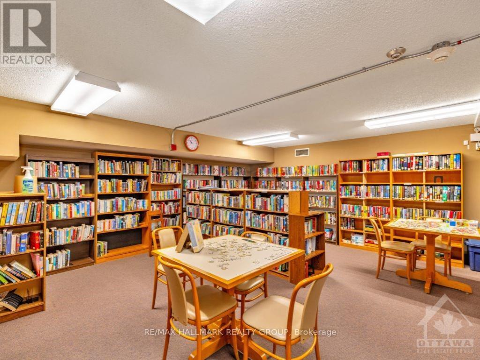
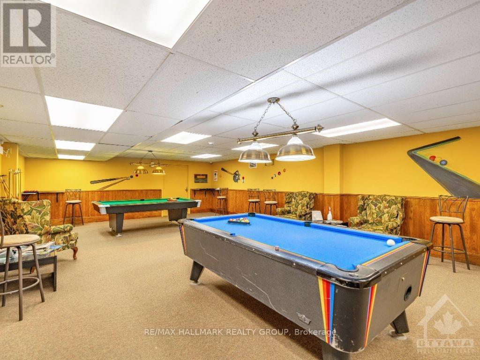
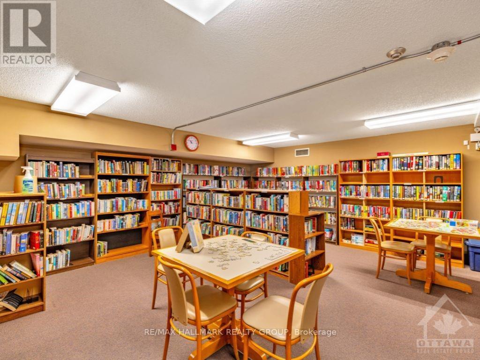
14th-floor river views, 868 sq. ft. of living space, 2 bedrooms, an oversized private balcony, and underground parking at Northwest One in Britannia. This spacious rental has a practical layout with a generous living and dining area, large windows, two well-sized bedrooms and plenty of storage, including a dedicated in-unit storage room. Recent updates include a new fridge, range and dishwasher, an updated toilet and shower, plus a new LG ductless mini-split system providing heating and cooling throughout the unit.One underground parking space is included, along with water and hot water. Northwest One offers an impressive collection of amenities including an indoor saltwater pool, sauna, fitness centre, billiards and ping pong, party room, library, hobby workshop, outdoor patio with BBQs, bike storage and shared laundry facilities. The building is non-smoking and pets are permitted with restrictions.Located close to the Ottawa River, Britannia Beach and NCC walking and cycling trails, with Metro, Farm Boy, Bayshore Shopping Centre, transit and everyday amenities nearby. A bright, spacious rental with great views, useful storage and considerably more building amenities than your average apartment. (id:37553)
Property Details
| MLS® Number | X13844796 |
| Property Type | Single Family |
| Community Name | 6102 - Britannia |
| Amenities Near By | Public Transit, Park |
| Community Features | Pets Allowed With Restrictions, Community Centre |
| Features | Balcony, Carpet Free |
| Parking Space Total | 1 |
| Pool Type | Indoor Pool |
Building
| Bathroom Total | 1 |
| Bedrooms Above Ground | 2 |
| Bedrooms Total | 2 |
| Amenities | Party Room |
| Appliances | Dishwasher, Stove, Refrigerator |
| Basement Type | None, None |
| Exterior Finish | Concrete |
| Foundation Type | Concrete |
| Heating Fuel | Electric |
| Heating Type | Baseboard Heaters |
| Size Interior | 800 - 899 Ft2 |
| Type | Apartment |
Parking
| Underground | |
| Garage |
Land
| Acreage | No |
| Land Amenities | Public Transit, Park |
Rooms
| Level | Type | Length | Width | Dimensions |
|---|---|---|---|---|
| Main Level | Foyer | 2 m | 2.5 m | 2 m x 2.5 m |
| Main Level | Living Room | 6.08 m | 3.36 m | 6.08 m x 3.36 m |
| Main Level | Dining Room | 2.85 m | 2.48 m | 2.85 m x 2.48 m |
| Main Level | Kitchen | 2.37 m | 3.13 m | 2.37 m x 3.13 m |
| Main Level | Bathroom | 2.5 m | 2.18 m | 2.5 m x 2.18 m |
| Main Level | Primary Bedroom | 3.27 m | 4.47 m | 3.27 m x 4.47 m |
| Main Level | Bedroom | 3.56 m | 2.94 m | 3.56 m x 2.94 m |
| Main Level | Other | 5.79 m | 1.56 m | 5.79 m x 1.56 m |
https://www.realtor.ca/real-estate/30345921/1402-2625-regina-street-ottawa-6102-britannia

The trademarks REALTOR®, REALTORS®, and the REALTOR® logo are controlled by The Canadian Real Estate Association (CREA) and identify real estate professionals who are members of CREA. The trademarks MLS®, Multiple Listing Service® and the associated logos are owned by The Canadian Real Estate Association (CREA) and identify the quality of services provided by real estate professionals who are members of CREA. The trademark DDF® is owned by The Canadian Real Estate Association (CREA) and identifies CREA's Data Distribution Facility (DDF®)
September 30 2026 06:53:09
Ottawa Real Estate Board
RE/MAX Hallmark Realty Group