14317 County 43 Road North Stormont, Ontario K0C 1K0

$529,900
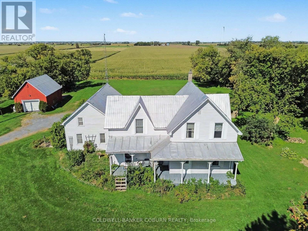
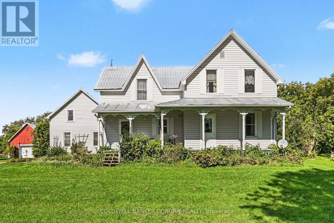
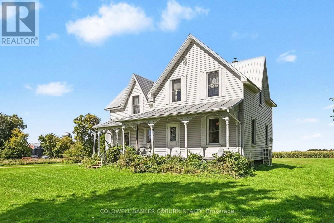
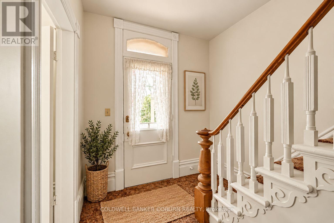
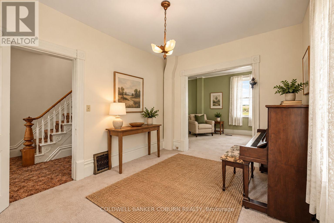
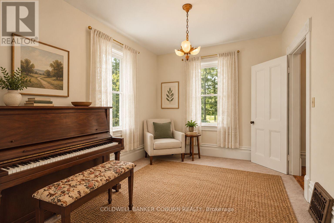
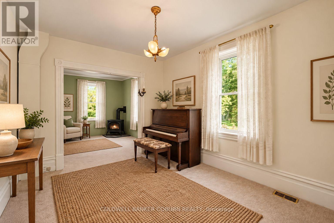
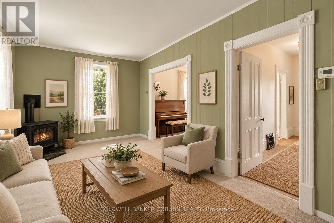
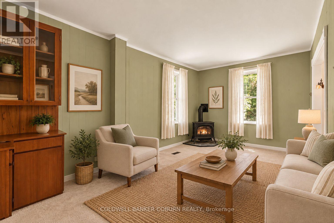
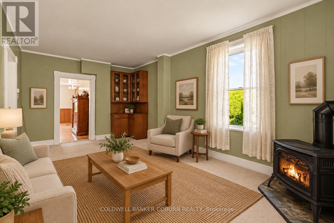
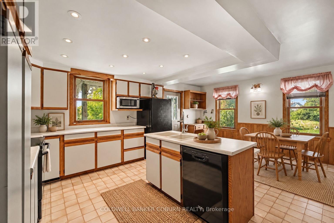
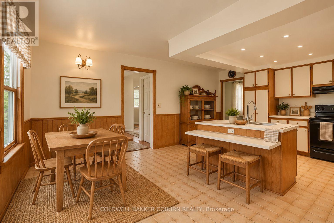
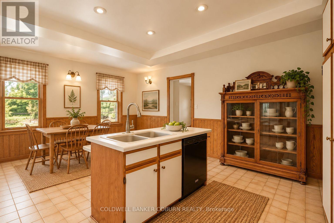
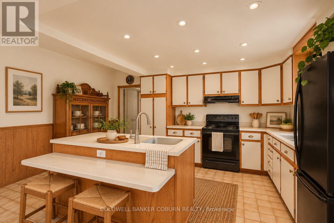
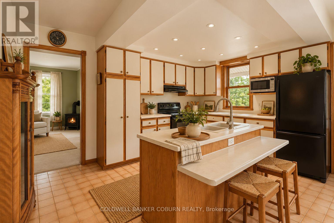
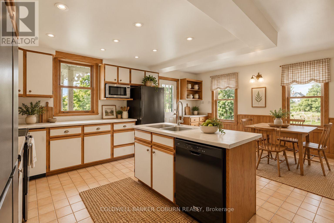
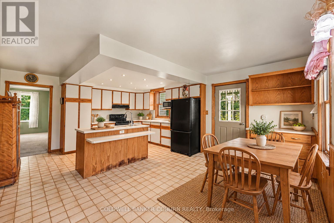
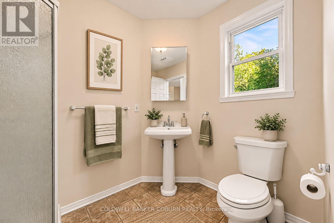
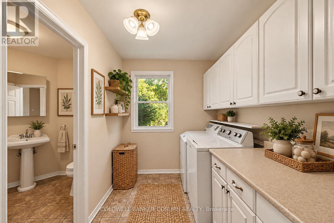
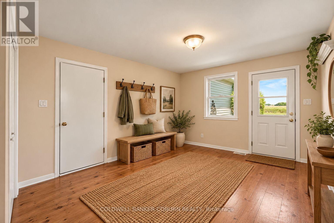
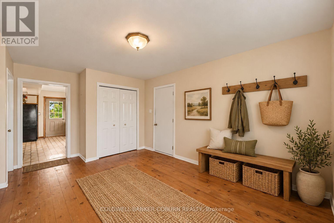
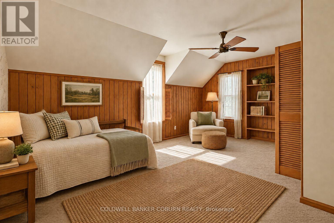
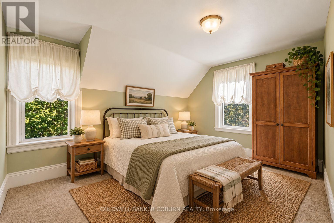
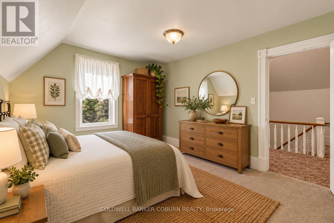
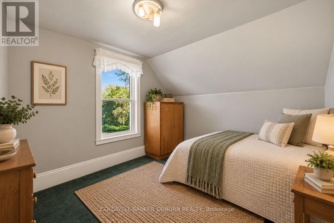
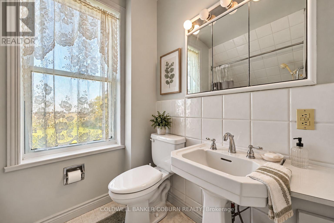
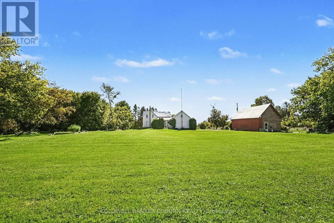
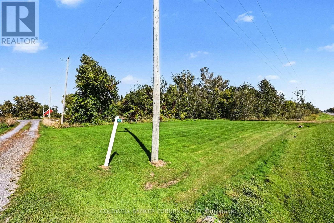
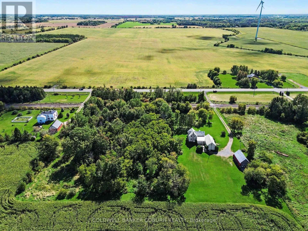
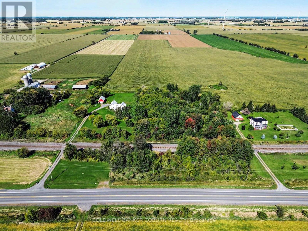
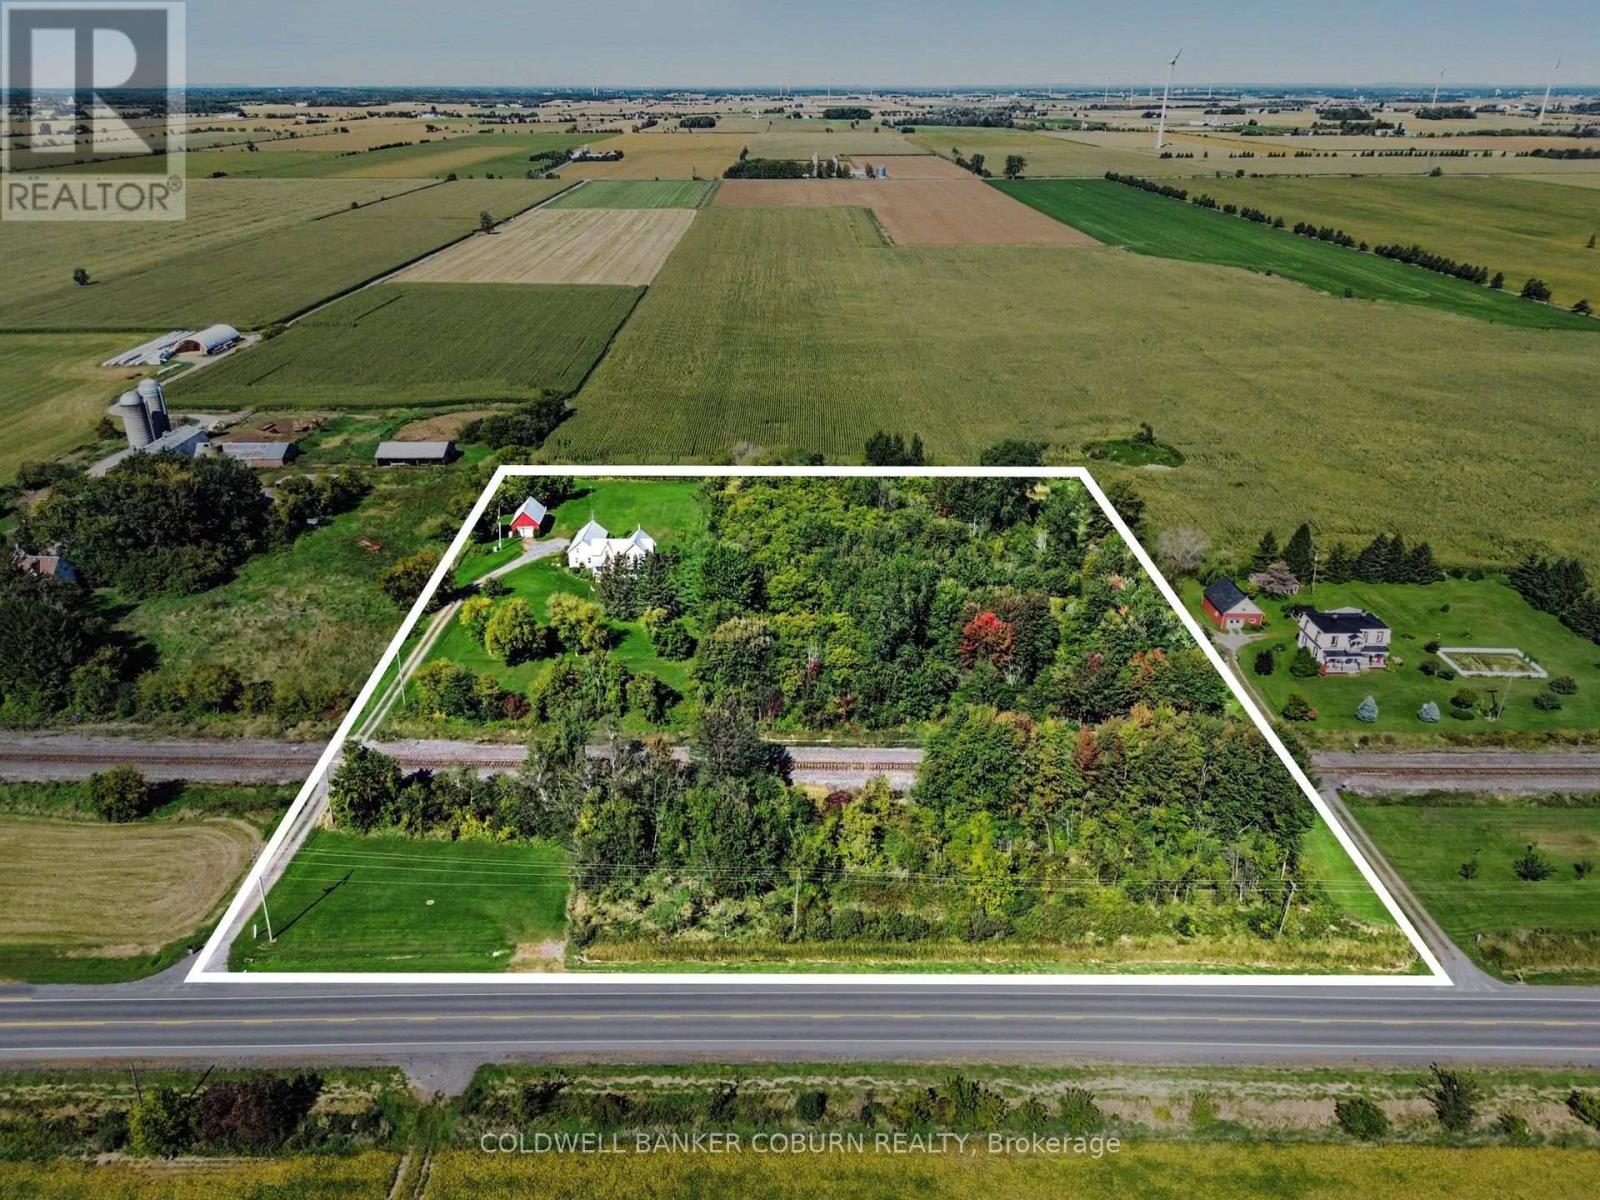
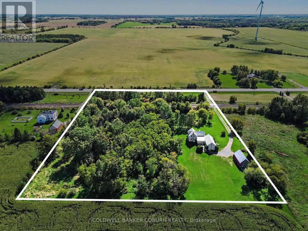
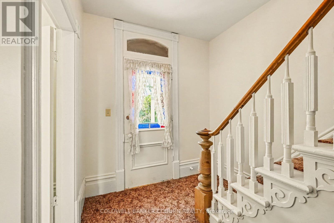
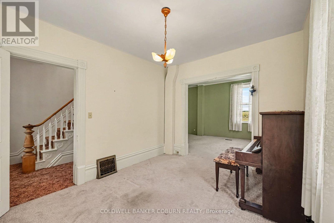
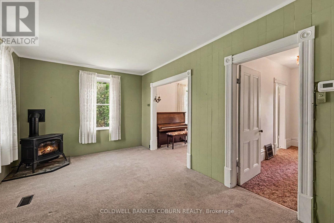
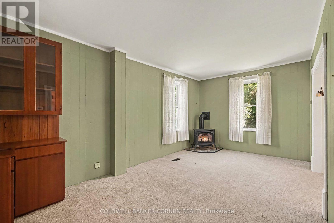
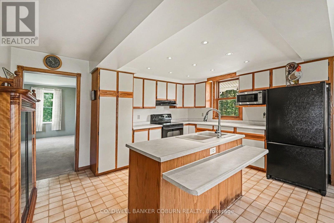
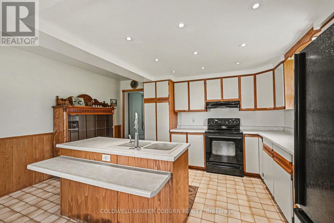
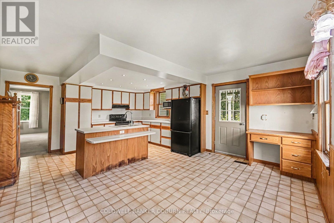
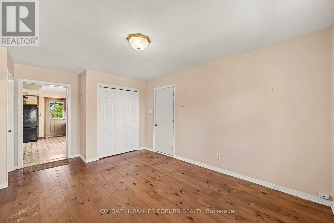
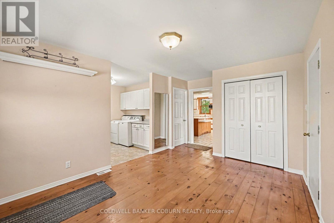
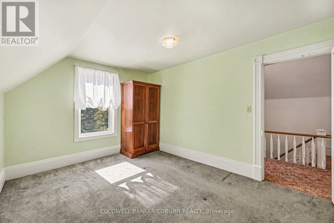
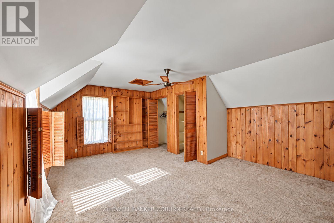
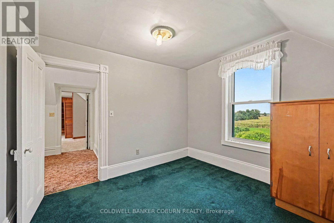
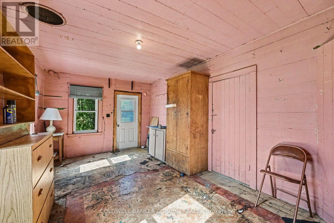
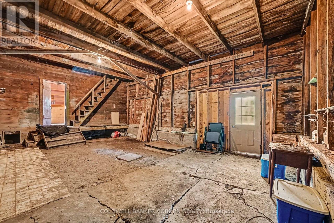
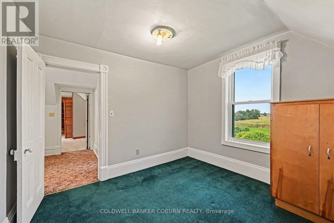
Large country home situated on 5 + acres, with a bonus lot included! Conveniently located midway between Chesterville and Finch, this property offers plenty of space, privacy and flexibility for the whole family. The main home features an eat-in kitchen, living room, family room, 3 good-sized bedrooms, an office/den and 2 full bathrooms, along with plenty of storage. The 2001 addition added a spacious mudroom, additional closets, main-floor laundry and a 3-piece bathroom. Recent updates include a 2025 heat pump, propane stove, updated plumbing and a fully automatic generator for added peace of mind. Outside, enjoy approximately 2 acres of bush with trails to explore, along with a large detached garage/workshop. Also included is a bonus lot with its own drilled well and septic system, adding even more potential and flexibility to the property. This is a solid country home with plenty to offer and is ready for the next family to make it their own. The home is vacant and has been virtually staged to help you visualize the possibilities. (id:37553)
Property Details
| MLS® Number | X13827288 |
| Property Type | Single Family |
| Community Name | 711 - North Stormont (Finch) Twp |
| Equipment Type | Propane Tank |
| Parking Space Total | 10 |
| Rental Equipment Type | Propane Tank |
| Structure | Workshop |
Building
| Bathroom Total | 2 |
| Bedrooms Above Ground | 3 |
| Bedrooms Total | 3 |
| Age | 100+ Years |
| Amenities | Fireplace(s) |
| Appliances | Water Heater, Dishwasher, Dryer, Microwave, Stove, Washer, Refrigerator |
| Basement Development | Unfinished |
| Basement Type | N/a (unfinished) |
| Construction Style Attachment | Detached |
| Exterior Finish | Vinyl Siding |
| Fireplace Present | Yes |
| Fireplace Total | 1 |
| Foundation Type | Stone |
| Heating Fuel | Propane, Wood |
| Heating Type | Forced Air, Heat Pump |
| Stories Total | 2 |
| Size Interior | 1,500 - 2,000 Ft2 |
| Type | House |
| Utility Power | Generator |
| Utility Water | Drilled Well, Dug Well |
Parking
| Detached Garage | |
| Garage |
Land
| Acreage | Yes |
| Sewer | Septic System |
| Size Depth | 478 Ft |
| Size Frontage | 508 Ft |
| Size Irregular | 508 X 478 Ft |
| Size Total Text | 508 X 478 Ft|5 - 9.99 Acres |
| Zoning Description | A |
Rooms
| Level | Type | Length | Width | Dimensions |
|---|---|---|---|---|
| Second Level | Bedroom | 3.16 m | 3.44 m | 3.16 m x 3.44 m |
| Second Level | Bedroom | 3.16 m | 4 m | 3.16 m x 4 m |
| Second Level | Bathroom | 1.67 m | 2 m | 1.67 m x 2 m |
| Second Level | Sitting Room | 2.5 m | 1.7 m | 2.5 m x 1.7 m |
| Second Level | Primary Bedroom | 6.13 m | 4.38 m | 6.13 m x 4.38 m |
| Ground Level | Kitchen | 2.85 m | 4.41 m | 2.85 m x 4.41 m |
| Ground Level | Dining Room | 2.88 m | 4.41 m | 2.88 m x 4.41 m |
| Ground Level | Family Room | 5.77 m | 3.44 m | 5.77 m x 3.44 m |
| Ground Level | Living Room | 3.16 m | 4 m | 3.16 m x 4 m |
| Ground Level | Mud Room | 3.2 m | 4.17 m | 3.2 m x 4.17 m |
| Ground Level | Workshop | 5.64 m | 8.33 m | 5.64 m x 8.33 m |
| Ground Level | Bathroom | 2.64 m | 2.02 m | 2.64 m x 2.02 m |
| Ground Level | Laundry Room | 2.74 m | 2.02 m | 2.74 m x 2.02 m |

The trademarks REALTOR®, REALTORS®, and the REALTOR® logo are controlled by The Canadian Real Estate Association (CREA) and identify real estate professionals who are members of CREA. The trademarks MLS®, Multiple Listing Service® and the associated logos are owned by The Canadian Real Estate Association (CREA) and identify the quality of services provided by real estate professionals who are members of CREA. The trademark DDF® is owned by The Canadian Real Estate Association (CREA) and identifies CREA's Data Distribution Facility (DDF®)
September 25 2026 01:23:40
Ottawa Real Estate Board
Coldwell Banker Coburn Realty