156 Birch Hill Private N Ottawa, Ontario K1K 3Y5

$442,000Maintenance, Water, Insurance
$570 Monthly
Maintenance, Water, Insurance
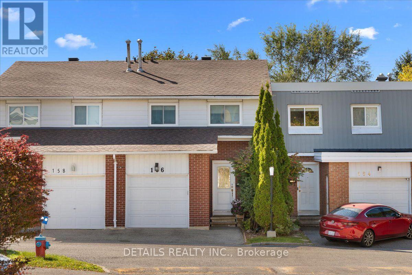
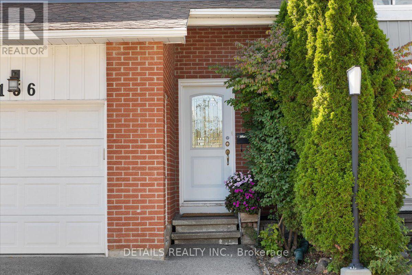
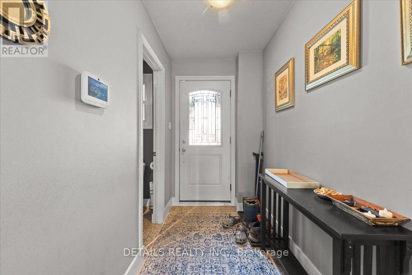
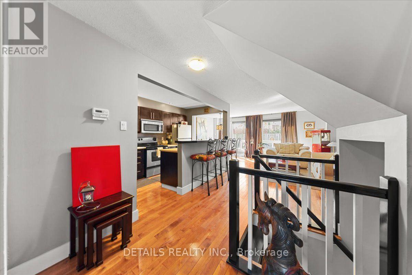
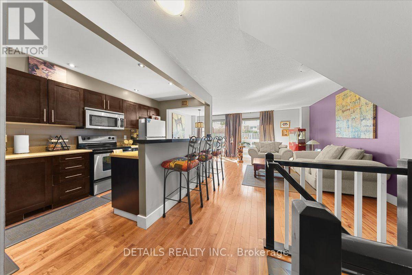
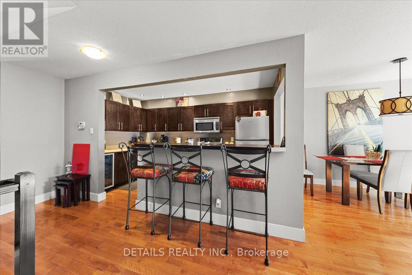
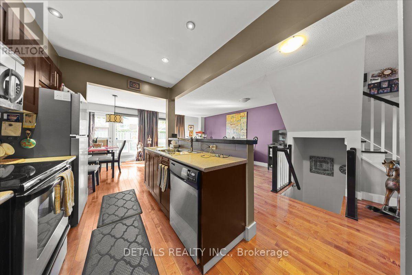
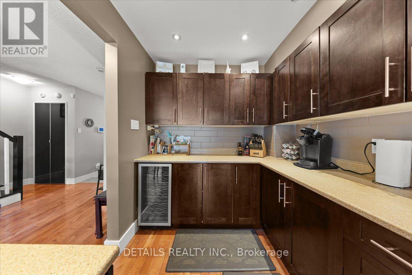
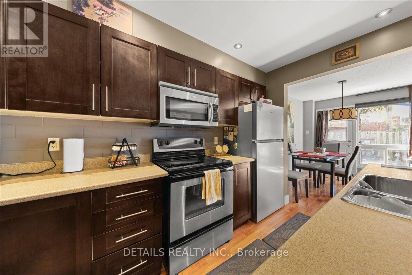
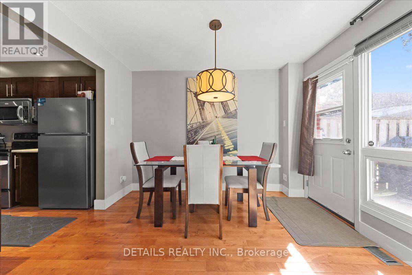
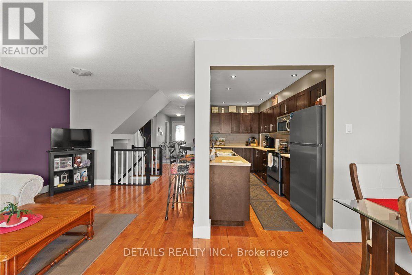
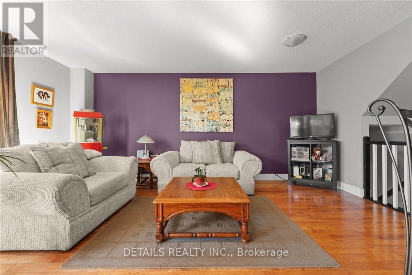
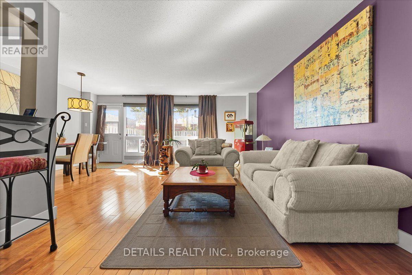
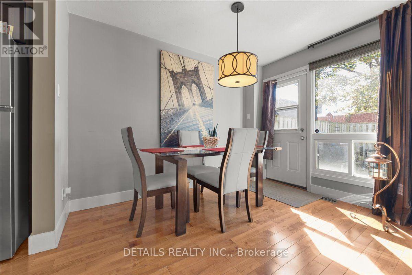
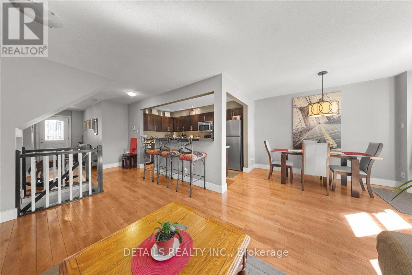
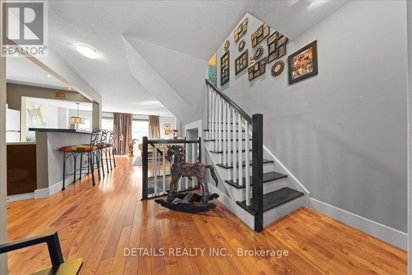
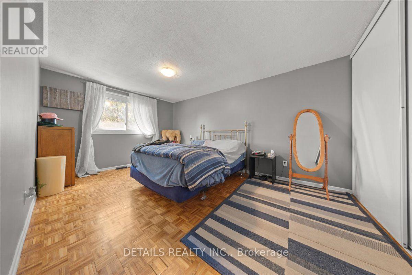
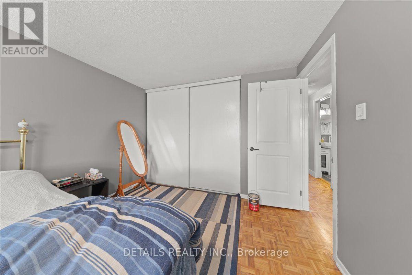
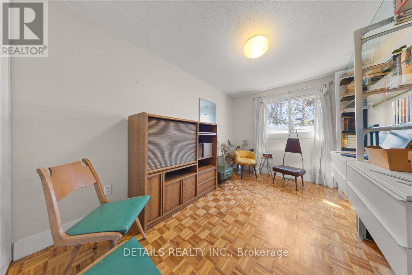
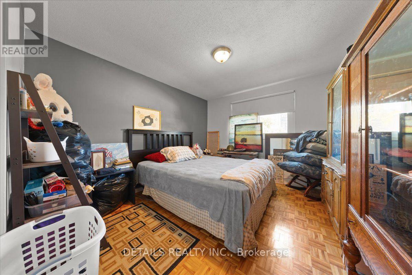
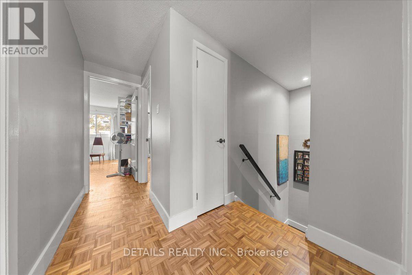
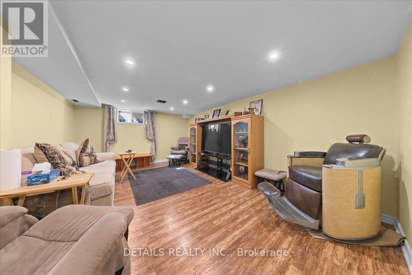
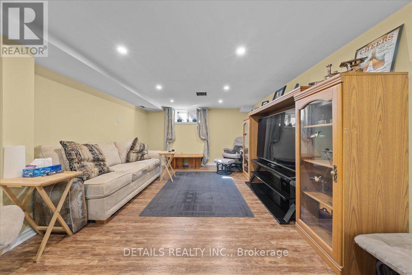
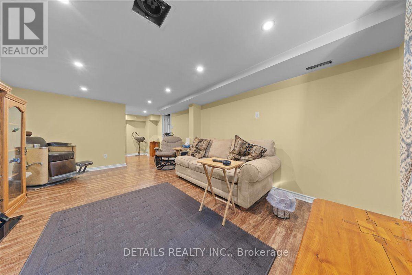
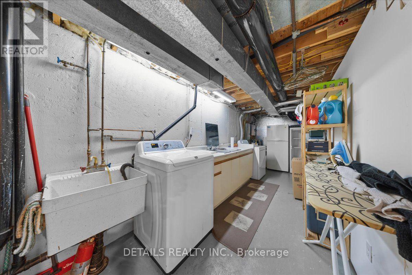
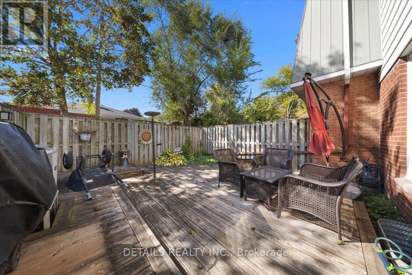
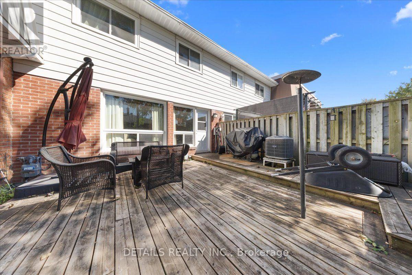
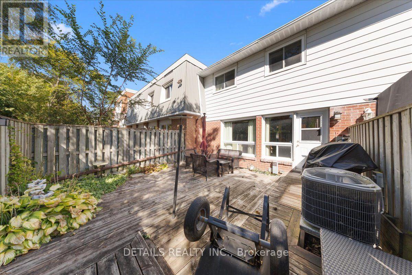
$570 MonthlyThis is one of the nicest unit in the complex.. open concept ground floor. bueatiful hard wood floors on main level. The unit has 4 good size bedrooms for the family. Plus the unit is within walking distance to Hospitals, shopping, schools etc. the private back yard is maintenance free and is sa perfect place to relax with that morning coffee. Lower level has the laundry facilities and a TV room to enjoy (id:37553)
Open House
This property has open houses!
2:00 pm
Ends at:4:00 pm
Property Details
| MLS® Number | X13850190 |
| Property Type | Single Family |
| Community Name | 2108 - Beacon Hill South |
| Community Features | Pets Allowed With Restrictions |
| Parking Space Total | 2 |
Building
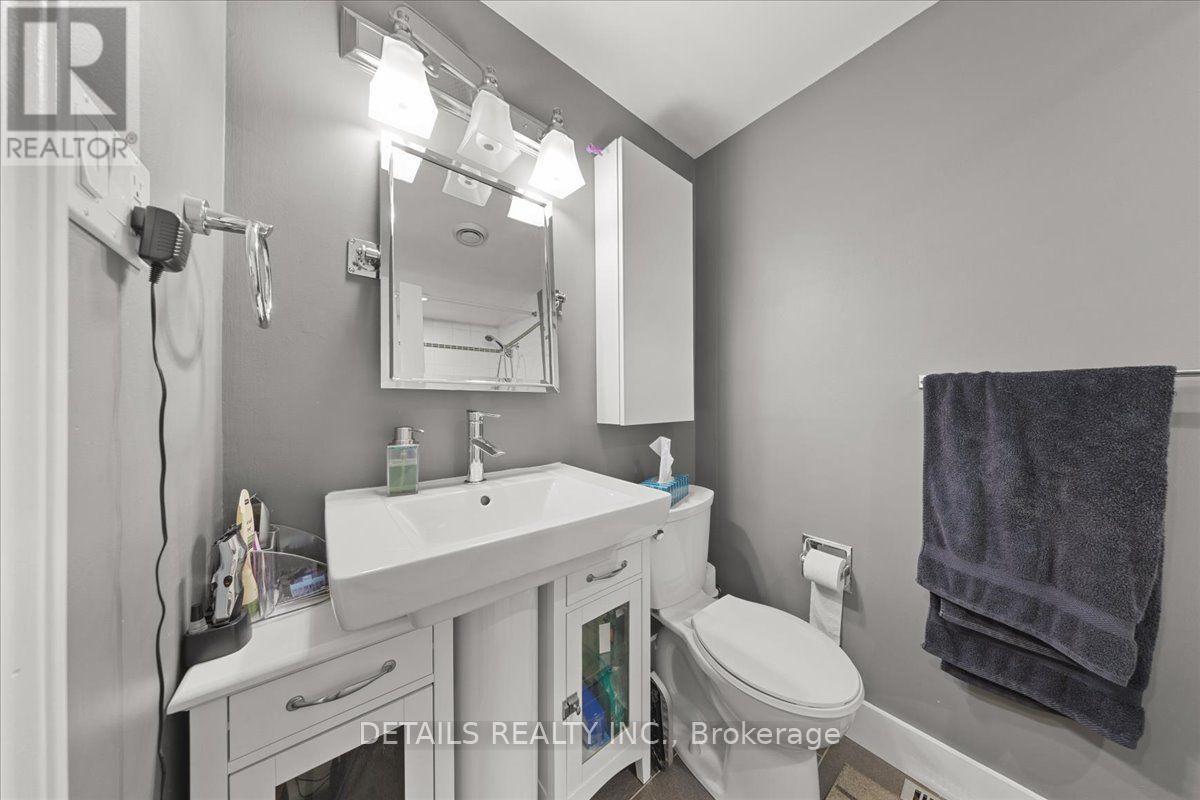
| Bathroom Total | 2 |
| Bedrooms Above Ground | 4 |
| Bedrooms Total | 4 |
| Age | 31 To 50 Years |
| Appliances | Garage Door Opener Remote(s), Water Heater, Dishwasher, Dryer, Stove, Washer, Wine Fridge, Refrigerator |
| Basement Type | Full |
| Cooling Type | Central Air Conditioning |
| Exterior Finish | Brick Facing |
| Foundation Type | Block, Concrete |
| Half Bath Total | 1 |
| Heating Fuel | Natural Gas |
| Heating Type | Forced Air |
| Stories Total | 2 |
| Size Interior | 1,200 - 1,399 Ft2 |
| Type | Row / Townhouse |
Parking
| Attached Garage | |
| Garage |
Land
| Acreage | No |
| Zoning Description | Residential |
Rooms
| Level | Type | Length | Width | Dimensions |
|---|---|---|---|---|
| Second Level | Primary Bedroom | 4.7231 m | 3.12 m | 4.7231 m x 3.12 m |
| Ground Level | Kitchen | 4.2624 m | 2.3 m | 4.2624 m x 2.3 m |
| Ground Level | Dining Room | 3.2524 m | 2.43 m | 3.2524 m x 2.43 m |
| Ground Level | Living Room | 5.3535 m | 3.45 m | 5.3535 m x 3.45 m |
https://www.realtor.ca/real-estate/30351284/156-birch-hill-private-n-ottawa-2108-beacon-hill-south

The trademarks REALTOR®, REALTORS®, and the REALTOR® logo are controlled by The Canadian Real Estate Association (CREA) and identify real estate professionals who are members of CREA. The trademarks MLS®, Multiple Listing Service® and the associated logos are owned by The Canadian Real Estate Association (CREA) and identify the quality of services provided by real estate professionals who are members of CREA. The trademark DDF® is owned by The Canadian Real Estate Association (CREA) and identifies CREA's Data Distribution Facility (DDF®)
October 01 2026 07:53:37
Ottawa Real Estate Board
Details Realty Inc.