1587 Lilac Lane Ottawa, Ontario K4C 1C4


$739,000
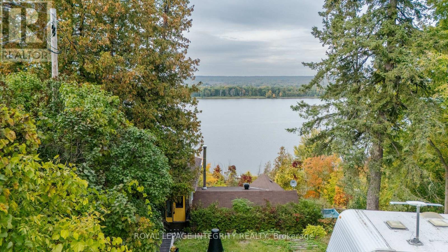
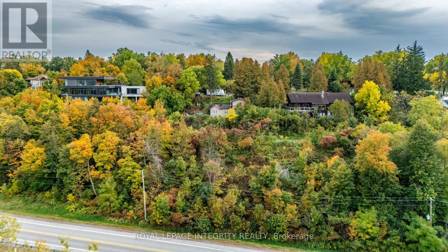
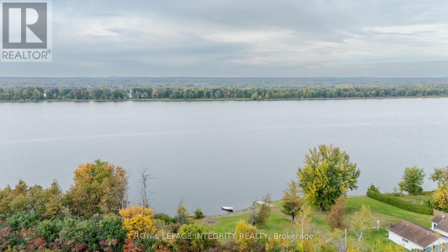
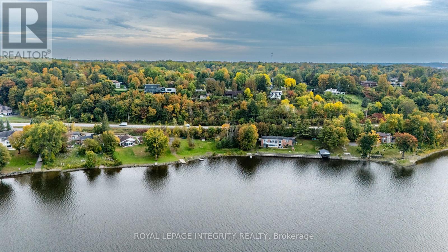
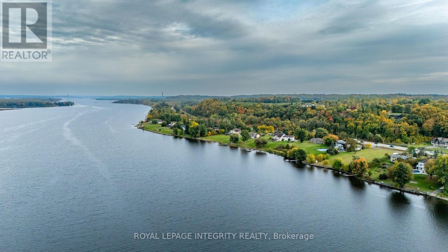
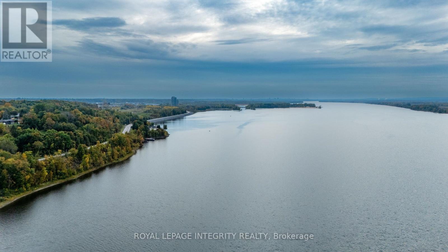
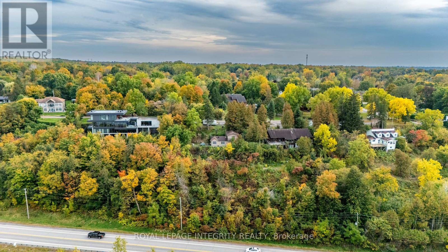
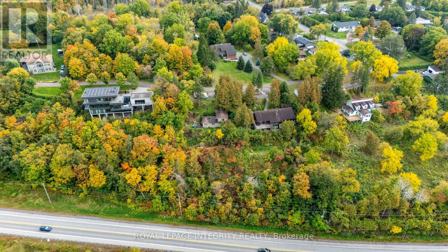
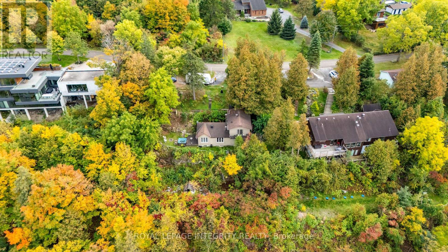
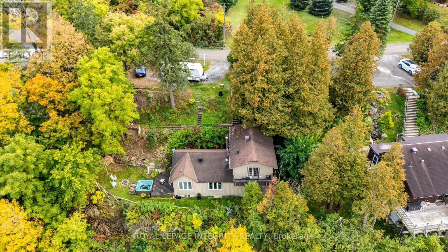
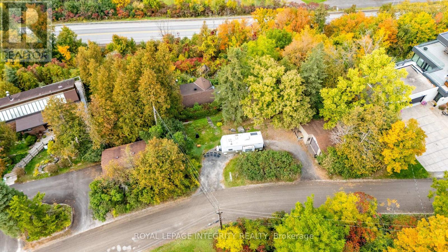
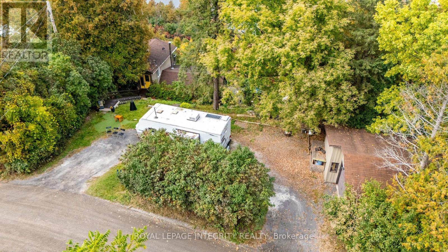
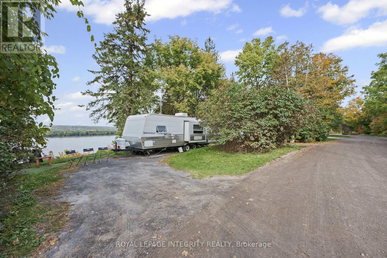
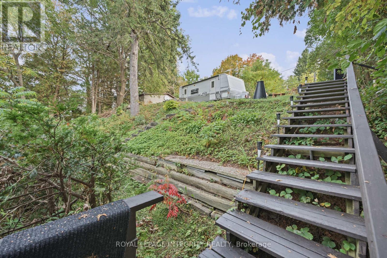
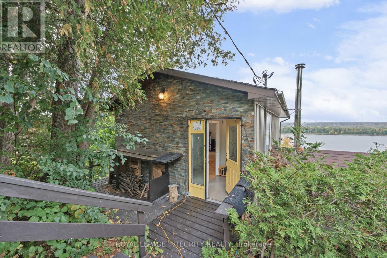
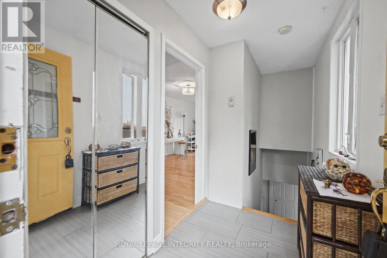
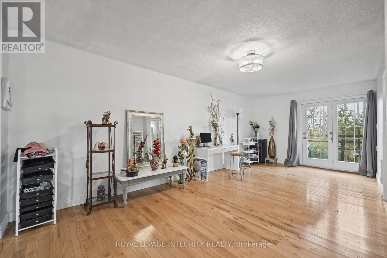
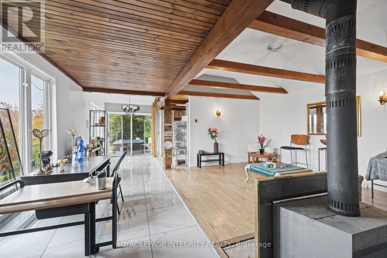
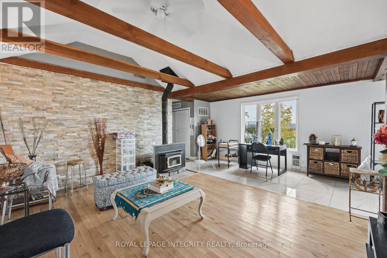
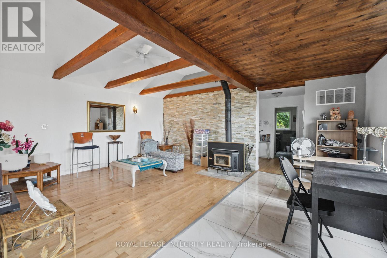
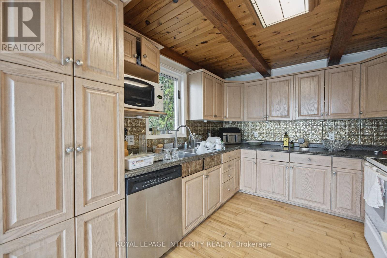
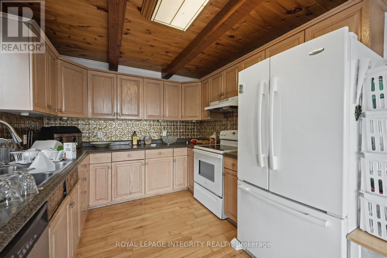
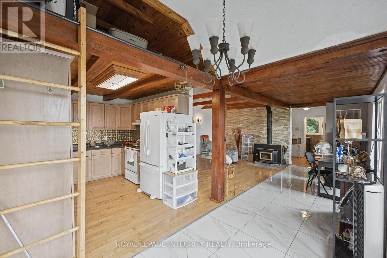
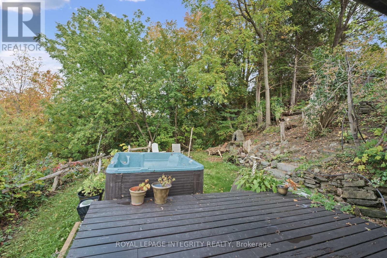
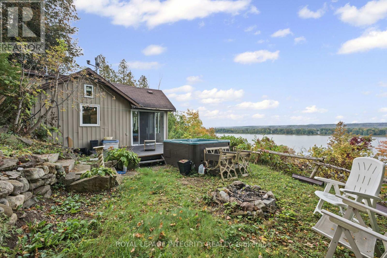
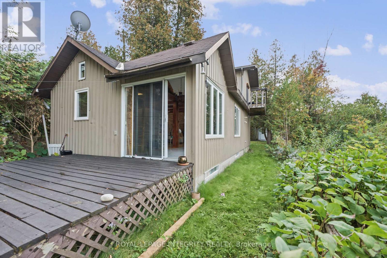
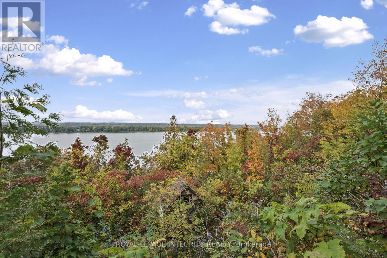
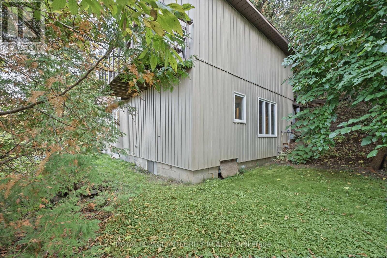
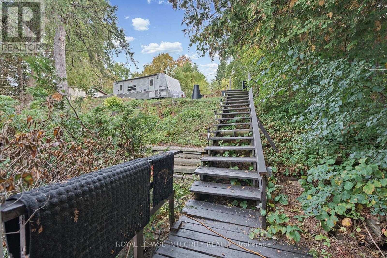
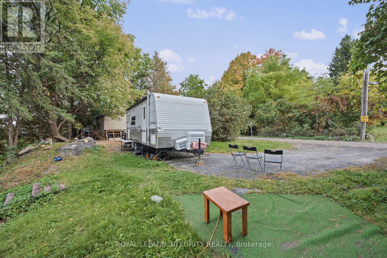
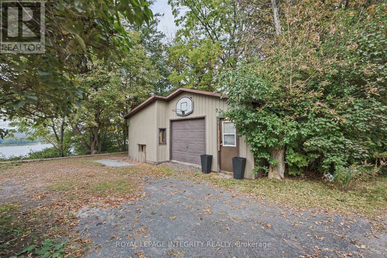
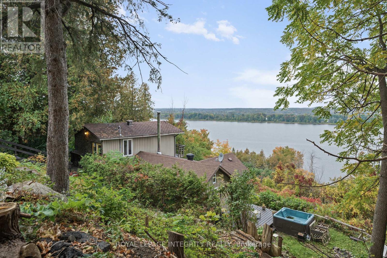
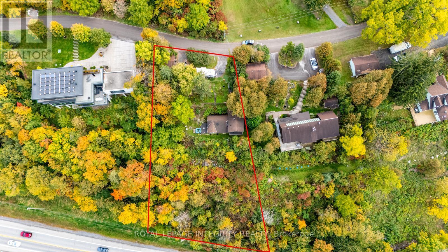
Experience the beauty of Ottawa River living at 1587 Lilac Lane, where breathtaking water views, privacy and an exceptional setting come together. Tucked away on a quiet dead-end street in a desirable neighbourhood, this unique property offers approximately 100 ft of frontage and the space to bring your vision to life and make this your dream home.Wake up to picturesque views of the Ottawa River and enjoy the changing scenery throughout the seasons. Convenient access to a nearby boat launch adds to the lifestyle, with boating, fishing and recreation just moments away.Enjoy the existing home, renovate and customize it to your taste, or explore the possibilities of creating your dream residence and making full use of this generous lot, subject to applicable municipal approvals and zoning requirements. Recent improvements include a recently replaced well motor and the septic system being cleared approximately two years ago.With breathtaking river views, generous frontage, a peaceful dead-end setting and convenient access to the water, 1587 Lilac Lane offers a rare opportunity to create the home and lifestyle you've been dreaming of. Make it your own and make it your dream home. (id:37553)
Property Details
| MLS® Number | X13857130 |
| Property Type | Single Family |
| Community Name | 1110 - Camelot |
| Amenities Near By | Golf Nearby, Park |
| Features | Wooded Area |
| Parking Space Total | 6 |
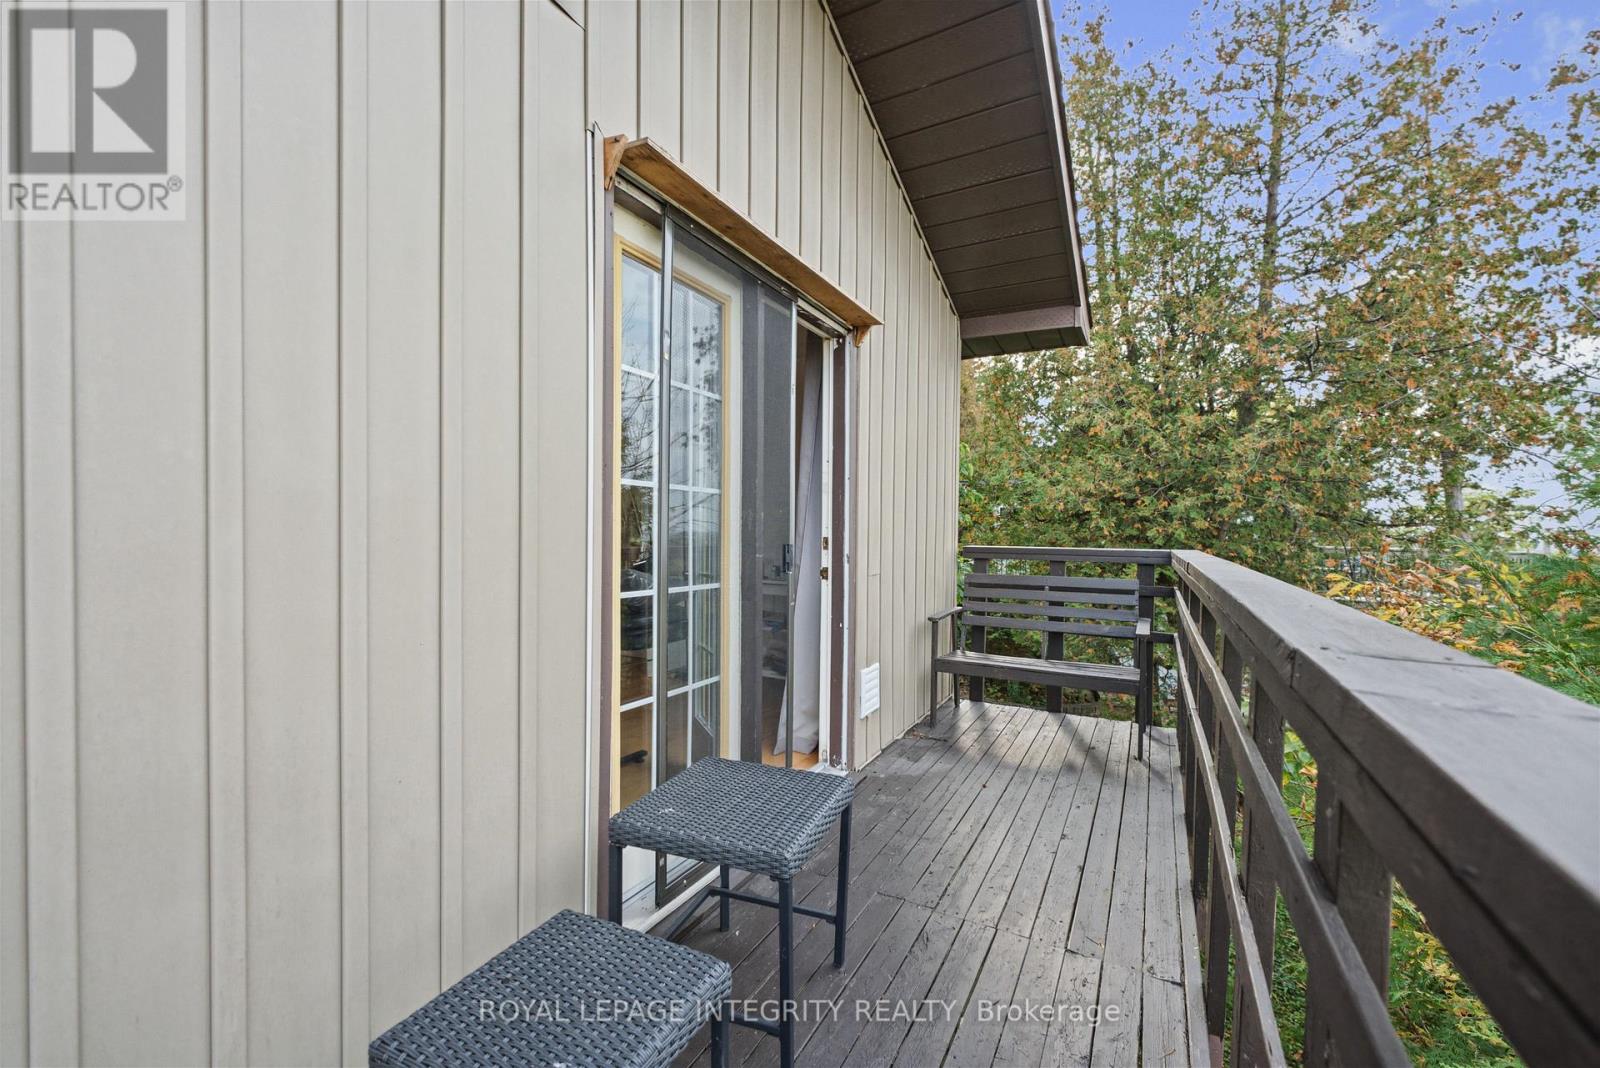
| Structure | Deck |
| View Type | River View |
Building
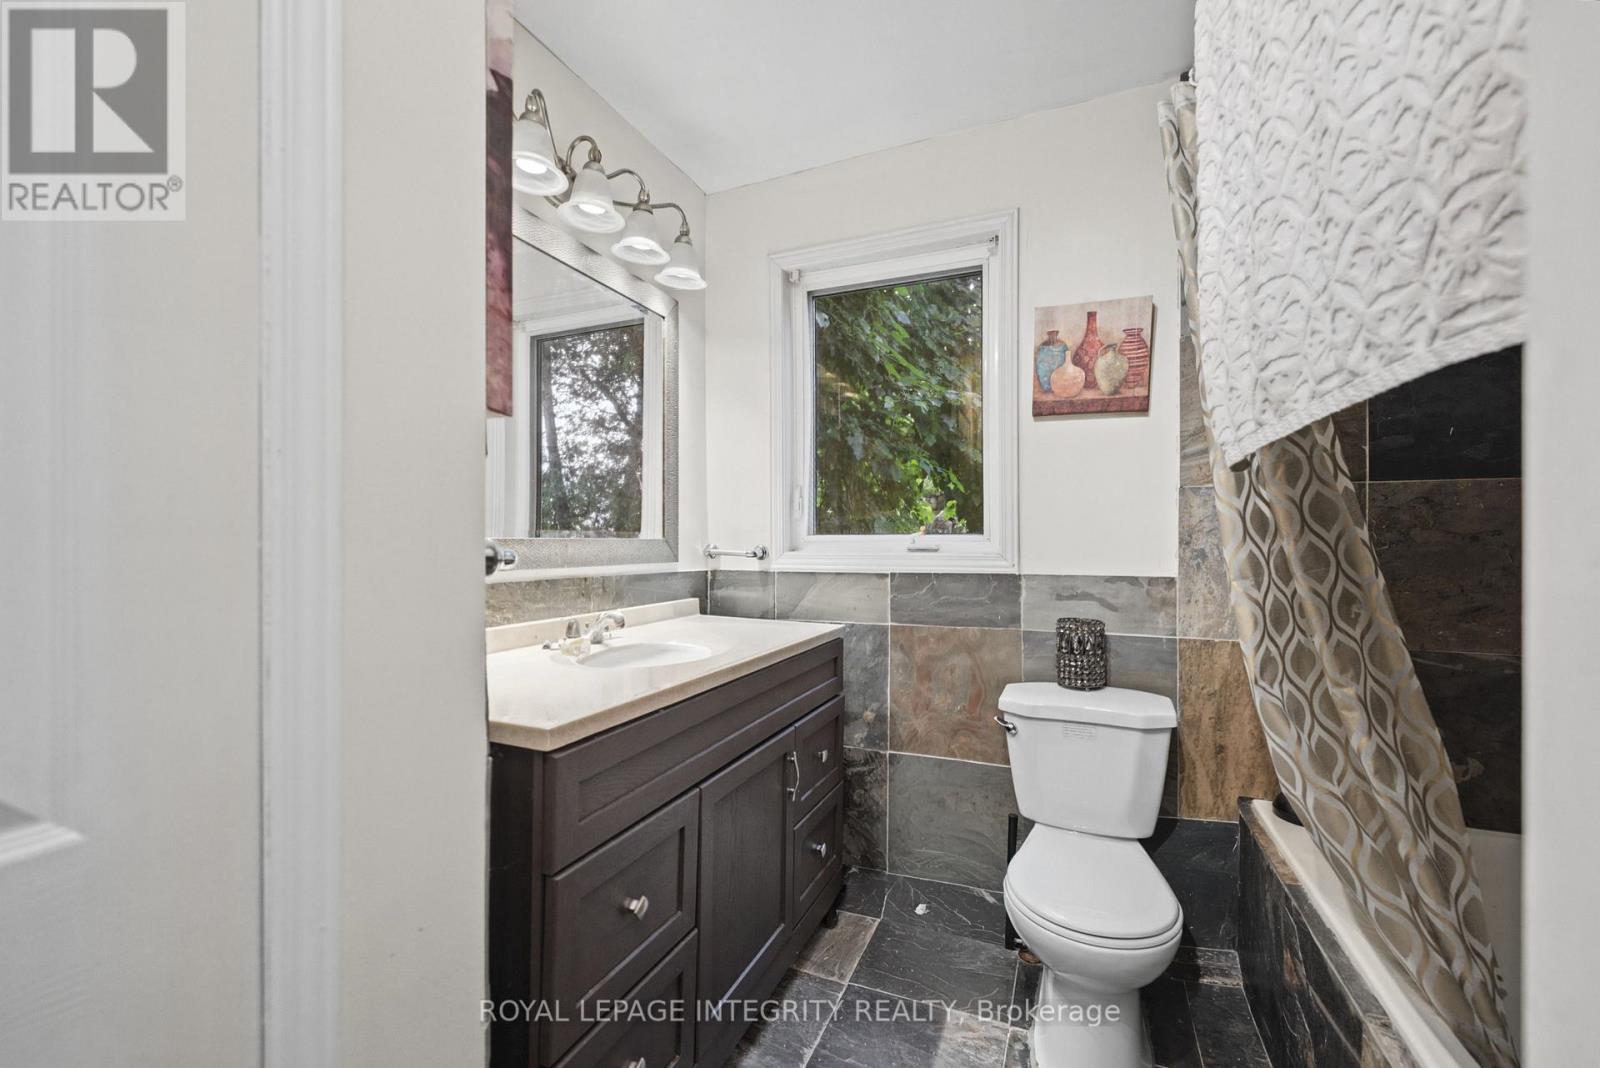
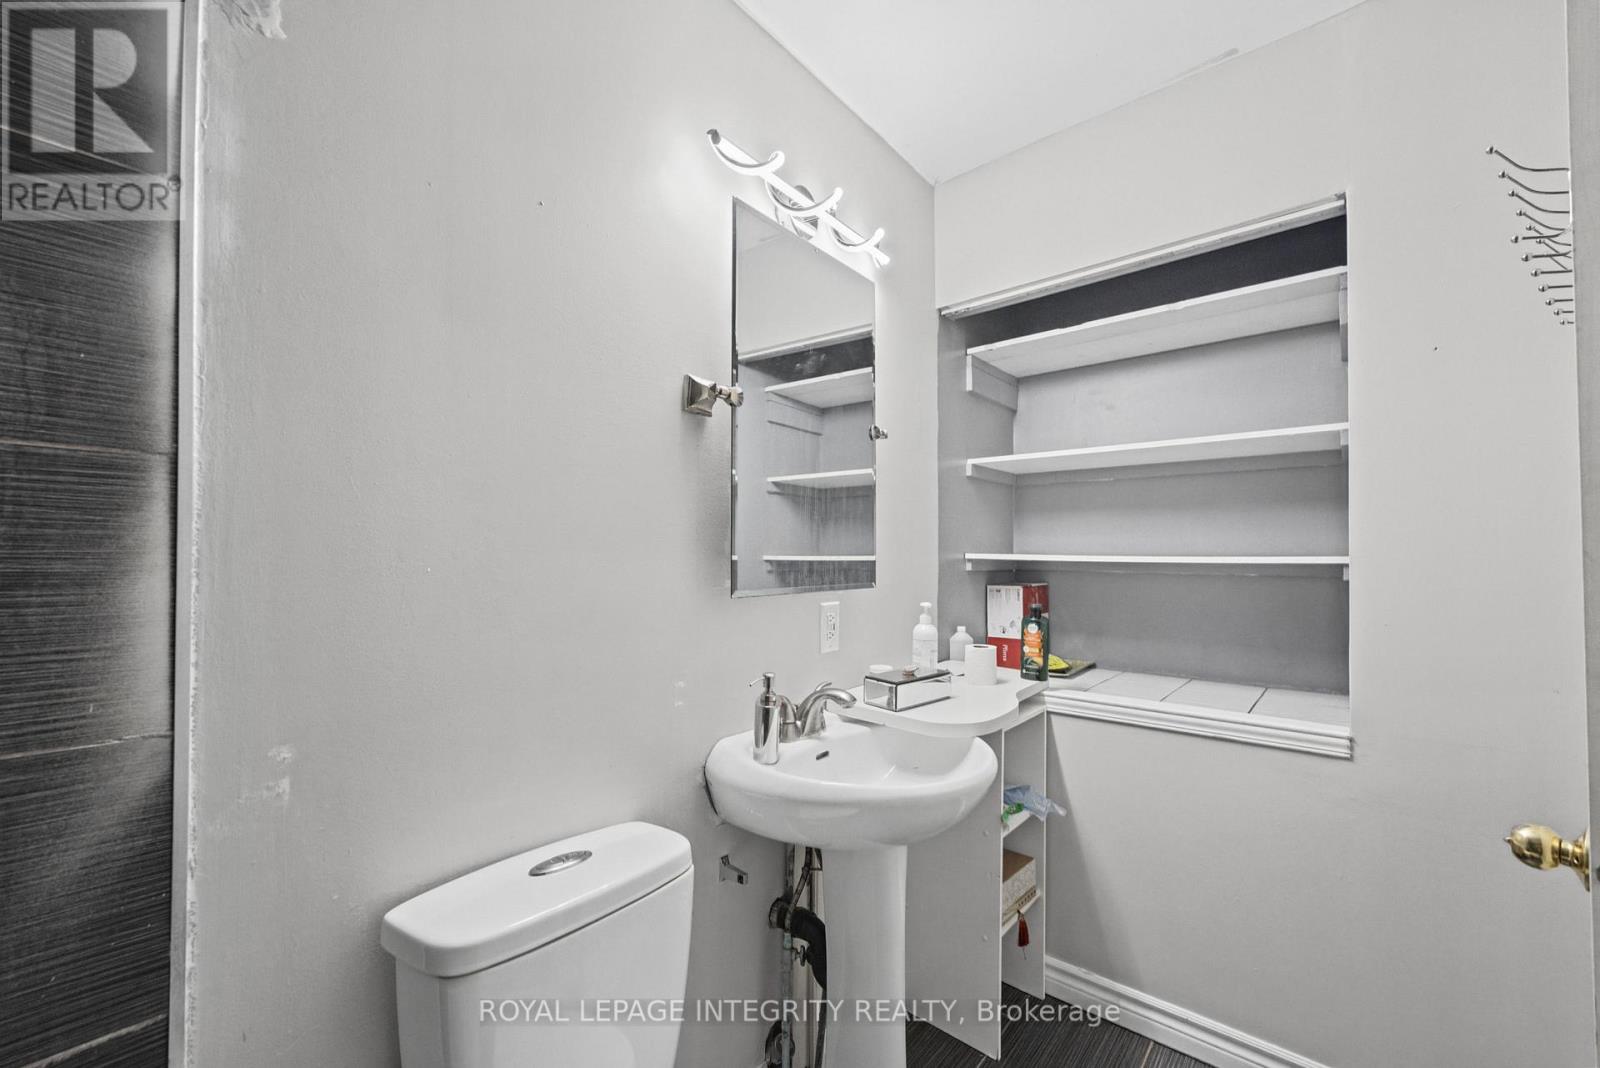
| Bathroom Total | 2 |
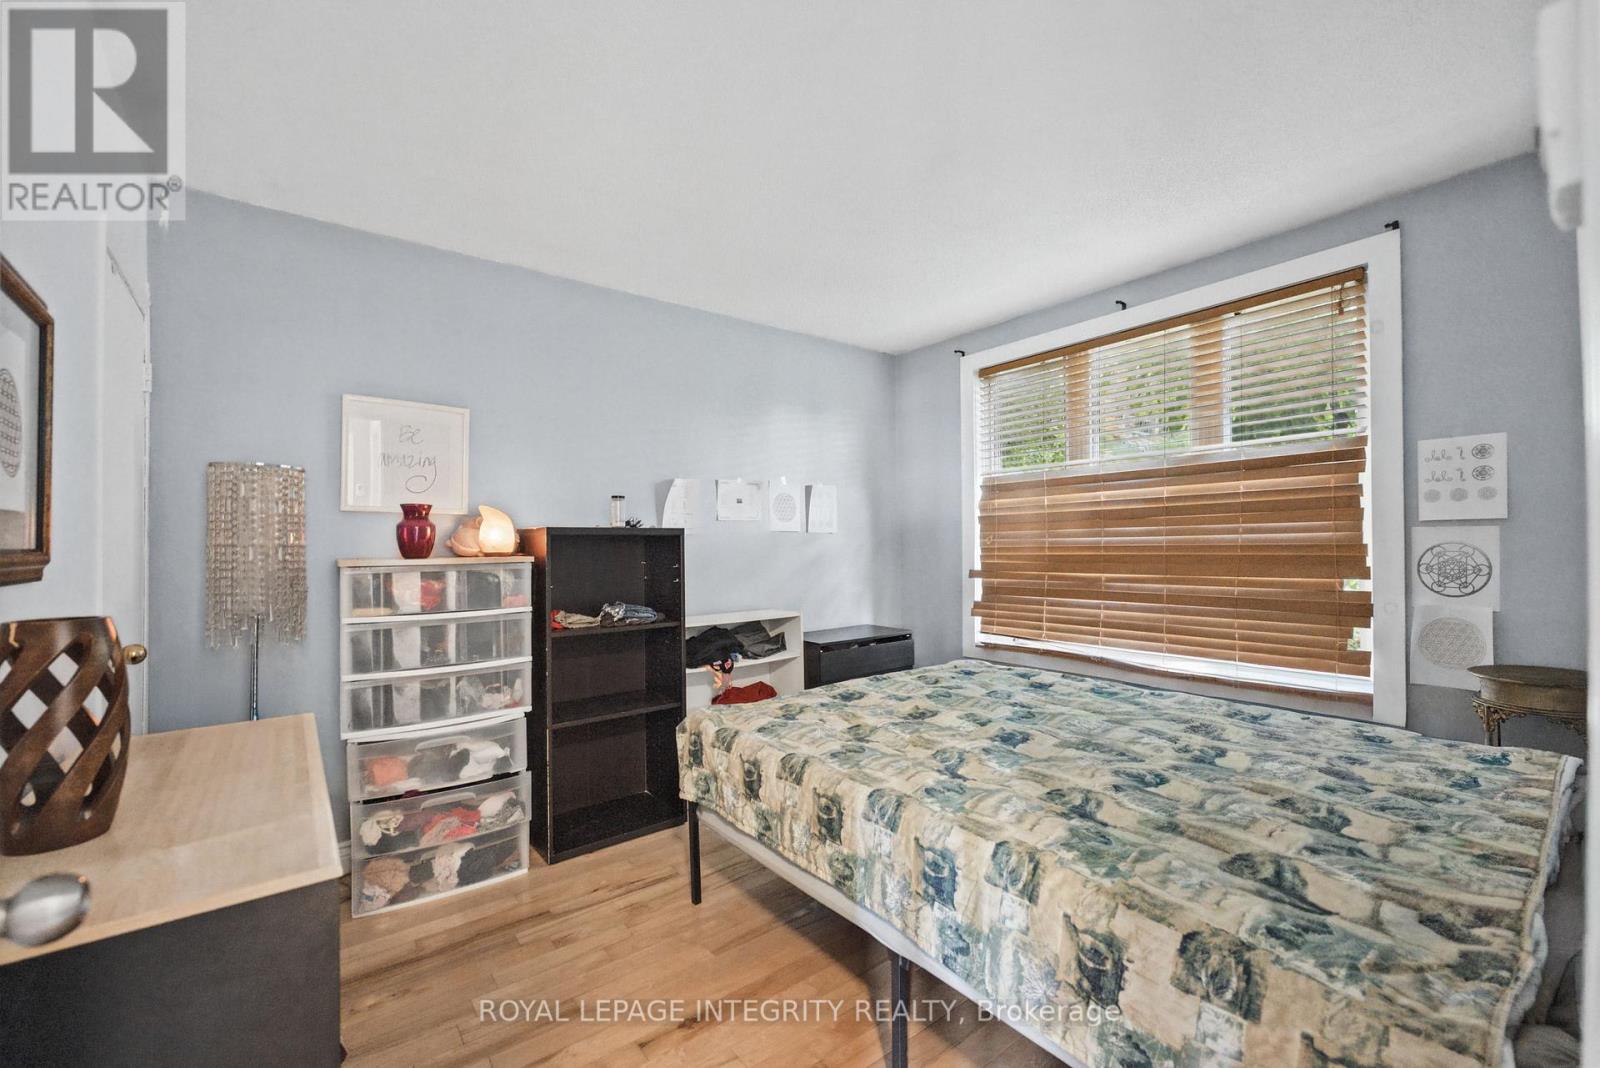
| Bedrooms Above Ground | 2 |
| Bedrooms Total | 2 |
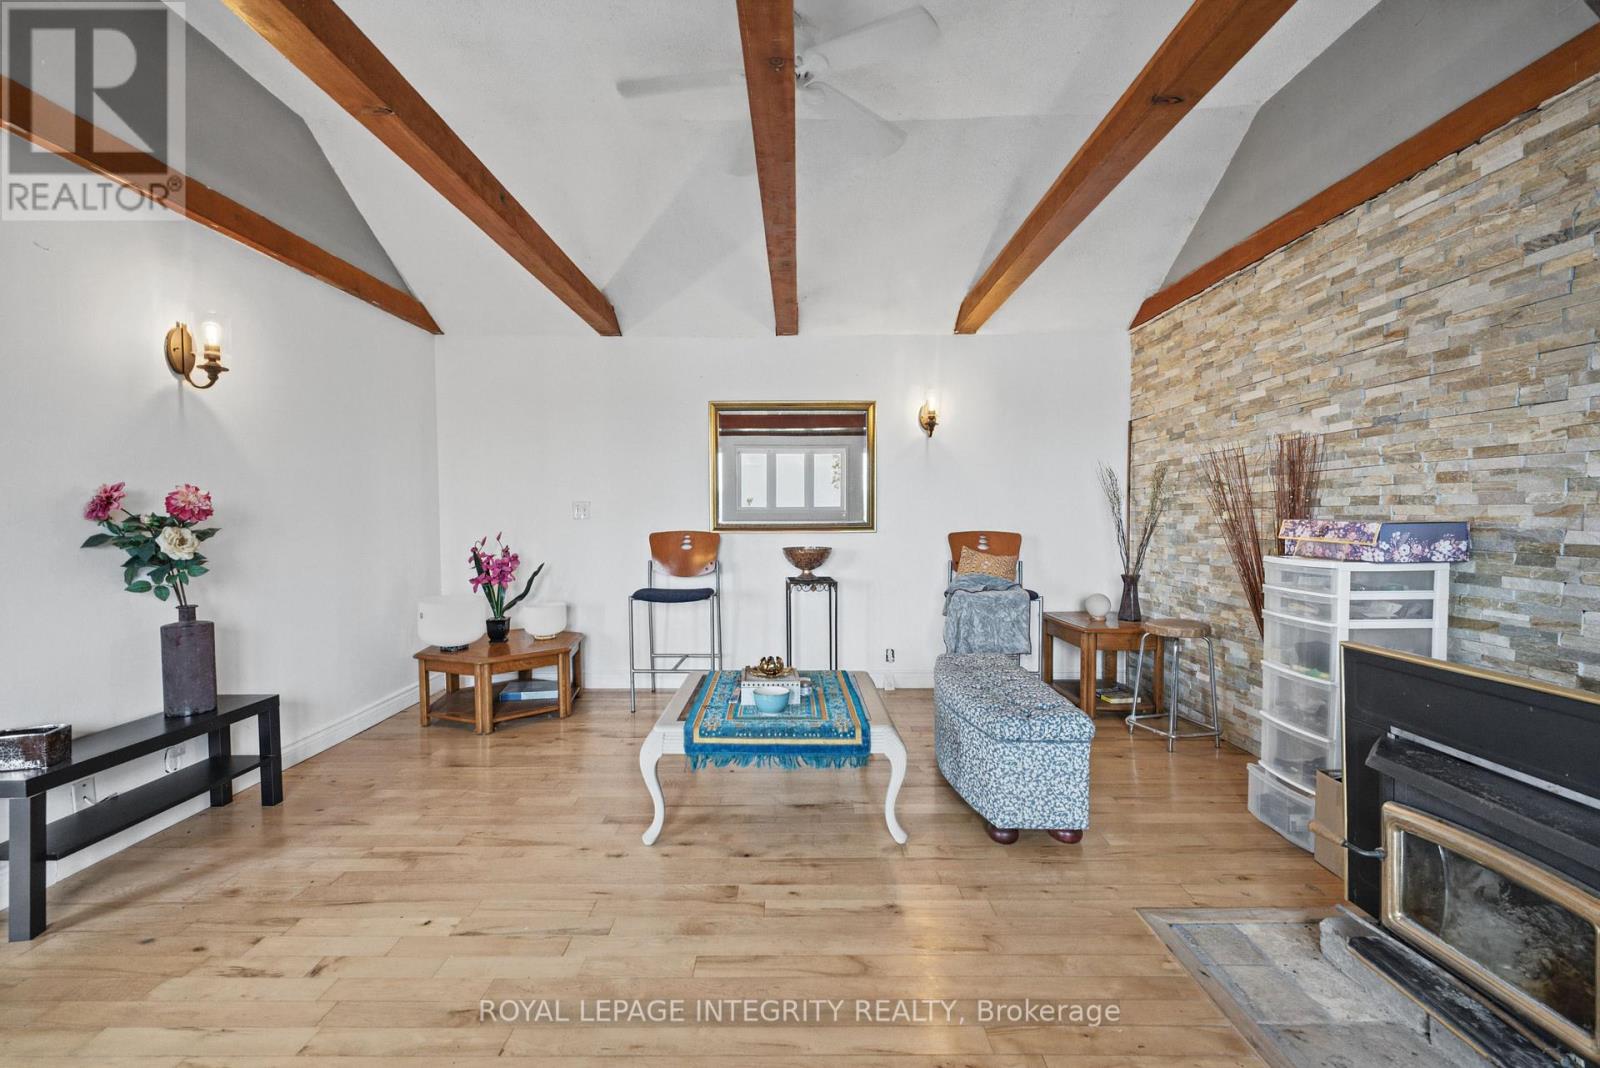
| Amenities | Fireplace(s) |
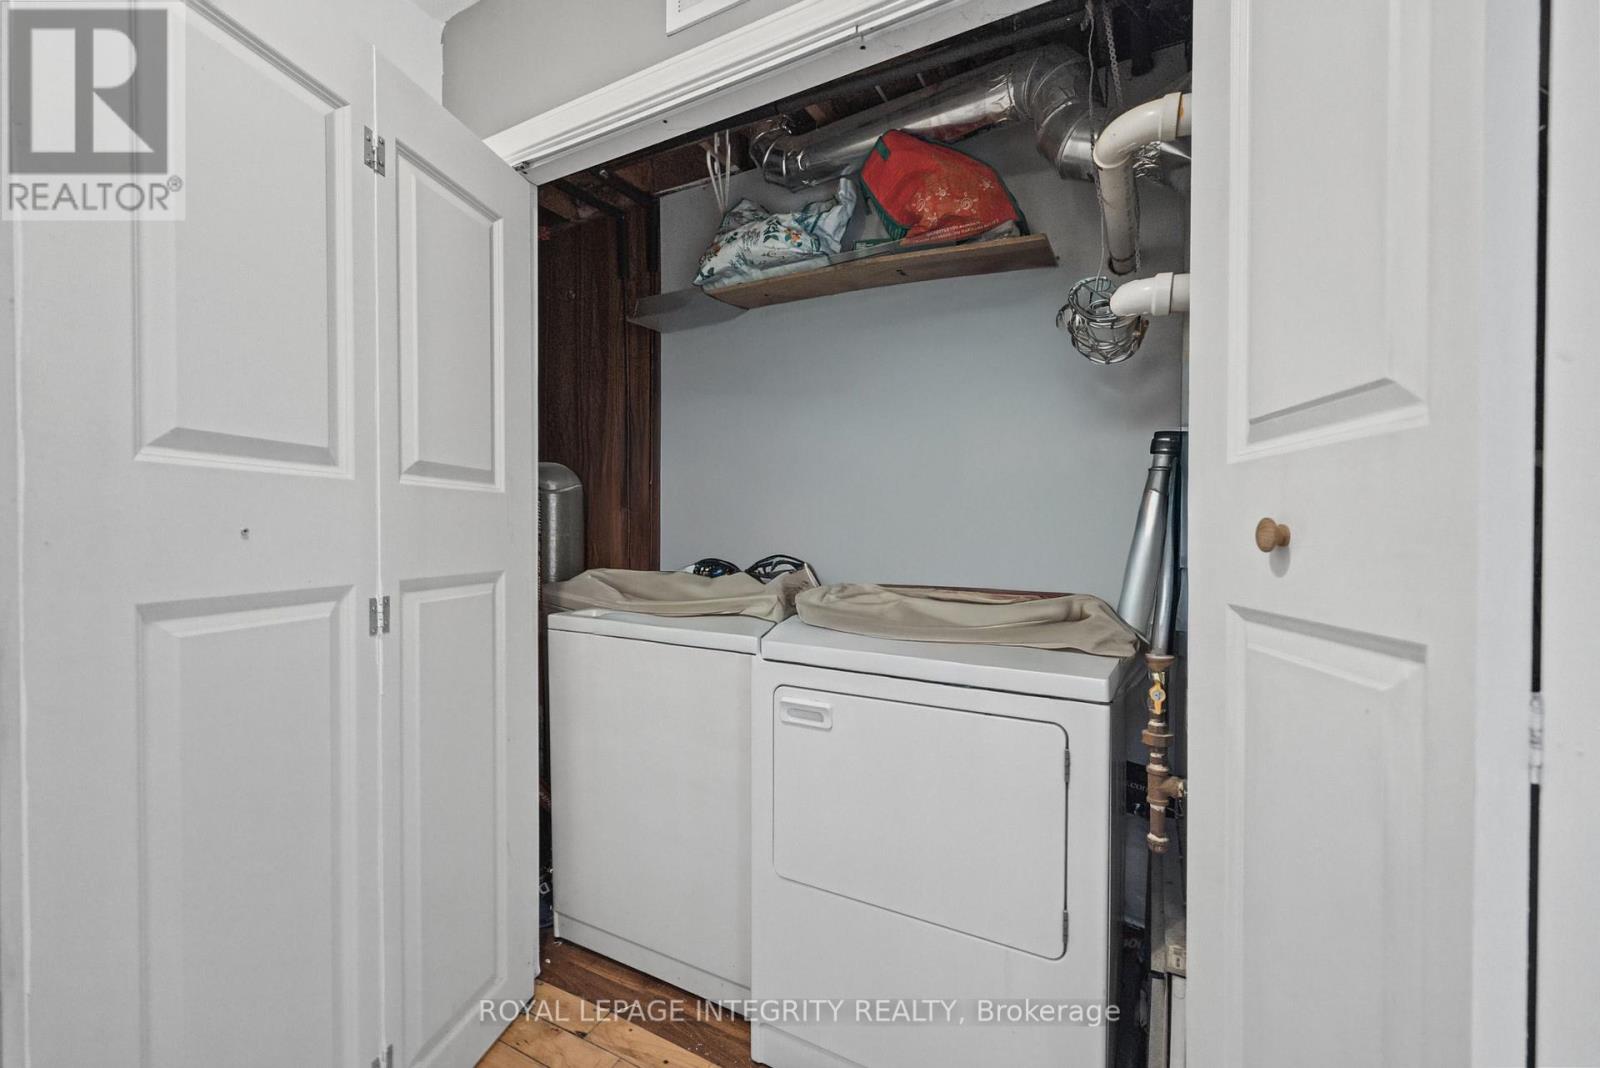
| Appliances | Water Heater, Water Treatment |
| Basement Features | Walk Out |
| Basement Type | None, N/a |
| Construction Style Attachment | Detached |
| Cooling Type | None |
| Exterior Finish | Stone |
| Fireplace Present | Yes |
| Fireplace Total | 1 |
| Heating Fuel | Natural Gas |
| Heating Type | Forced Air |
| Stories Total | 2 |
| Size Interior | 0 - 699 Ft2 |
| Type | House |
| Utility Water | Drilled Well |
Parking
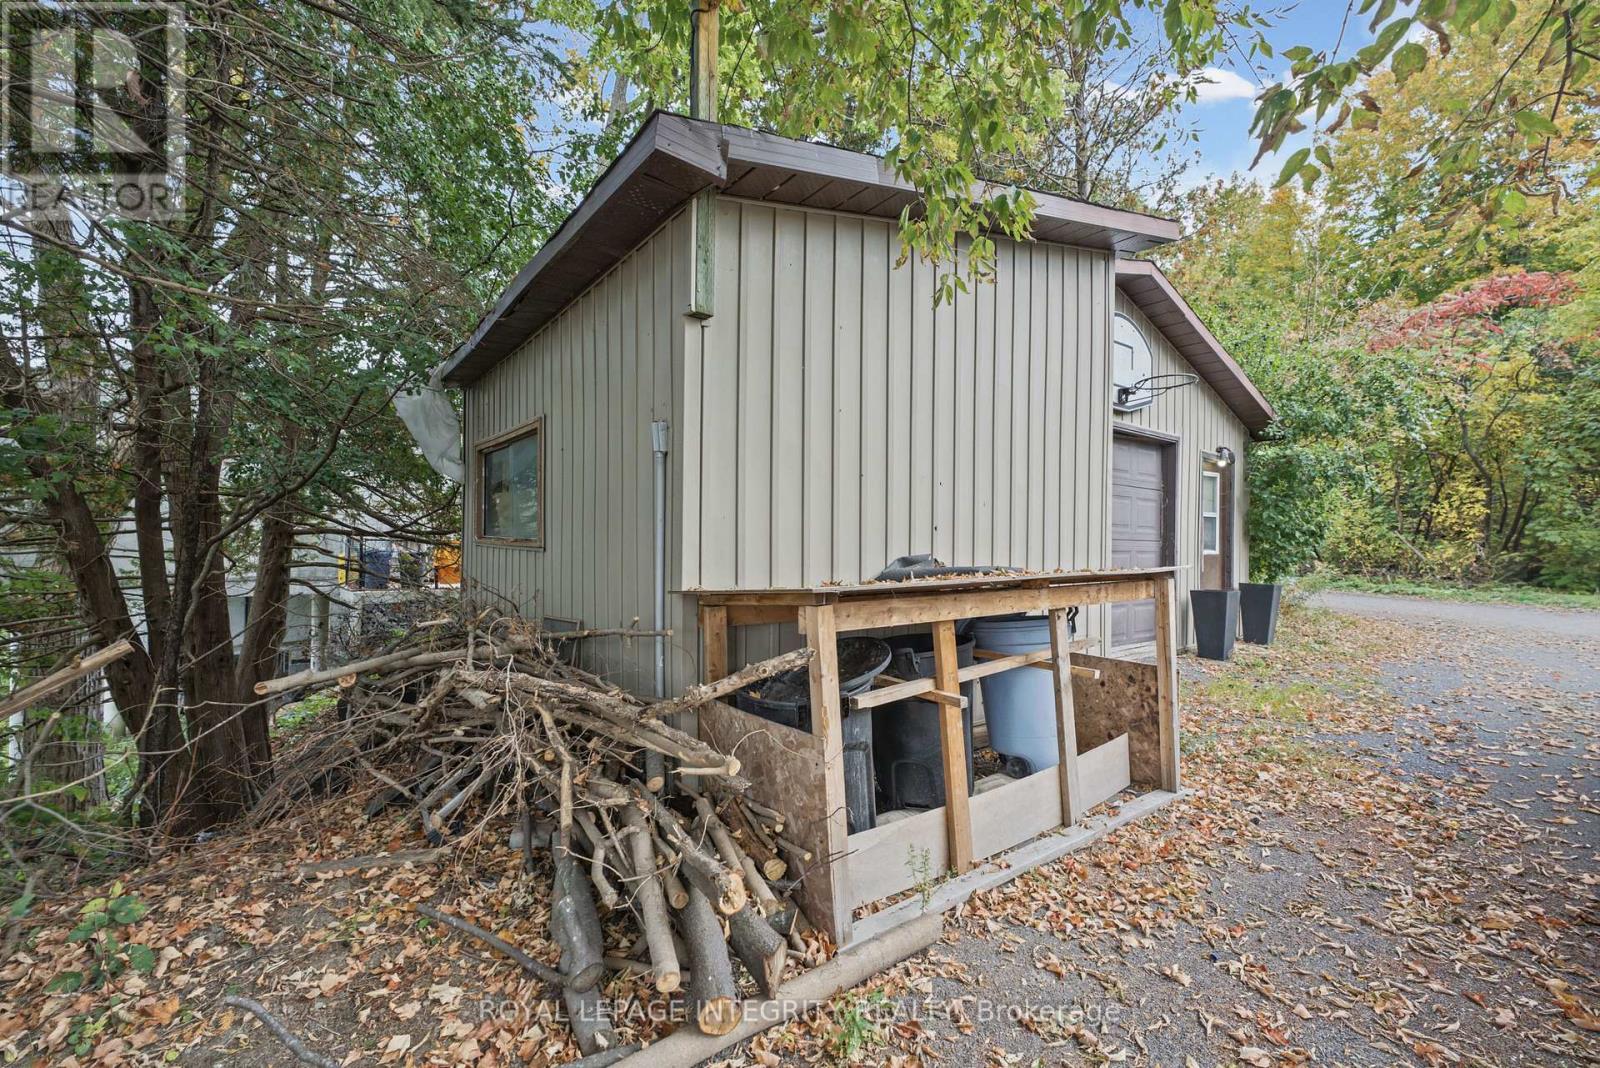
| Detached Garage | |
| Garage |
Land
| Acreage | No |
| Land Amenities | Golf Nearby, Park |
| Sewer | Septic System |
| Size Depth | 242 Ft ,10 In |
| Size Frontage | 99 Ft ,6 In |
| Size Irregular | 99.5 X 242.9 Ft |
| Size Total Text | 99.5 X 242.9 Ft |
| Zoning Description | Residential |
Rooms
| Level | Type | Length | Width | Dimensions |
|---|---|---|---|---|
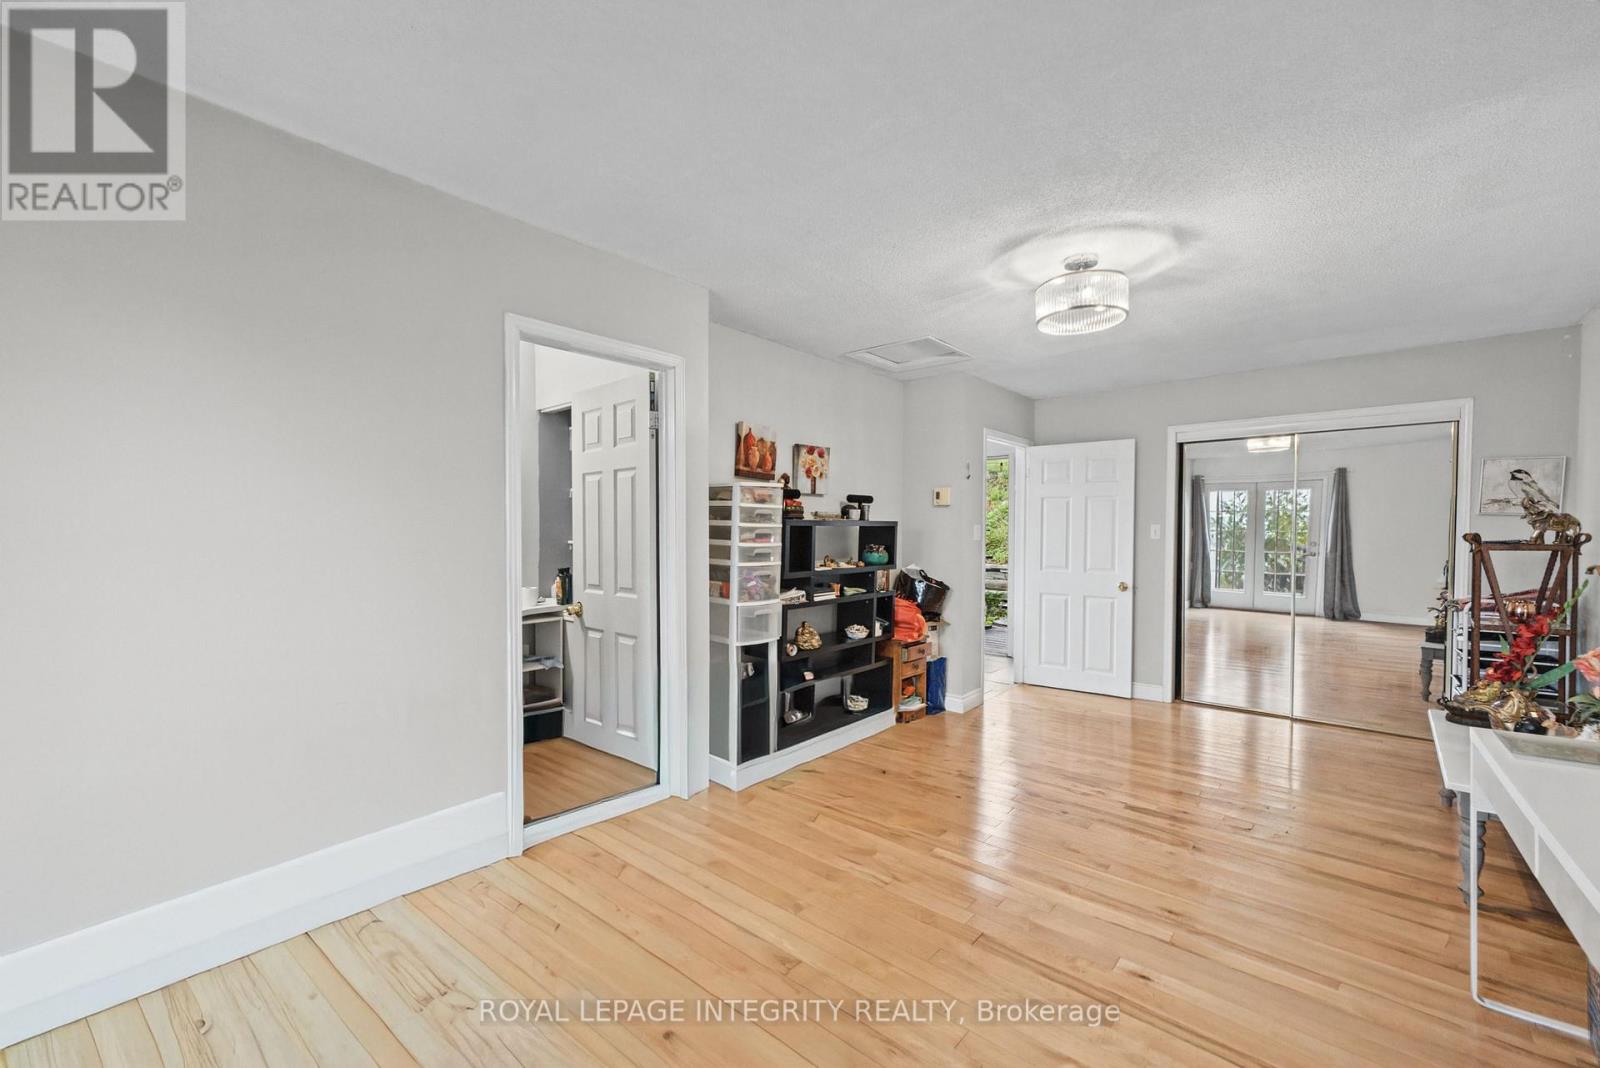
| Second Level | Primary Bedroom | 6.4 m | 3.5 m | 6.4 m x 3.5 m |
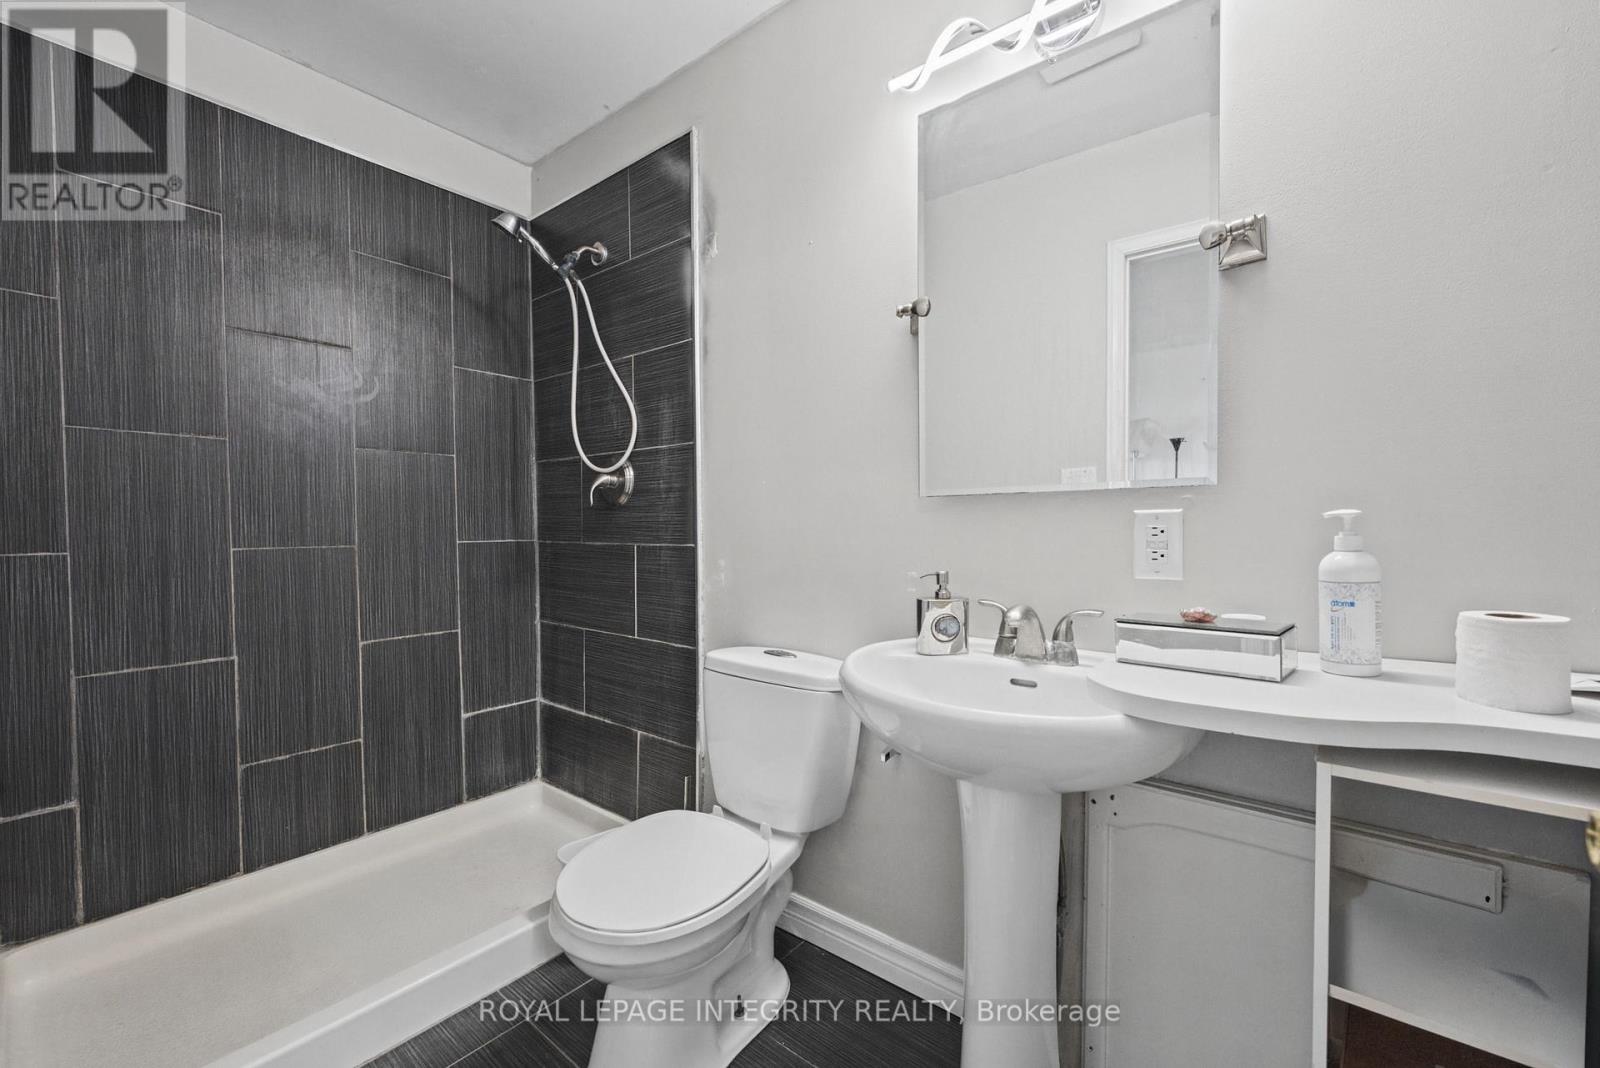
| Second Level | Bathroom | 2.56 m | 1.37 m | 2.56 m x 1.37 m |
| Main Level | Kitchen | 5.94 m | 3.04 m | 5.94 m x 3.04 m |
| Main Level | Living Room | 5.89 m | 4.67 m | 5.89 m x 4.67 m |
| Main Level | Bedroom | 3.47 m | 3.04 m | 3.47 m x 3.04 m |
| Main Level | Bathroom | 2.74 m | 2.43 m | 2.74 m x 2.43 m |
https://www.realtor.ca/real-estate/30359394/1587-lilac-lane-ottawa-1110-camelot

The trademarks REALTOR®, REALTORS®, and the REALTOR® logo are controlled by The Canadian Real Estate Association (CREA) and identify real estate professionals who are members of CREA. The trademarks MLS®, Multiple Listing Service® and the associated logos are owned by The Canadian Real Estate Association (CREA) and identify the quality of services provided by real estate professionals who are members of CREA. The trademark DDF® is owned by The Canadian Real Estate Association (CREA) and identifies CREA's Data Distribution Facility (DDF®)
October 02 2026 09:52:42
Ottawa Real Estate Board
Royal LePage Integrity Realty