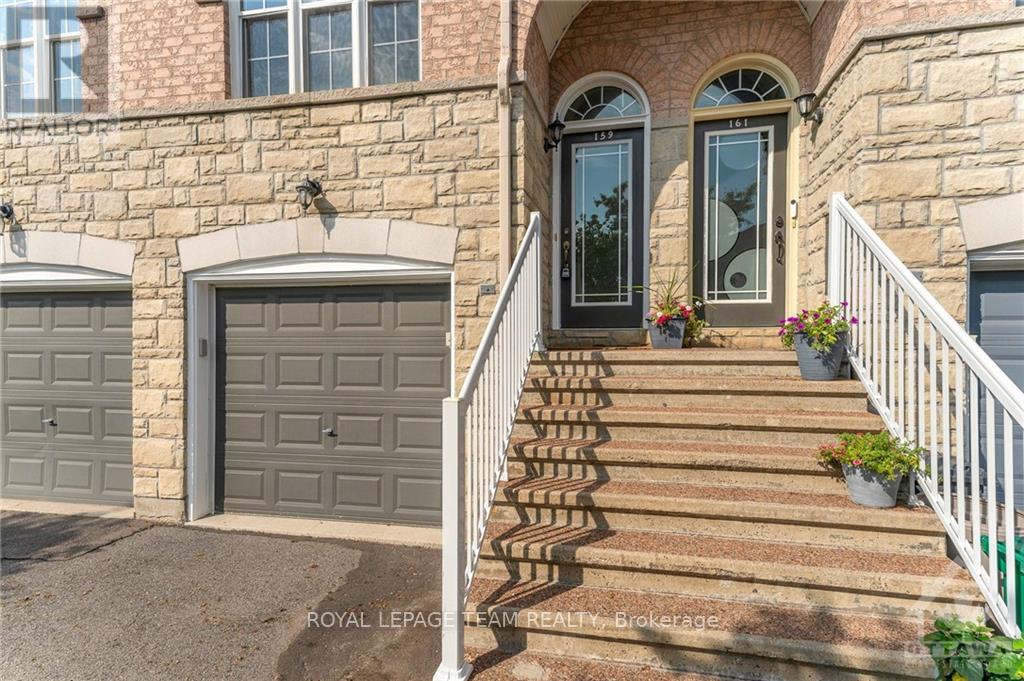
159 Scout Street Ottawa, Ontario K2C 4E2

$2,600 Monthly
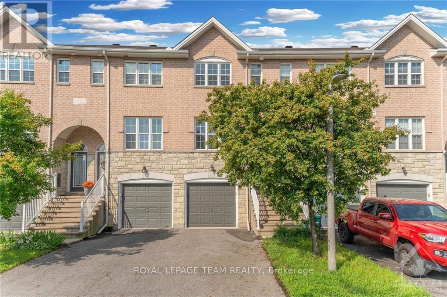
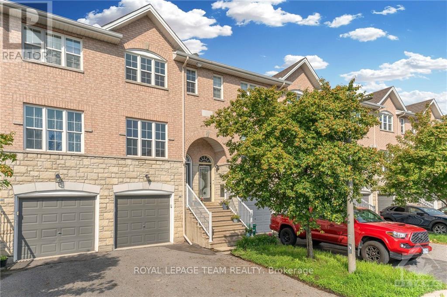
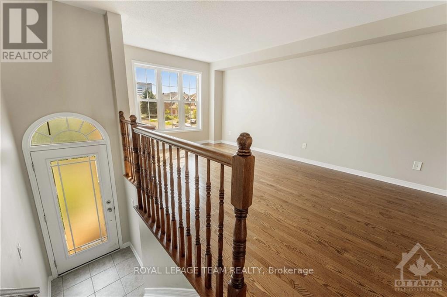
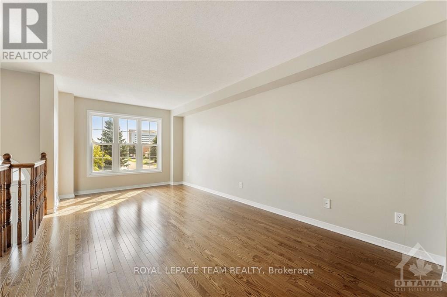
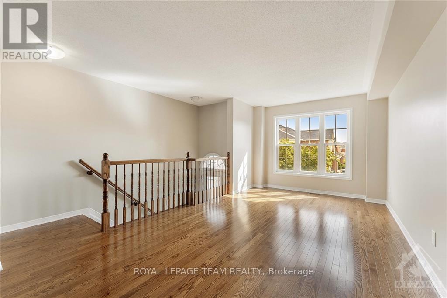
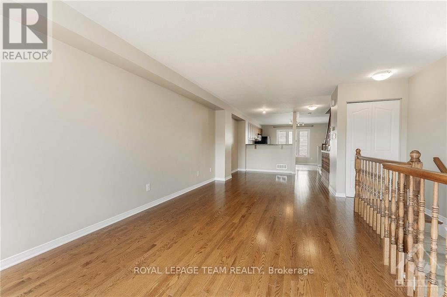
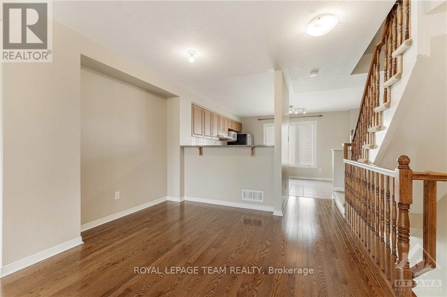
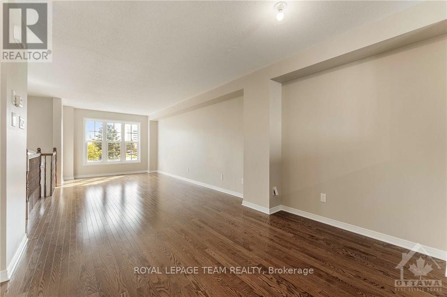
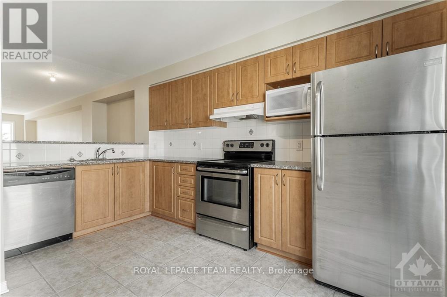
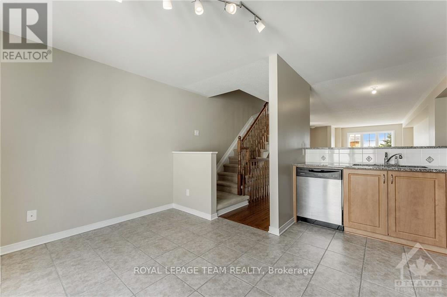
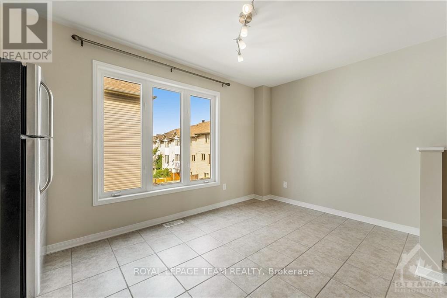
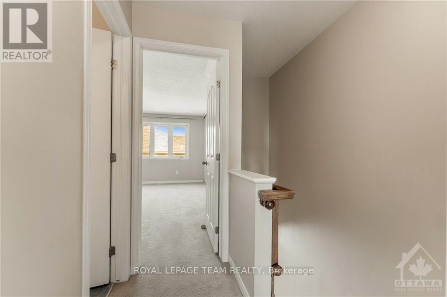
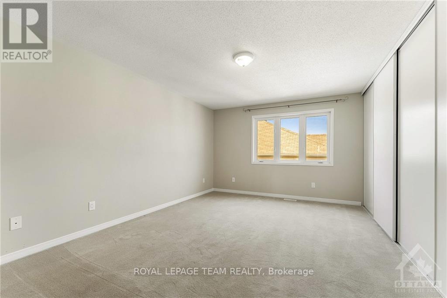
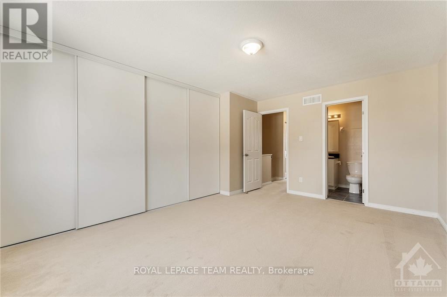
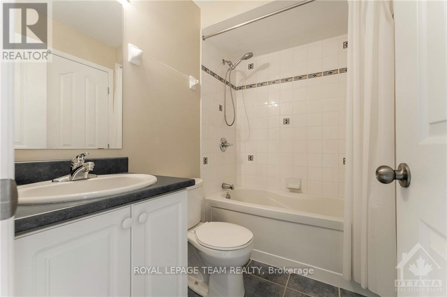
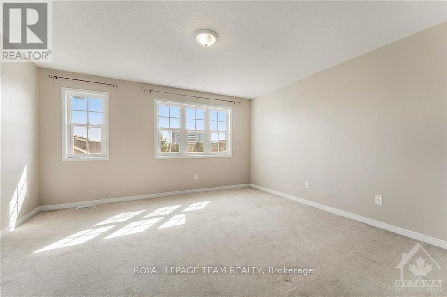
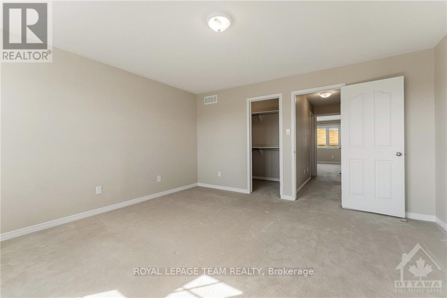
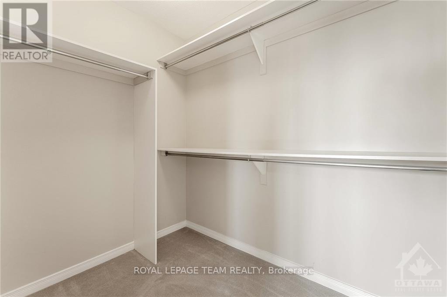
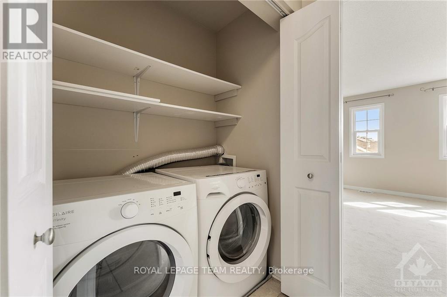
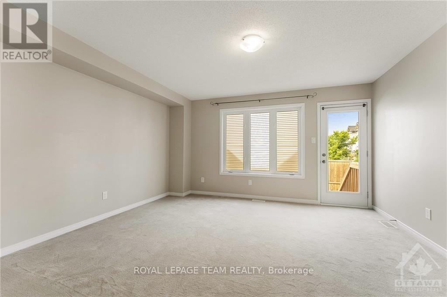
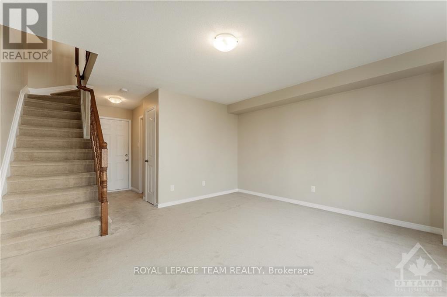
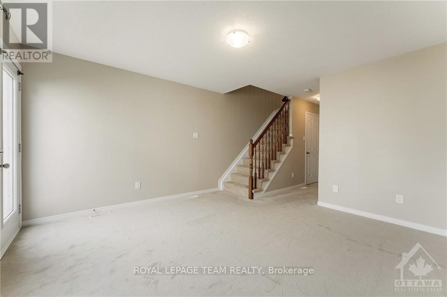
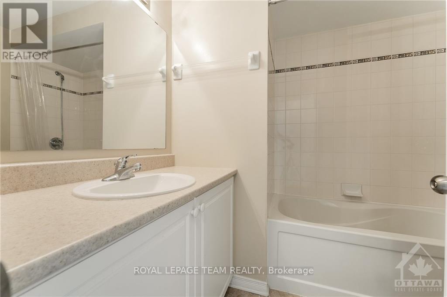
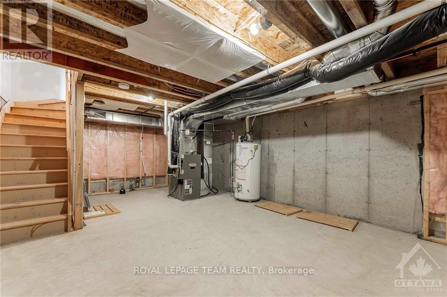
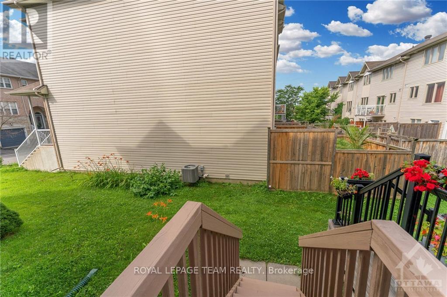
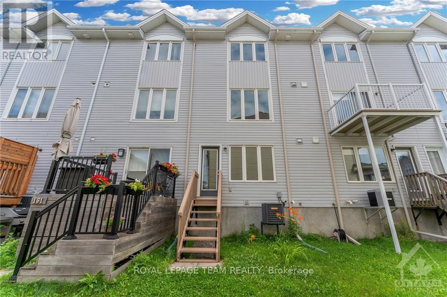
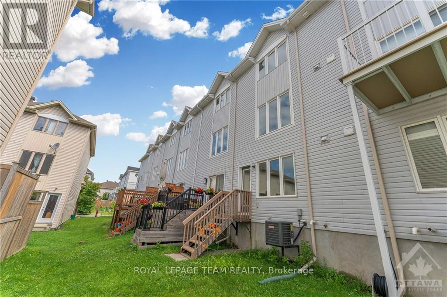
Welcome to 159 Scout Street! Located in Nepean's desirable Central Park community, this charming 2 bed, 2 bath townhome offers a comfortable and functional layout, ideal for working professionals or a small family. The main level features beautiful hardwood flooring throughout the living and dining areas, complemented by large windows that fill the space with plenty of natural light. The well appointed kitchen offers generous counter space and ample storage, making meal preparation and entertaining a breeze. Upstairs, you'll find two spacious bedrooms, a convenient 4 piece bathroom, and a dedicated laundry area.The lower level family room provides a cozy space to relax, unwind, and enjoy a favourite movie. A second 4 piece bathroom is conveniently located just off the family room. The unfinished basement provides plenty of additional storage space. Parking is convenient with a single car garage plus space for a second vehicle. Interested tenants will be required to provide a completed rental application, credit check, proof of employment, and references. No pets. No smoking. (id:37553)
Property Details
| MLS® Number | X13872742 |
| Property Type | Single Family |
| Community Name | 5304 - Central Park |
| Amenities Near By | Public Transit |
| Equipment Type | Water Heater |
| Parking Space Total | 2 |
| Rental Equipment Type | Water Heater |
Building
| Bathroom Total | 2 |
| Bedrooms Above Ground | 2 |
| Bedrooms Total | 2 |
| Appliances | Dishwasher, Dryer, Stove, Washer, Refrigerator |
| Basement Development | Unfinished |
| Basement Type | Full (unfinished) |
| Construction Style Attachment | Attached |
| Cooling Type | Central Air Conditioning |
| Exterior Finish | Brick, Stone |
| Foundation Type | Poured Concrete |
| Heating Fuel | Natural Gas |
| Heating Type | Forced Air |
| Stories Total | 3 |
| Size Interior | 1,500 - 2,000 Ft2 |
| Type | Row / Townhouse |
| Utility Water | Municipal Water |
Parking
| Attached Garage | |
| Garage |
Land
| Acreage | No |
| Land Amenities | Public Transit |
| Sewer | Sanitary Sewer |
Rooms
| Level | Type | Length | Width | Dimensions |
|---|---|---|---|---|
| Second Level | Living Room | 5.51 m | 3.17 m | 5.51 m x 3.17 m |
| Second Level | Dining Room | 2.59 m | 3.17 m | 2.59 m x 3.17 m |
| Second Level | Kitchen | 4.31 m | 3.91 m | 4.31 m x 3.91 m |
| Third Level | Primary Bedroom | 4.82 m | 3.68 m | 4.82 m x 3.68 m |
| Third Level | Bedroom | 4.14 m | 4.31 m | 4.14 m x 4.31 m |
| Main Level | Family Room | 4.31 m | 4.11 m | 4.31 m x 4.11 m |
https://www.realtor.ca/real-estate/30376391/159-scout-street-ottawa-5304-central-park

The trademarks REALTOR®, REALTORS®, and the REALTOR® logo are controlled by The Canadian Real Estate Association (CREA) and identify real estate professionals who are members of CREA. The trademarks MLS®, Multiple Listing Service® and the associated logos are owned by The Canadian Real Estate Association (CREA) and identify the quality of services provided by real estate professionals who are members of CREA. The trademark DDF® is owned by The Canadian Real Estate Association (CREA) and identifies CREA's Data Distribution Facility (DDF®)
October 07 2026 08:23:48
Ottawa Real Estate Board
Royal LePage Team Realty