4 Bedroom
3 Bathroom
2,000 - 2,500 ft2
Fireplace
Central Air Conditioning
Forced Air
$3,200 Monthly
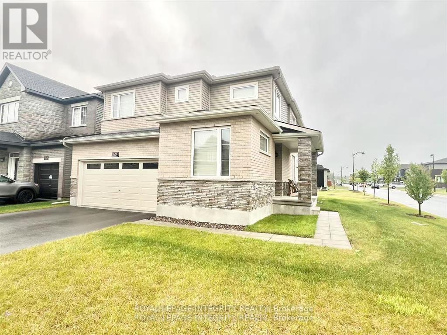
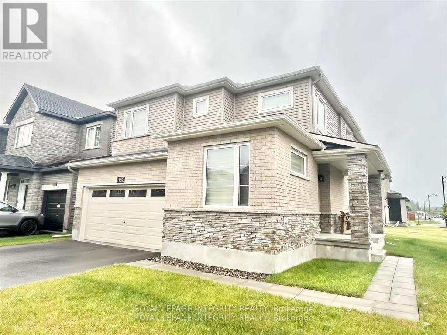
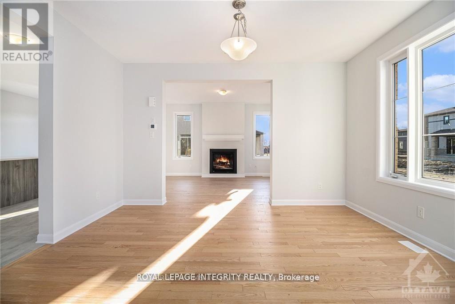
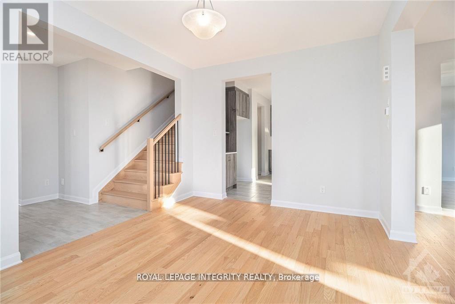
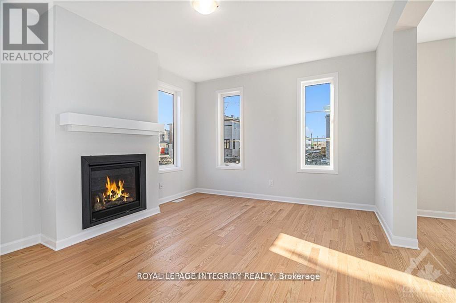
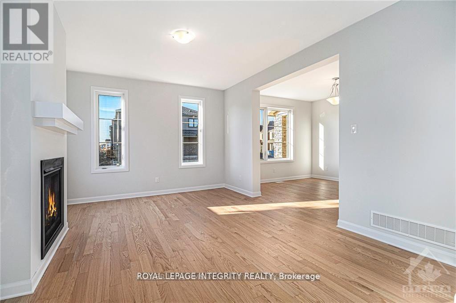
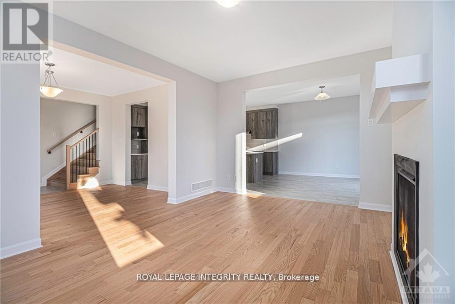
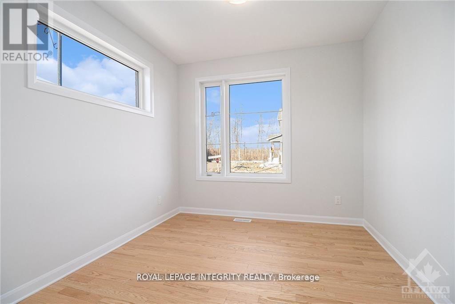
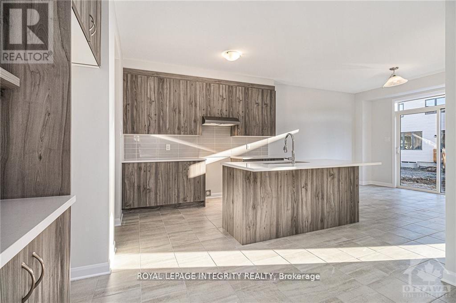
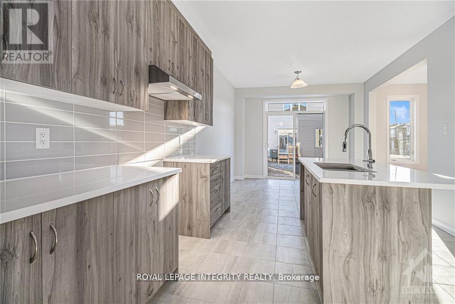
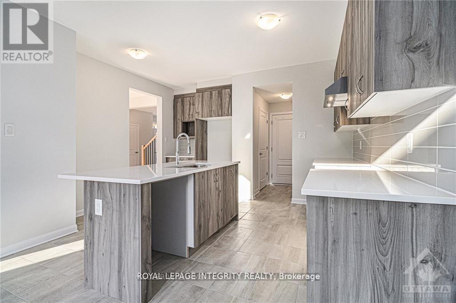
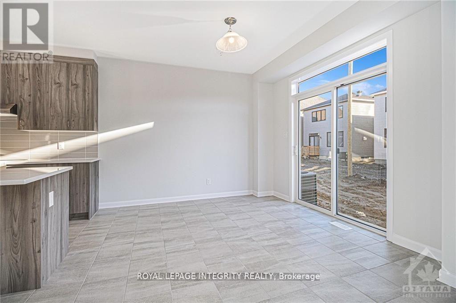
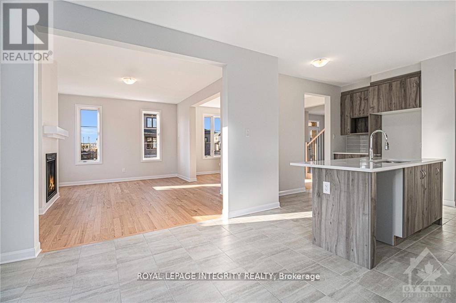
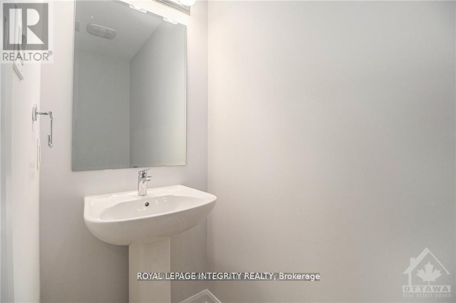
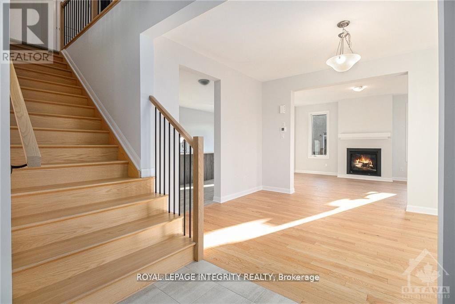
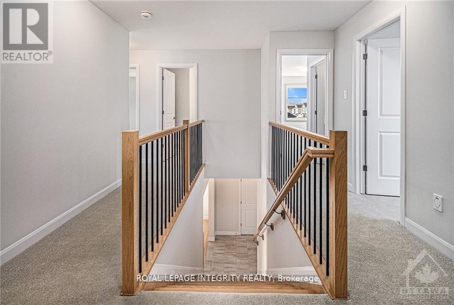
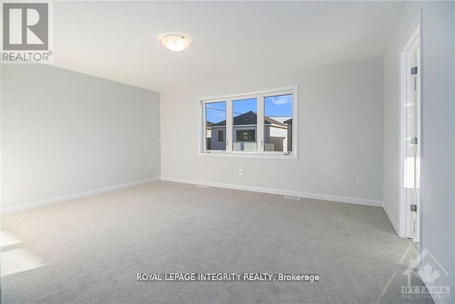
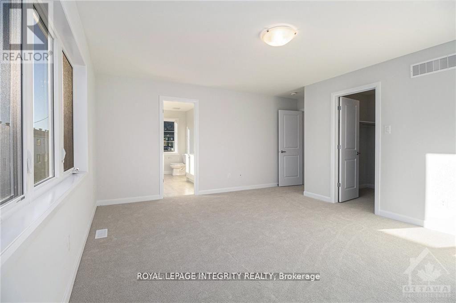
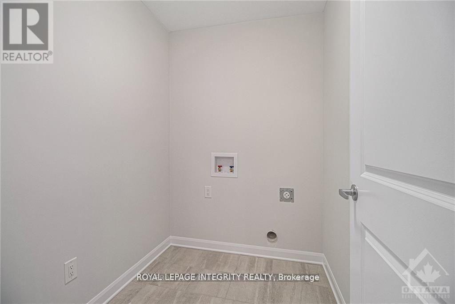
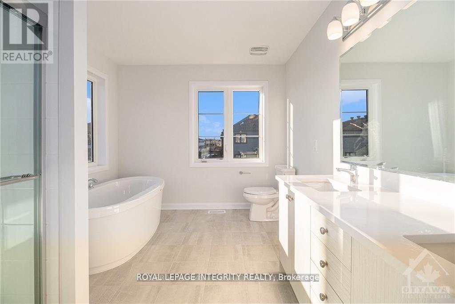
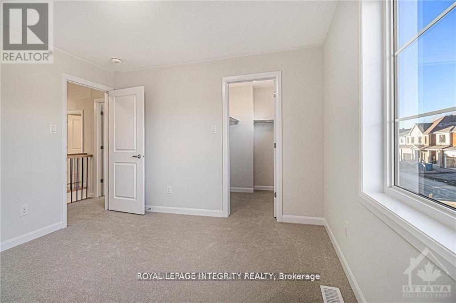
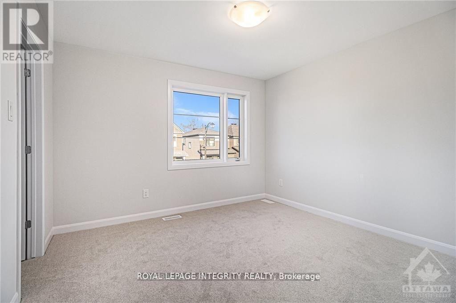
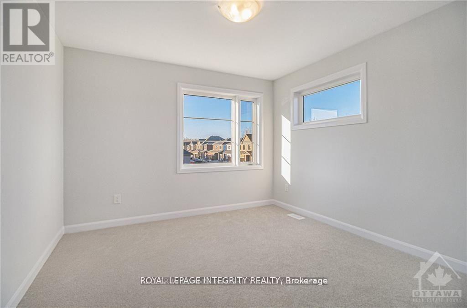
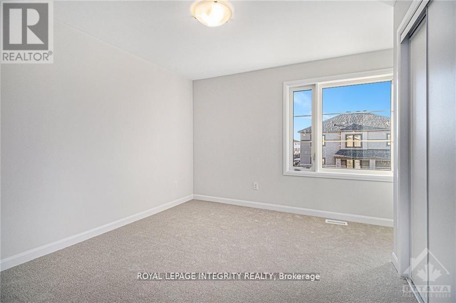
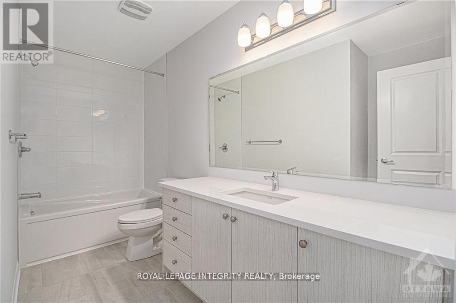
Stunning corner detached home in the sought-after Minto Brookline community! Offering approximately 2,390 sq. ft. of thoughtfully designed living space (as per builder's plan), this bright and spacious home features 4 bedrooms, a main-floor den, 3 bathrooms, and a double-car garage.The sun-filled main level boasts 9-ft ceilings and hardwood flooring throughout. The open-concept kitchen flows seamlessly into the breakfast area, while the spacious dining and great rooms are highlighted by large windows and a cozy gas fireplace-perfect for everyday living and entertaining. A versatile main-floor den provides an ideal space for a home office or study.Upstairs, you'll find four generously sized bedrooms, including a spacious primary suite with a walk-in closet and a luxurious 5-piece ensuite. A convenient second-floor laundry room adds to the home's functionality.Ideally located just minutes from Kanata's High Tech Park, schools, parks, shopping, and everyday amenities. Photos were taken prior to the current tenant's occupancy. Available December 1st. (id:37553)
Property Details
|
MLS® Number
|
X13852292 |
|
Property Type
|
Single Family |
|
Community Name
|
9008 - Kanata - Morgan's Grant/South March |
|
Equipment Type
|
Water Heater |
|
Parking Space Total
|
6 |
|
Rental Equipment Type
|
Water Heater |
Building
|
Bathroom Total
|
3 |
|
Bedrooms Above Ground
|
4 |
|
Bedrooms Total
|
4 |
|
Appliances
|
Garage Door Opener Remote(s), Dryer, Hood Fan, Stove, Washer, Refrigerator |
|
Basement Development
|
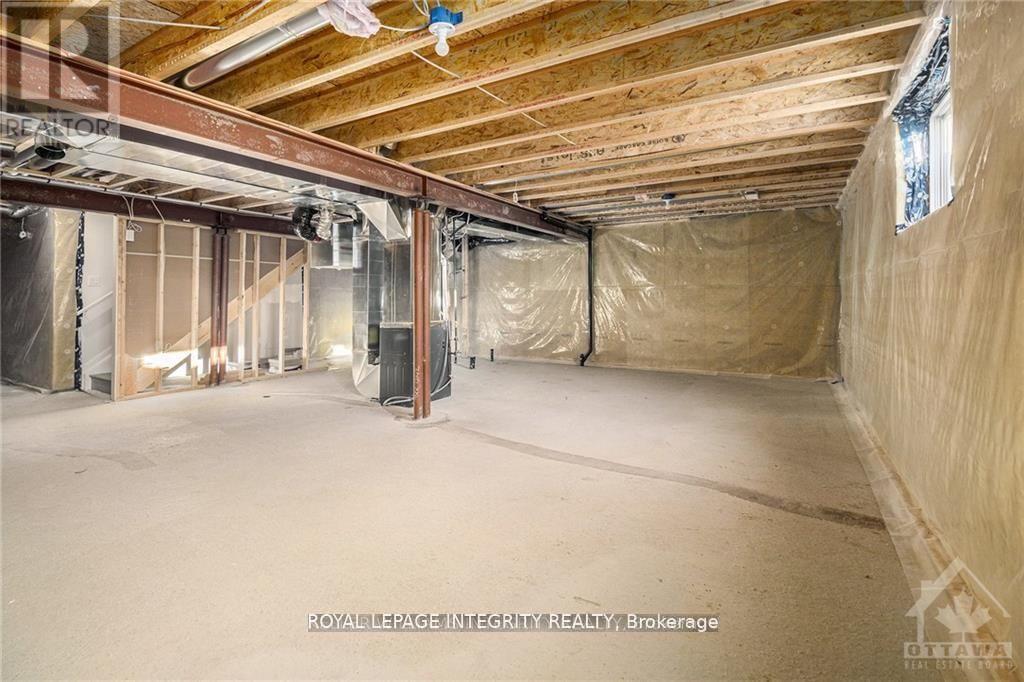
Unfinished |
|
Basement Type
|
Full (unfinished) |
|
Construction Style Attachment
|
Detached |
|
Cooling Type
|
Central Air Conditioning |
|
Exterior Finish
|
Brick, Vinyl Siding |
|
Fireplace Present
|
Yes |
|
Foundation Type
|
Concrete |
|
Half Bath Total
|
1 |
|
Heating Fuel
|
Natural Gas |
|
Heating Type
|
Forced Air |
|
Stories Total
|
2 |
|
Size Interior
|
2,000 - 2,500 Ft2 |
|
Type
|
House |
|
Utility Water
|
Municipal Water |
Parking
Land
|
Acreage
|
No |
|
Sewer
|
Sanitary Sewer |
|
Size Frontage
|
12.56 M |
|
Size Irregular
|
12.6 M |
|
Size Total Text
|
12.6 M |
Rooms
| Level |
Type |
Length |
Width |
Dimensions |
|
Second Level |
Primary Bedroom |
5 m |
4.06 m |
5 m x 4.06 m |
|
Second Level |
Bedroom |
3.55 m |
3.14 m |
3.55 m x 3.14 m |
|
Second Level |
Bedroom |
3.55 m |
3.35 m |
3.55 m x 3.35 m |
|
Second Level |
Bedroom |
3.47 m |
3.45 m |
3.47 m x 3.45 m |
|
Main Level |
Great Room |
4.87 m |
3.78 m |
4.87 m x 3.78 m |
|
Main Level |
Dining Room |
4.26 m |
3.35 m |
4.26 m x 3.35 m |
|
Main Level |
Eating Area |
3.6 m |
3.17 m |
3.6 m x 3.17 m |
|
Main Level |
Kitchen |
4.26 m |
4.26 m |
4.26 m x 4.26 m |
|
Main Level |
Den |
2.99 m |
3.09 m |
2.99 m x 3.09 m |
Utilities
|
Electricity
|
Available |
|
Sewer
|
Available |
https://www.realtor.ca/real-estate/30353987/169-gosling-crescent-ottawa-9008-kanata-morgans-grantsouth-march