1834 Nolans Road Montague, Ontario K7C 4P2

$629,900
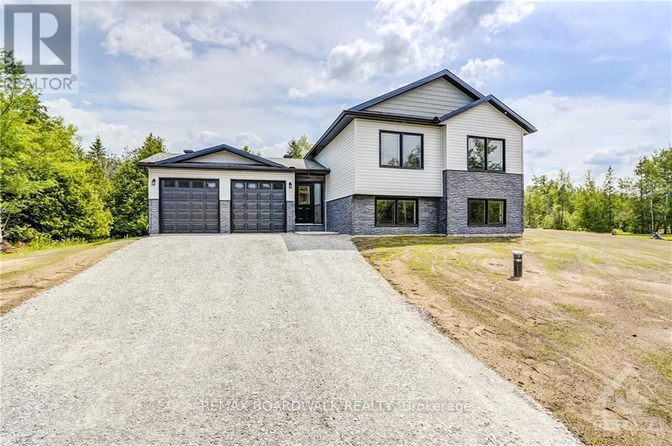
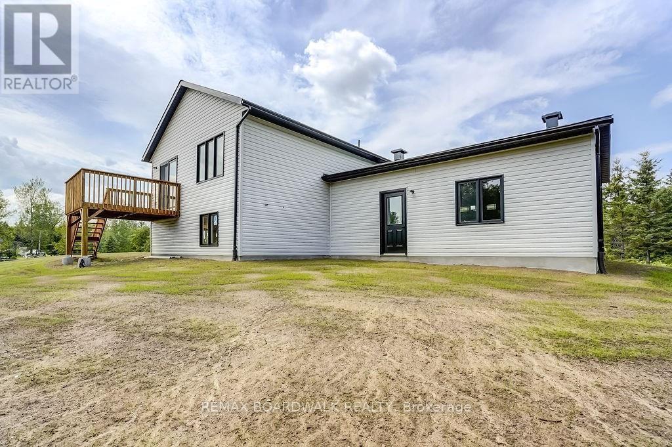
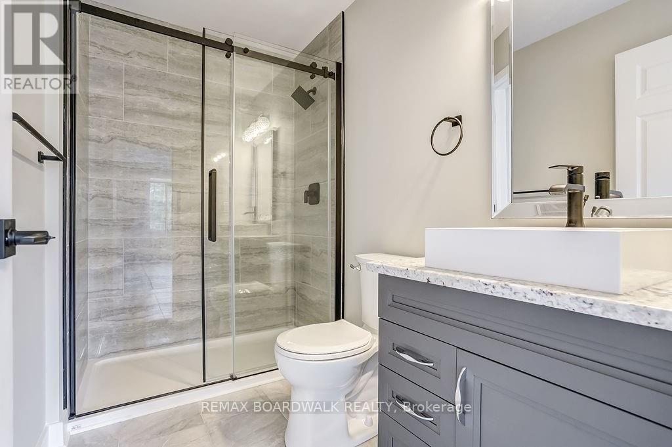
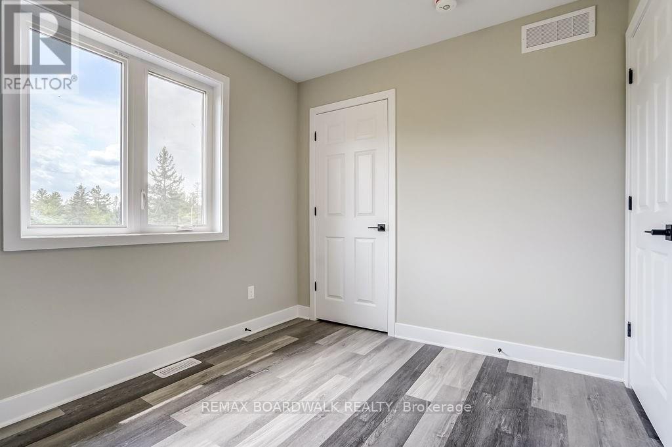
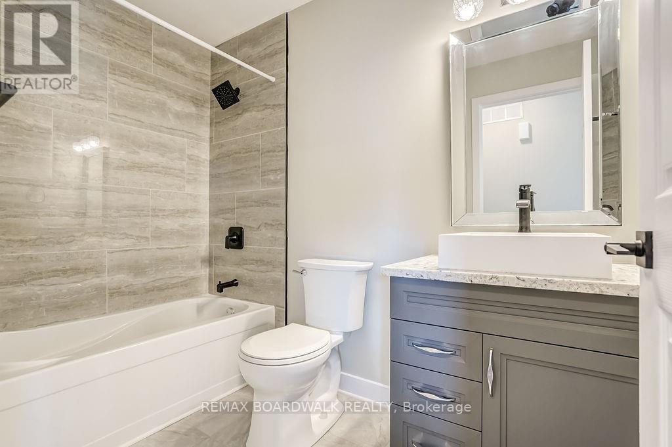
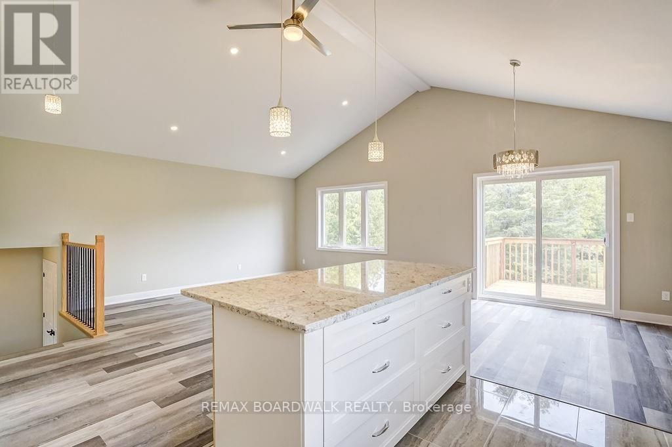
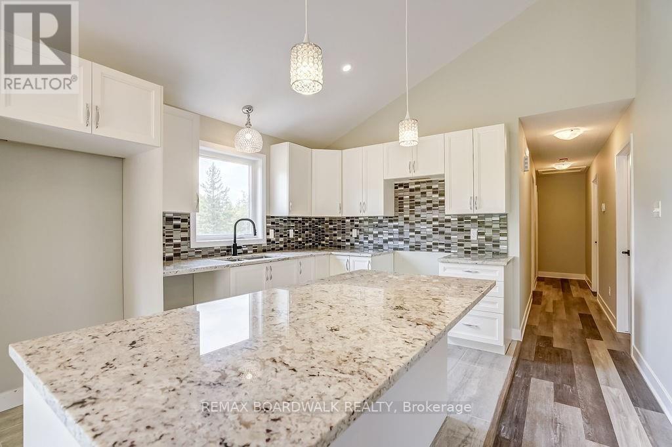
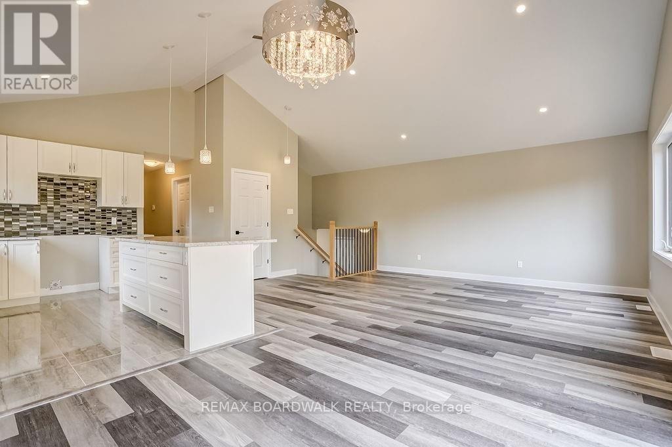
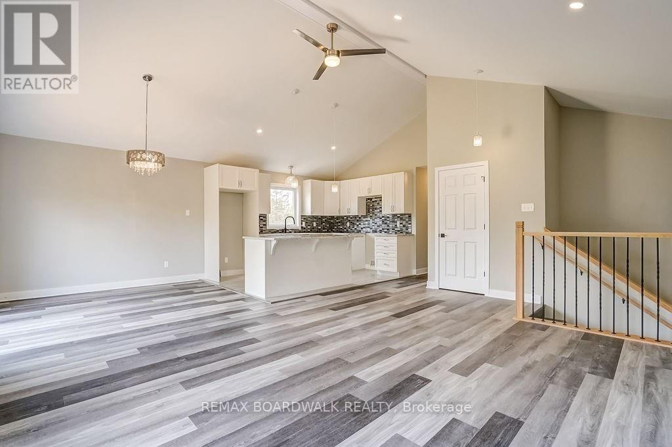
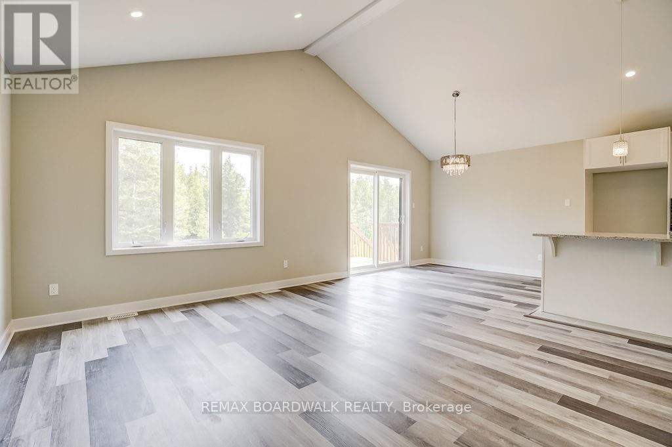
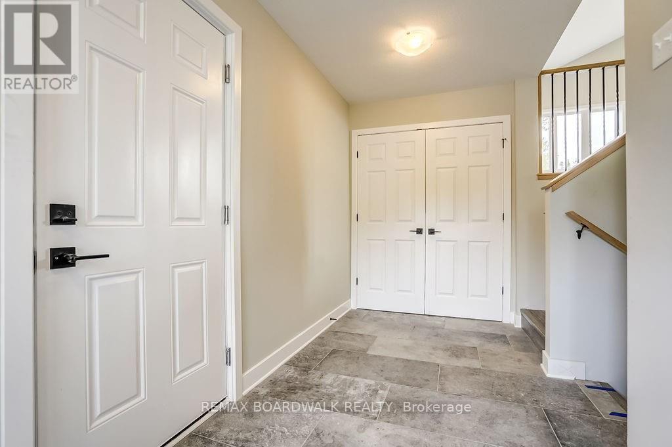
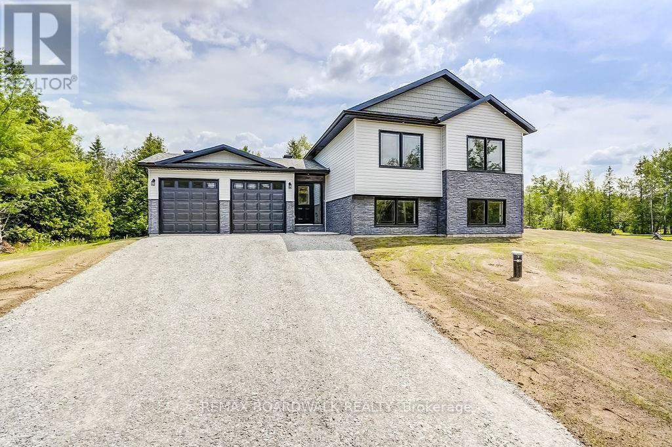
*This home is currently under construction. Images shown are of a similar model.* All on a full ICF foundation!The 1,220 sq. ft. Jackson Homes Pinehouse model features 3 bedrooms and 2 bathrooms in a convenient split-entry layout. It will be built on a stunning, partially treed 1-acre lot just minutes from Franktown and Smiths Falls, offering an easy commute to the city.The open-concept main living area includes the living room, dining area, and kitchen, complete with vaulted ceilings and a custom kitchen by Laurysen Kitchens. A patio door leads from the living room to the 12' x 12' rear raised deck.The home offers generous bedrooms, beautifully finished bathrooms, ceramic tile in the bathrooms and entryway, a spacious foyer, and convenient interior access to the attached double-car garage, measuring approximately 20' x 20'.The lower level is ready for your personal design ideas and future living space. It includes drywall with one coat of mud on the ICF foundation walls, a basement bathroom rough-in, and plenty of potential for additional bedrooms, a recreation room, or a home office. (id:37553)
Property Details
| MLS® Number | X13829652 |
| Property Type | Single Family |
| Community Name | 902 - Montague Twp |
| Equipment Type | Propane Tank |
| Features | Sump Pump |
| Parking Space Total | 8 |
| Rental Equipment Type | Propane Tank |
Building
| Bathroom Total | 2 |
| Bedrooms Above Ground | 3 |
| Bedrooms Total | 3 |
| Basement Development | Unfinished |
| Basement Type | Full (unfinished) |
| Construction Style Attachment | Detached |
| Construction Style Split Level | Sidesplit |
| Cooling Type | None, Air Exchanger |
| Exterior Finish | Stone |
| Foundation Type | Insulated Concrete Forms |
| Heating Fuel | Propane |
| Heating Type | Forced Air |
| Size Interior | 5,000 - 100,000 Ft2 |
| Type | House |
| Utility Water | Drilled Well |
Parking
| Attached Garage | |
| Garage |
Land
| Acreage | No |
| Sewer | Septic System |
| Size Depth | 290 Ft ,8 In |
| Size Frontage | 151 Ft |
| Size Irregular | 151 X 290.7 Ft ; 0 |
| Size Total Text | 151 X 290.7 Ft ; 0|1/2 - 1.99 Acres |
| Zoning Description | Rural Residencial |
Rooms
| Level | Type | Length | Width | Dimensions |
|---|---|---|---|---|
| Main Level | Kitchen | 3.4 m | 2.69 m | 3.4 m x 2.69 m |
| Main Level | Dining Room | 3.33 m | 3.76 m | 3.33 m x 3.76 m |
| Main Level | Living Room | 3.58 m | 5.05 m | 3.58 m x 5.05 m |
| Main Level | Foyer | 1.85 m | 4.5 m | 1.85 m x 4.5 m |
| Main Level | Primary Bedroom | 3.7 m | 4.9 m | 3.7 m x 4.9 m |
| Main Level | Bathroom | 2.52 m | 1.52 m | 2.52 m x 1.52 m |
| Main Level | Bedroom 2 | 3.17 m | 2.59 m | 3.17 m x 2.59 m |
| Main Level | Bedroom 3 | 2.59 m | 3.2 m | 2.59 m x 3.2 m |
| Main Level | Bathroom | 2.59 m | 1.52 m | 2.59 m x 1.52 m |
https://www.realtor.ca/real-estate/30329055/1834-nolans-road-montague-902-montague-twp

The trademarks REALTOR®, REALTORS®, and the REALTOR® logo are controlled by The Canadian Real Estate Association (CREA) and identify real estate professionals who are members of CREA. The trademarks MLS®, Multiple Listing Service® and the associated logos are owned by The Canadian Real Estate Association (CREA) and identify the quality of services provided by real estate professionals who are members of CREA. The trademark DDF® is owned by The Canadian Real Estate Association (CREA) and identifies CREA's Data Distribution Facility (DDF®)
September 25 2026 06:23:21
Ottawa Real Estate Board
RE/MAX Boardwalk Realty