187 Hinton Avenue N Ottawa, Ontario K1Y 1A2

$1,200,000
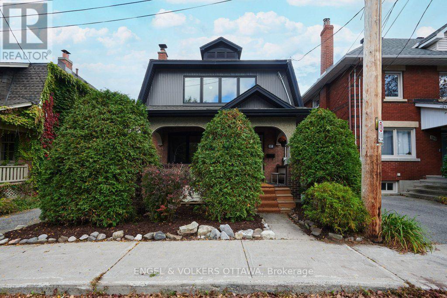
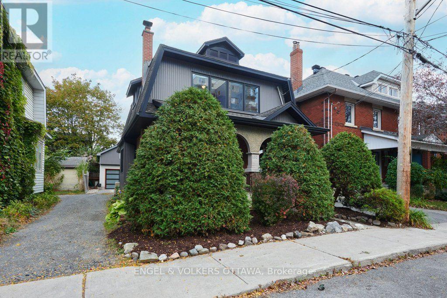
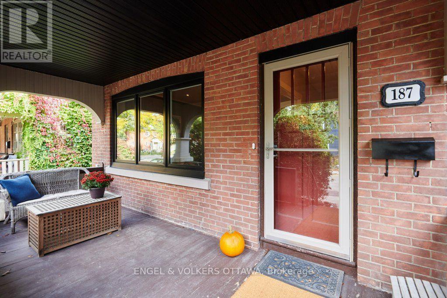
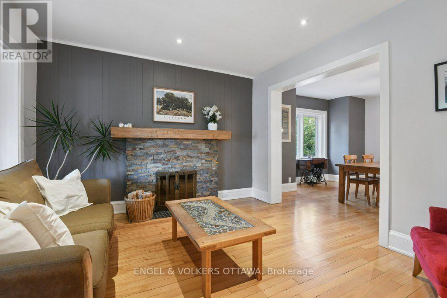
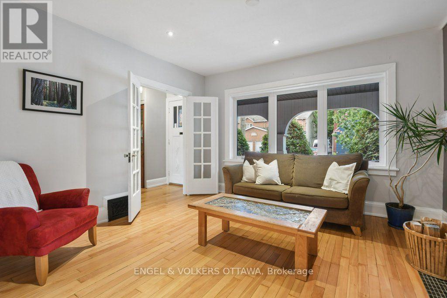
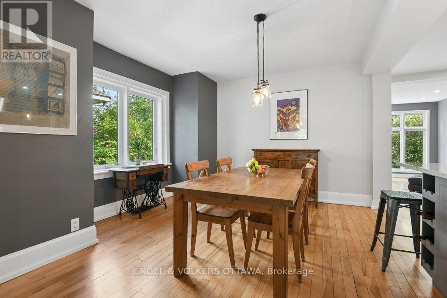
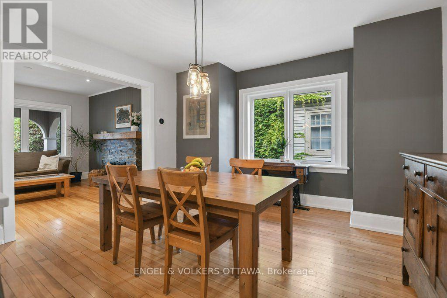
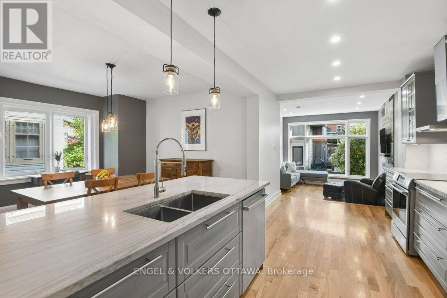
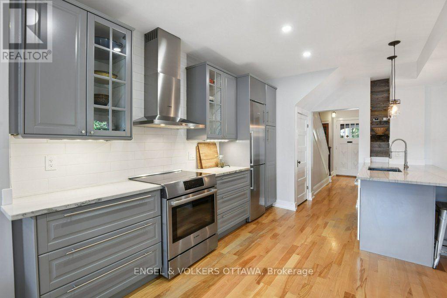
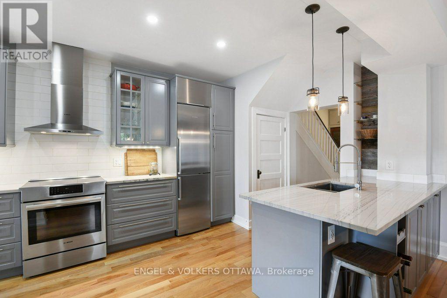
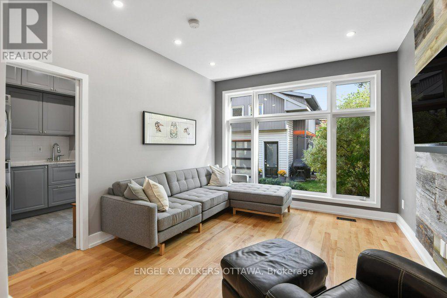
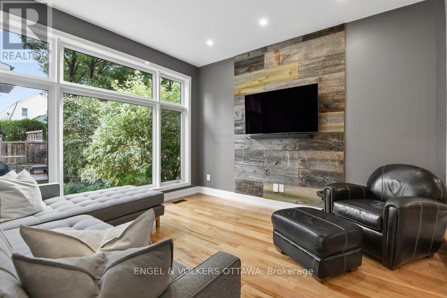
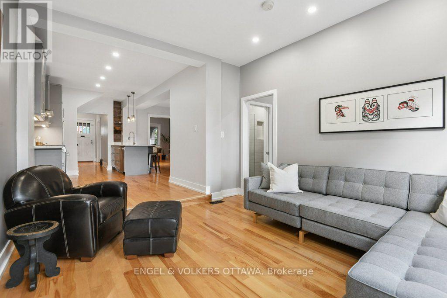
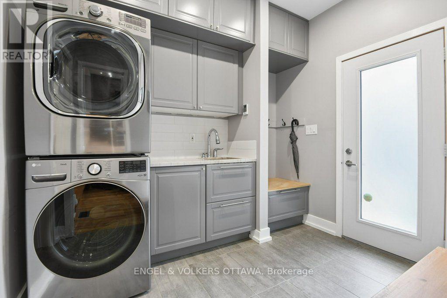
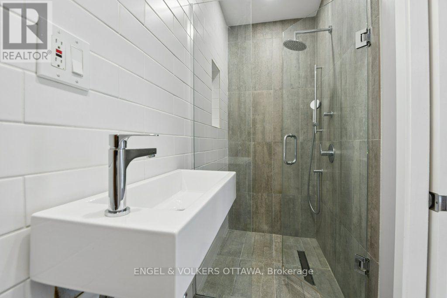
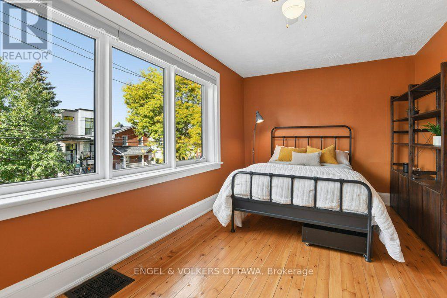
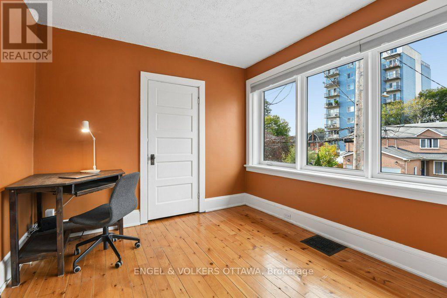
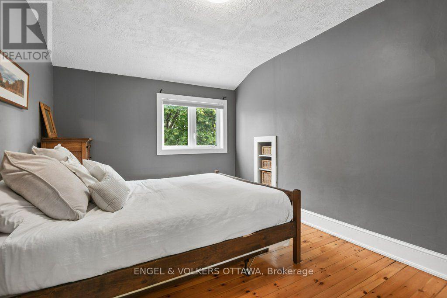
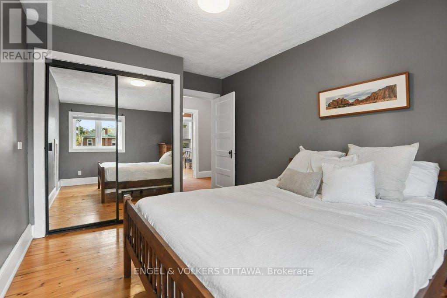
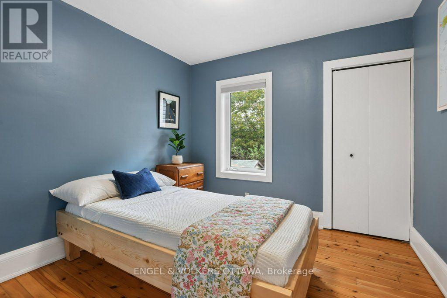
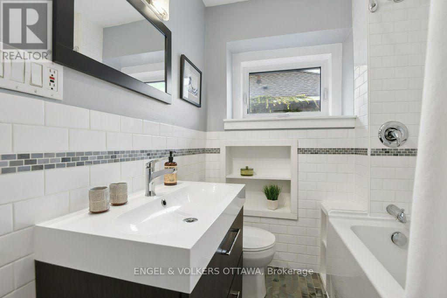
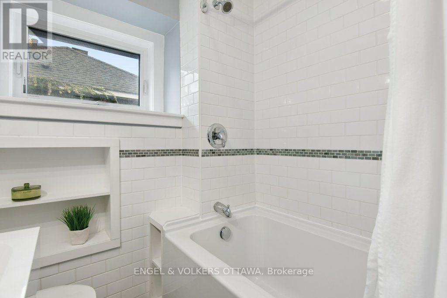
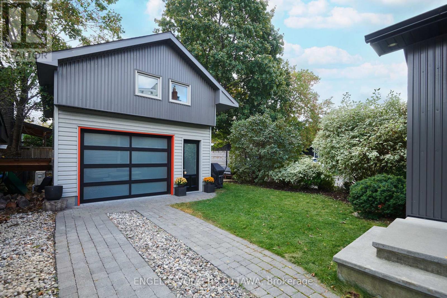
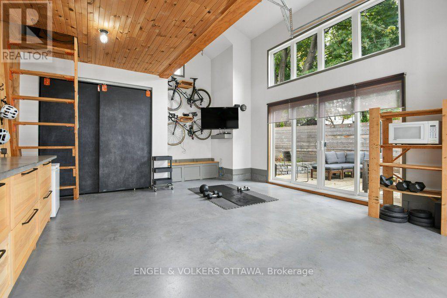
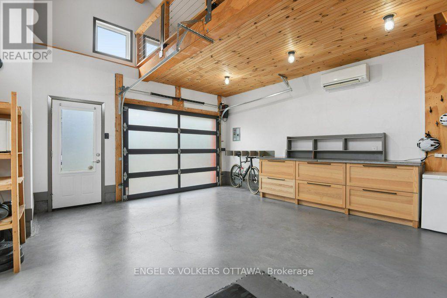
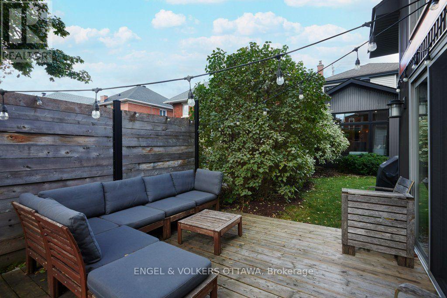
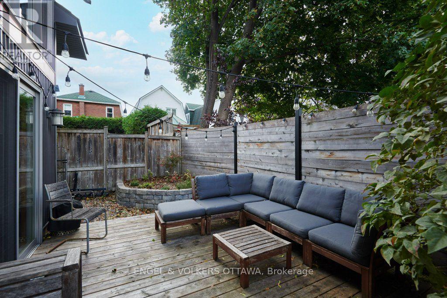
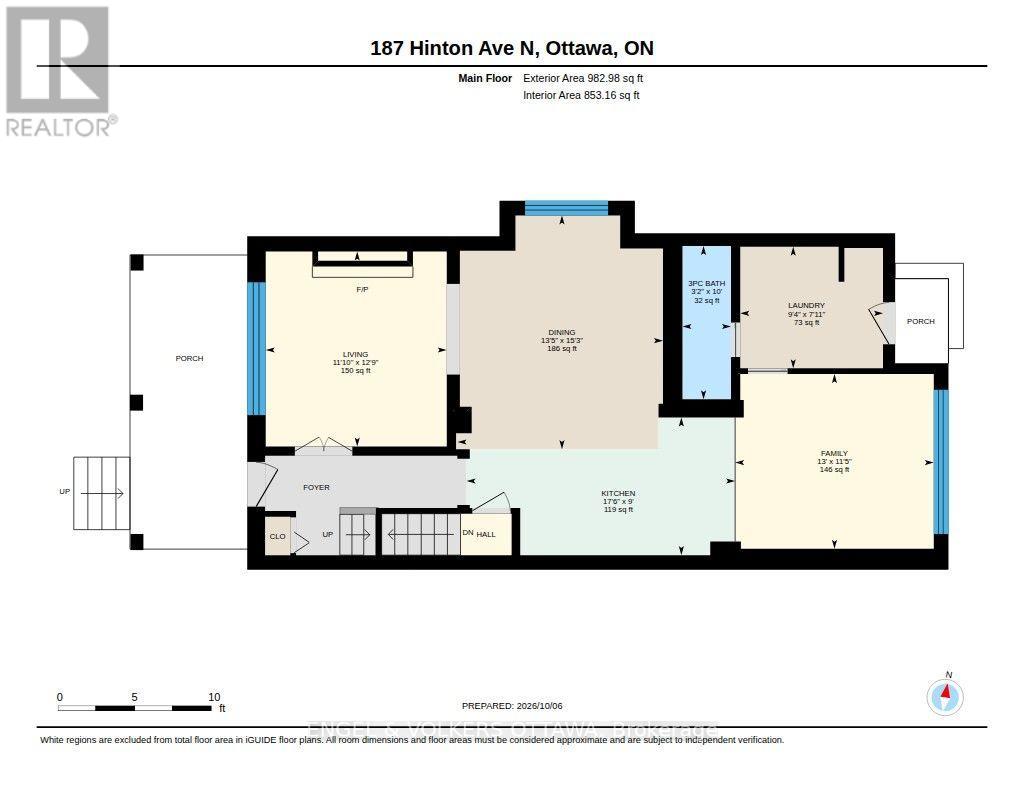
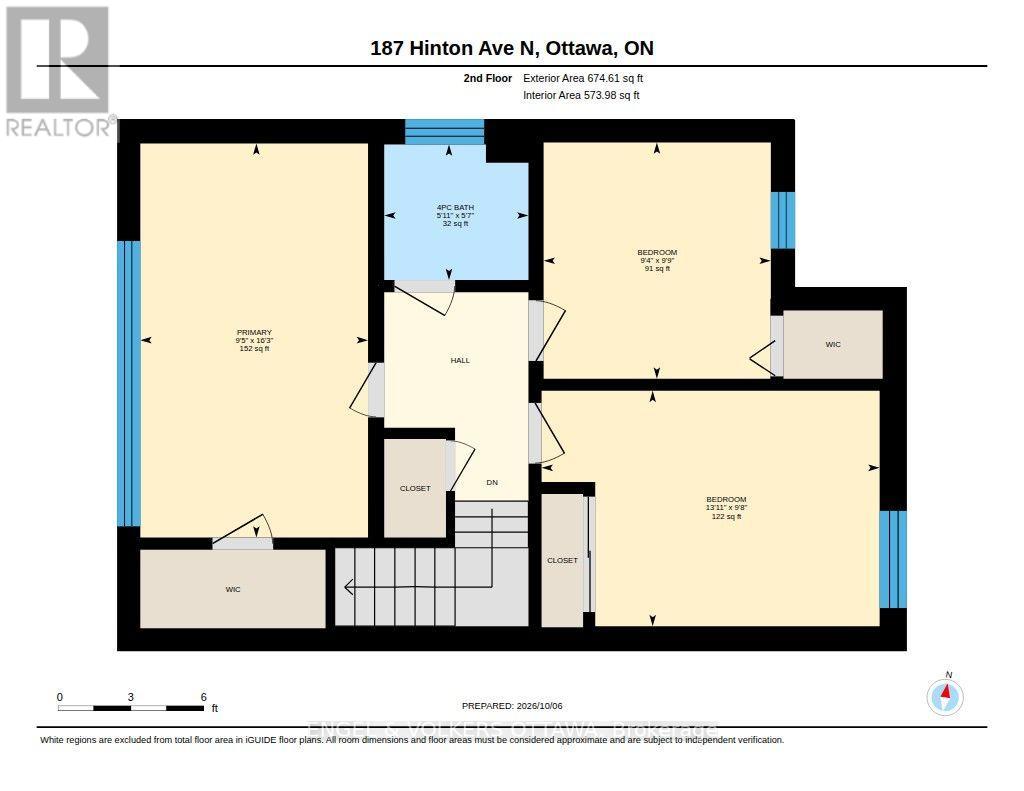
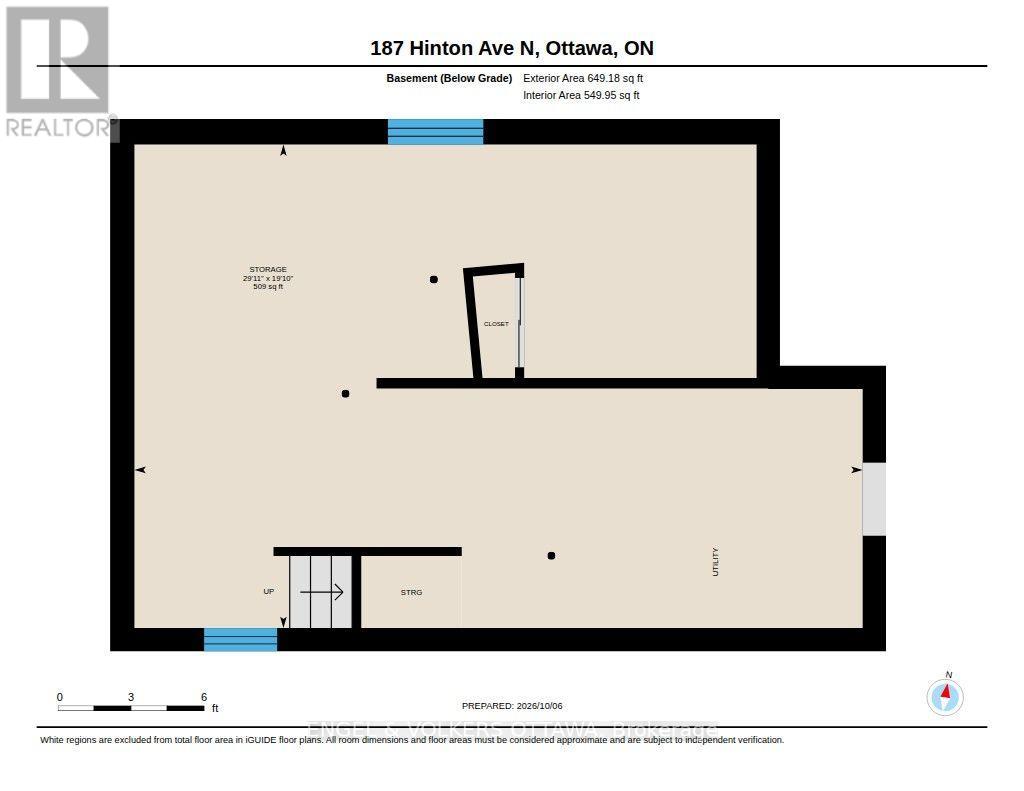
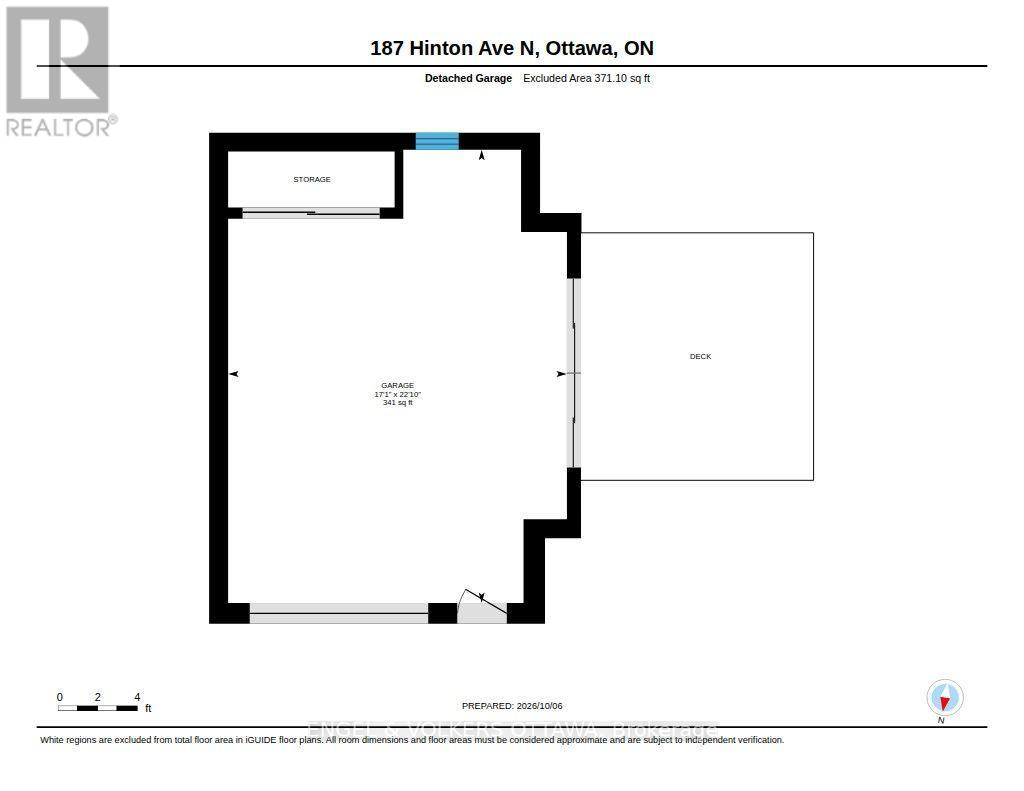
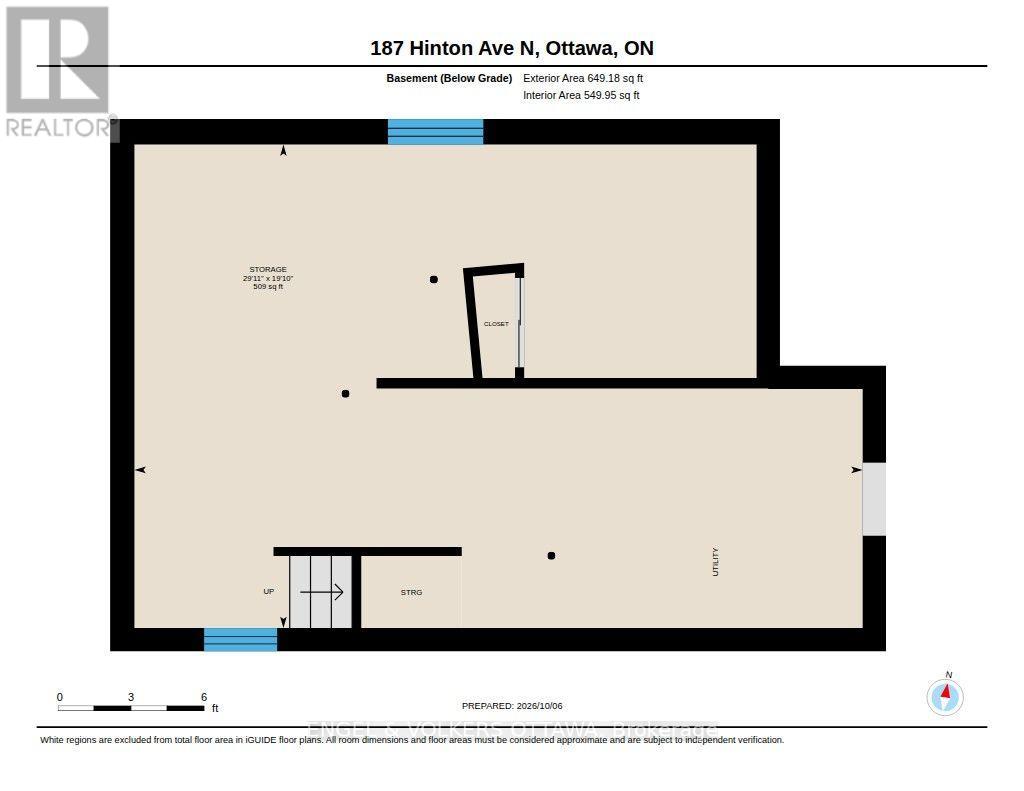
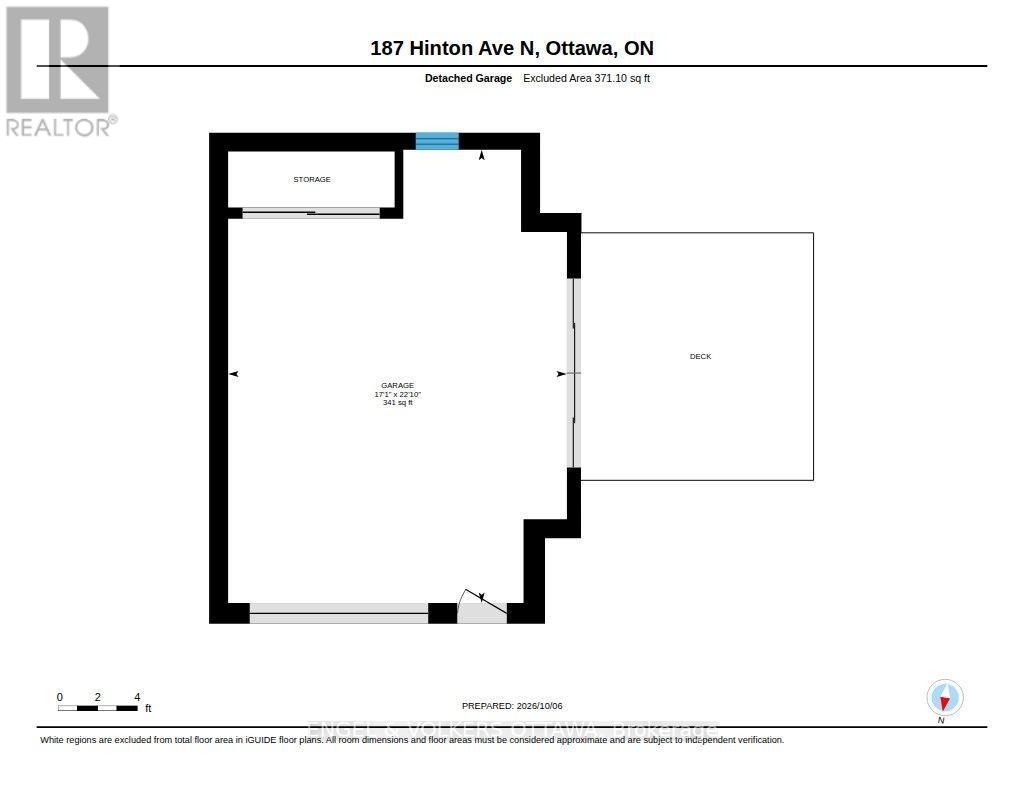
This home truly has it all. Located in one of Ottawa's most coveted pockets, right between Wellington West and Hintonburg. This property offers a rare blend of premium modern upgrades, character charm, and a deep lot with a garage/studio, making it suitable for many! At 187 Hinton Ave N, you're immediately welcomed by a grand front porch - the perfect place to watch the seasons change. As you step inside, you have French doors leading into a bright living room featuring a wood-burning fireplace with an updated facade. Your formal dining room flows seamlessly into the beautifully renovated kitchen, complete with Bosch appliances, quartz counters and a spacious peninsula offering additional seating. Step into the sunken family room, with beautiful east-facing windows, designed equally for quiet relaxation or lively entertainment. A gorgeous mud room with heated floors, storage, main floor laundry, and a full bath are a dream! Upstairs, you'll find three good-sized bedrooms with large windows and another full bathroom. Your large basement provides plenty of extra storage space. The cherry on top is the fully insulated garage/studio + loft (2014), a perfect space for a home gym, art studio, workshop, etc. (heated and cooled via heat pump)! Parking in front and/or inside the garage. Situated on a quiet dead-end street, enjoy being within walking distance to the Parkdale Market, the Elmdale Tennis Club, and all of your favourite local shops and cafes! This home has been lovingly cared for by the same owners for 23 years. A must-see! (id:37553)
Property Details
| MLS® Number | X13875844 |
| Property Type | Single Family |
| Community Name | 4303 - Ottawa West |
| Amenities Near By | Park, Public Transit, Schools, Hospital |
| Community Features | School Bus |
| Equipment Type | Water Heater |
| Features | Lane |
| Parking Space Total | 2 |
| Rental Equipment Type | Water Heater |
| Structure | Deck |
Building
| Bathroom Total | 2 |
| Bedrooms Above Ground | 3 |
| Bedrooms Total | 3 |
| Amenities | Fireplace(s) |
| Appliances | Blinds, Dishwasher, Dryer, Freezer, Hood Fan, Stove, Washer, Window Coverings, Refrigerator |
| Basement Development | Unfinished |
| Basement Type | N/a (unfinished) |
| Construction Style Attachment | Detached |
| Cooling Type | Central Air Conditioning |
| Exterior Finish | Brick |
| Fireplace Present | Yes |
| Foundation Type | Poured Concrete |
| Heating Fuel | Natural Gas |
| Heating Type | Forced Air |
| Stories Total | 2 |
| Size Interior | 1,100 - 1,500 Ft2 |
| Type | House |
| Utility Water | Municipal Water |
Parking
| Detached Garage | |
| Garage |
Land
| Acreage | No |
| Land Amenities | Park, Public Transit, Schools, Hospital |
| Sewer | Sanitary Sewer |
| Size Depth | 72 Ft |
| Size Frontage | 33 Ft ,3 In |
| Size Irregular | 33.3 X 72 Ft |
| Size Total Text | 33.3 X 72 Ft |
Rooms
| Level | Type | Length | Width | Dimensions |
|---|---|---|---|---|
| Main Level | Living Room | 3.61 m | 3.89 m | 3.61 m x 3.89 m |
| Main Level | Dining Room | 4.09 m | 4.65 m | 4.09 m x 4.65 m |
| Main Level | Kitchen | 5.18 m | 2.74 m | 5.18 m x 2.74 m |
| Main Level | Family Room | 3.96 m | 3.48 m | 3.96 m x 3.48 m |
| Main Level | Bathroom | 0.97 m | 3.05 m | 0.97 m x 3.05 m |
| Main Level | Laundry Room | 2.85 m | 2.41 m | 2.85 m x 2.41 m |
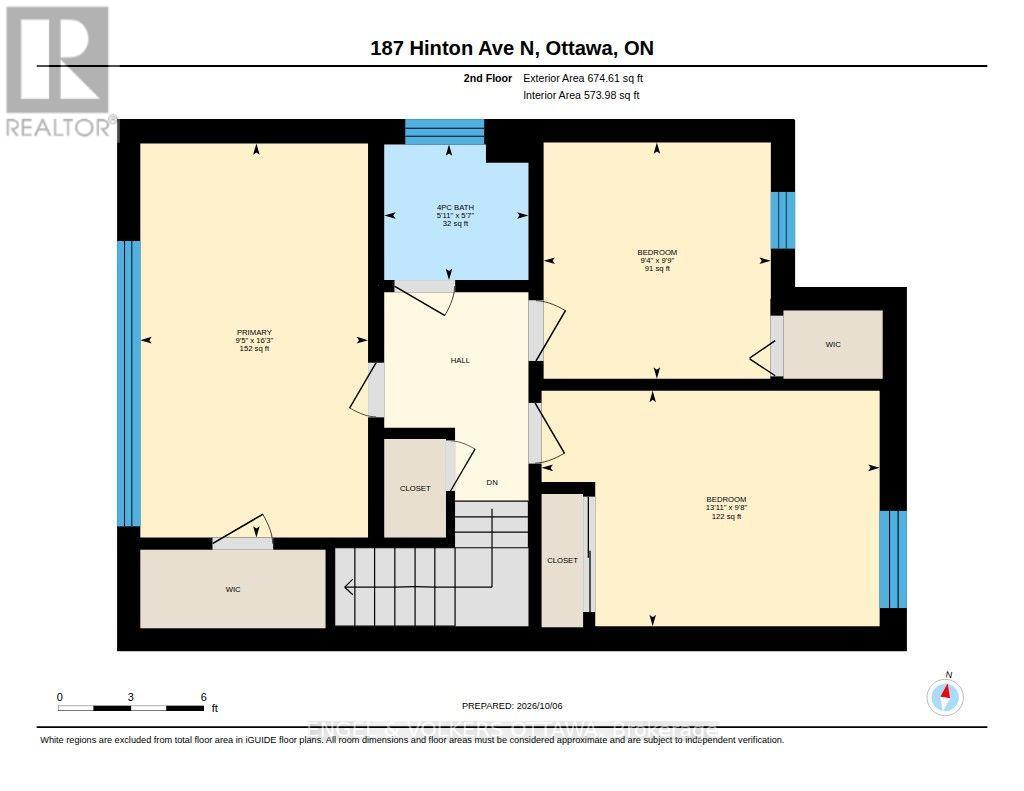
| Upper Level | Primary Bedroom | 2.87 m | 3.12 m | 2.87 m x 3.12 m |
| Upper Level | Bedroom 2 | 2.85 m | 2.97 m | 2.85 m x 2.97 m |
| Upper Level | Bedroom 3 | 4.24 m | 2.95 m | 4.24 m x 2.95 m |
| Upper Level | Bathroom | 1.7 m | 1.81 m | 1.7 m x 1.81 m |
https://www.realtor.ca/real-estate/30380127/187-hinton-avenue-n-ottawa-4303-ottawa-west

The trademarks REALTOR®, REALTORS®, and the REALTOR® logo are controlled by The Canadian Real Estate Association (CREA) and identify real estate professionals who are members of CREA. The trademarks MLS®, Multiple Listing Service® and the associated logos are owned by The Canadian Real Estate Association (CREA) and identify the quality of services provided by real estate professionals who are members of CREA. The trademark DDF® is owned by The Canadian Real Estate Association (CREA) and identifies CREA's Data Distribution Facility (DDF®)
October 08 2026 04:52:47
Ottawa Real Estate Board
Engel & Volkers Ottawa