201 - 200 Lett Street Ottawa, Ontario K1R 0A7

$509,999Maintenance, Heat, Water, Insurance, Common Area Maintenance
$795.40 Monthly
Maintenance, Heat, Water, Insurance, Common Area Maintenance
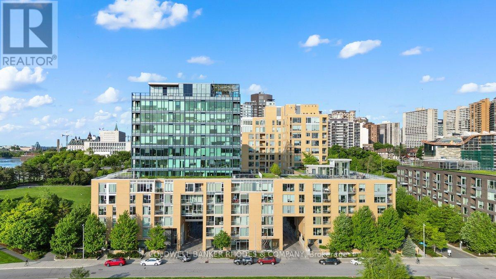
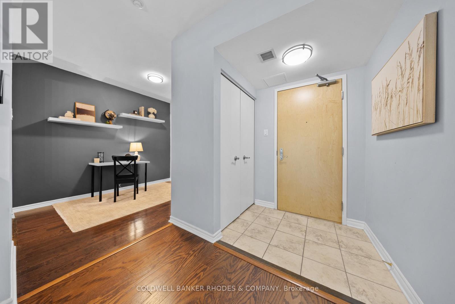
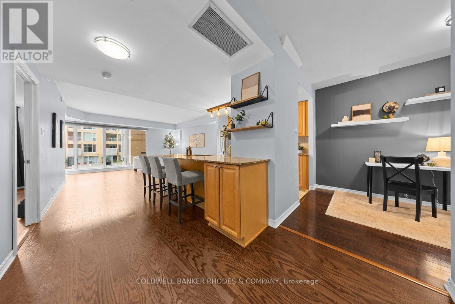
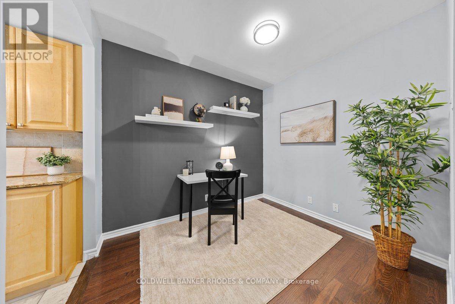
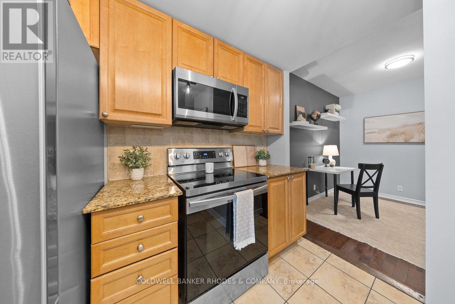
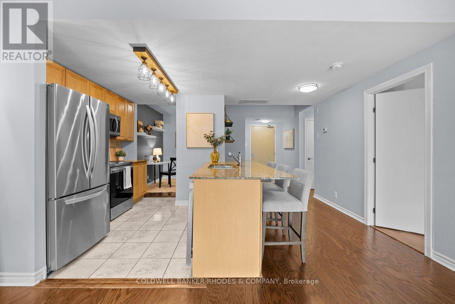
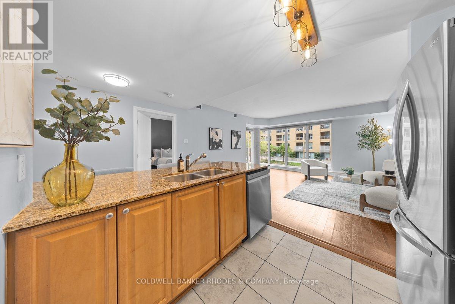
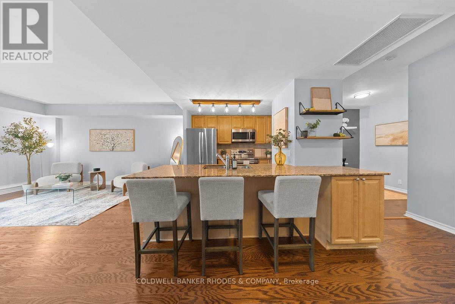
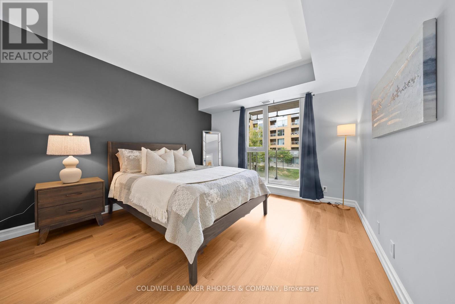
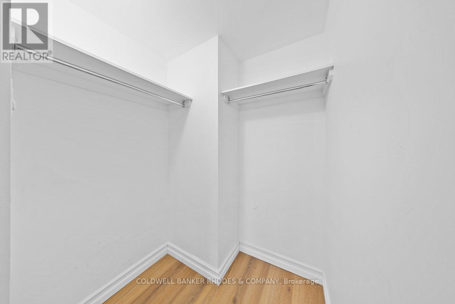
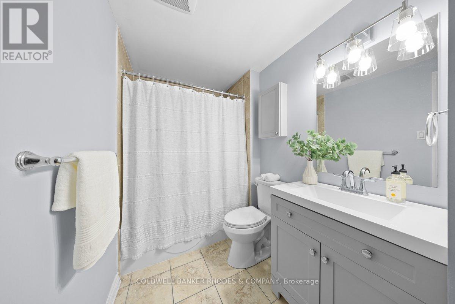
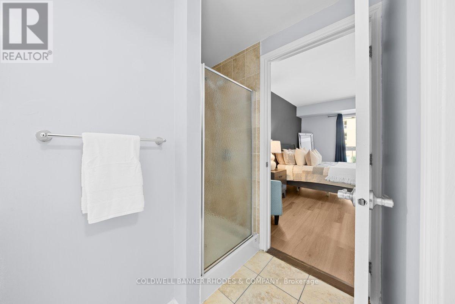
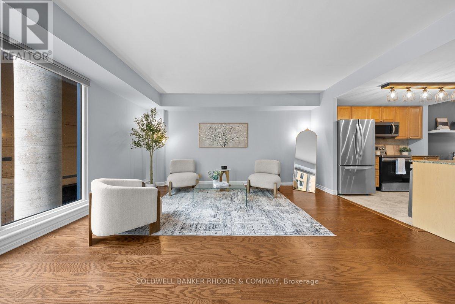
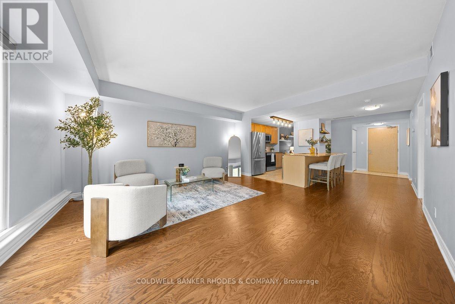
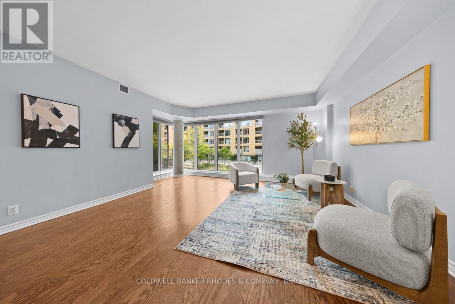
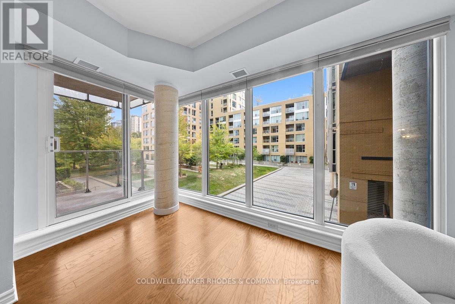
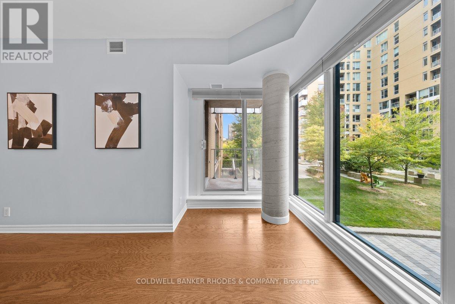
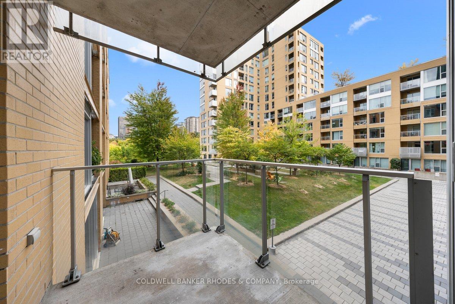
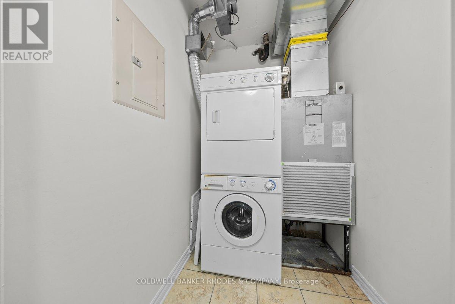
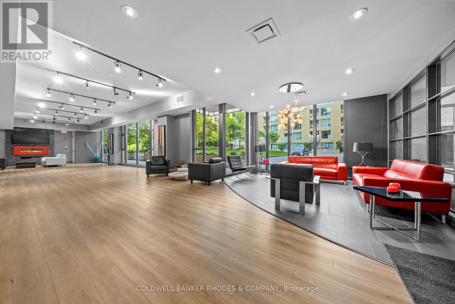
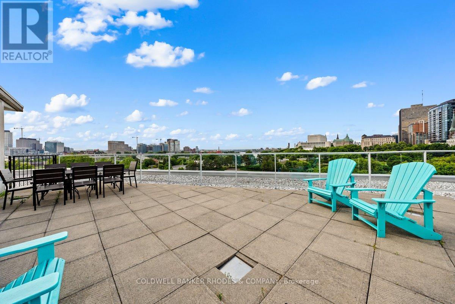
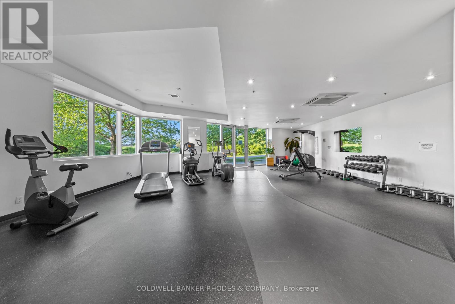
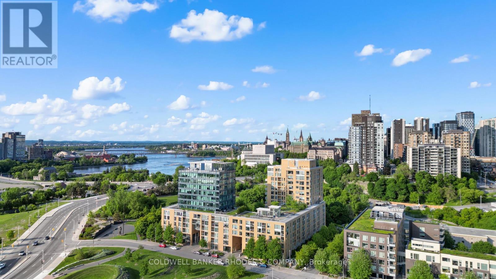
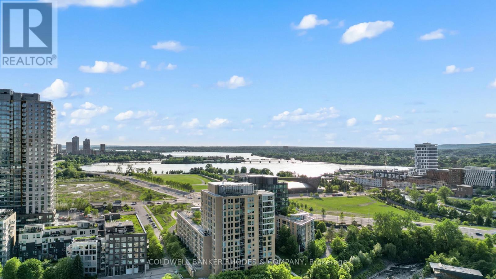
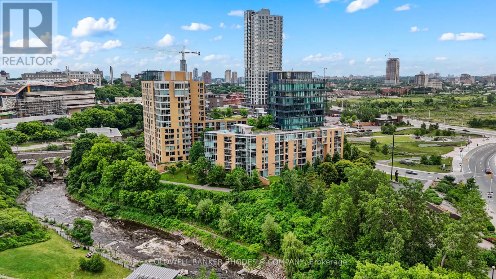
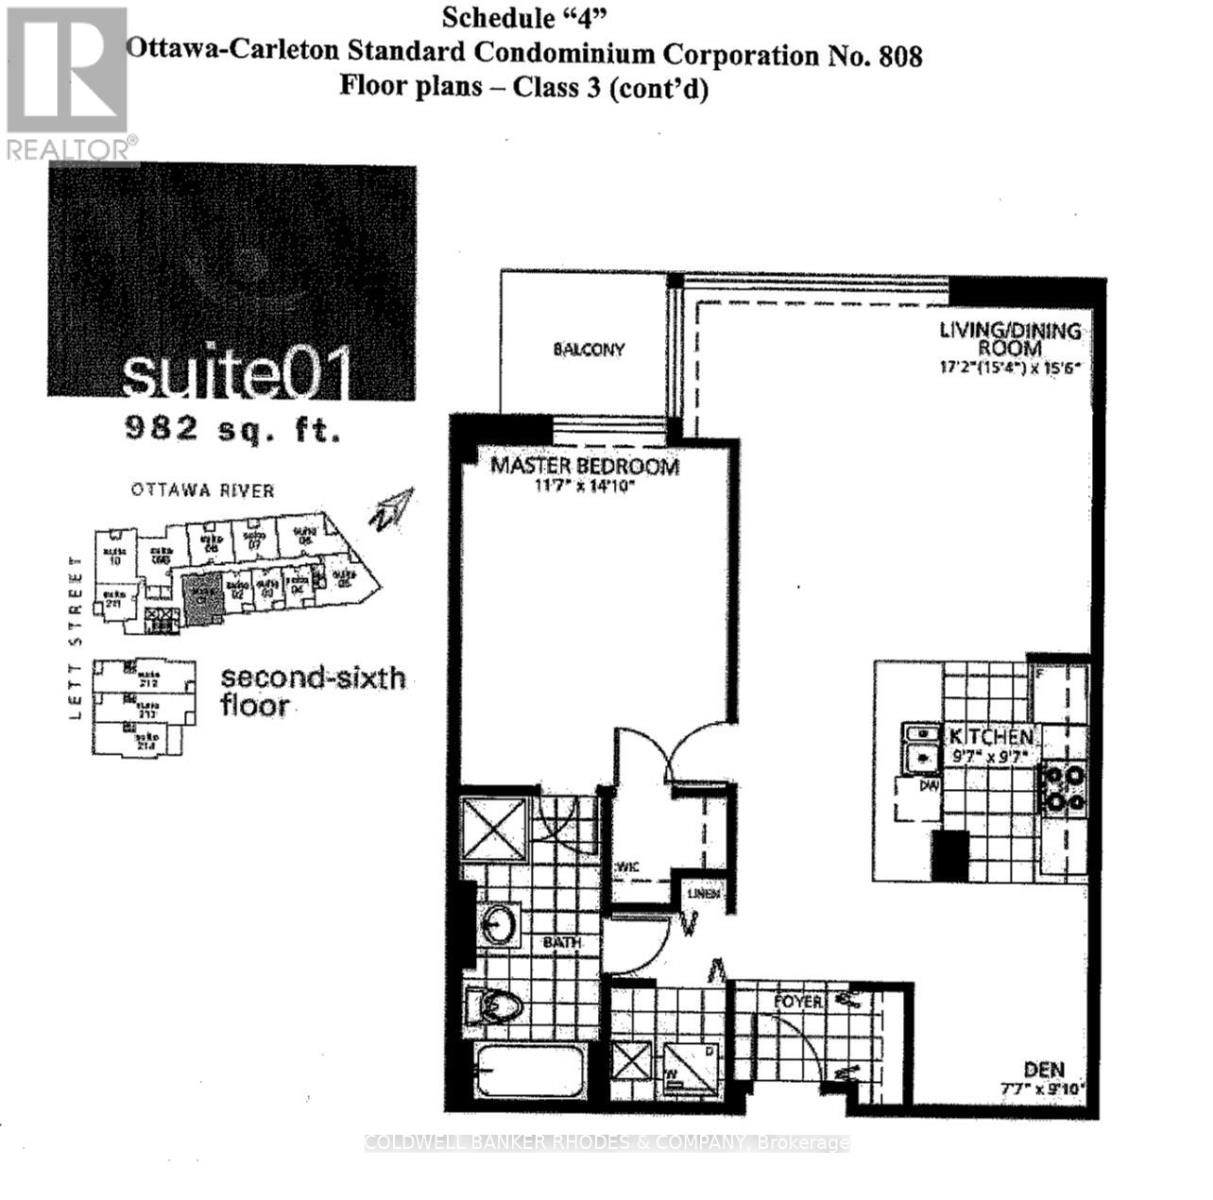
$795.40 MonthlyWelcome to 200 Lett Street, unit 201! This spacious 1 bedroom + den, 1 bathroom condo offers a peaceful retreat while keeping you close to everything downtown has to offer. Including 1 parking space, 1 storage locker, and a private balcony overlooking the beautifully landscaped courtyard. Step inside and you'll immediately notice the impressive wall of floor-to-ceiling windows in the living room. The kitchen features granite countertops, a large island perfect for entertaining, ample cabinetry, and newer stainless steel appliances. The spacious den, conveniently located just off the kitchen, offers excellent flexibility as a home office, dining room, or additional living space. The primary bedroom features brand-new luxury vinyl plank flooring, an impressive walk-in closet, and floor-to-ceiling windows overlooking the courtyard. The recently updated bathroom offers the rare convenience of two showers, while the in-suite laundry room provides additional storage space. With no carpet throughout, this condo is stylish, practical, and move-in ready! Residents of 200 Lett enjoy an impressive array of amenities, including a rooftop terrace with stunning views of the Ottawa River and Parliament, a gym, spacious party room, and library. Location is everything, enjoy easy access to the scenic walking and biking pathways along the Ottawa River, walk to Parliament, take advantage of nearby public transit, conveniently beside the Pimisi LRT stop and ease of access to the bridges to Gatineau. The property is also next to the Bluesfest fairgrounds in July, making summer entertainment just steps away! Looking ahead, the future Ottawa Senators arena will add another exciting destination within walking distance. If you're looking for a quiet condo, exceptional amenities and a downtown active lifestyle, 200 Lett Street, Unit 201 is a must-see! Heat and water included in condo fee. Flooring: Hardwood, LVP, and Tile. 982 sqft as per builder plans. (id:37553)
Property Details
| MLS® Number | X13850406 |
| Property Type | Single Family |
| Community Name | 4204 - West Centre Town |
| Community Features | Pets Allowed With Restrictions |
| Features | Elevator, Balcony, Carpet Free, In Suite Laundry |
| Parking Space Total | 1 |
| View Type | River View |
Building
| Bathroom Total | 1 |
| Bedrooms Above Ground | 1 |
| Bedrooms Total | 1 |
| Amenities | Exercise Centre, Recreation Centre, Party Room, Storage - Locker |
| Appliances | Blinds, Dishwasher, Dryer, Hood Fan, Microwave, Stove, Washer, Refrigerator |
| Basement Type | None |
| Cooling Type | Central Air Conditioning |
| Exterior Finish | Brick |
| Heating Fuel | Natural Gas |
| Heating Type | Forced Air |
| Size Interior | 900 - 999 Ft2 |
| Type | Apartment |
Parking
| Underground | |
| Garage |
Land
| Acreage | No |
| Landscape Features | Landscaped |
Rooms
| Level | Type | Length | Width | Dimensions |
|---|---|---|---|---|
| Main Level | Office | 3 m | 2.31 m | 3 m x 2.31 m |
| Main Level | Kitchen | 2.92 m | 2.92 m | 2.92 m x 2.92 m |
| Main Level | Living Room | 4.67 m | 4.72 m | 4.67 m x 4.72 m |
| Main Level | Bedroom | 3.53 m | 4.52 m | 3.53 m x 4.52 m |
https://www.realtor.ca/real-estate/30351294/201-200-lett-street-ottawa-4204-west-centre-town

The trademarks REALTOR®, REALTORS®, and the REALTOR® logo are controlled by The Canadian Real Estate Association (CREA) and identify real estate professionals who are members of CREA. The trademarks MLS®, Multiple Listing Service® and the associated logos are owned by The Canadian Real Estate Association (CREA) and identify the quality of services provided by real estate professionals who are members of CREA. The trademark DDF® is owned by The Canadian Real Estate Association (CREA) and identifies CREA's Data Distribution Facility (DDF®)
October 01 2026 07:53:37
Ottawa Real Estate Board
Coldwell Banker Rhodes & Company