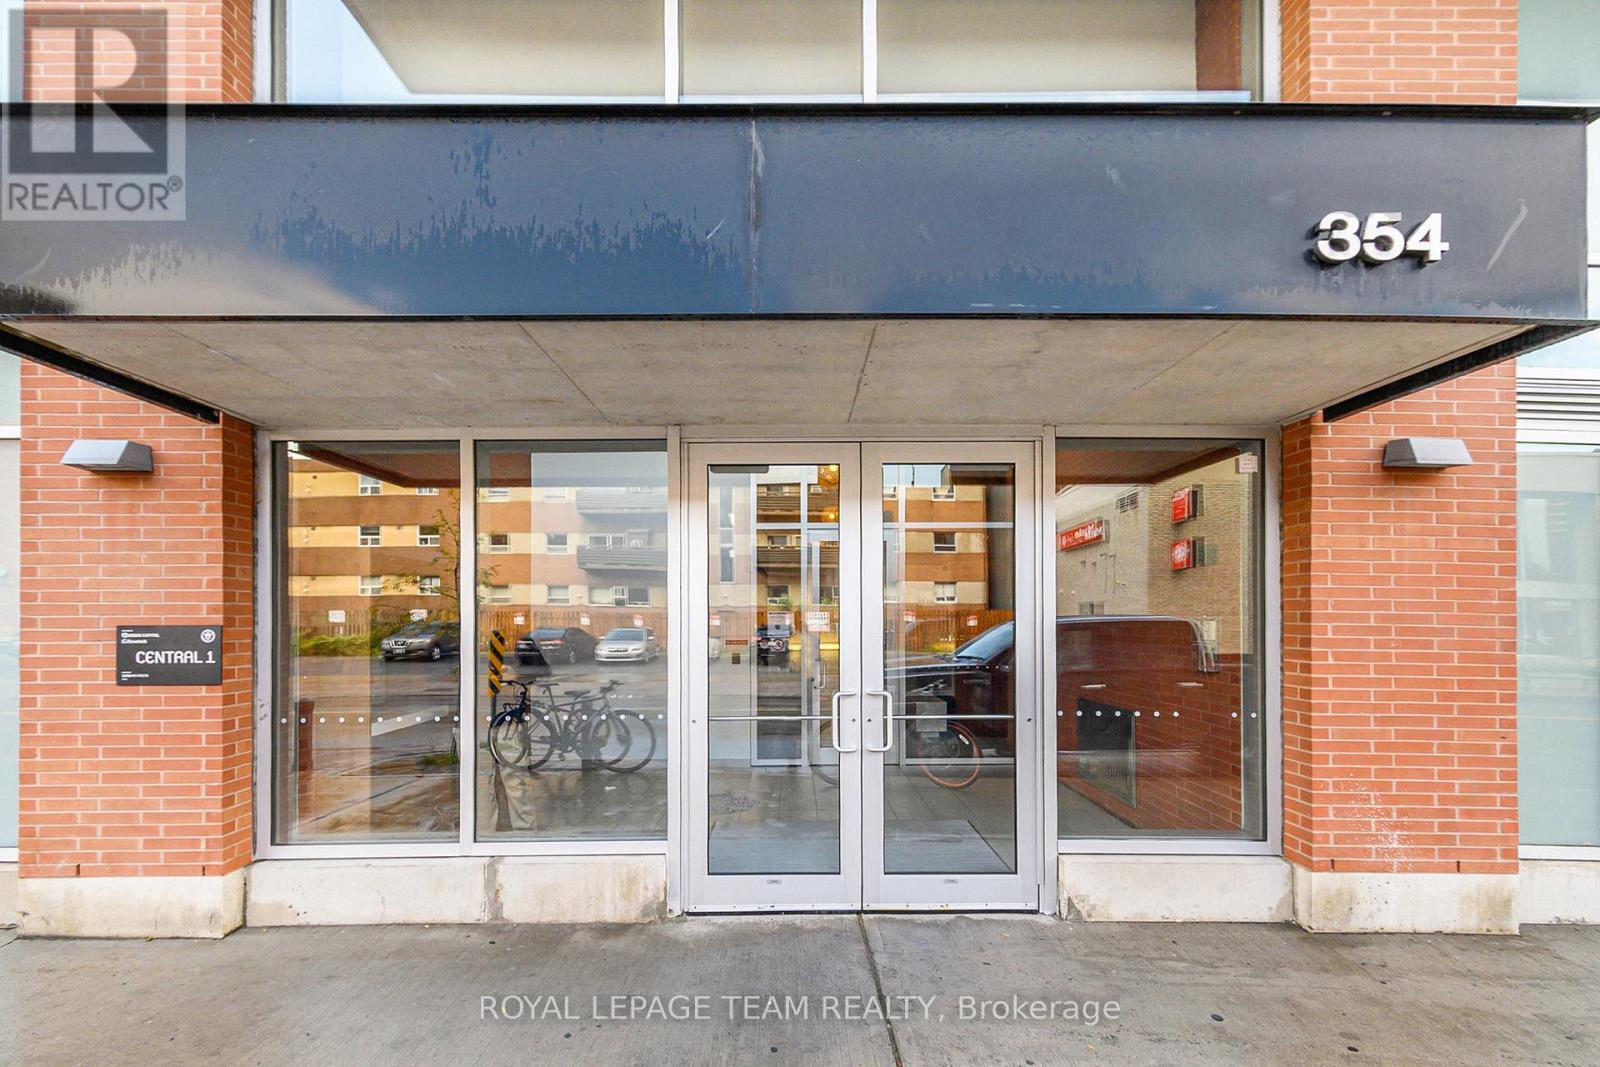
201 - 354 Gladstone Avenue Ottawa, Ontario K2P 0R4

$2,300 Monthly
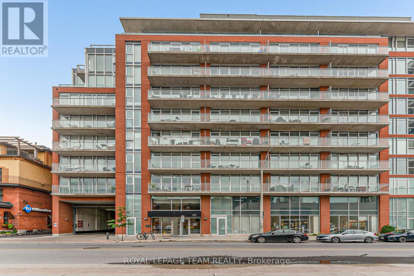
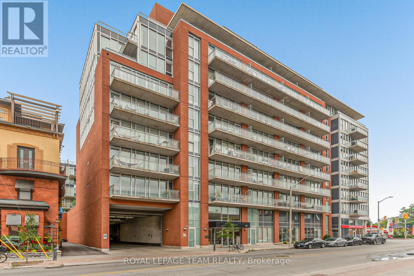
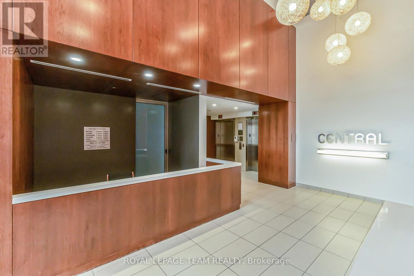
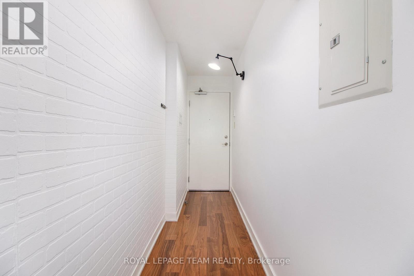
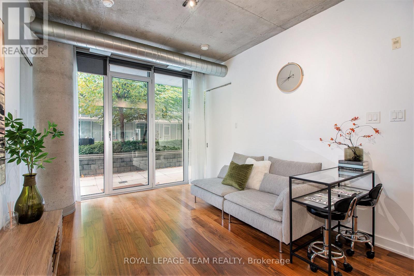
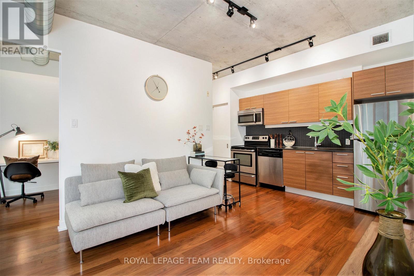
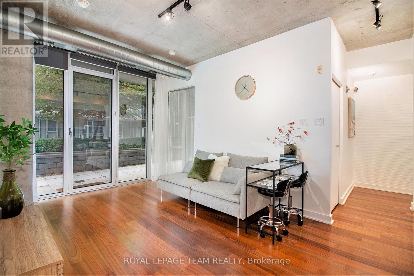
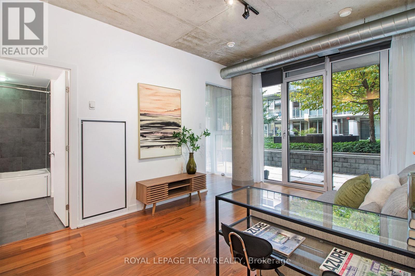
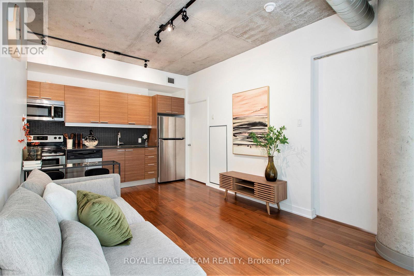
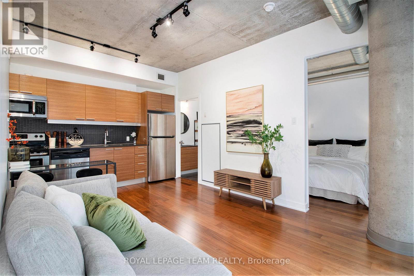
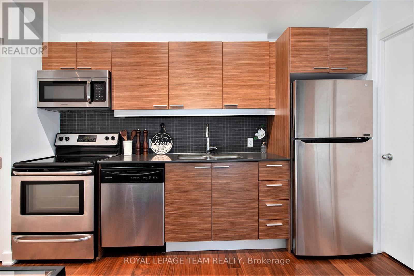
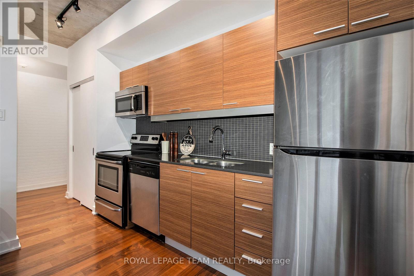
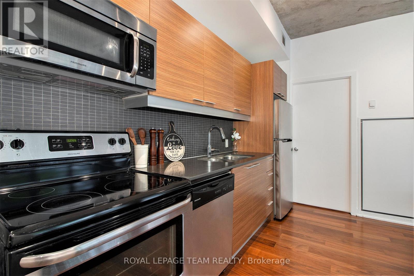
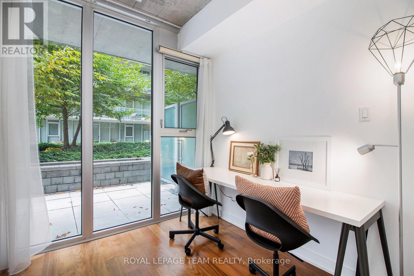
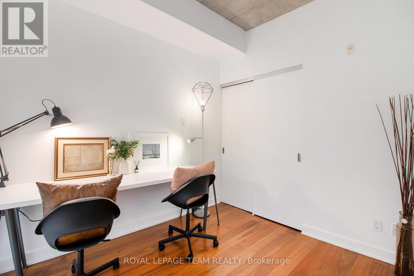
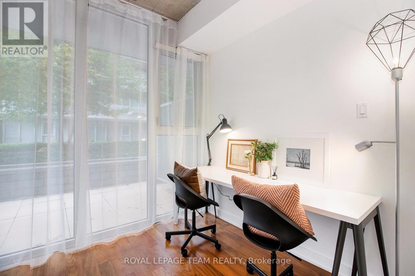
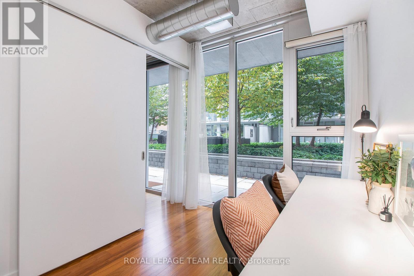
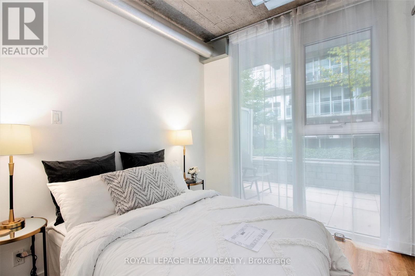
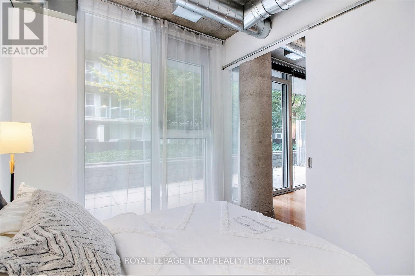
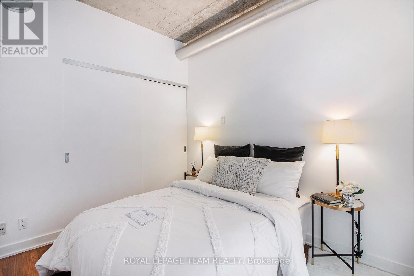
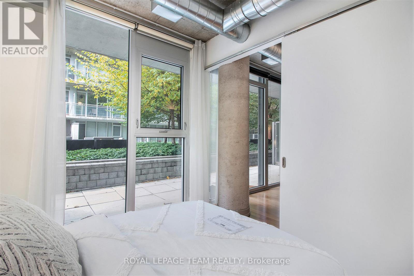
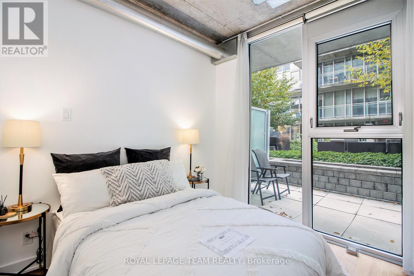
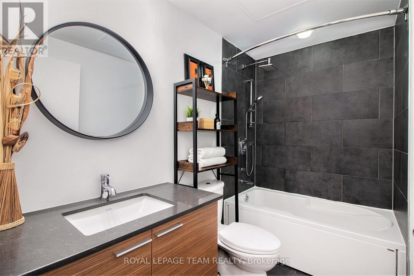
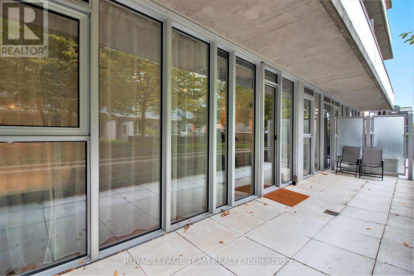
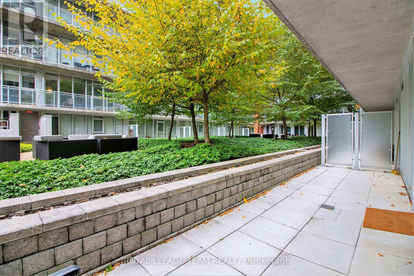
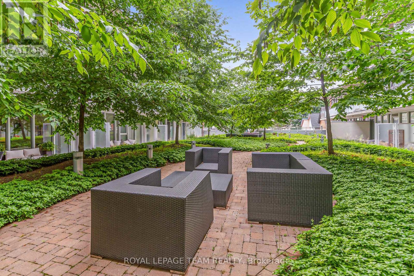
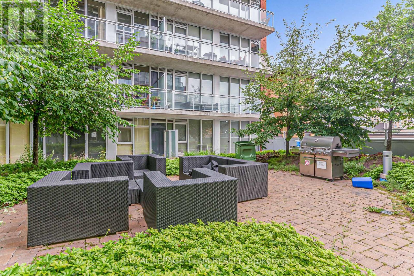
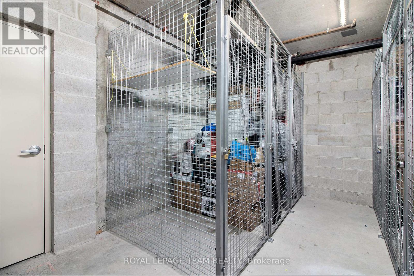
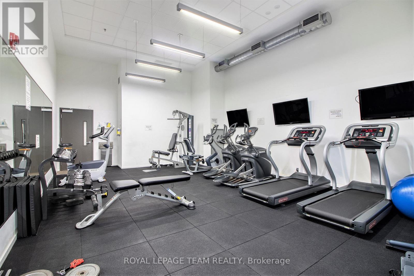
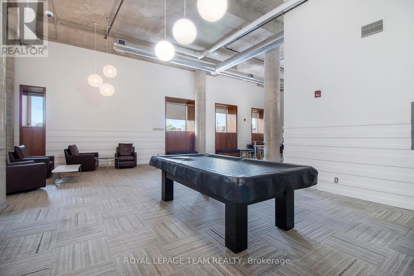
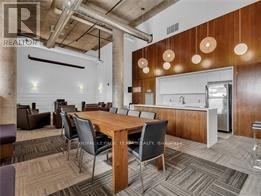
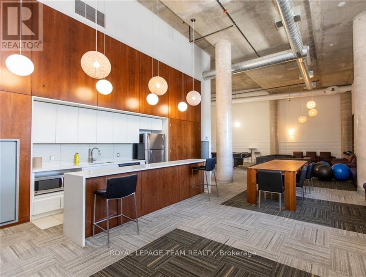
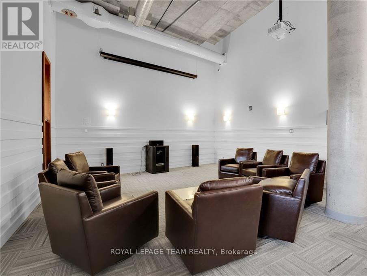
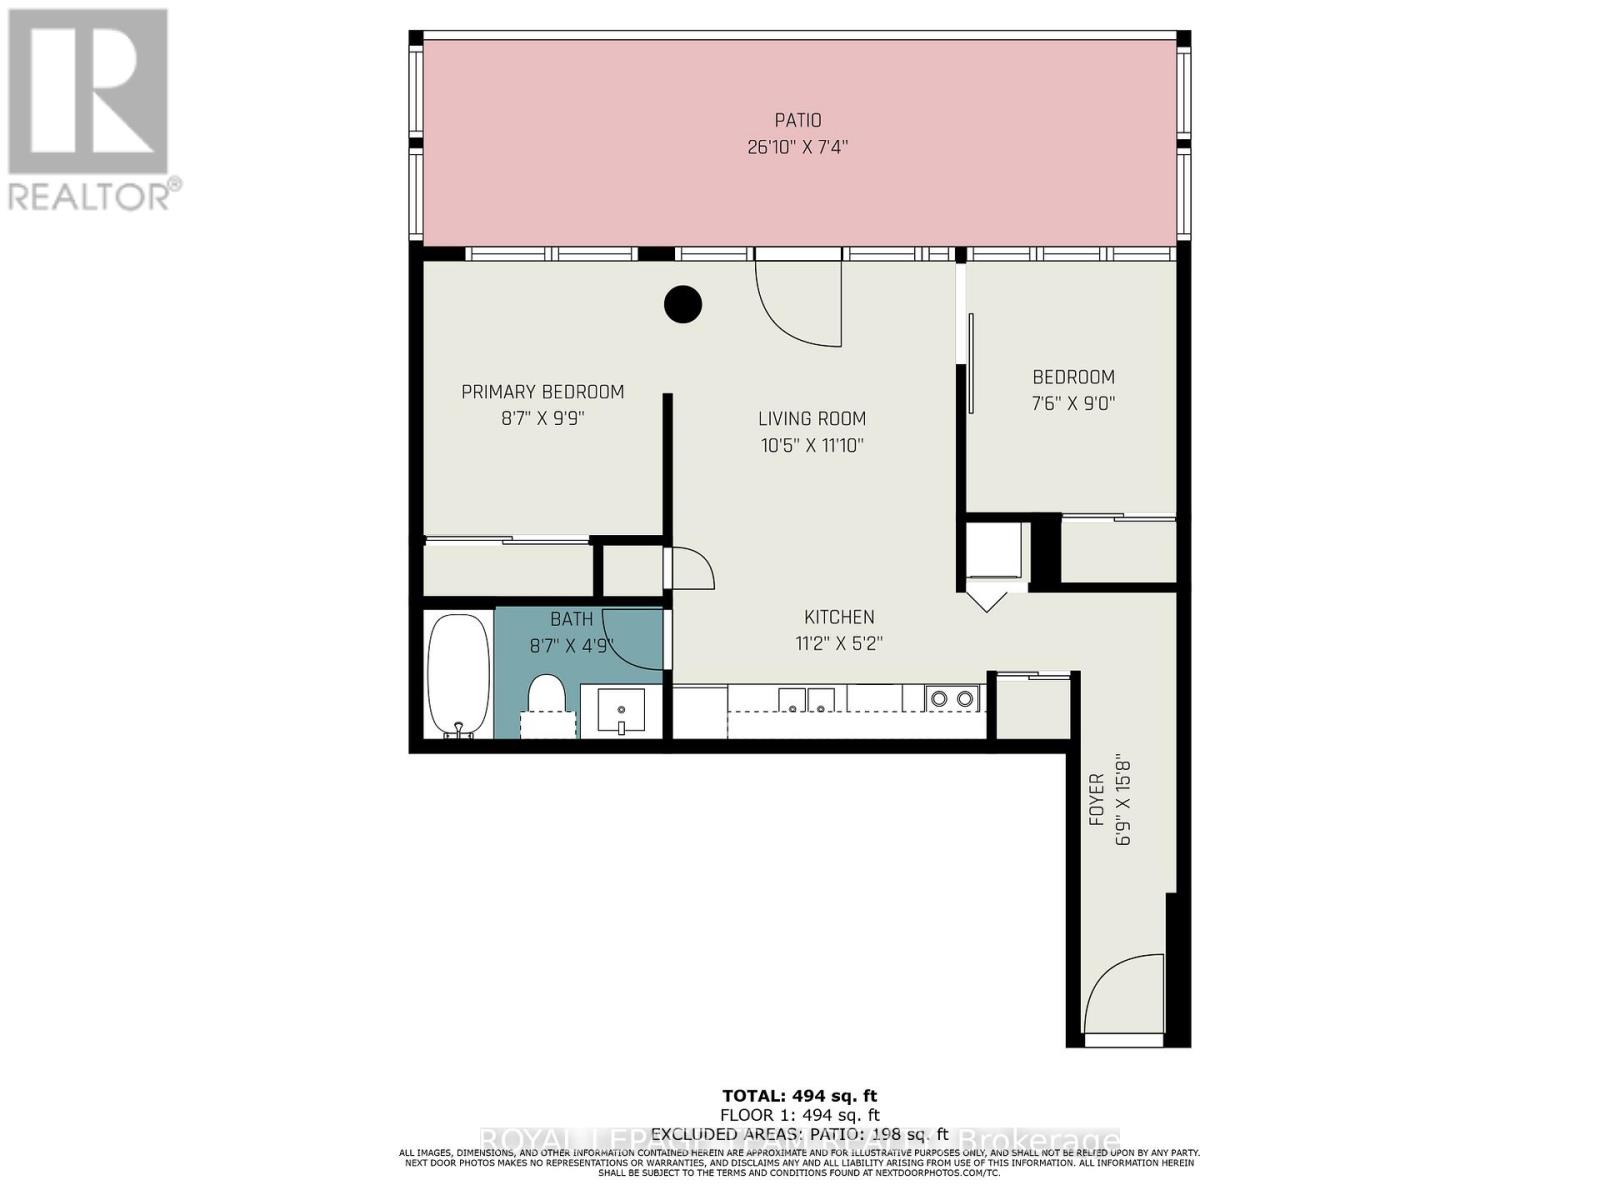
Discover urban living at its finest in this stylish 2-bedroom, 1-bathroom condo at 354 Gladstone Avenue, Unit 201, available immediately. Located in the heart of Centretown, this modern unit features an open-concept layout with 9-ft ceilings, floor-to-ceiling windows, hardwood flooring, and stone countertops. The highlight is the massive private terrace, perfect for enjoying outdoor space in the city. The LEED Silver-certified building offers top-tier amenities, including a gym, party/game/theatre room, and concierge service, providing a boutique hotel-style experience. Situated in a prime location, this condo is steps from Shoppers Drug Mart, LCBO, Starbucks, and countless dining and shopping options. With easy access to public transit, the Queensway, the Museum of Nature, Rideau Canal, and The Glebe, everything you need is within reach. Rent includes Heat, and Water (hydro extra) and includes one storage locker. Paid parking is available in P1. Pet-friendly and smoke-free, this condo is perfect for those seeking style, convenience, and an unbeatable location. Don't miss out on this rare opportunity, schedule a viewing today! (id:37553)
Property Details
| MLS® Number | X13855926 |
| Property Type | Single Family |
| Community Name | 4103 - Ottawa Centre |
| Amenities Near By | Public Transit, Schools |
| Community Features | Pets Allowed With Restrictions |
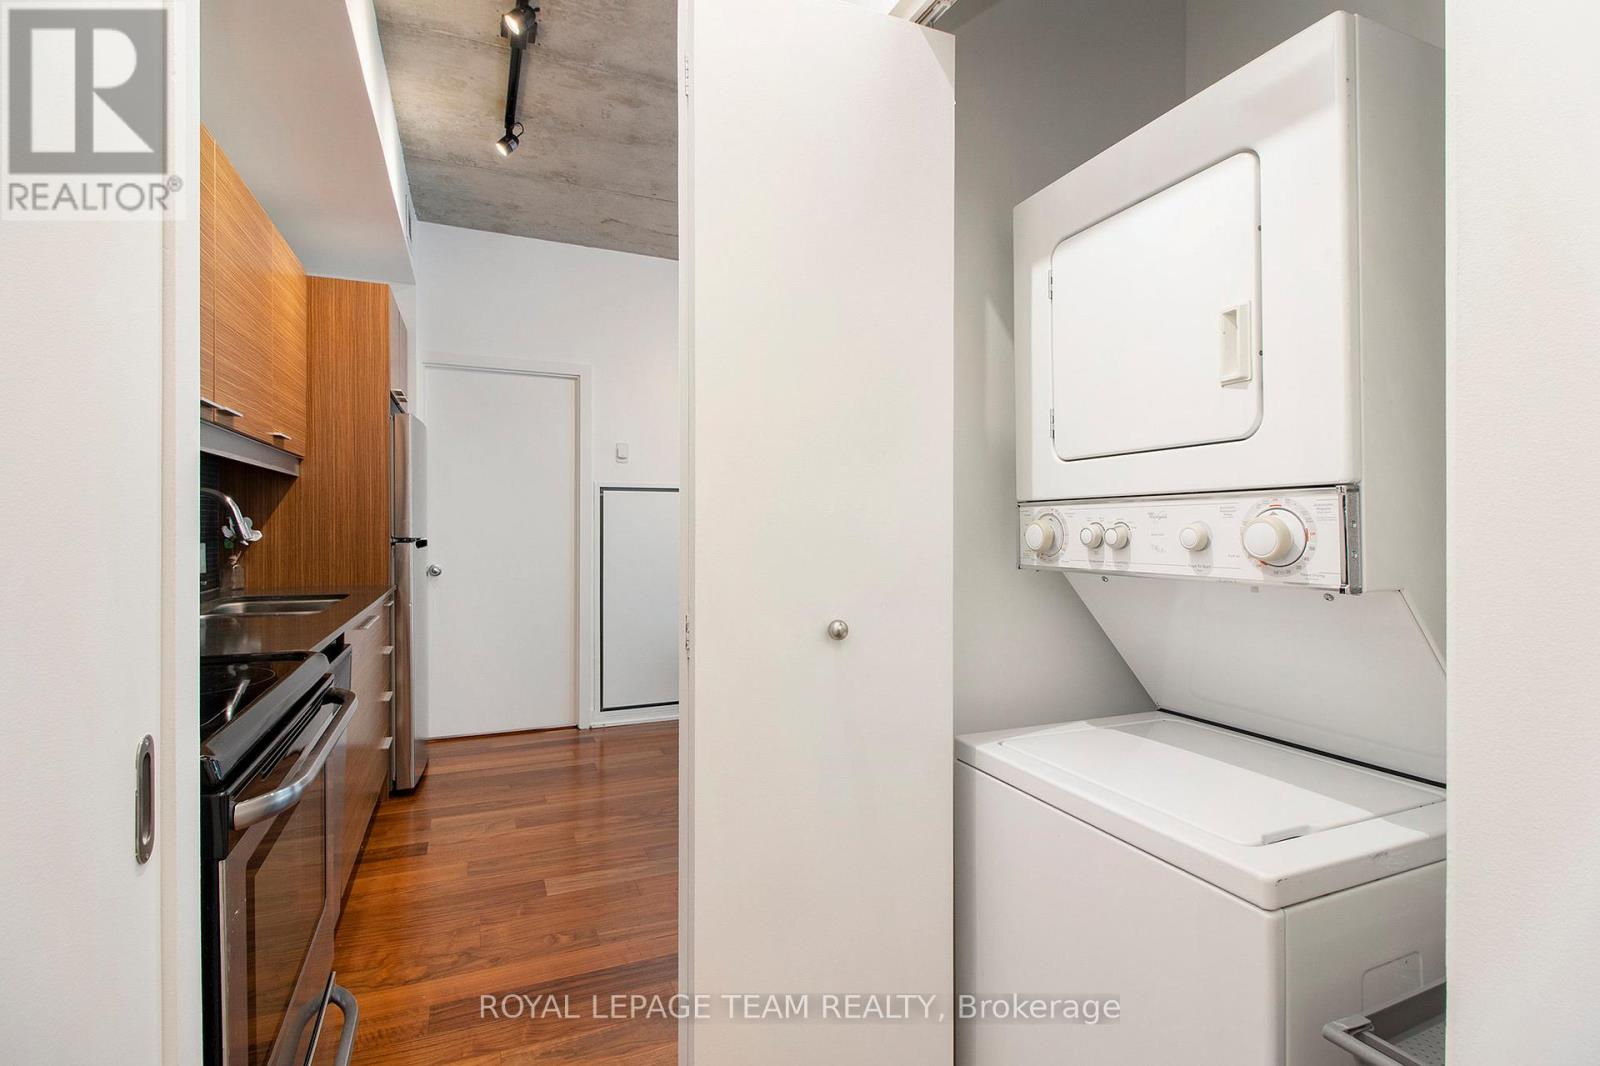
| Features | Elevator, In Suite Laundry |
Building
| Bathroom Total | 1 |
| Bedrooms Above Ground | 2 |
| Bedrooms Total | 2 |
| Amenities | Exercise Centre, Party Room, Recreation Centre, Visitor Parking, Storage - Locker, Security/concierge |
| Appliances | Intercom, Dishwasher, Dryer, Hood Fan, Microwave, Stove, Washer, Refrigerator |
| Basement Type | None |
| Cooling Type | Central Air Conditioning |
| Exterior Finish | Brick |
| Fire Protection | Smoke Detectors |
| Heating Fuel | Natural Gas |
| Heating Type | Heat Pump |
| Size Interior | 600 - 699 Ft2 |
| Type | Apartment |
Parking
| Underground | |
| Garage | |
| Inside Entry |
Land
| Acreage | No |
| Land Amenities | Public Transit, Schools |
Rooms
| Level | Type | Length | Width | Dimensions |
|---|---|---|---|---|
| Main Level | Bathroom | 1.44 m | 2.61 m | 1.44 m x 2.61 m |
| Main Level | Bedroom 2 | 2.89 m | 2.43 m | 2.89 m x 2.43 m |
| Main Level | Bedroom | 3.07 m | 2.74 m | 3.07 m x 2.74 m |
| Main Level | Other | 8.33 m | 2.48 m | 8.33 m x 2.48 m |
| Main Level | Living Room | 3.14 m | 4.82 m | 3.14 m x 4.82 m |
https://www.realtor.ca/real-estate/30358008/201-354-gladstone-avenue-ottawa-4103-ottawa-centre

The trademarks REALTOR®, REALTORS®, and the REALTOR® logo are controlled by The Canadian Real Estate Association (CREA) and identify real estate professionals who are members of CREA. The trademarks MLS®, Multiple Listing Service® and the associated logos are owned by The Canadian Real Estate Association (CREA) and identify the quality of services provided by real estate professionals who are members of CREA. The trademark DDF® is owned by The Canadian Real Estate Association (CREA) and identifies CREA's Data Distribution Facility (DDF®)
October 02 2026 06:53:27
Ottawa Real Estate Board
Royal LePage Team Realty