3 Bedroom
3 Bathroom
1,500 - 2,000 ft2
Fireplace
Central Air Conditioning
Forced Air
$4,500 Monthly
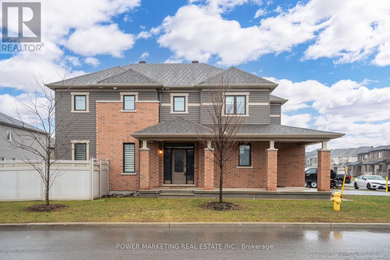
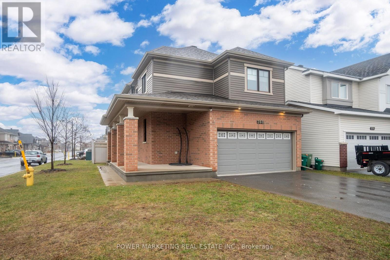
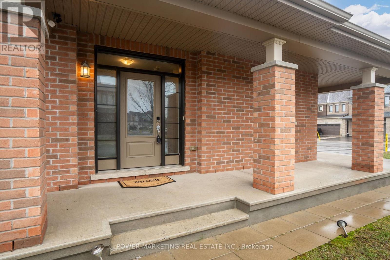
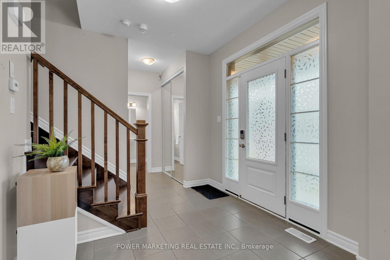
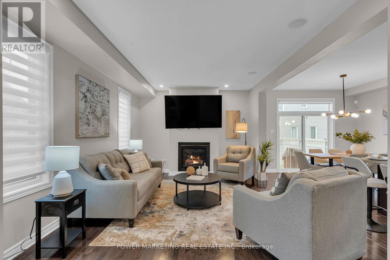
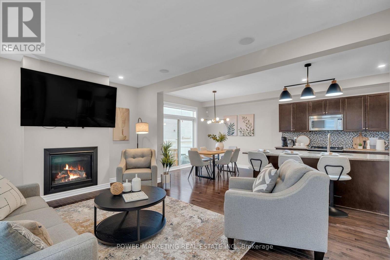
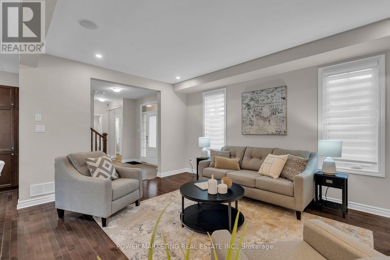
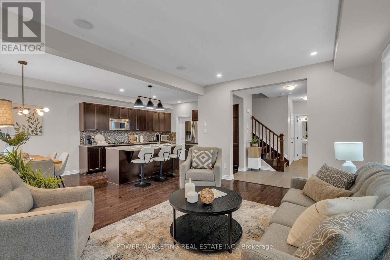
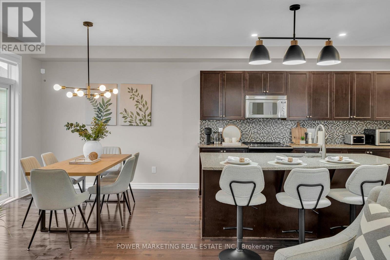
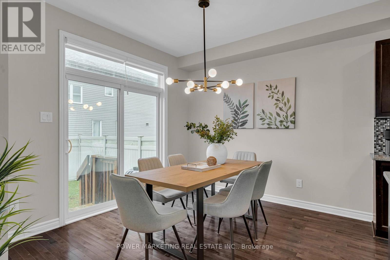
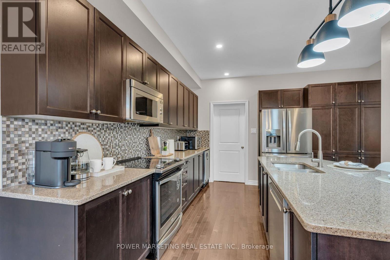
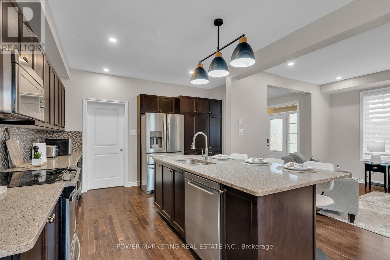
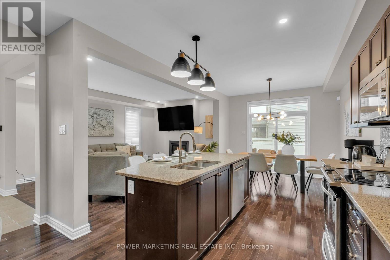
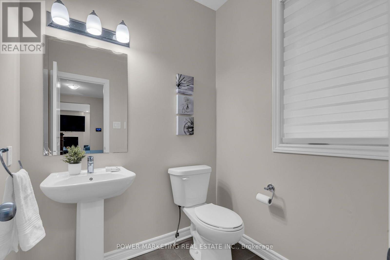
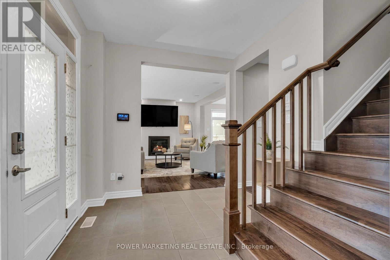
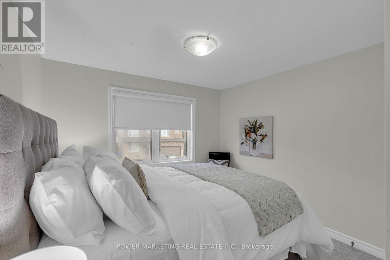
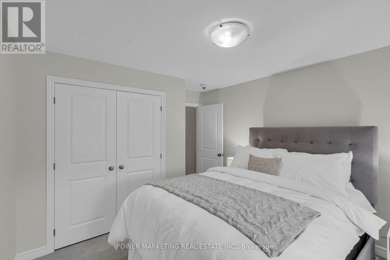
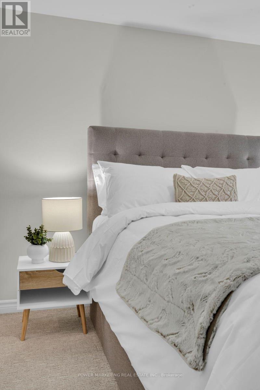
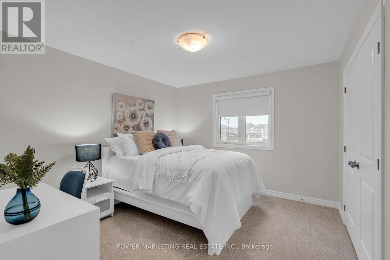
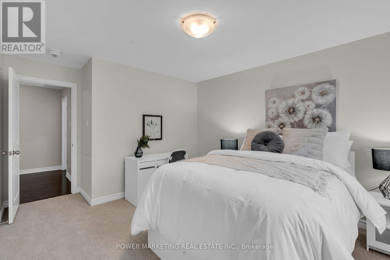
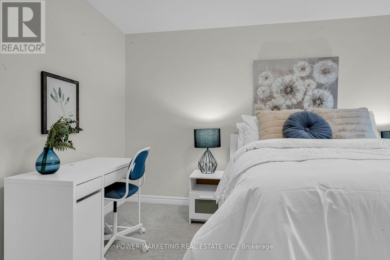
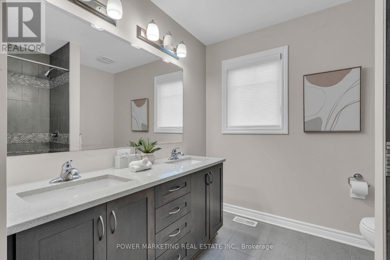
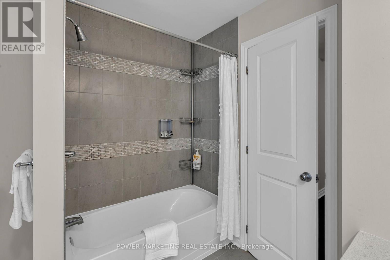
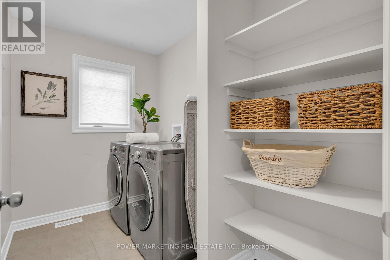
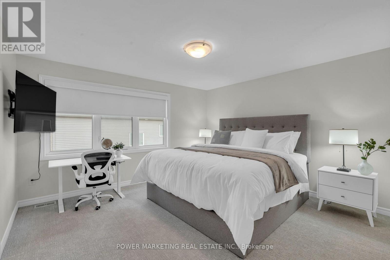
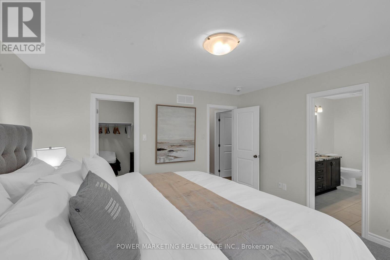
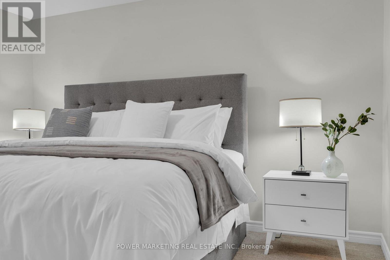
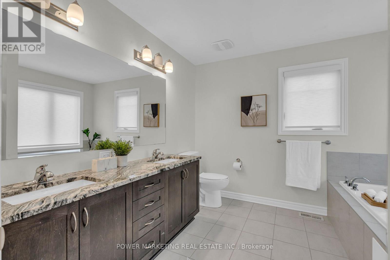
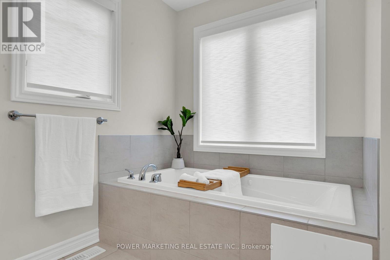
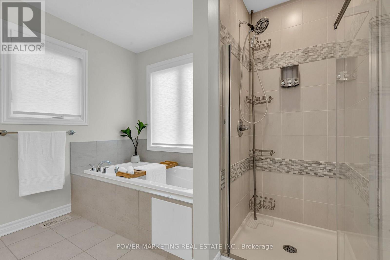
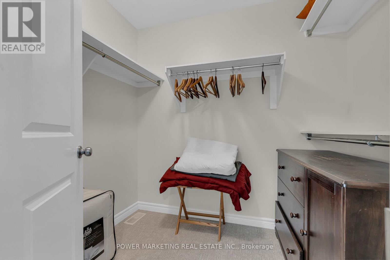
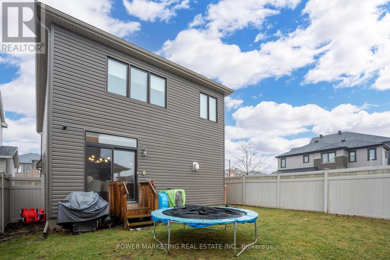
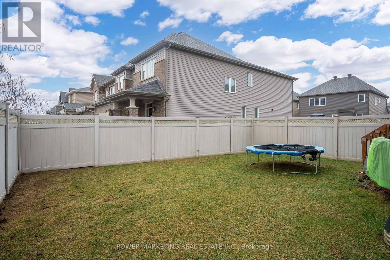
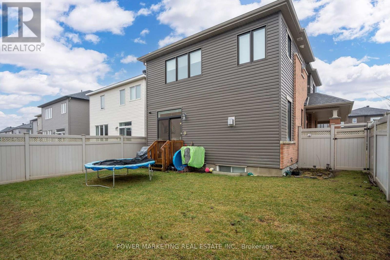
ALL UTILITIES INCLUDED!! This Beautiful 3 bedrooms, 2.5 bathrooms Single Family home is in a quiet neighbourhood in the heart of Barrhaven, close to all amenities and several supermarkets. The open concept kitchen on the main level includes a breakfast bar with granite counter top, SS appliances and plenty of cabinets. The spacious living/ dining area on the main floor with large windows boast lots of light. 2nd Floor includes a Primary bedroom with a large walk-in closet and En-suite. A Main Bathroom and 2 other good sized bedrooms complete the 2nd floor. Laundry is conveniently located on the 2nd floor. The Basement is not part of this home rental. Landlord will take care of Snow removal and Lawn maintenance (done by third party company) and it is also INCLUDED in the Rent!! Book your viewing today! (id:37553)
Property Details
|
MLS® Number
|
X13573872 |
|
Property Type
|
Single Family |
|
Community Name
|
7711 - Barrhaven - Half Moon Bay |
|
Amenities Near By
|
Public Transit |
|
Communication Type
|
High Speed Internet |
|
Parking Space Total
|
3 |
Building
|
Bathroom Total
|
3 |
|
Bedrooms Above Ground
|
3 |
|
Bedrooms Total
|
3 |
|
Appliances
|
Garage Door Opener Remote(s), Dishwasher, Dryer, Hood Fan, Stove, Washer, Refrigerator |
|
Basement Type
|
None, None |
|
Construction Style Attachment
|
Detached |
|
Cooling Type
|
Central Air Conditioning |
|
Exterior Finish
|
Brick |
|
Fireplace Present
|
Yes |
|
Fireplace Total
|
1 |
|
Foundation Type
|
Poured Concrete |
|
Half Bath Total
|
1 |
|
Heating Fuel
|
Natural Gas |
|
Heating Type
|
Forced Air |
|
Stories Total
|
2 |
|
Size Interior
|
1,500 - 2,000 Ft2 |
|
Type
|
House |
|
Utility Water
|
Municipal Water |
Parking
Land
|
Acreage
|
No |
|
Fence Type
|
Fenced Yard |
|
Land Amenities
|
Public Transit |
|
Sewer
|
Sanitary Sewer |
Rooms
| Level |
Type |
Length |
Width |
Dimensions |
|
Second Level |
Bedroom |
2.26 m |
3.14 m |
2.26 m x 3.14 m |
|
Second Level |
Bathroom |
2.84 m |
3.09 m |
2.84 m x 3.09 m |
|
Second Level |
Bedroom |
3.68 m |
3.4 m |
3.68 m x 3.4 m |
|
Second Level |
Primary Bedroom |
3.96 m |
4.11 m |
3.96 m x 4.11 m |
|
Second Level |
Laundry Room |
|
|
Measurements not available |
|
Second Level |
Bathroom |
|
|
Measurements not available |
|
Main Level |
Living Room |
5.2 m |
3.58 m |
5.2 m x 3.58 m |
|
Main Level |
Kitchen |
3.98 m |
3.22 m |
3.98 m x 3.22 m |
|
Main Level |
Dining Room |
3.07 m |
3.22 m |
3.07 m x 3.22 m |
Utilities
|
Natural Gas Available
|
Available |
https://www.realtor.ca/real-estate/30044504/208-alex-polowin-avenue-ottawa-7711-barrhaven-half-moon-bay