234 Deerfox Drive Ottawa, Ontario K2J 4Z2

$615,000
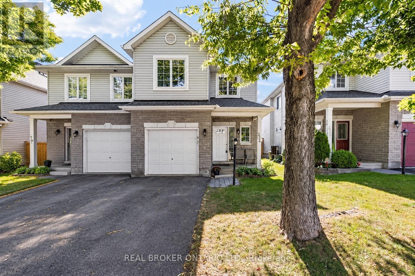
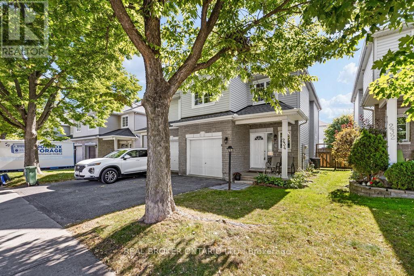
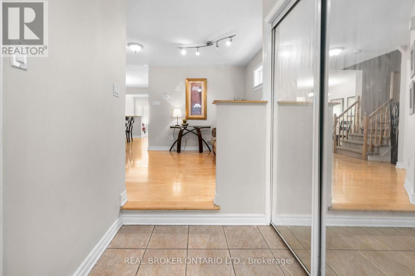
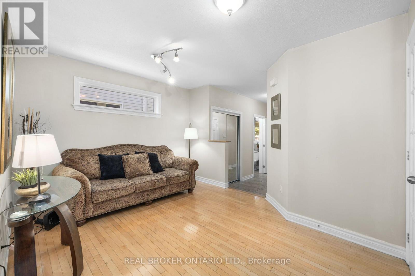
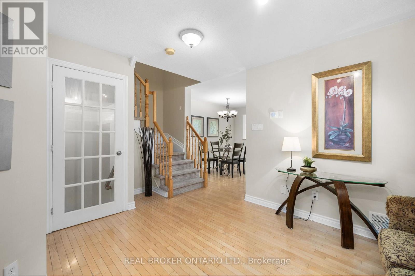
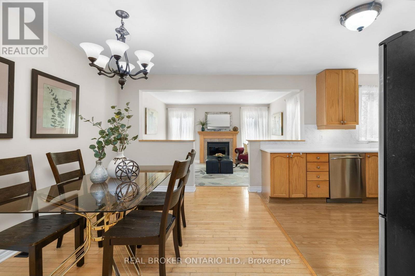
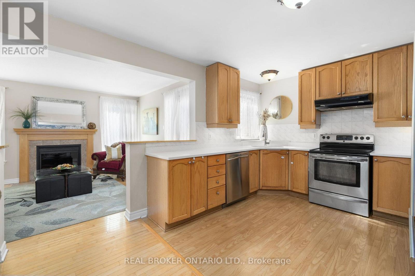
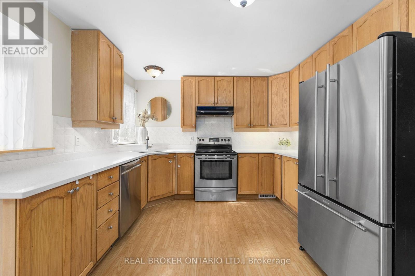
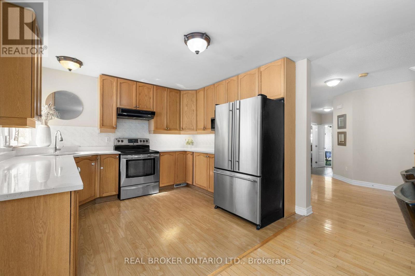
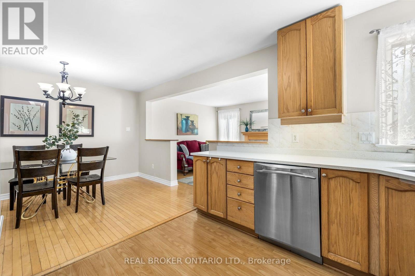
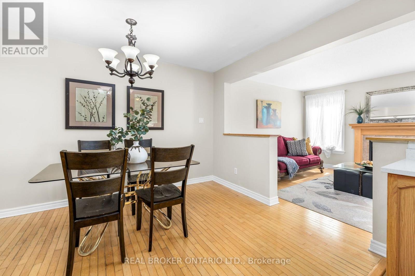
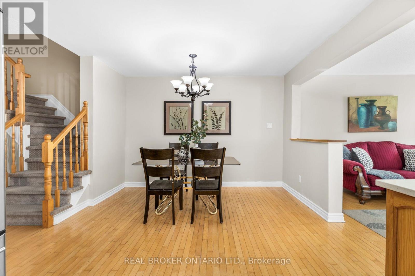
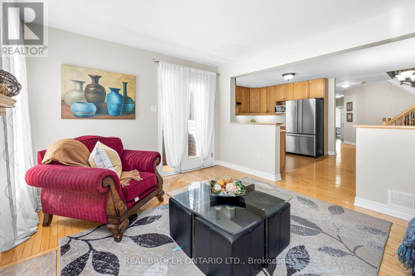
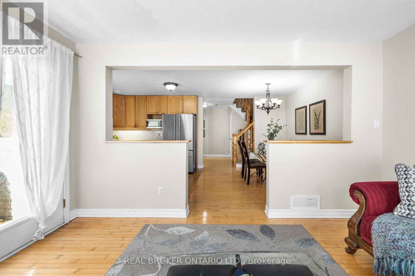
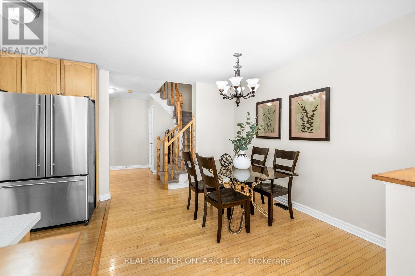
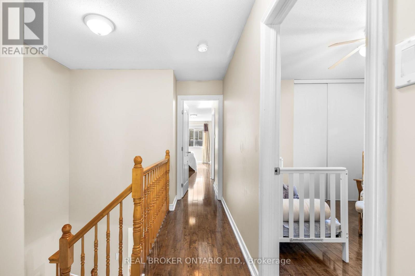
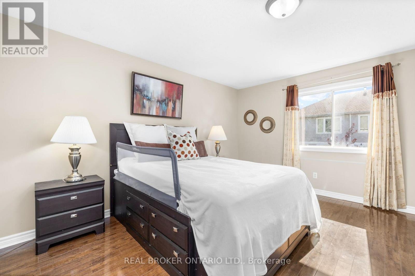
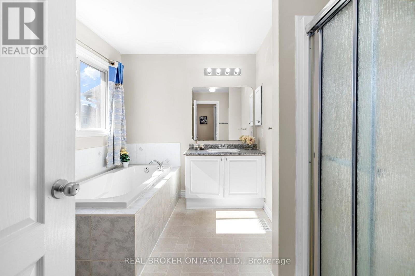
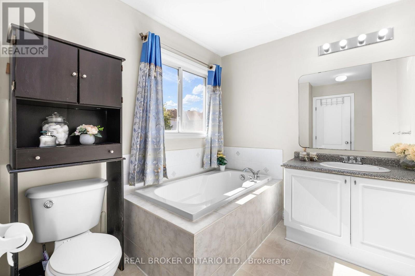
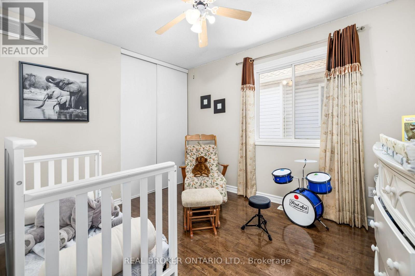
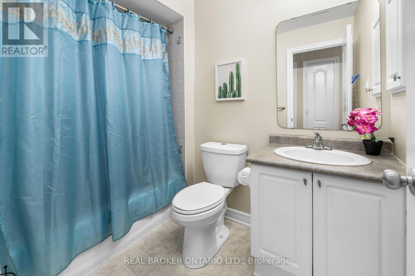
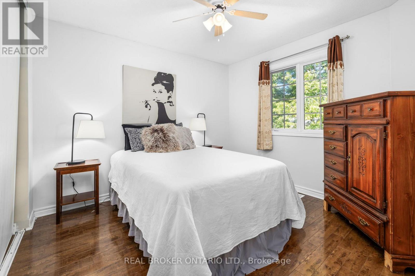
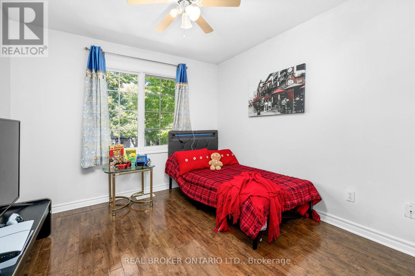
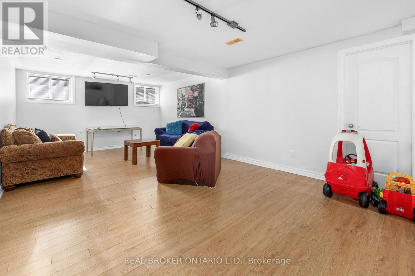
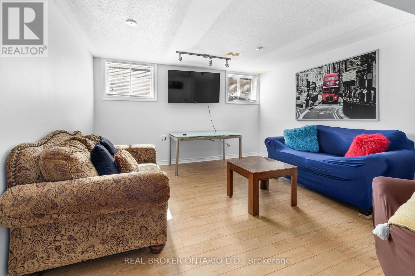
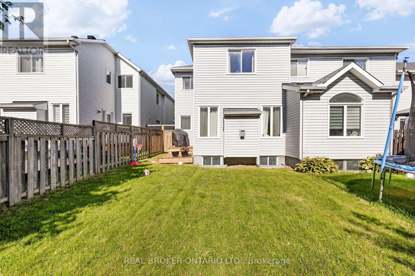
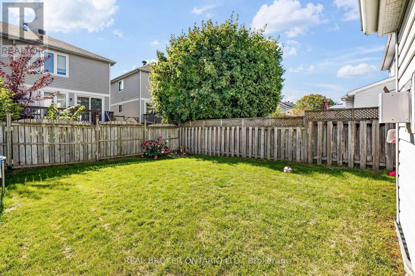
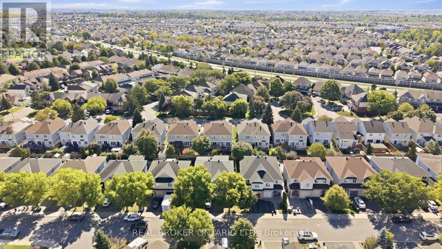
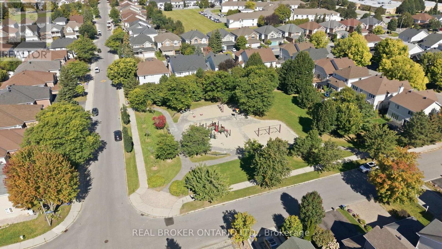
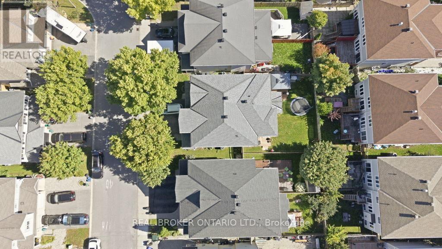
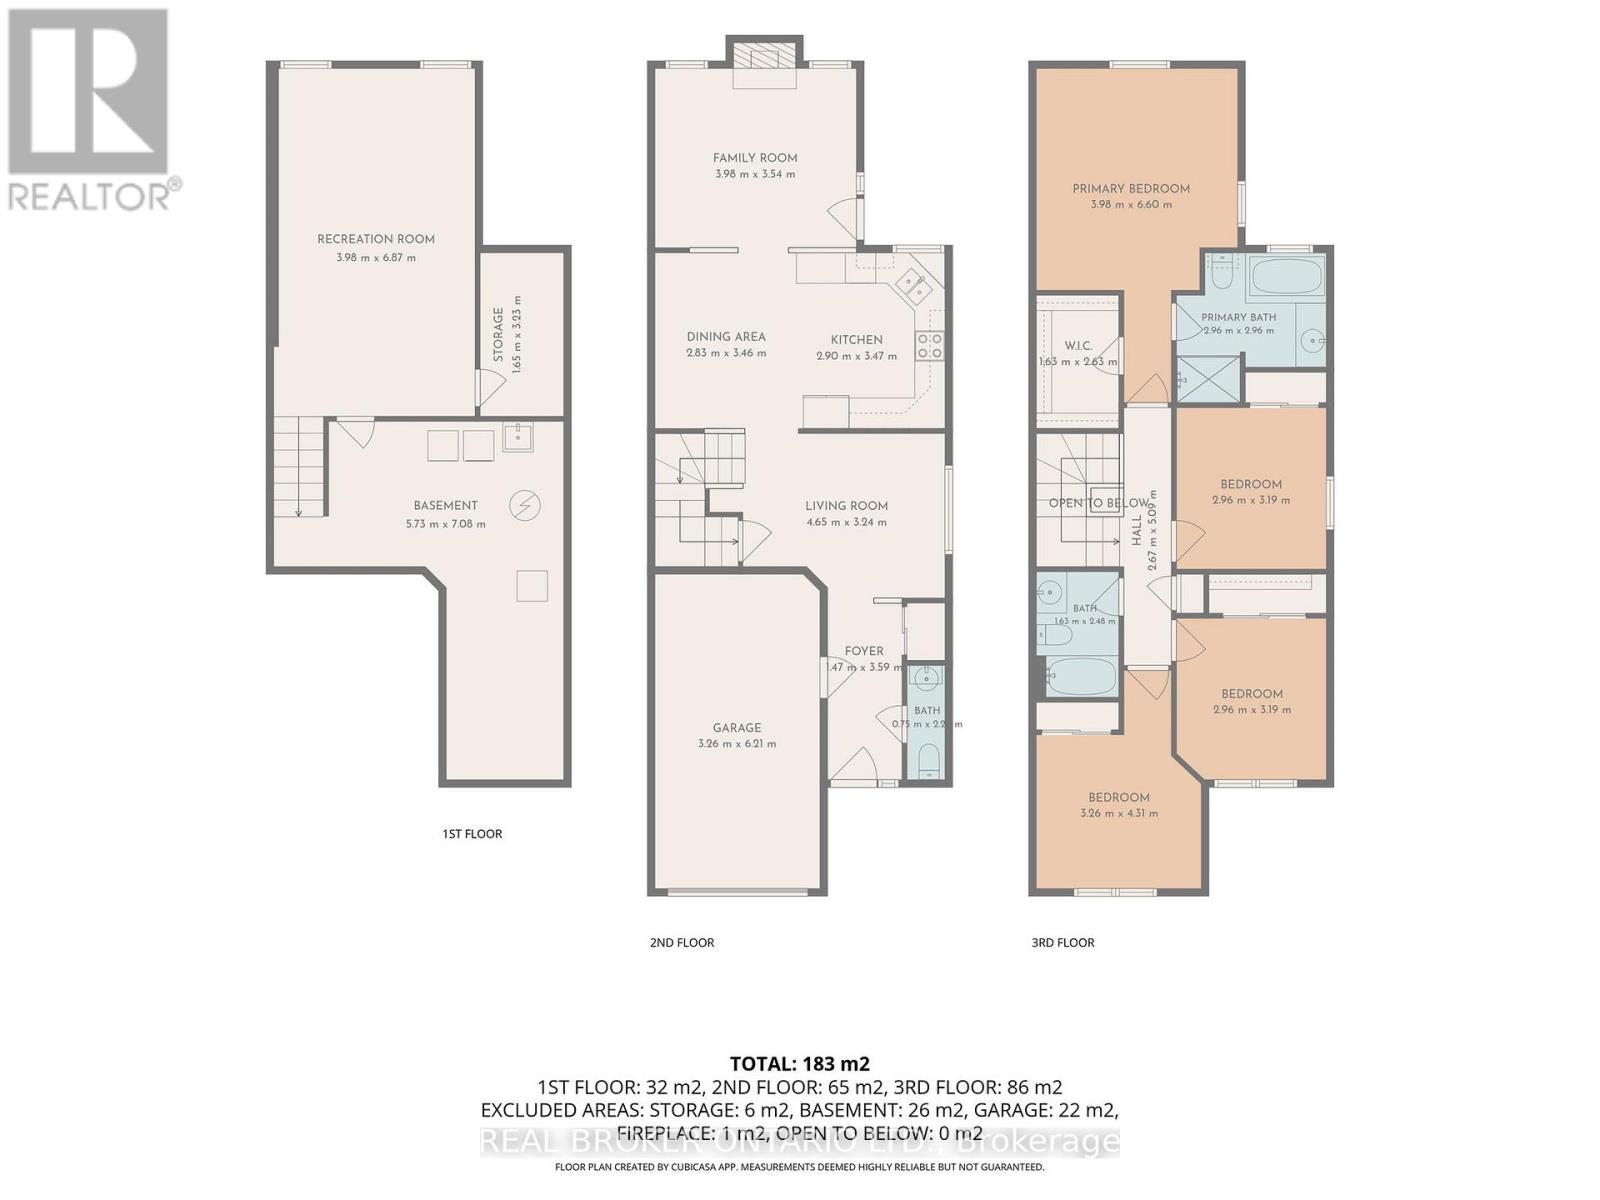
Bright, spacious and thoughtfully laid out, this 4-bedroom semi-detached home in the heart of Barrhaven offers an appealing blend of comfort, functionality and outdoor space. Welcome to 234 Deerfox, where hardwood floors and an inviting main level create a warm setting for everyday living and entertaining. The bright, functional layout offers comfortable spaces to gather, unwind and enjoy time with family and friends. Upstairs, the spacious primary bedroom provides a relaxing retreat, complete with its own ensuite featuring a soaker tub and separate shower. Three additional bedrooms and a full bathroom offer flexibility for family, guests or a dedicated home office. The finished lower level extends the living space with a bright recreation room, perfect for movie nights, a play area or a comfortable place to relax. Outside, the generous backyard makes the most of the home's desirable end-unit position, offering plenty of room for outdoor dining, gardening and enjoying the warmer months. Conveniently located near great schools, amenities, great shopping and restaurants plus so much more! 234 Deerfox brings together an adaptable layout, inviting living spaces and room to grow. Move in and enjoy everything this welcoming home has to offer. (id:37553)
Open House
This property has open houses!
2:00 pm
Ends at:4:00 pm
Property Details
| MLS® Number | X13827502 |
| Property Type | Single Family |
| Community Name | 7706 - Barrhaven - Longfields |
| Equipment Type | Water Heater |
| Parking Space Total | 2 |
| Rental Equipment Type | Water Heater |
Building
| Bathroom Total | 3 |
| Bedrooms Above Ground | 4 |
| Bedrooms Total | 4 |
| Amenities | Fireplace(s) |
| Appliances | Garage Door Opener Remote(s), Dishwasher, Dryer, Stove, Washer, Window Coverings, Refrigerator |
| Basement Development | Finished |
| Basement Type | Full (finished) |
| Construction Style Attachment | Semi-detached |
| Cooling Type | Central Air Conditioning |
| Exterior Finish | Brick, Vinyl Siding |
| Fireplace Present | Yes |
| Foundation Type | Concrete |
| Half Bath Total | 1 |
| Heating Fuel | Natural Gas |
| Heating Type | Forced Air |
| Stories Total | 2 |
| Size Interior | 1,500 - 2,000 Ft2 |
| Type | House |
| Utility Water | Municipal Water |
Parking
| Attached Garage | |
| Garage |
Land
| Acreage | No |
| Sewer | Sanitary Sewer |
| Size Depth | 98 Ft ,4 In |
| Size Frontage | 24 Ft ,10 In |
| Size Irregular | 24.9 X 98.4 Ft |
| Size Total Text | 24.9 X 98.4 Ft |
Rooms
| Level | Type | Length | Width | Dimensions |
|---|---|---|---|---|
| Second Level | Bathroom | 1.63 m | 2.48 m | 1.63 m x 2.48 m |
| Second Level | Bedroom | 2.96 m | 3.19 m | 2.96 m x 3.19 m |
| Second Level | Bedroom | 3.26 m | 4.31 m | 3.26 m x 4.31 m |
| Second Level | Primary Bedroom | 3.98 m | 6.6 m | 3.98 m x 6.6 m |
| Second Level | Bathroom | 2.96 m | 2.96 m | 2.96 m x 2.96 m |
| Second Level | Other | 1.63 m | 2.63 m | 1.63 m x 2.63 m |
| Second Level | Bedroom | 2.96 m | 3.19 m | 2.96 m x 3.19 m |
| Lower Level | Recreational, Games Room | 3.98 m | 6.87 m | 3.98 m x 6.87 m |
| Lower Level | Recreational, Games Room | 5.73 m | 7.08 m | 5.73 m x 7.08 m |
| Lower Level | Utility Room | 1.65 m | 3.23 m | 1.65 m x 3.23 m |
| Main Level | Foyer | 1.47 m | 3.59 m | 1.47 m x 3.59 m |
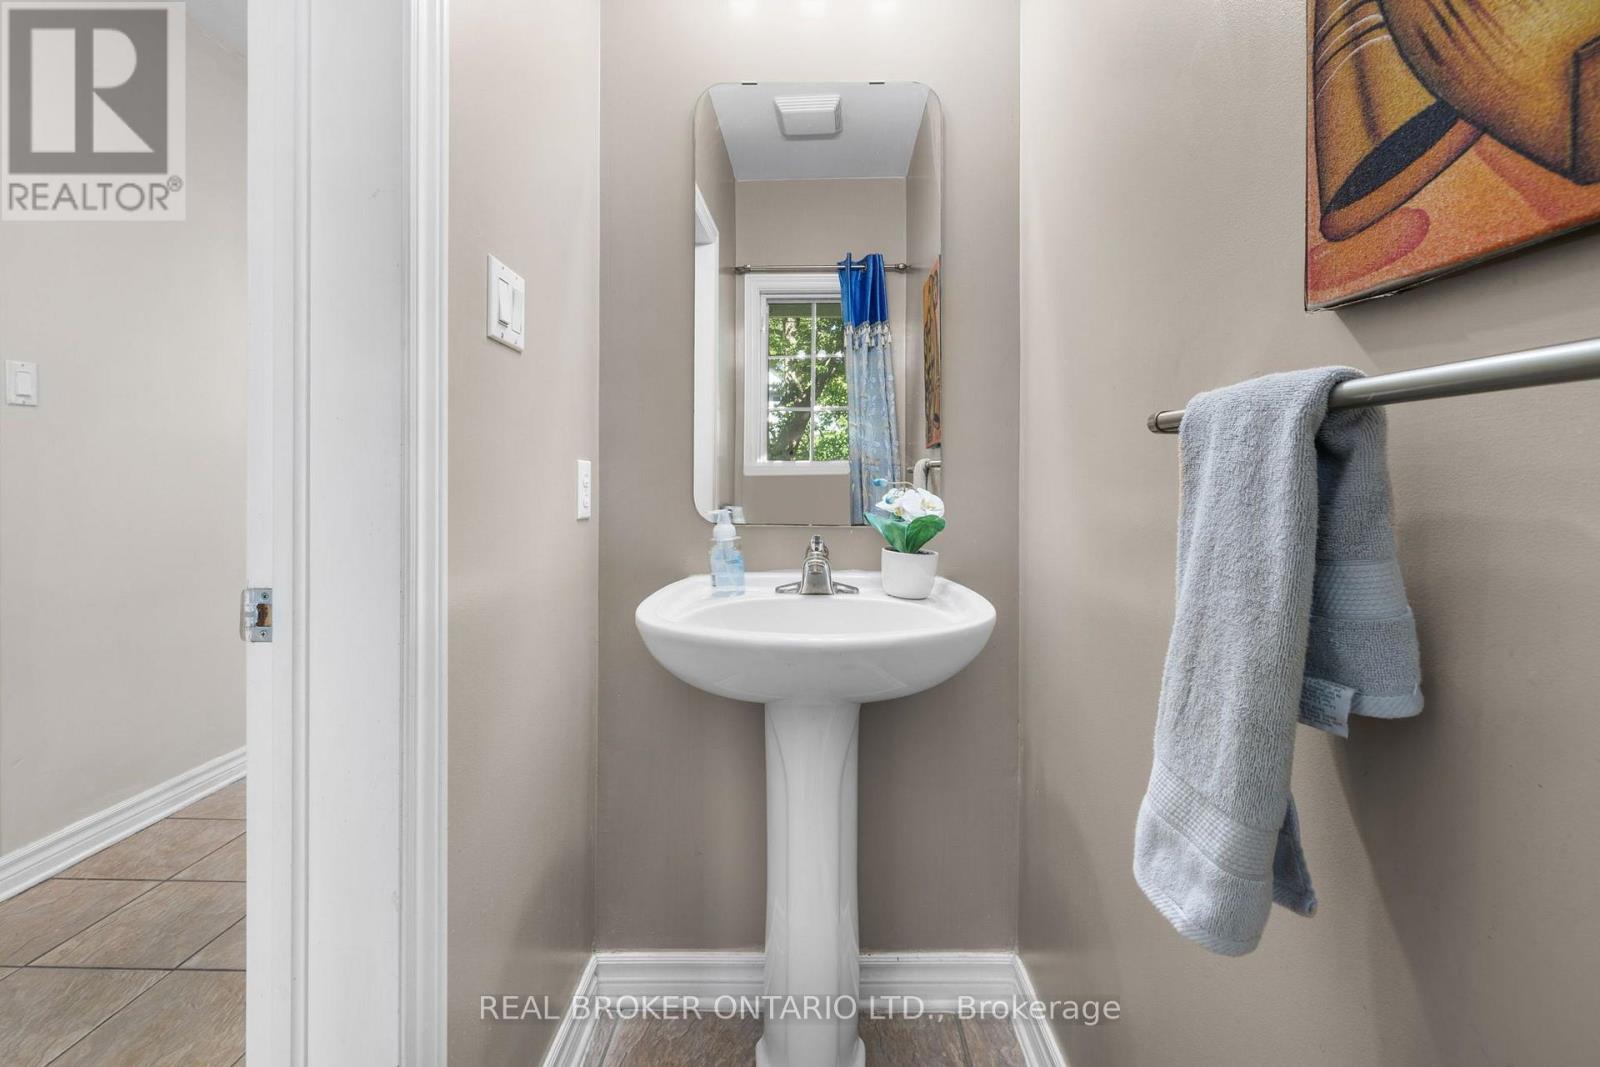
| Main Level | Bathroom | 0.75 m | 2.22 m | 0.75 m x 2.22 m |
| Main Level | Living Room | 4.65 m | 3.24 m | 4.65 m x 3.24 m |
| Main Level | Dining Room | 2.83 m | 3.46 m | 2.83 m x 3.46 m |
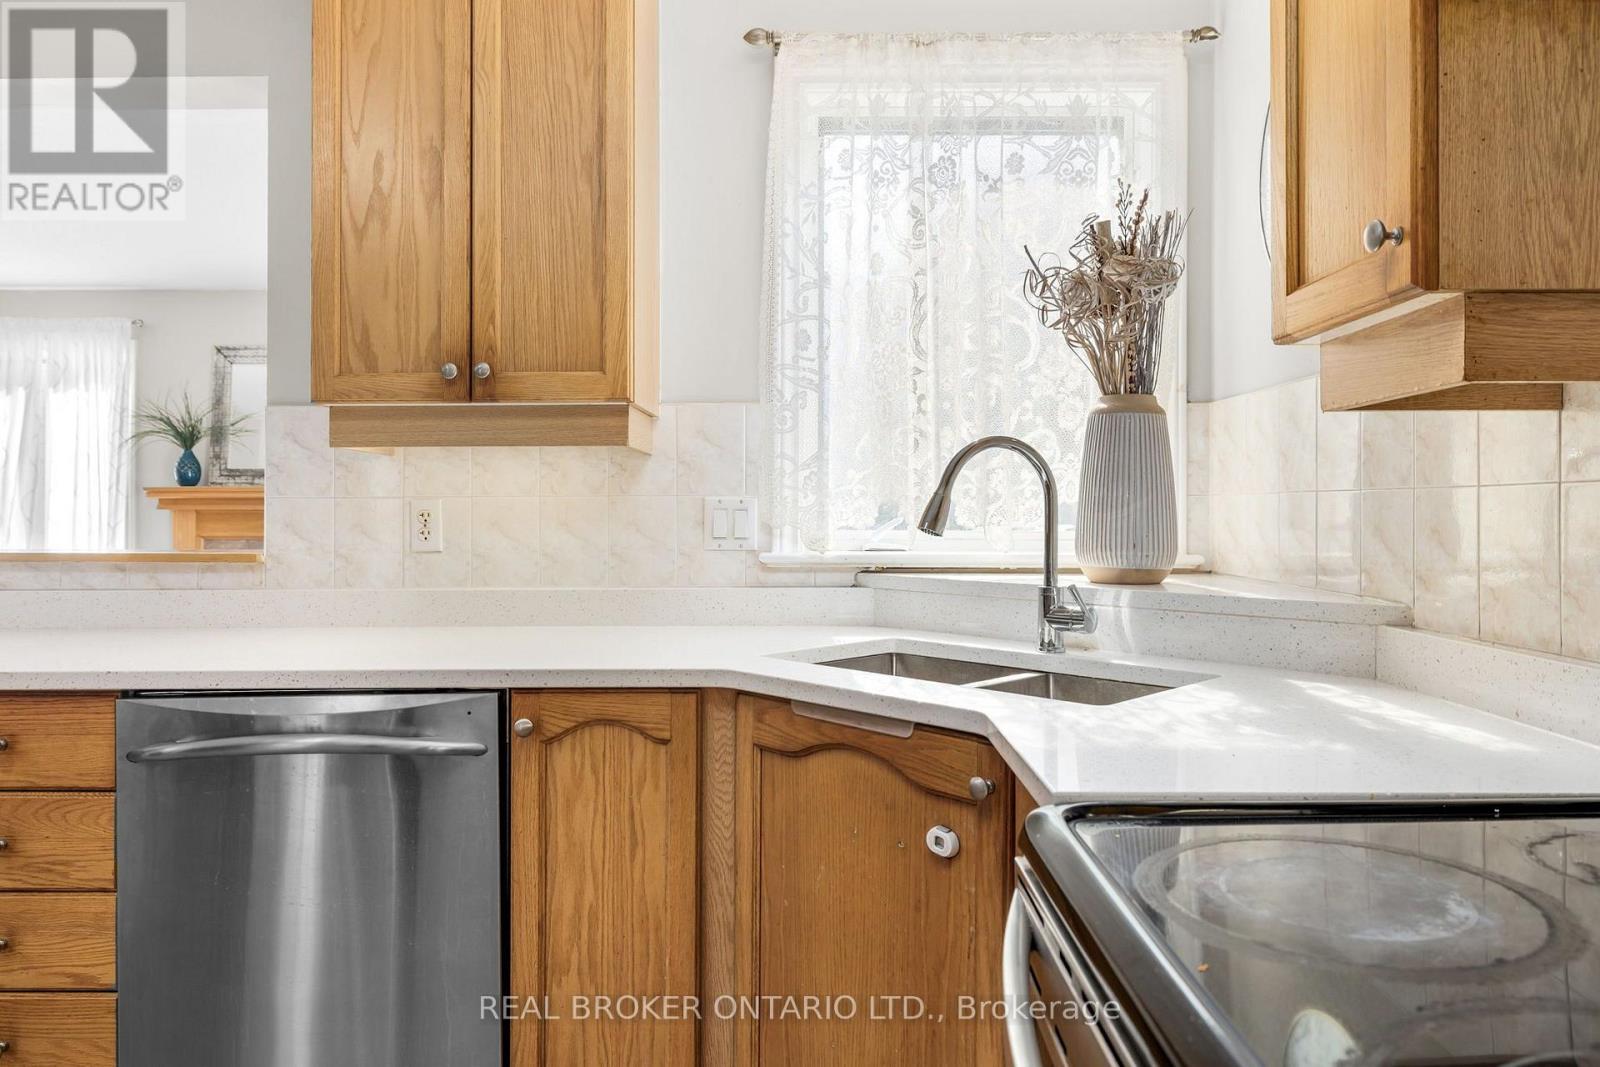
| Main Level | Kitchen | 2.9 m | 3.47 m | 2.9 m x 3.47 m |
| Main Level | Family Room | 3.98 m | 3.54 m | 3.98 m x 3.54 m |
https://www.realtor.ca/real-estate/30326849/234-deerfox-drive-ottawa-7706-barrhaven-longfields

The trademarks REALTOR®, REALTORS®, and the REALTOR® logo are controlled by The Canadian Real Estate Association (CREA) and identify real estate professionals who are members of CREA. The trademarks MLS®, Multiple Listing Service® and the associated logos are owned by The Canadian Real Estate Association (CREA) and identify the quality of services provided by real estate professionals who are members of CREA. The trademark DDF® is owned by The Canadian Real Estate Association (CREA) and identifies CREA's Data Distribution Facility (DDF®)
September 25 2026 02:19:18
Ottawa Real Estate Board
Real Broker Ontario Ltd.