2362 Russland Road Russell, Ontario K0A 3H0

$899,000

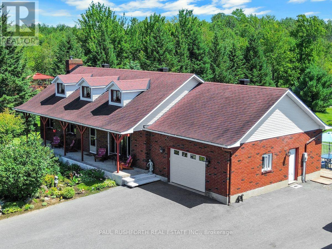

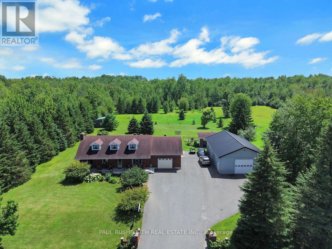
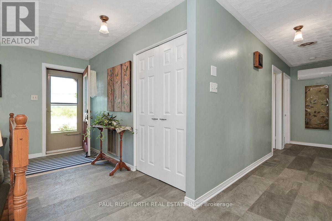
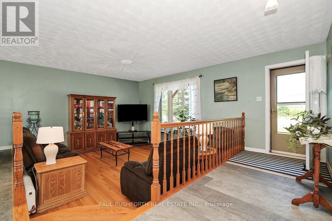
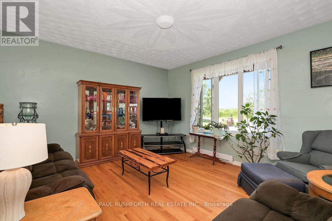
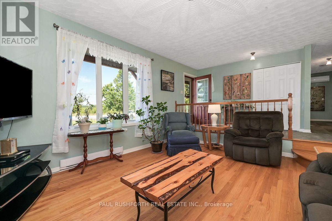
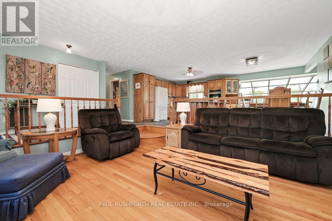
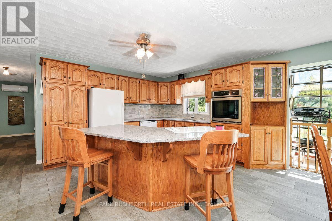
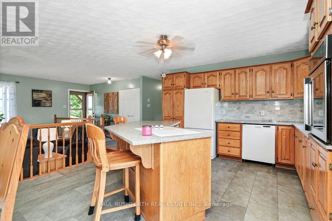
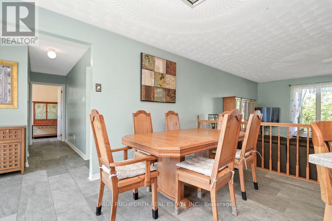
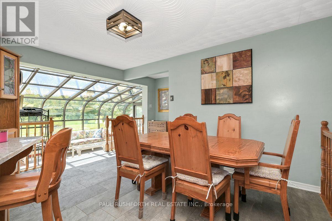
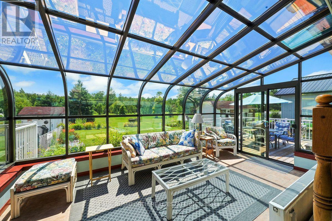
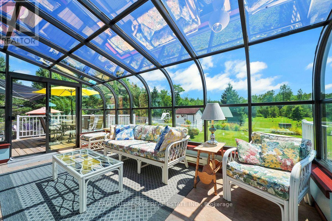
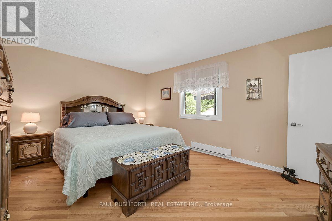
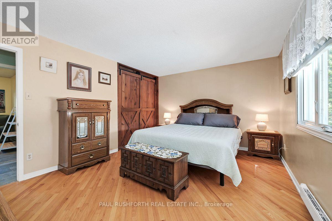
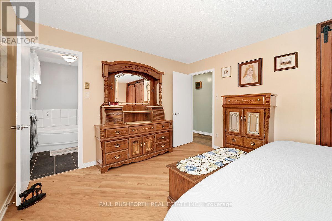
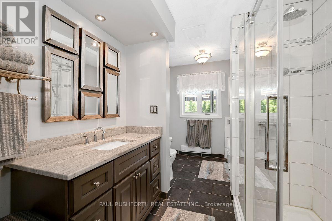
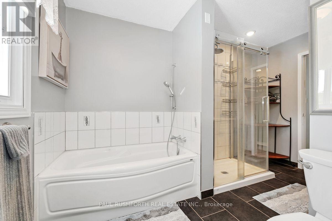
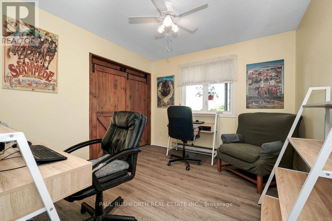
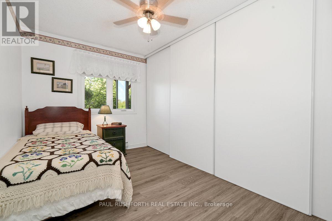
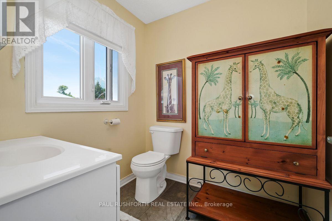
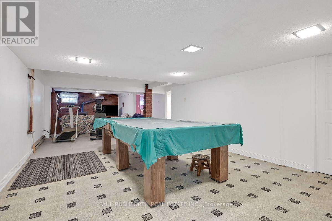
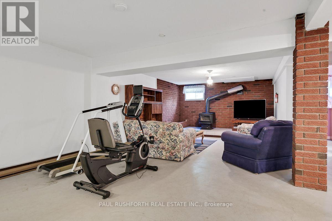
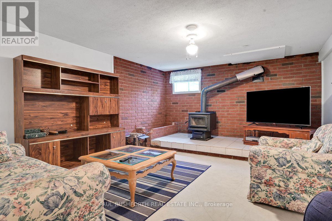
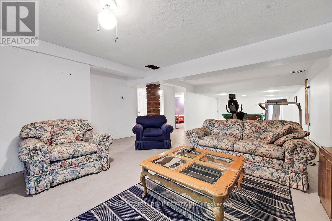
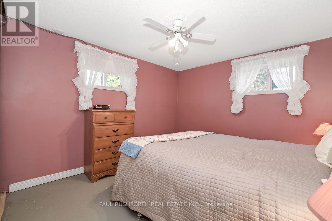
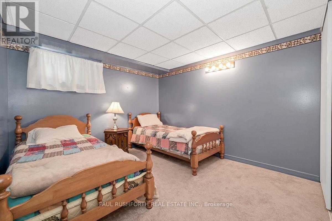
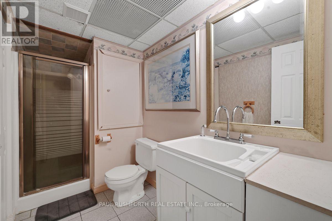
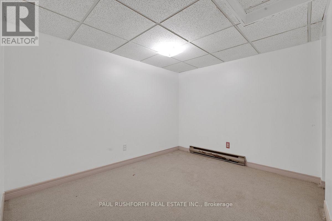
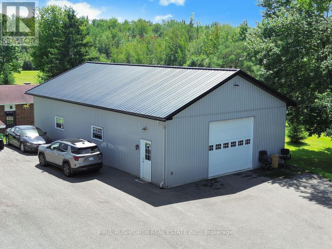
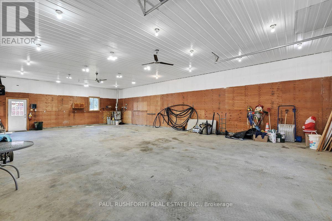
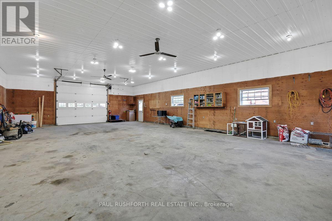
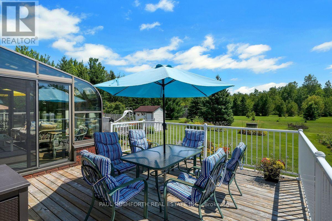
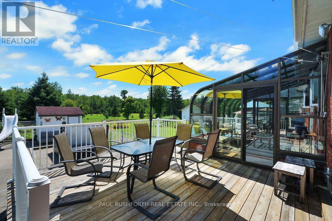
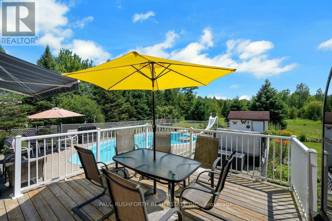
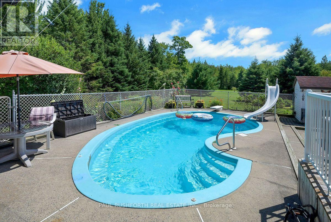
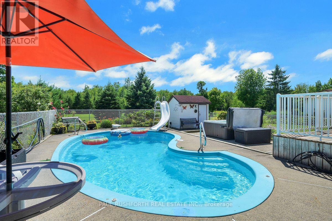
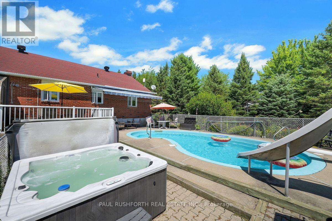
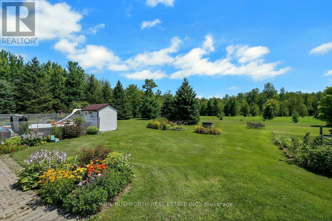
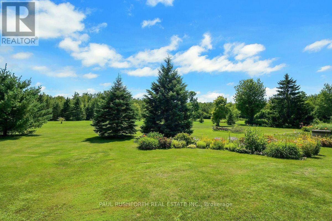
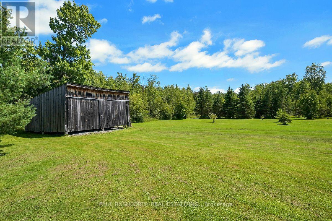
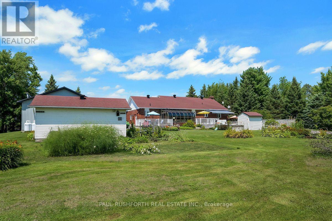
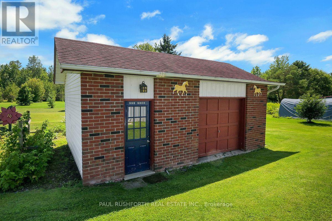
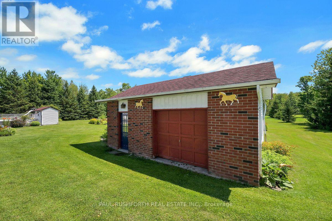
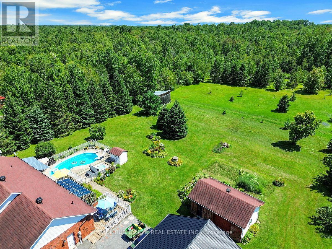
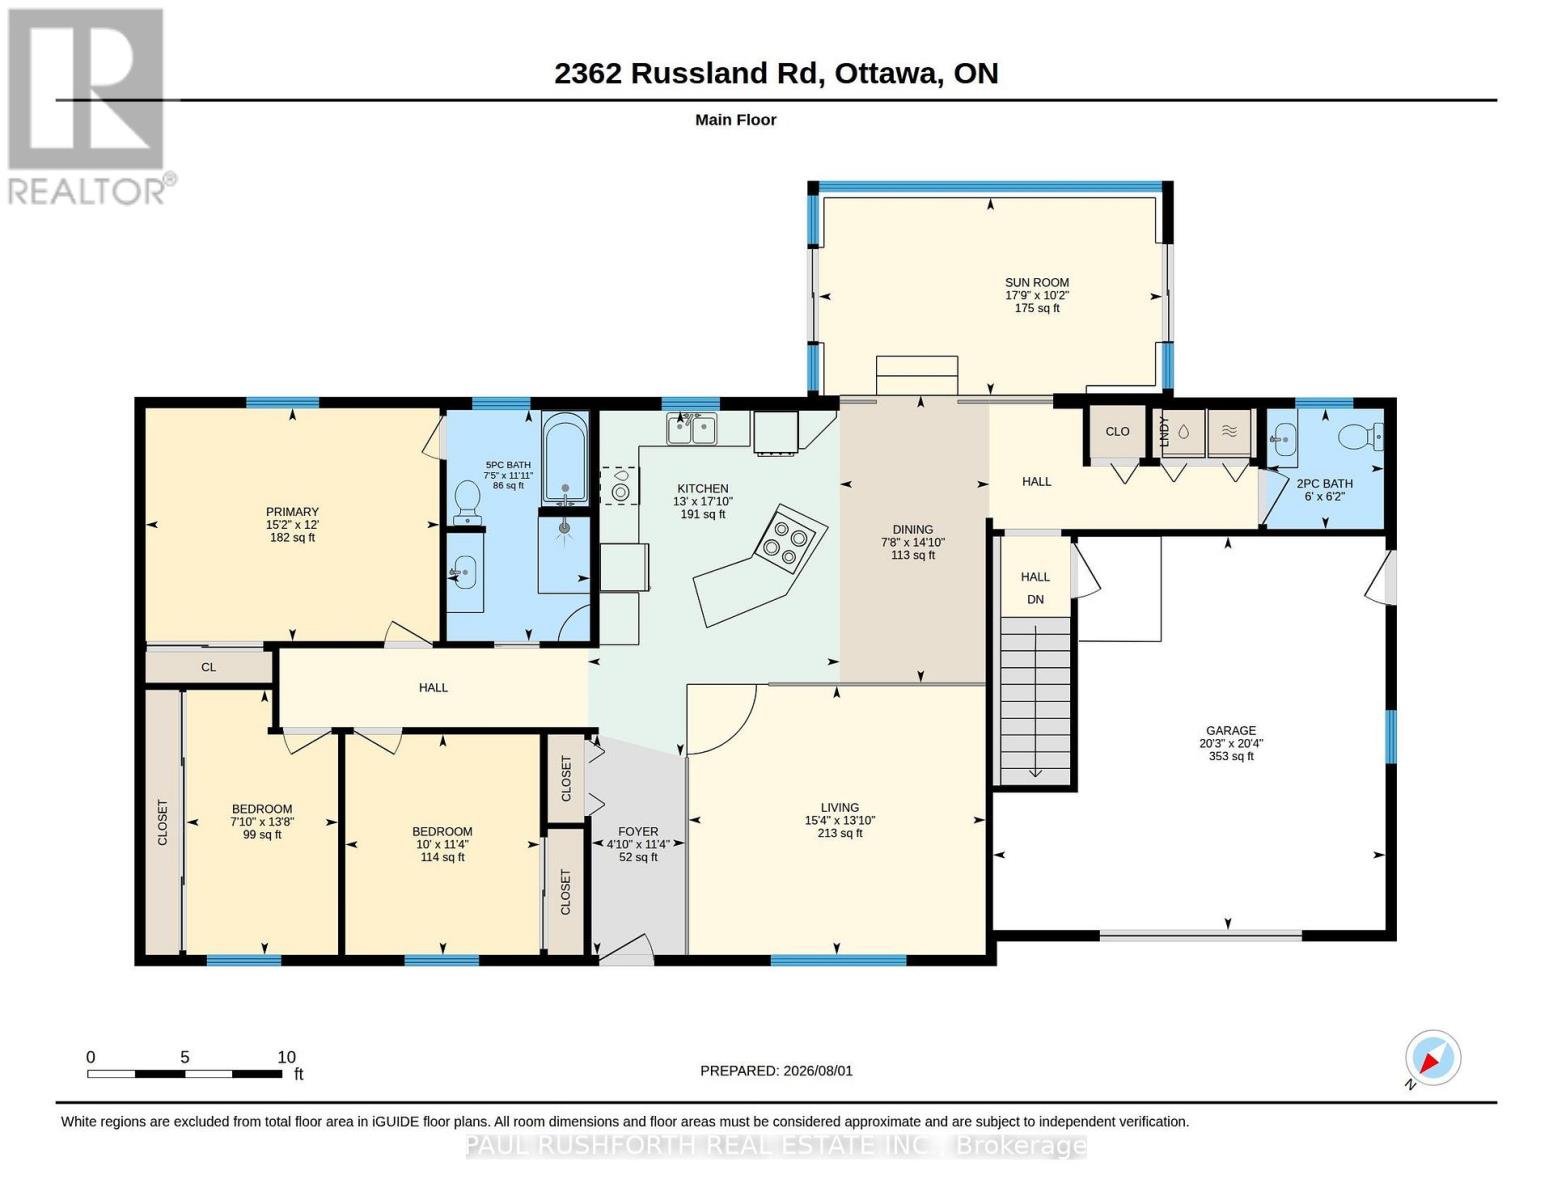
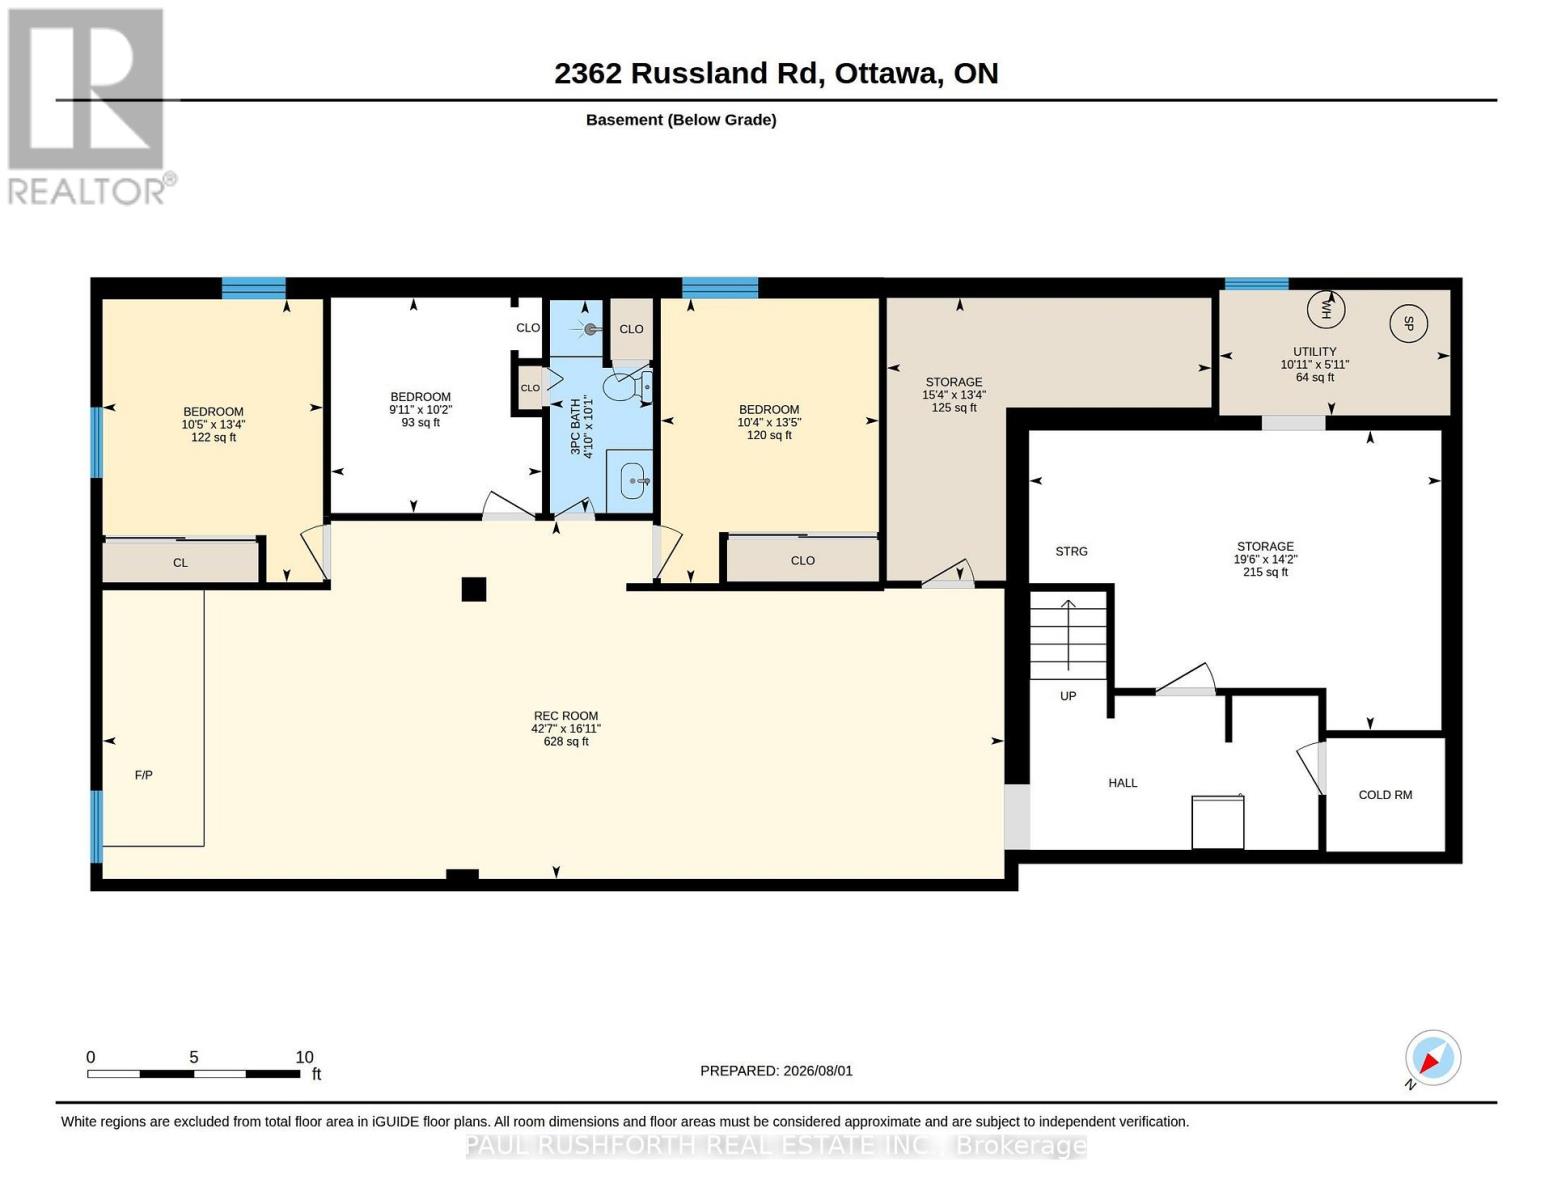
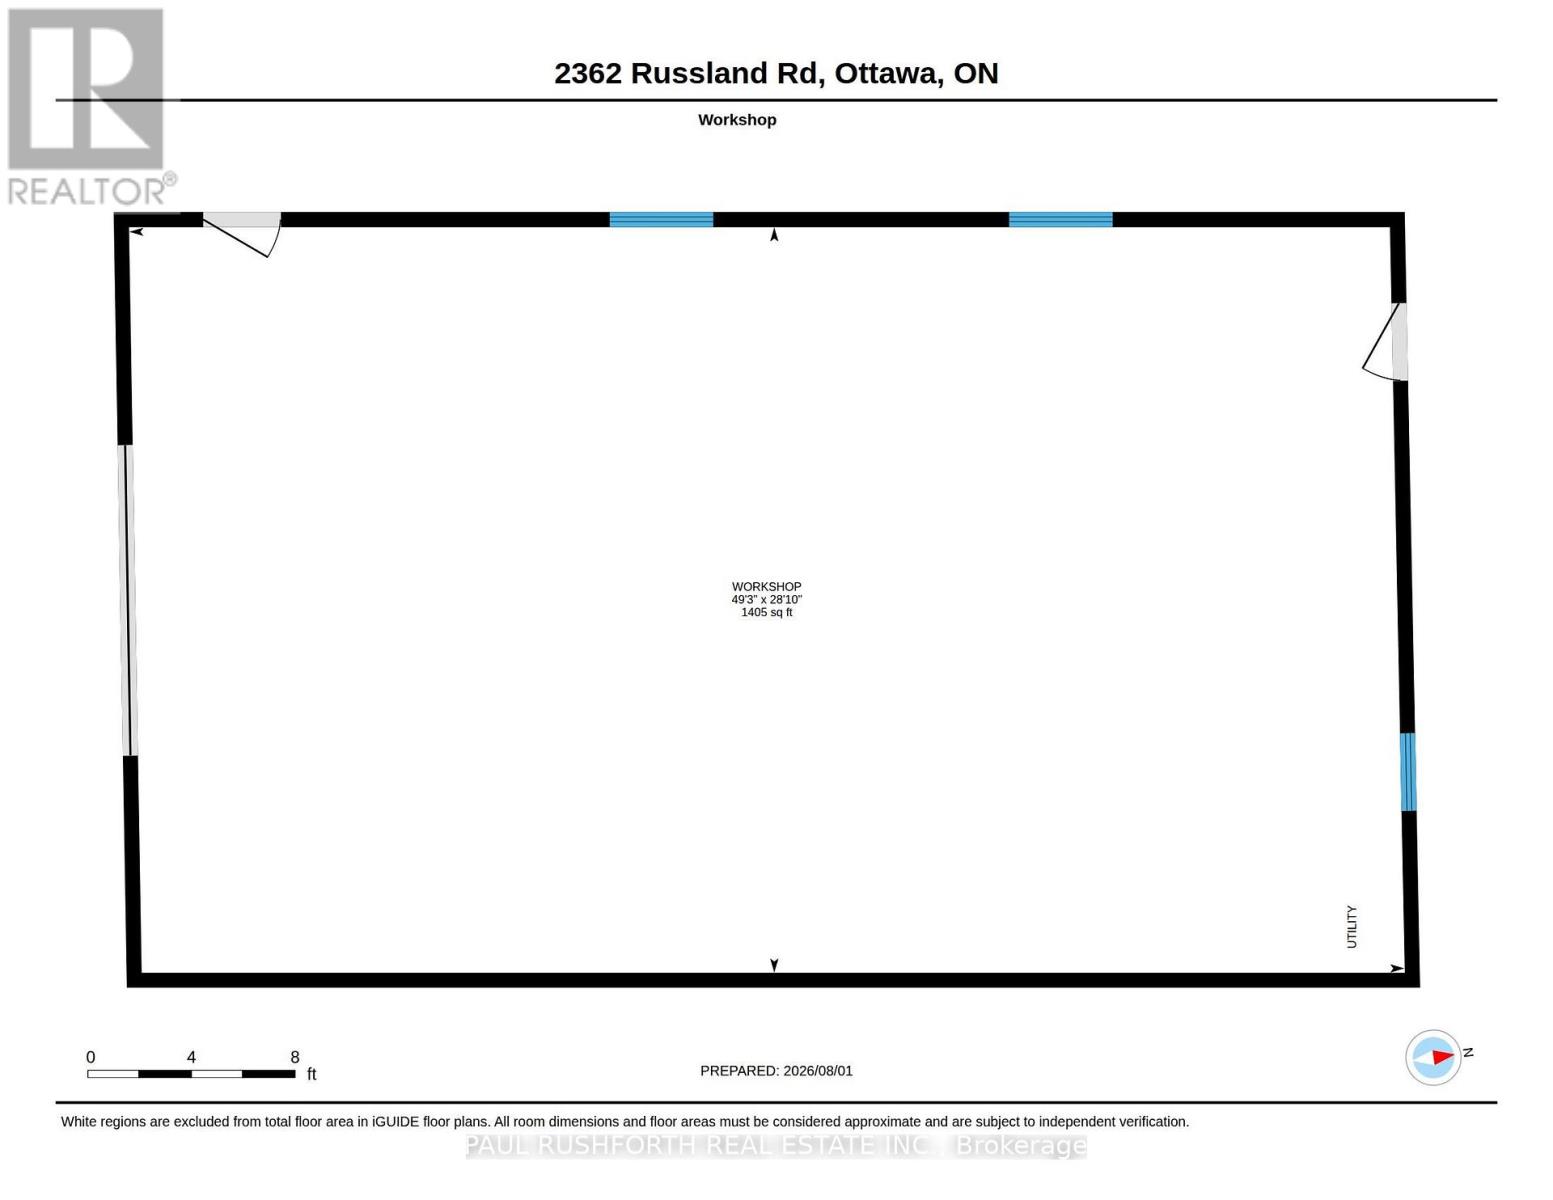
Set on a picturesque, tree-lined property, this beautifully maintained 3+2 bedroom bungalow offers the perfect blend of comfort, space, and lifestyle. Impressive outbuildings set the tone for this exceptional property, featuring a detached garage w/radiant flooring, measuring approximately 28'10" x 49'3" (8.78 m x 15.02 m) built in 2017, an attached single-car garage, and an additional brick single garage/garden storage-ideal for hobbyists, car enthusiasts, or home-based business needs.The main level features a bright and functional layout with a spacious kitchen complete with ample cabinetry and a large island w/granite counters (2019), seamlessly flowing into the dining area and stunning sun-filled solarium-an ideal space to relax and take in the surrounding views year-round.The primary bedroom includes a convenient cheater access to a fully renovated, large bathroom, while two additional bedrooms complete the main floor. The finished basement extends your living space with two additional bedrooms, perfect for guests, a home office, or multigenerational living.Outdoors, this property truly shines. Enjoy summer days in the inground pool and spa, surrounded by lush greenery and expansive open space offering tranquility.A rare opportunity to own a versatile and serene property with room to grow, entertain, and enjoy. 24 hr irrevocable on all offers as per 244. (id:37553)
Property Details
| MLS® Number | X13639518 |
| Property Type | Single Family |
| Community Name | 603 - Russell Twp |
| Features | Sump Pump |
| Parking Space Total | 20 |
| Pool Type | Inground Pool |
| Structure | Deck, Drive Shed, Shed |
Building
| Bathroom Total | 3 |
| Bedrooms Above Ground | 3 |
| Bedrooms Below Ground | 3 |
| Bedrooms Total | 6 |
| Amenities | Fireplace(s) |
| Appliances | Dishwasher, Dryer, Water Heater, Oven, Stove, Washer, Refrigerator |
| Architectural Style | Bungalow |
| Basement Development | Finished |
| Basement Type | N/a (finished) |
| Construction Style Attachment | Detached |
| Cooling Type | Central Air Conditioning |
| Exterior Finish | Brick |
| Fireplace Present | Yes |
| Fireplace Total | 2 |
| Foundation Type | Poured Concrete |
| Half Bath Total | 1 |
| Heating Fuel | Electric, Wood |
| Heating Type | Baseboard Heaters, Heat Pump |
| Stories Total | 1 |
| Size Interior | 1,500 - 2,000 Sqft |
| Type | House |
Parking
| Attached Garage | |
| Garage | |
| Inside Entry |
Land
| Acreage | No |
| Landscape Features | Landscaped |
| Sewer | Septic System |
| Size Depth | 523 Ft ,8 In |
| Size Frontage | 185 Ft |
| Size Irregular | 185 X 523.7 Ft |
| Size Total Text | 185 X 523.7 Ft |
Rooms
| Level | Type | Length | Width | Dimensions |
|---|---|---|---|---|
| Basement | Bathroom | 3.06 m | 1.48 m | 3.06 m x 1.48 m |
| Basement | Bedroom 4 | 4.07 m | 3.17 m | 4.07 m x 3.17 m |
| Basement | Bedroom 5 | 3.1 m | 3.04 m | 3.1 m x 3.04 m |
| Basement | Bedroom | 4.1 m | 3.14 m | 4.1 m x 3.14 m |
| Basement | Recreational, Games Room | 5.15 m | 12.97 m | 5.15 m x 12.97 m |
| Basement | Utility Room | 1.8 m | 3.32 m | 1.8 m x 3.32 m |
| Main Level | Bathroom | 1.89 m | 1.84 m | 1.89 m x 1.84 m |
| Main Level | Bathroom | 3.63 m | 2.25 m | 3.63 m x 2.25 m |
| Main Level | Bedroom 2 | 3.46 m | 3.05 m | 3.46 m x 3.05 m |
| Main Level | Bedroom 3 | 4.16 m | 2.38 m | 4.16 m x 2.38 m |
| Main Level | Dining Room | 4.52 m | 2.35 m | 4.52 m x 2.35 m |
| Main Level | Foyer | 3.46 m | 1.47 m | 3.46 m x 1.47 m |
| Main Level | Kitchen | 5.43 m | 3.96 m | 5.43 m x 3.96 m |
| Main Level | Living Room | 4.22 m | 4.67 m | 4.22 m x 4.67 m |
| Main Level | Primary Bedroom | 3.6 m | 4.62 m | 3.6 m x 4.62 m |
| Main Level | Sunroom | 3.11 m | 5.4 m | 3.11 m x 5.4 m |
https://www.realtor.ca/real-estate/30116173/2362-russland-road-russell-603-russell-twp

The trademarks REALTOR®, REALTORS®, and the REALTOR® logo are controlled by The Canadian Real Estate Association (CREA) and identify real estate professionals who are members of CREA. The trademarks MLS®, Multiple Listing Service® and the associated logos are owned by The Canadian Real Estate Association (CREA) and identify the quality of services provided by real estate professionals who are members of CREA. The trademark DDF® is owned by The Canadian Real Estate Association (CREA) and identifies CREA's Data Distribution Facility (DDF®)
September 11 2026 02:22:18
Ottawa Real Estate Board
Paul Rushforth Real Estate Inc.