249 - 340 Mcleod Street Ottawa, Ontario K2P 1A4

$2,500 Monthly
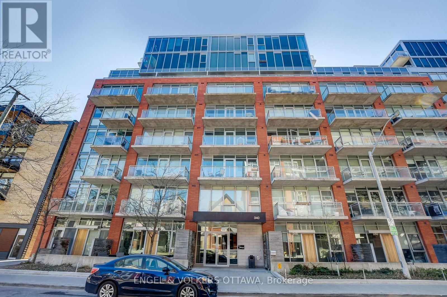
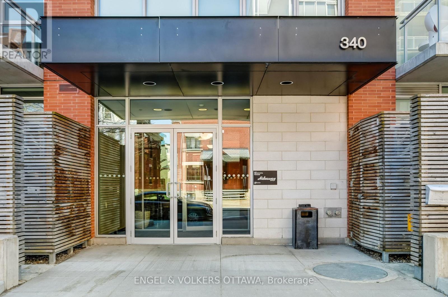
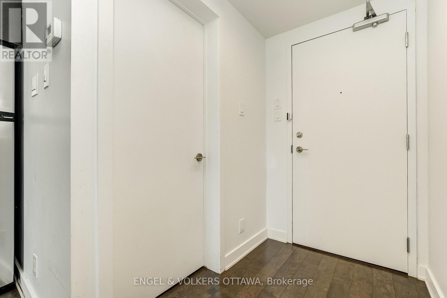
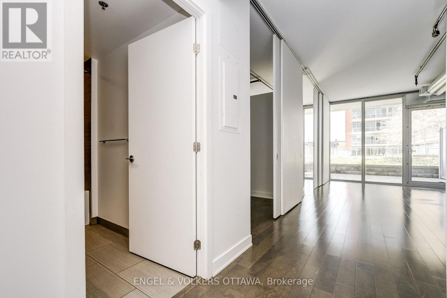
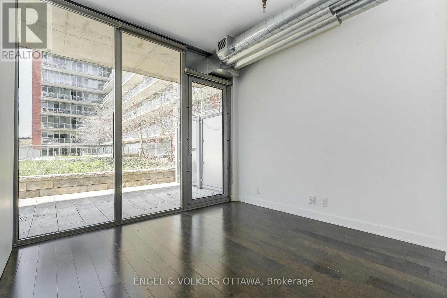
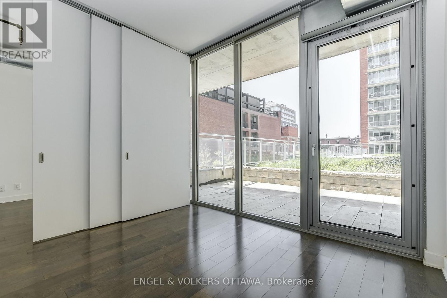
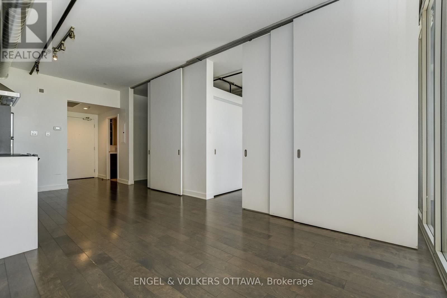
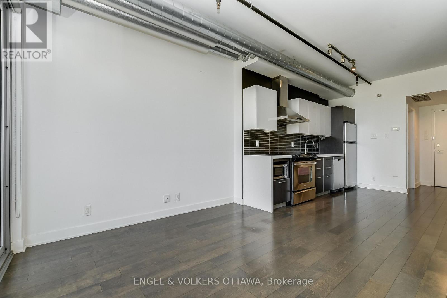
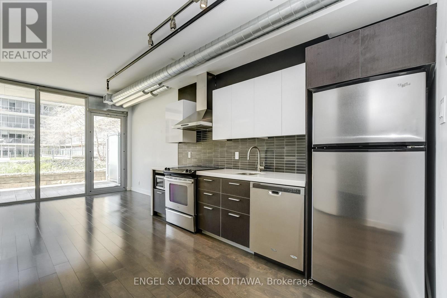
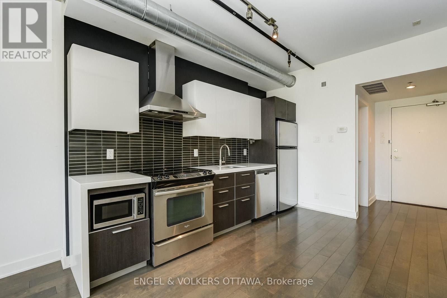
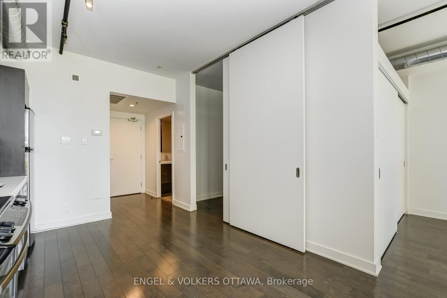
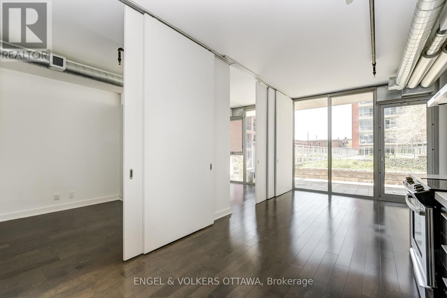
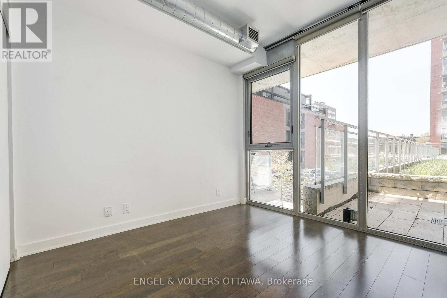
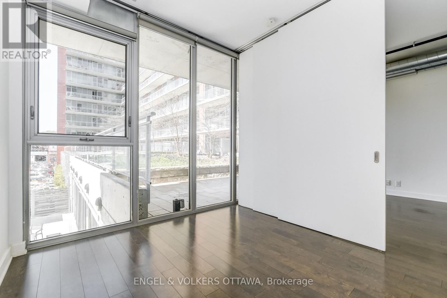
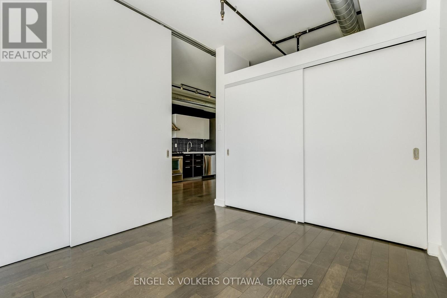
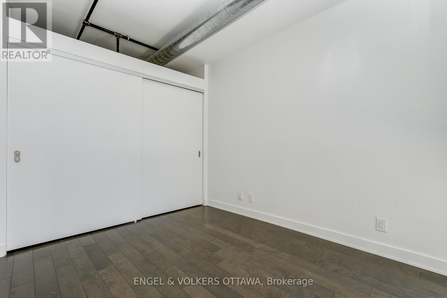
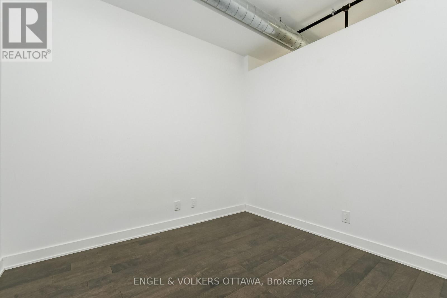
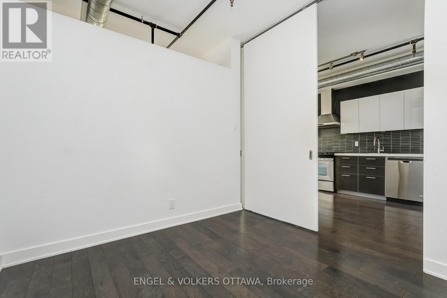
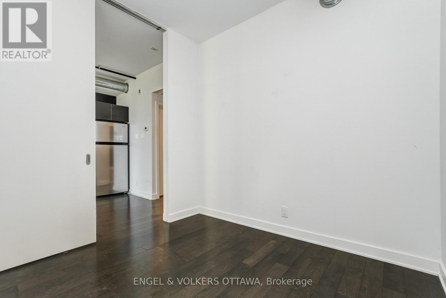
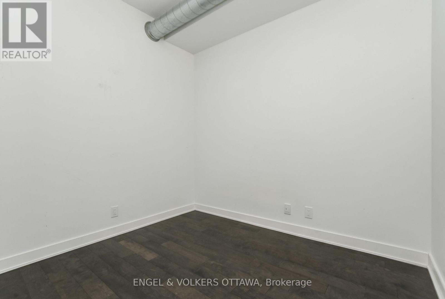
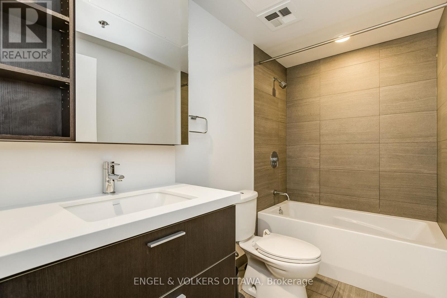
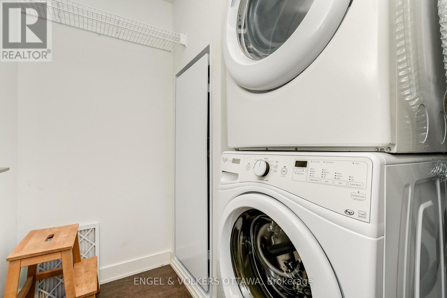
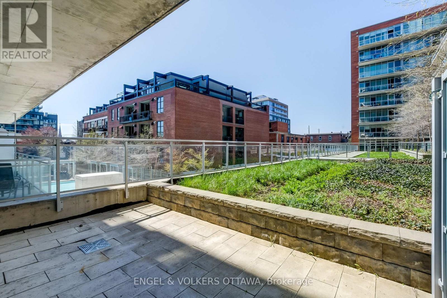
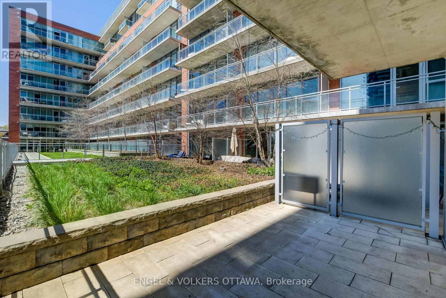
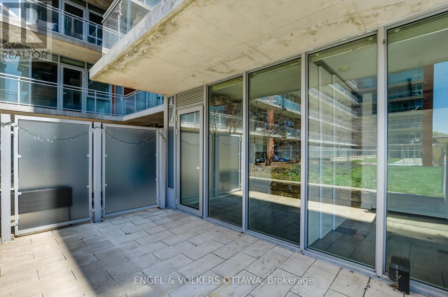
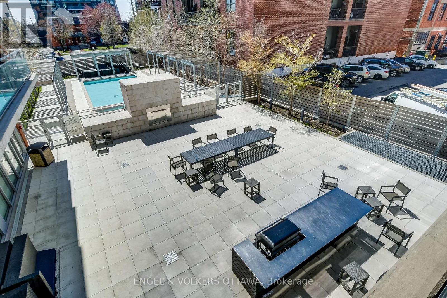
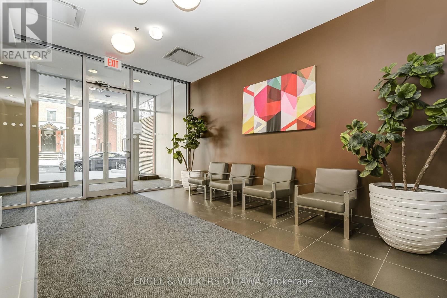
Discover urban luxury at The Hideaway with this exceptional 615 sq.ft. 1 bedroom + den unit, featuring a generous 156 sq.ft. terrace with southwestern exposure, perfect for relaxation and entertainment. This unit boasts 9ft ceilings and modern finishes, complemented by floor-to-ceiling windows that flood the space with natural light. The kitchen is equipped with stainless steel appliances and quartz countertops, enhancing the sleek design. For added convenience, the unit includes in-suite laundry. Experience resort-like amenities including an outdoor pool and lounge area, along with a BBQ dining area, ideal for social gatherings. Indoors, enjoy a lounge with a billiard room, a state-of-the-art fitness facility, and a private screening room for your film nights. Located in the heart of Centretown, just steps from downtown Ottawa, the area offers a walkable lifestyle with easy access to restaurants, cafes, nightlife, grocery stores, shopping centers, and Parliament Hill. On-site visitor parking is available. Available December 1st, 2026. Minimum 1-year lease required, subject to credit and reference checks, along with proof of income or employment and a valid government-issued ID. (id:37553)
Property Details
| MLS® Number | X13853518 |
| Property Type | Single Family |
| Community Name | 4103 - Ottawa Centre |
| Amenities Near By | Park, Public Transit, Schools |
| Community Features | Pets Allowed With Restrictions, Community Centre |
| Features | In Suite Laundry |
| Parking Space Total | 1 |
| Pool Type | Outdoor Pool |
Building
| Bathroom Total | 1 |
| Bedrooms Above Ground | 1 |
| Bedrooms Total | 1 |
| Amenities | Security/concierge, Exercise Centre, Party Room, Visitor Parking |
| Appliances | Dishwasher, Dryer, Hood Fan, Microwave, Stove, Washer, Refrigerator |
| Basement Type | None |
| Cooling Type | Central Air Conditioning |
| Exterior Finish | Brick, Steel |
| Heating Fuel | Natural Gas |
| Heating Type | Heat Pump |
| Size Interior | 600 - 699 Ft2 |
| Type | Apartment |
Parking
| Underground | |
| Garage |
Land
| Acreage | No |
| Land Amenities | Park, Public Transit, Schools |
Rooms
| Level | Type | Length | Width | Dimensions |
|---|---|---|---|---|
| Main Level | Primary Bedroom | 2.82 m | 3.12 m | 2.82 m x 3.12 m |
| Main Level | Den | 2.82 m | 2.79 m | 2.82 m x 2.79 m |
| Main Level | Kitchen | 6.71 m | 3.3 m | 6.71 m x 3.3 m |
https://www.realtor.ca/real-estate/30355195/249-340-mcleod-street-ottawa-4103-ottawa-centre

The trademarks REALTOR®, REALTORS®, and the REALTOR® logo are controlled by The Canadian Real Estate Association (CREA) and identify real estate professionals who are members of CREA. The trademarks MLS®, Multiple Listing Service® and the associated logos are owned by The Canadian Real Estate Association (CREA) and identify the quality of services provided by real estate professionals who are members of CREA. The trademark DDF® is owned by The Canadian Real Estate Association (CREA) and identifies CREA's Data Distribution Facility (DDF®)
October 02 2026 02:24:24
Ottawa Real Estate Board
Engel & Volkers Ottawa