2654 Conn Street Ottawa, Ontario K2B 7C5

$599,900
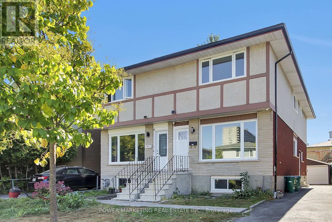
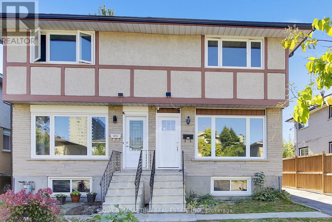
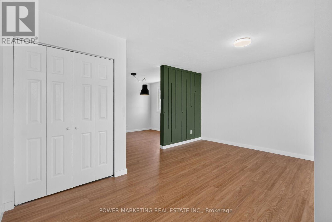
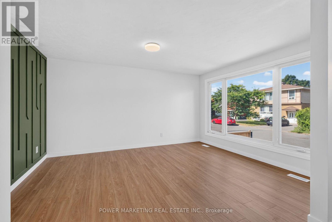
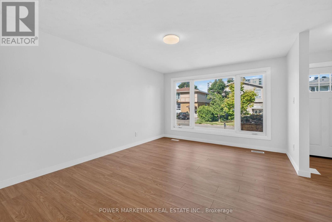
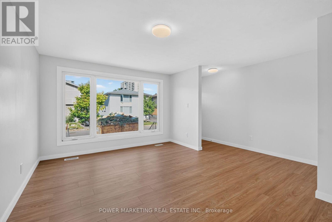
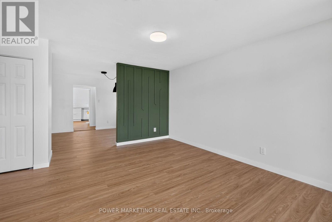
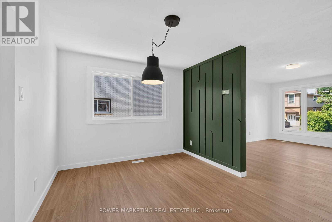
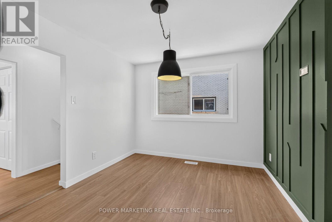
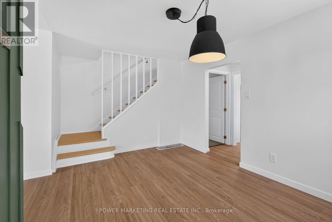
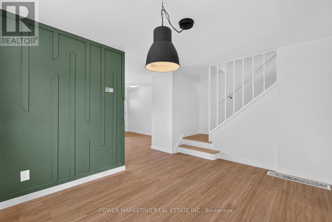
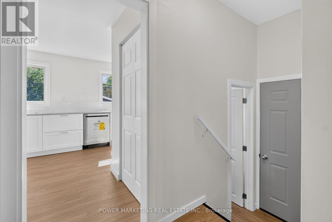
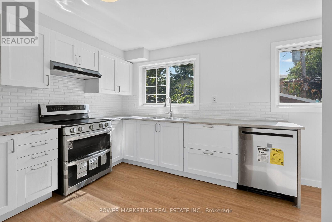
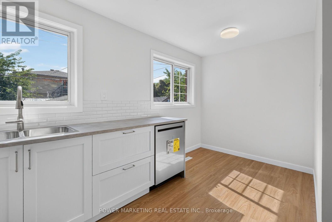
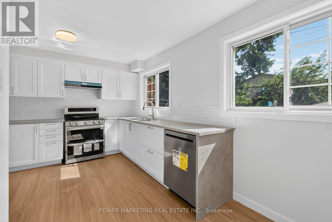
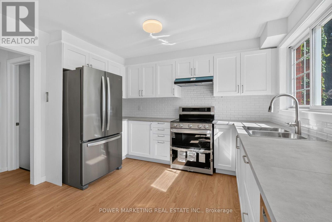
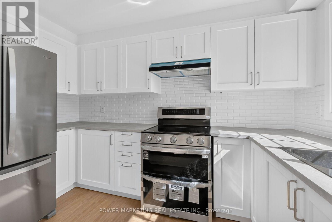
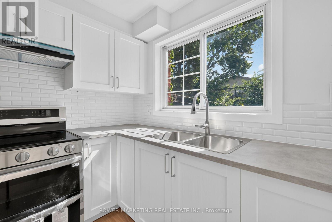
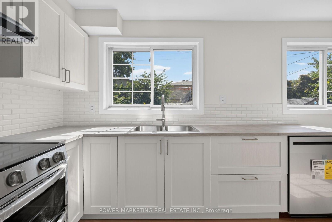
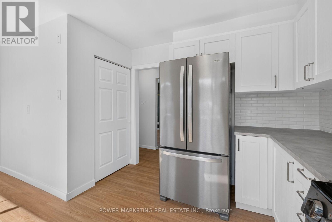
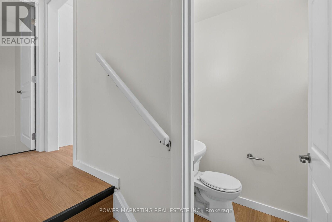
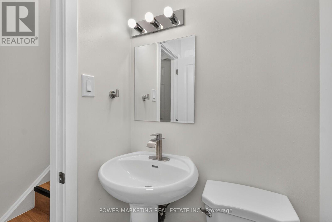
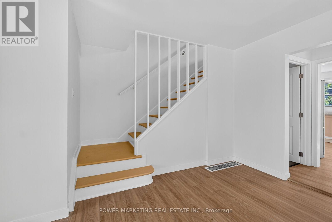
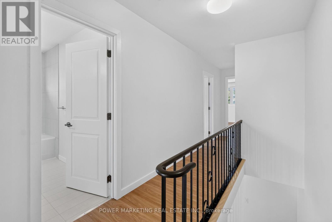
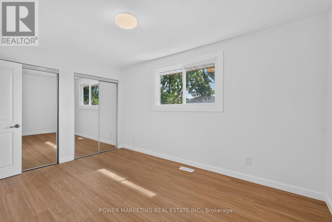
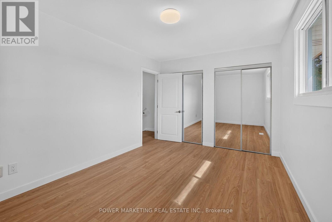
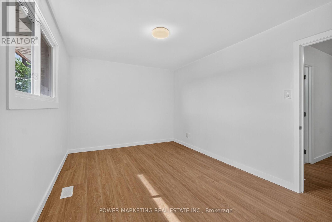
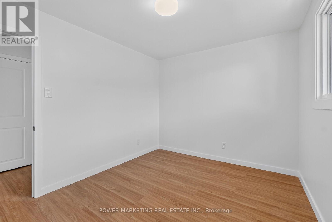
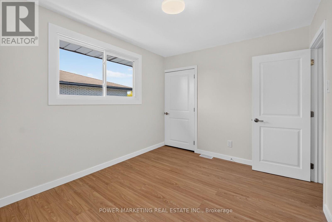
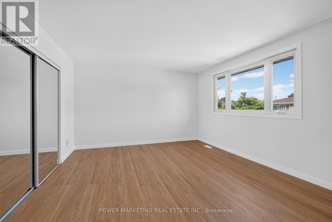
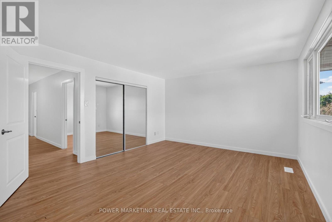
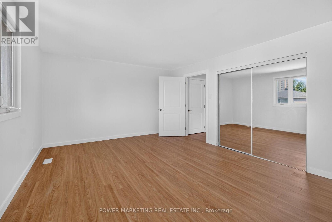
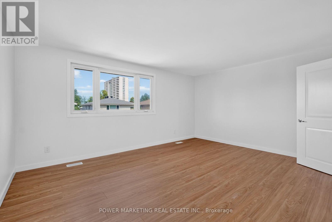
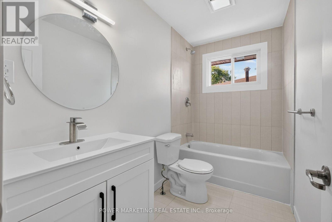
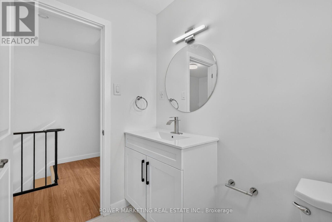
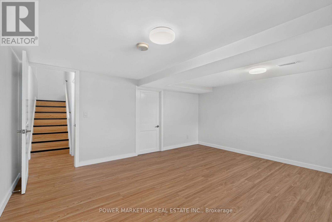
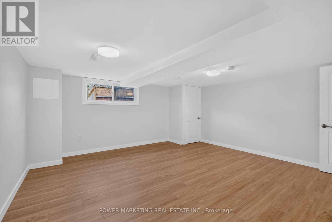
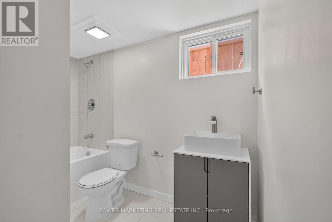
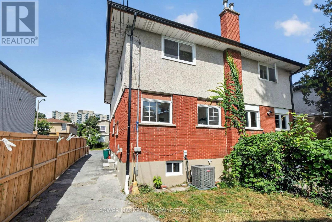
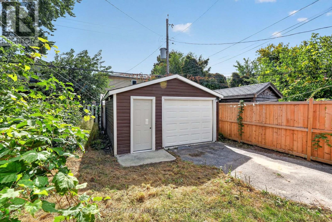
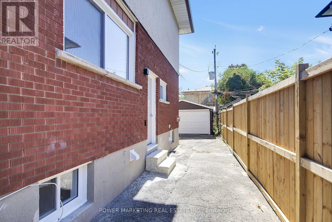
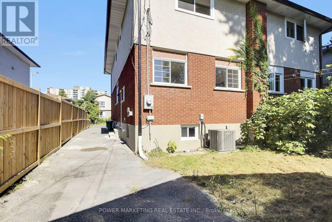
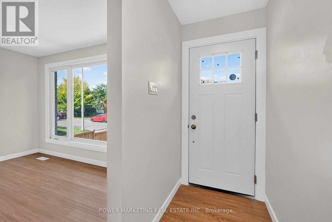
Welcome to this beautifully renovated 3 bedroom, 3 bathroom semi-detached home in Ottawa. Extensively updated throughout, this residence blends modern sophistication with practical comfort, providing a move-in ready experience. Step inside to discover a clean, modern interior with a thoughtful layout designed for both everyday living and entertaining. Featuring 3 well-appointed bedrooms and 3 bathrooms, the home offers flexibility for families, professionals, or those seeking extra space for guests or a home office. Significant upgrades, including brand-new windows and a brand-new AC system, further enhance the home's comfort and appeal. With extensive renovations already completed, you can enjoy the benefits of a beautifully updated property without taking on renovations yourself. A sophisticated balance of style and function, designed for comfortable living and lasting value. (id:37553)
Property Details
| MLS® Number | X13831936 |
| Property Type | Single Family |
| Community Name | 6102 - Britannia |
| Amenities Near By | Beach, Marina, Public Transit |
| Features | Conservation/green Belt, Lane |
| Parking Space Total | 3 |
Building
| Bathroom Total | 2 |
| Bedrooms Above Ground | 3 |
| Bedrooms Total | 3 |
| Age | 51 To 99 Years |
| Appliances | Dishwasher, Dryer, Hood Fan, Water Heater, Stove, Washer, Refrigerator |
| Construction Style Attachment | Semi-detached |
| Cooling Type | None |
| Exterior Finish | Stone, Stucco |
| Foundation Type | Block |
| Half Bath Total | 1 |
| Heating Fuel | Natural Gas |
| Heating Type | Forced Air |
| Stories Total | 2 |
| Size Interior | 1,100 - 1,500 Ft2 |
| Type | House |
| Utility Water | Municipal Water |
Parking
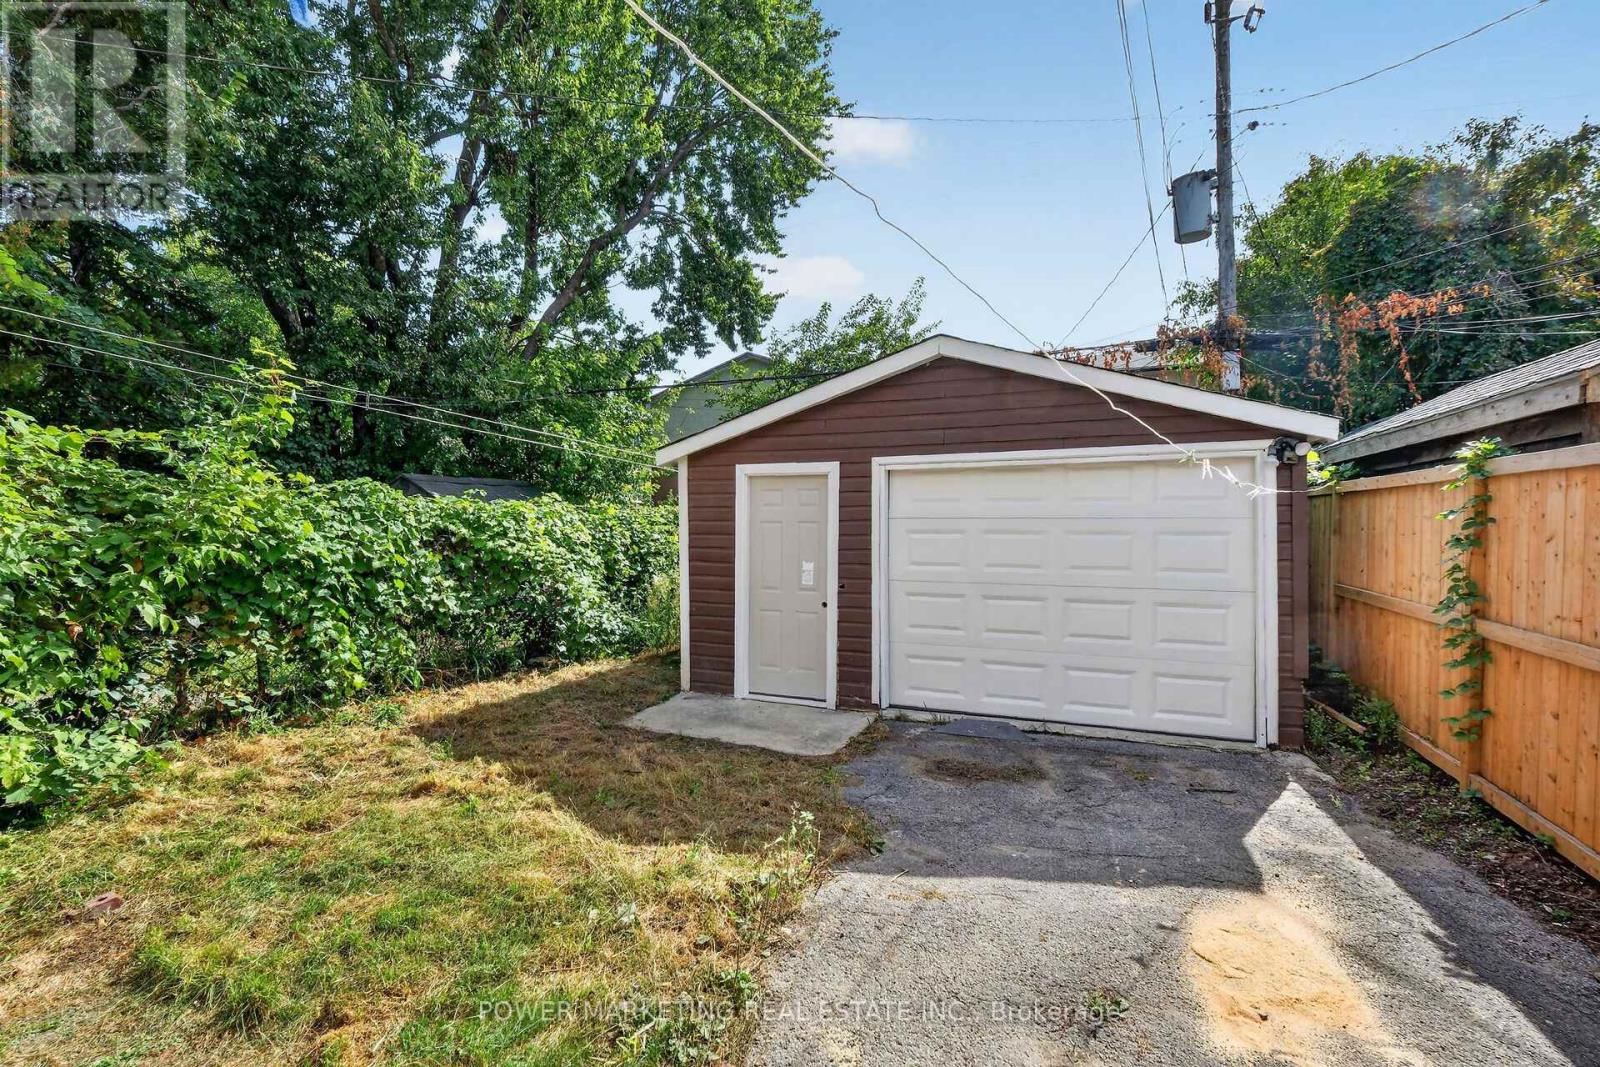
| Detached Garage | |
| Garage | |
| Tandem |
Land
| Acreage | No |
| Land Amenities | Beach, Marina, Public Transit |
| Sewer | Sanitary Sewer |
| Size Depth | 100 Ft |
| Size Frontage | 25 Ft |
| Size Irregular | 25 X 100 Ft |
| Size Total Text | 25 X 100 Ft |
| Surface Water | Lake/pond |
| Zoning Description | R2f |
Rooms
| Level | Type | Length | Width | Dimensions |
|---|---|---|---|---|
| Second Level | Primary Bedroom | 4.84 m | 3.87 m | 4.84 m x 3.87 m |
| Second Level | Bedroom 2 | 4.07 m | 2.94 m | 4.07 m x 2.94 m |
| Second Level | Bedroom | 3.34 m | 2.79 m | 3.34 m x 2.79 m |
| Second Level | Bathroom | 2.79 m | 1.53 m | 2.79 m x 1.53 m |
| Basement | Other | 3.79 m | 1.45 m | 3.79 m x 1.45 m |
| Basement | Family Room | 4.84 m | 4.49 m | 4.84 m x 4.49 m |
| Basement | Utility Room | 7.69 m | 4.84 m | 7.69 m x 4.84 m |
| Main Level | Kitchen | 4.84 m | 3.49 m | 4.84 m x 3.49 m |
| Main Level | Dining Room | 4.84 m | 4.09 m | 4.84 m x 4.09 m |
| Main Level | Living Room | 4.84 m | 4.49 m | 4.84 m x 4.49 m |
| In Between | Bathroom | 1.23 m | 1.19 m | 1.23 m x 1.19 m |
Utilities
| Cable | Available |
| Electricity | Available |
| Sewer | Available |
https://www.realtor.ca/real-estate/30332019/2654-conn-street-ottawa-6102-britannia

The trademarks REALTOR®, REALTORS®, and the REALTOR® logo are controlled by The Canadian Real Estate Association (CREA) and identify real estate professionals who are members of CREA. The trademarks MLS®, Multiple Listing Service® and the associated logos are owned by The Canadian Real Estate Association (CREA) and identify the quality of services provided by real estate professionals who are members of CREA. The trademark DDF® is owned by The Canadian Real Estate Association (CREA) and identifies CREA's Data Distribution Facility (DDF®)
September 26 2026 04:53:17
Ottawa Real Estate Board
Power Marketing Real Estate Inc.