287 Water Street Mississippi Mills, Ontario K0A 1A0

$449,000
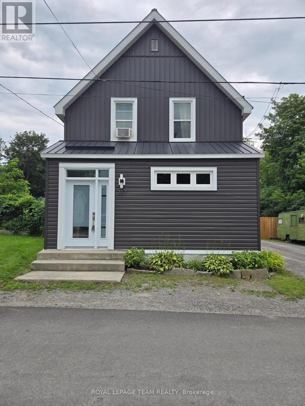
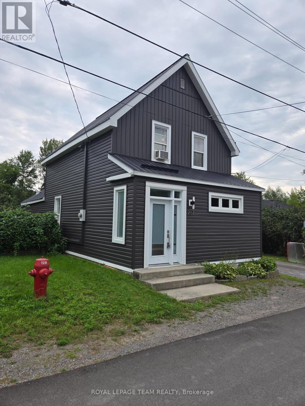
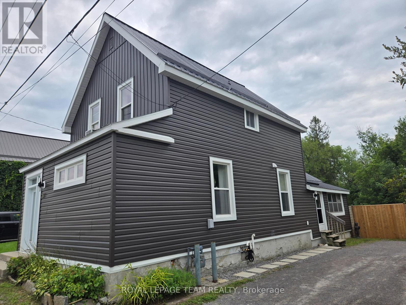
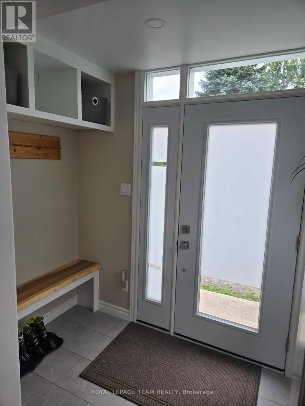
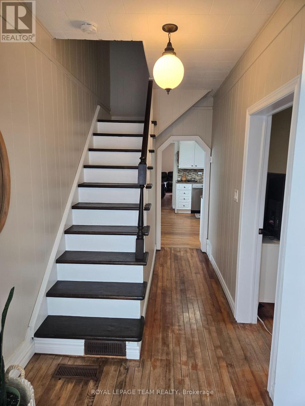
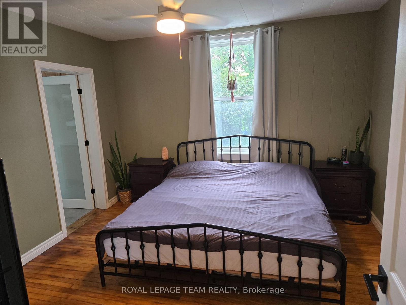
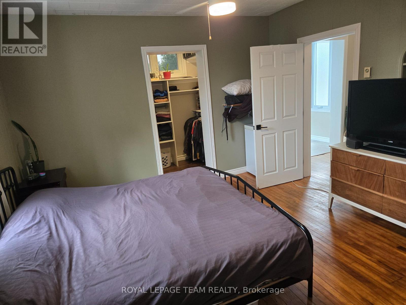
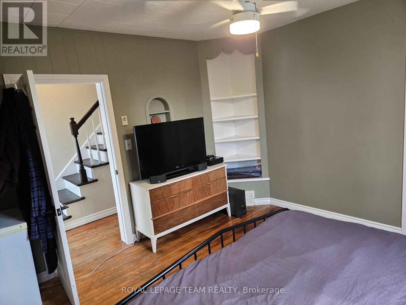
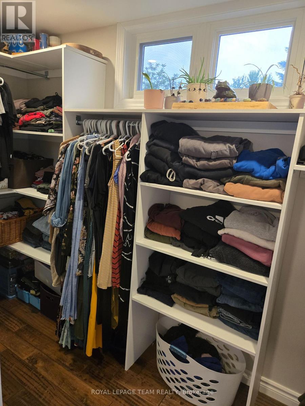
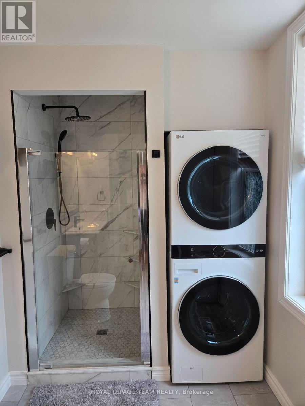
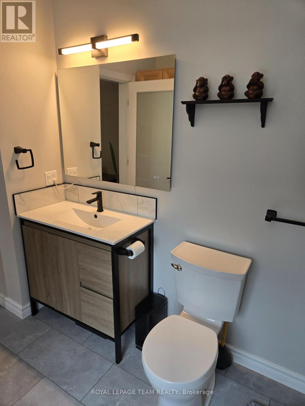
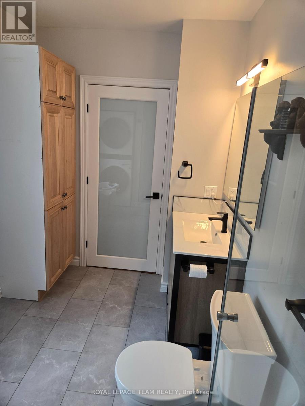
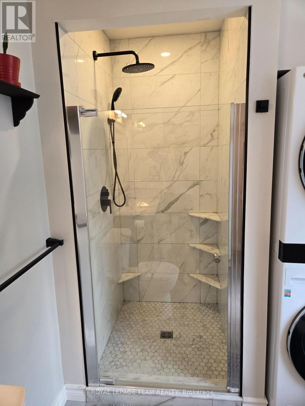
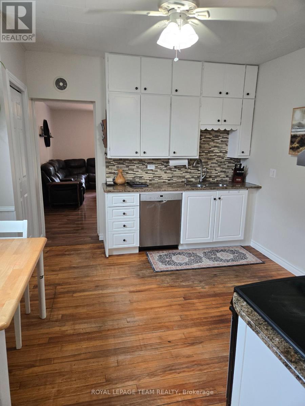
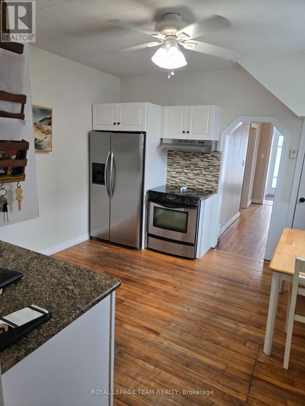
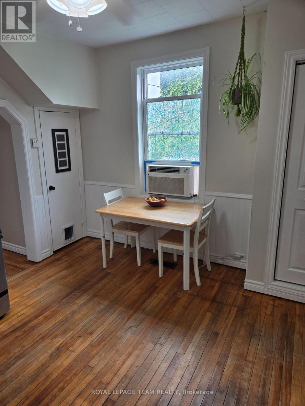
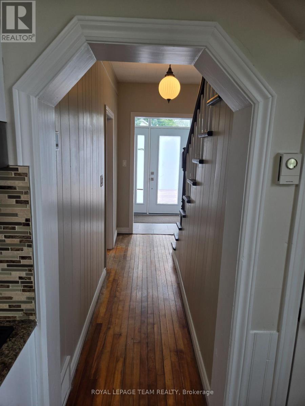
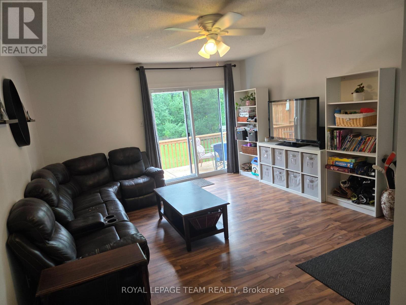
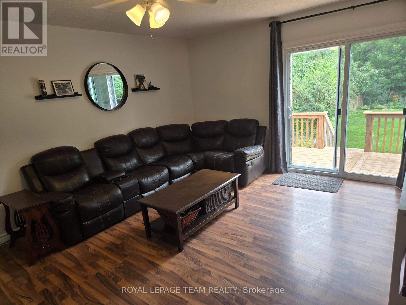
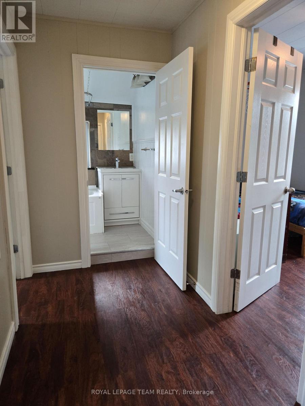
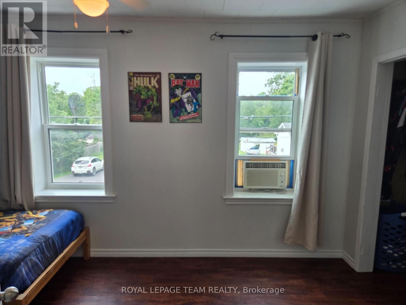
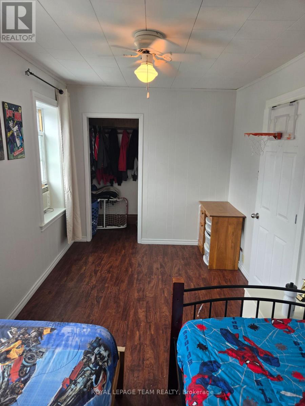
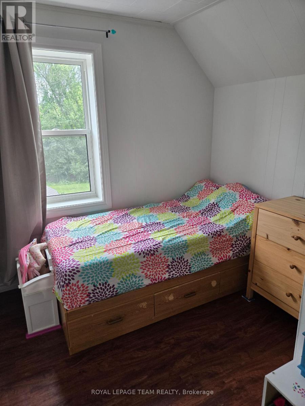
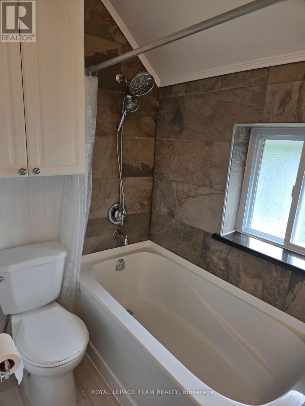
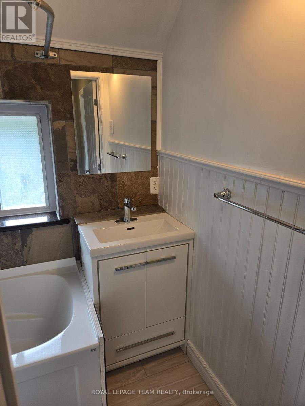
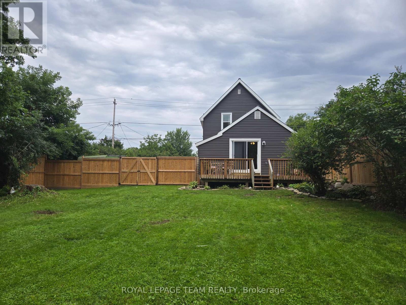
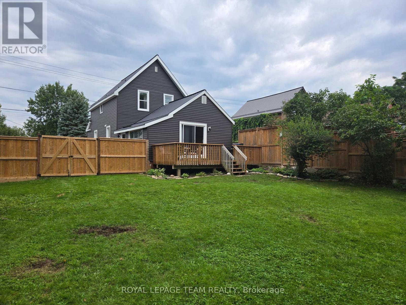
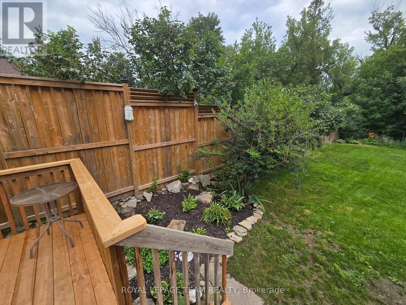
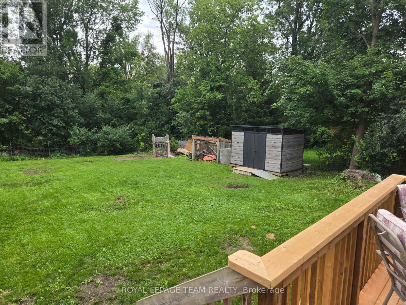
This no exit street brings you to a quiet part of town within walking distance to the shops and restaurants of Almonte's heritage downtown core, not to mention steps away from Almonte Fair, the North Lanark Highland Games and other cultural festivities at the Agricultural Grounds. Lots of curb appeal with the newly finished exterior vinyl siding, metal roof, front entry and wood fencing. Step inside where modern style meets vintage character. The primary bedroom is located off the main foyer and comes complete with a walk-in closet and ensuite bath/laundry. This room could also function as a dining room if more family space is required on this level. The walk-in closet could easily function as a butler's pantry or just more storage. Moving on to the the small but efficient kitchen, you will find stainless steel appliances and granite counters as well as a room for a breakfast table. To the rear of the house is the family room accessed from the kitchen as well as a convenient side door through the enclosed porch from outside. The family room also features a patio door leading out to the 12' x 8' deck which in turn overlooks the fully fenced large back yard. Upstairs you will find 3 generous size bedrooms and a 4 pc bath. (id:37553)
Property Details
| MLS® Number | X13668836 |
| Property Type | Single Family |
| Community Name | 911 - Almonte |
| Equipment Type | None |
| Features | Sloping, Dry, Carpet Free |
| Parking Space Total | 2 |
| Rental Equipment Type | None |
| Structure | Deck |
Building
| Bathroom Total | 2 |
| Bedrooms Above Ground | 4 |
| Bedrooms Total | 4 |
| Appliances | Water Heater, Dishwasher, Dryer, Stove, Washer, Refrigerator |
| Basement Type | Crawl Space |
| Construction Style Attachment | Detached |
| Cooling Type | Window Air Conditioner |
| Exterior Finish | Vinyl Siding |
| Foundation Type | Stone, Wood/piers |
| Heating Fuel | Natural Gas |
| Heating Type | Forced Air |
| Stories Total | 2 |
| Size Interior | 1,100 - 1,500 Ft2 |
| Type | House |
| Utility Water | Municipal Water |
Parking
| No Garage |
Land
| Acreage | No |
| Sewer | Sanitary Sewer |
| Size Depth | 132 Ft |
| Size Frontage | 60 Ft |
| Size Irregular | 60 X 132 Ft |
| Size Total Text | 60 X 132 Ft |
| Zoning Description | Residential |
Rooms
| Level | Type | Length | Width | Dimensions |
|---|---|---|---|---|
| Second Level | Bathroom | 2.14 m | 1.41 m | 2.14 m x 1.41 m |
| Second Level | Foyer | 2.6 m | 1.48 m | 2.6 m x 1.48 m |
| Second Level | Bedroom | 4.76 m | 2.5 m | 4.76 m x 2.5 m |
| Second Level | Bedroom | 3.08 m | 3.36 m | 3.08 m x 3.36 m |
| Second Level | Bedroom | 2.56 m | 2.1 m | 2.56 m x 2.1 m |
| Ground Level | Foyer | 5.3 m | 1.8 m | 5.3 m x 1.8 m |
| Ground Level | Primary Bedroom | 3.78 m | 3.68 m | 3.78 m x 3.68 m |
| Ground Level | Bathroom | 3.69 m | 1.99 m | 3.69 m x 1.99 m |
| Ground Level | Kitchen | 3.61 m | 3.76 m | 3.61 m x 3.76 m |
| Ground Level | Family Room | 4.78 m | 4.09 m | 4.78 m x 4.09 m |
| Ground Level | Other | 5.08 m | 1.4 m | 5.08 m x 1.4 m |
https://www.realtor.ca/real-estate/30148526/287-water-street-mississippi-mills-911-almonte

The trademarks REALTOR®, REALTORS®, and the REALTOR® logo are controlled by The Canadian Real Estate Association (CREA) and identify real estate professionals who are members of CREA. The trademarks MLS®, Multiple Listing Service® and the associated logos are owned by The Canadian Real Estate Association (CREA) and identify the quality of services provided by real estate professionals who are members of CREA. The trademark DDF® is owned by The Canadian Real Estate Association (CREA) and identifies CREA's Data Distribution Facility (DDF®)
September 28 2026 04:22:51
Ottawa Real Estate Board
Royal LePage Team Realty