29 - 44 Thistledown Court Ottawa, Ontario K2J 1M9

$2,400 Monthly
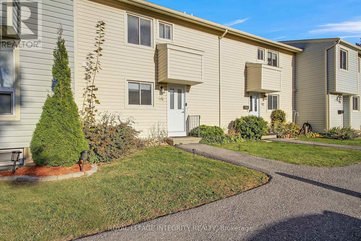
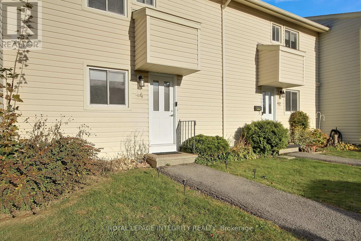
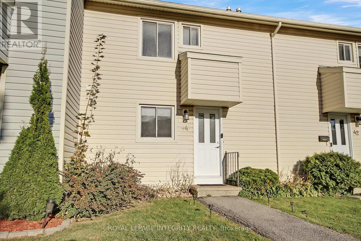
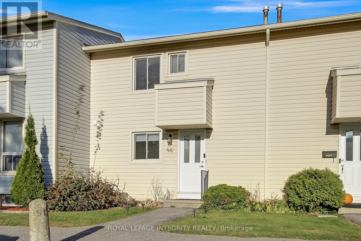
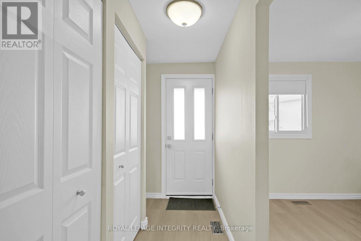
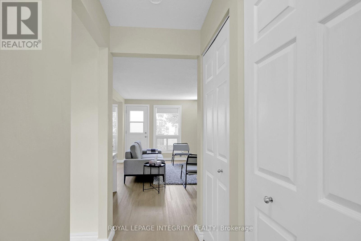
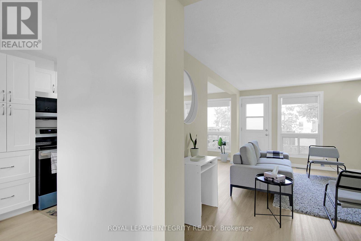
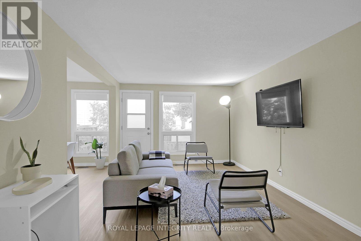
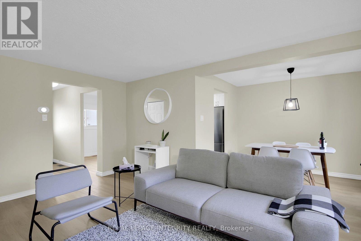
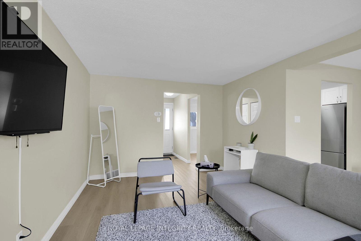
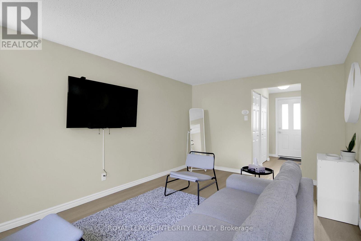
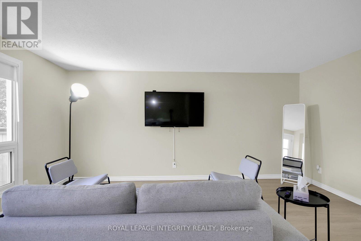
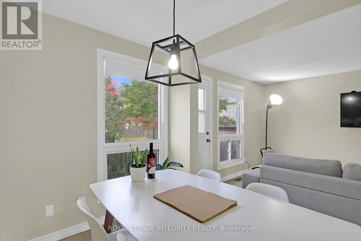
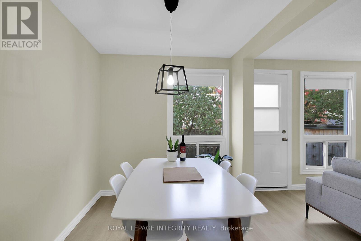
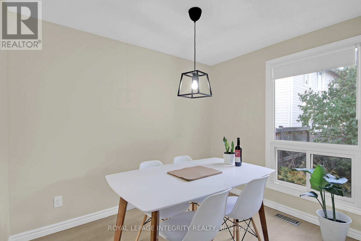
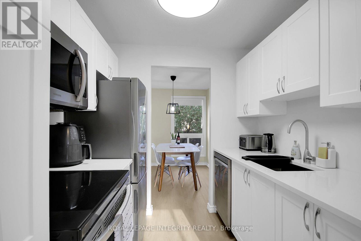
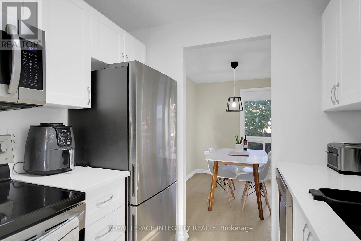
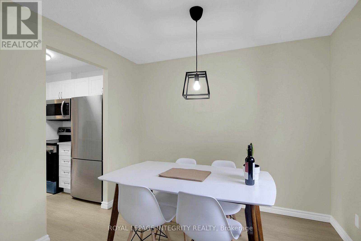
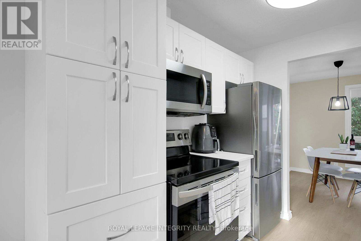
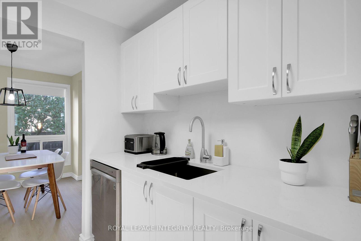
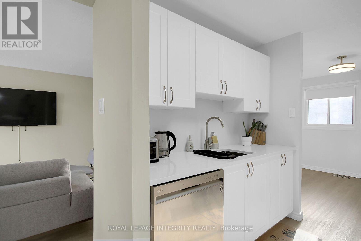
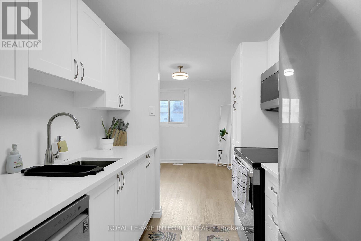
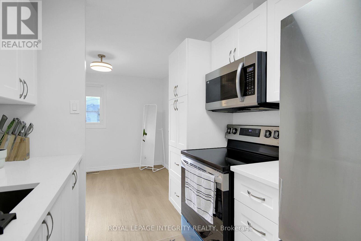
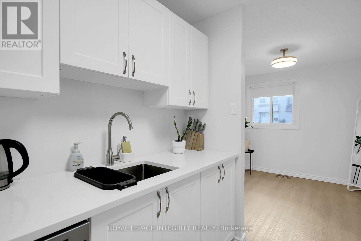
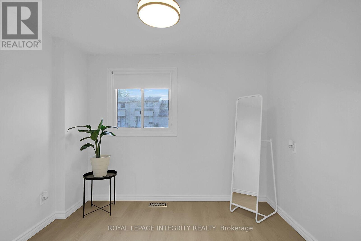
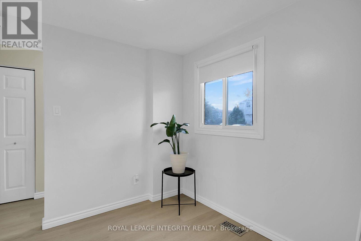
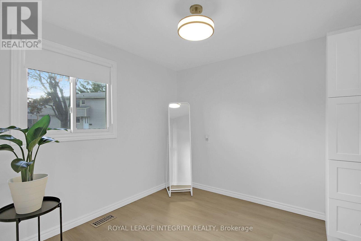
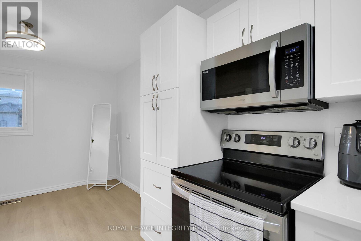
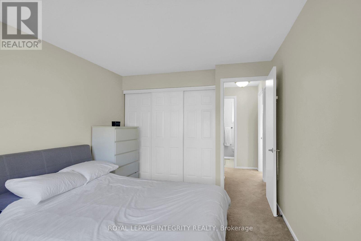
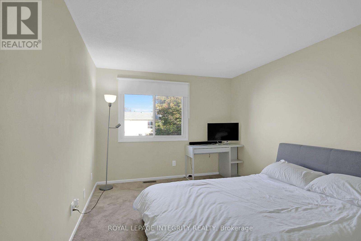
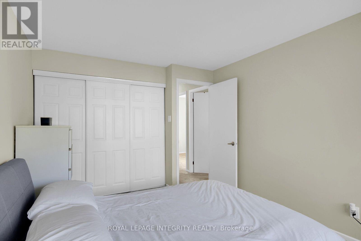
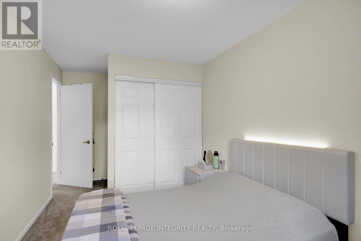
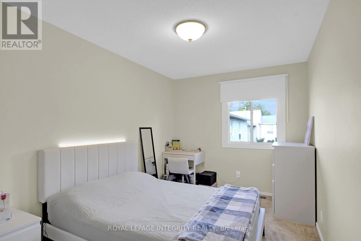
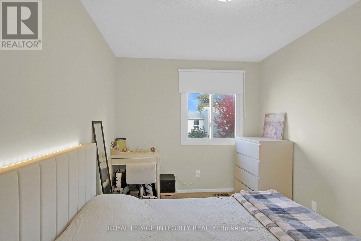
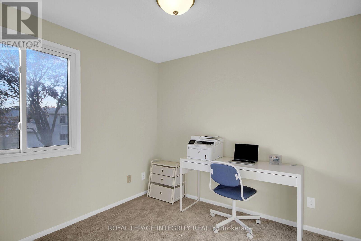
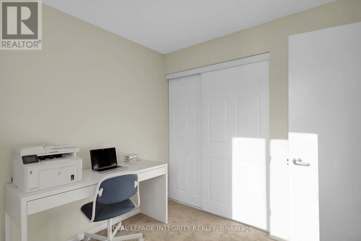
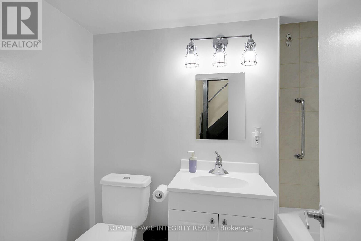
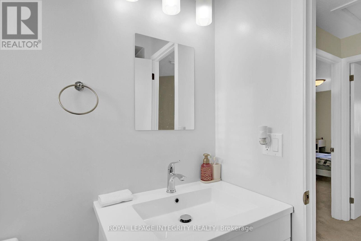
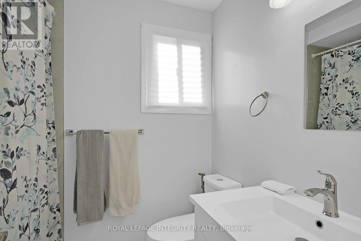
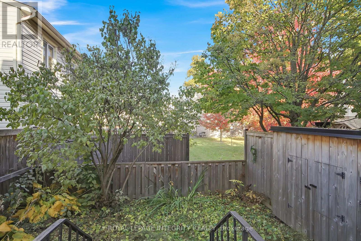
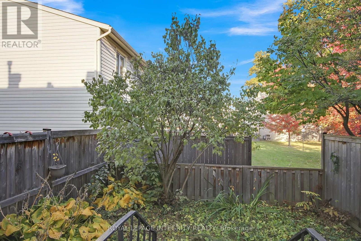
Welcome to 44 Thistledown Crt, a bright and sunny 2-storey home located in the family-friendly neighbourhood of Barrhaven! This inviting home offers 3 bedrooms and 2 bathrooms, with a spacious living and dining area and an open-concept kitchen on the main floor, creating a comfortable space for everyday living and entertaining.The second floor features 3 well-sized bedrooms and a full bathroom. The partially finished basement provides additional versatile space along with a bathroom. Recent updates include the kitchen, living room, upper-level bathroom, hardwood flooring and carpet.Enjoy 1 dedicated parking space (#23) plus ample visitor parking. Ideally situated within walking distance to public transit, schools, parks, restaurants, shopping centres, and the City Recreation Centre. A wonderful opportunity to enjoy comfort, convenience, and a great family-oriented community! (id:37553)
Property Details
| MLS® Number | X13773362 |
| Property Type | Single Family |
| Community Name | 7701 - Barrhaven - Pheasant Run |
| Amenities Near By | Park, Public Transit, Schools |
| Community Features | Pets Allowed With Restrictions, Community Centre |
| Parking Space Total | 1 |
Building
| Bathroom Total | 2 |
| Bedrooms Above Ground | 3 |
| Bedrooms Total | 3 |
| Amenities | Visitor Parking |
| Appliances | Blinds, Dryer, Microwave, Stove, Washer, Refrigerator |
| Basement Development | Partially Finished |
| Basement Type | N/a (partially Finished) |
| Cooling Type | Central Air Conditioning |
| Exterior Finish | Vinyl Siding |
| Heating Fuel | Natural Gas |
| Heating Type | Forced Air |
| Stories Total | 2 |
| Size Interior | 1,000 - 1,199 Ft2 |
| Type | Row / Townhouse |
Parking
| No Garage |
Land
| Acreage | No |
| Land Amenities | Park, Public Transit, Schools |
Rooms
| Level | Type | Length | Width | Dimensions |
|---|---|---|---|---|
| Second Level | Primary Bedroom | 5.13 m | 2.56 m | 5.13 m x 2.56 m |
| Second Level | Bedroom | 4.67 m | 3.07 m | 4.67 m x 3.07 m |
| Second Level | Bedroom | 2.89 m | 2.56 m | 2.89 m x 2.56 m |
| Main Level | Living Room | 5.05 m | 3.35 m | 5.05 m x 3.35 m |
| Main Level | Dining Room | 2.99 m | 2.84 m | 2.99 m x 2.84 m |
| Main Level | Eating Area | 2.89 m | 2.41 m | 2.89 m x 2.41 m |
| Main Level | Kitchen | 2.28 m | 2.08 m | 2.28 m x 2.08 m |

The trademarks REALTOR®, REALTORS®, and the REALTOR® logo are controlled by The Canadian Real Estate Association (CREA) and identify real estate professionals who are members of CREA. The trademarks MLS®, Multiple Listing Service® and the associated logos are owned by The Canadian Real Estate Association (CREA) and identify the quality of services provided by real estate professionals who are members of CREA. The trademark DDF® is owned by The Canadian Real Estate Association (CREA) and identifies CREA's Data Distribution Facility (DDF®)
September 28 2026 01:52:33
Ottawa Real Estate Board
Royal LePage Integrity Realty