3 - 7 Mill Street Mississippi Mills, Ontario K0A 1A0

$785,000Maintenance, Heat, Water, Parking, Insurance
$1,053.30 Monthly
Maintenance, Heat, Water, Parking, Insurance
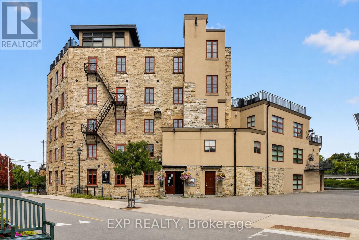
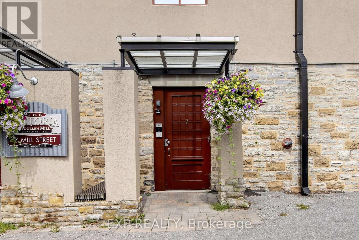
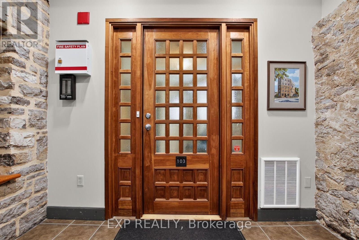
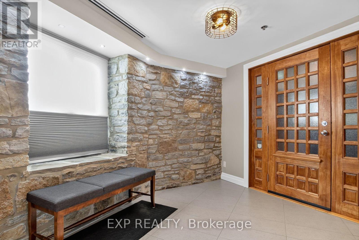
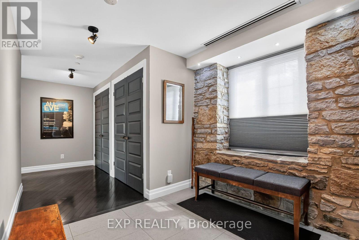
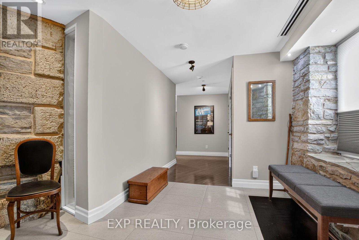
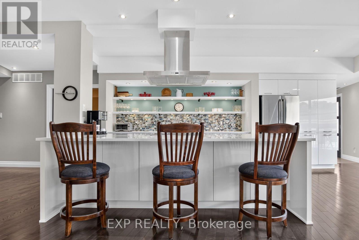
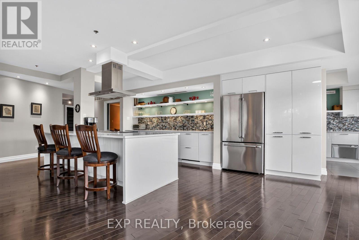
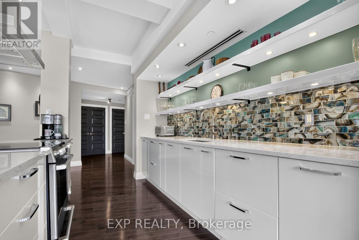
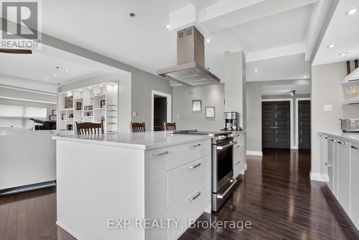
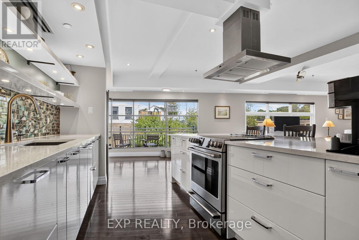
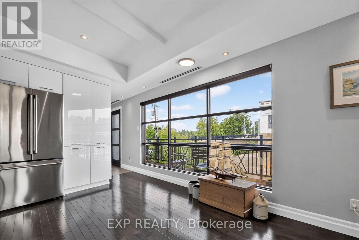
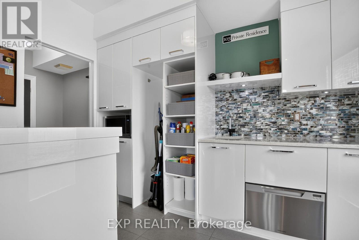
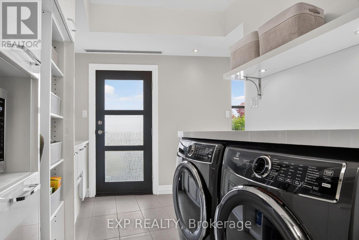
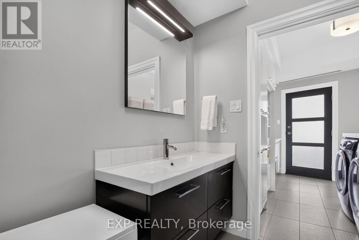
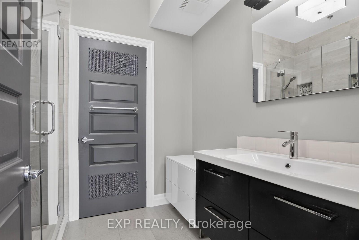
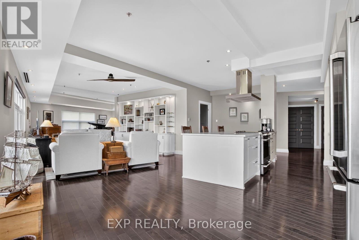
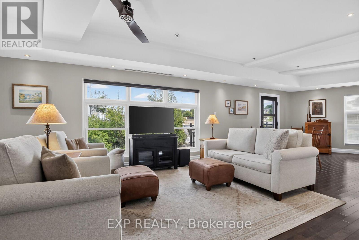
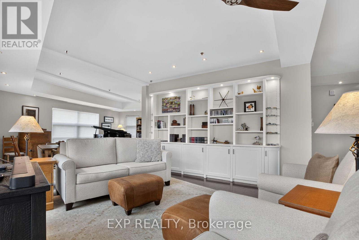
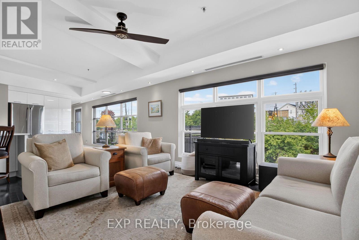
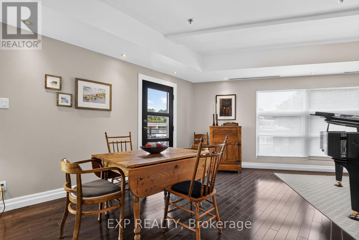
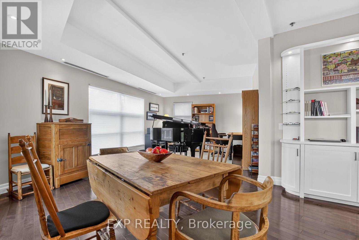
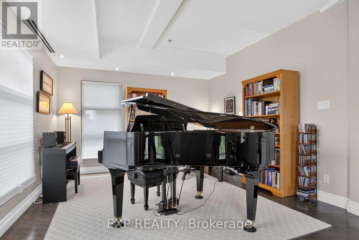
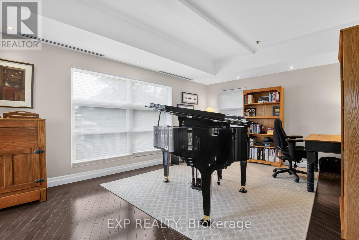
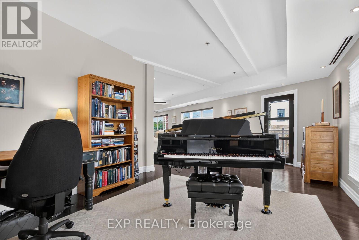
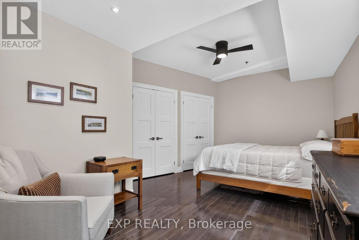
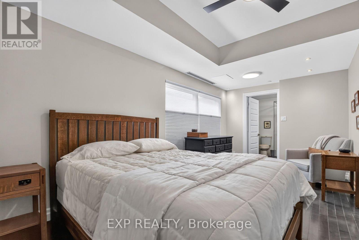
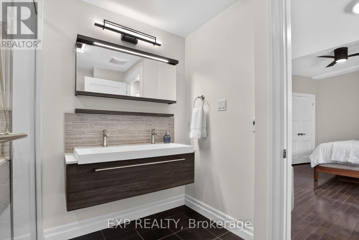
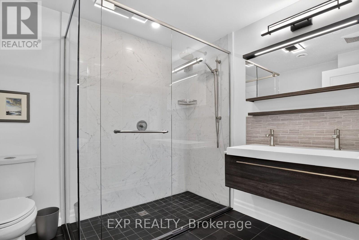
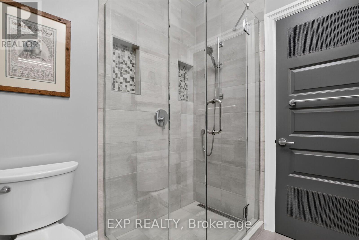
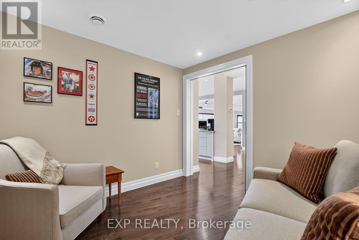
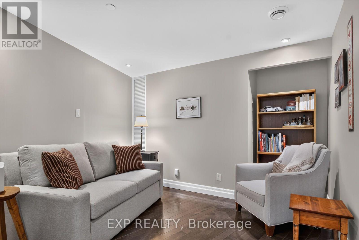
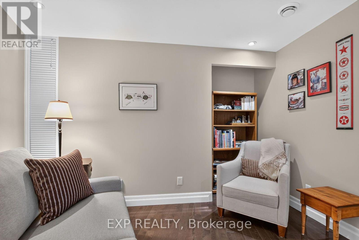
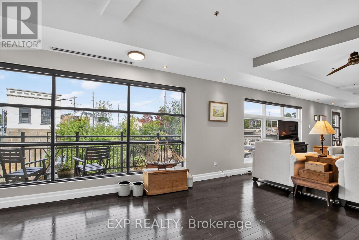
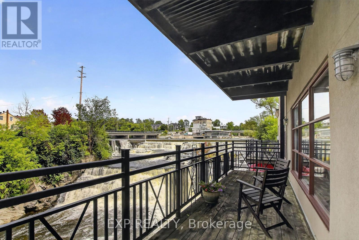
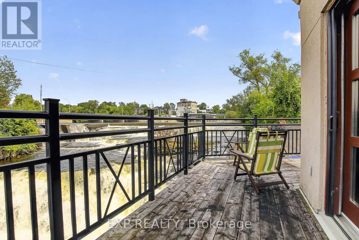
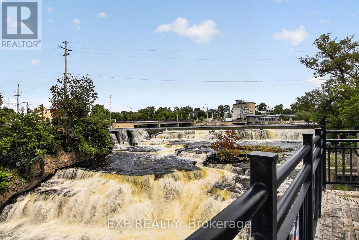
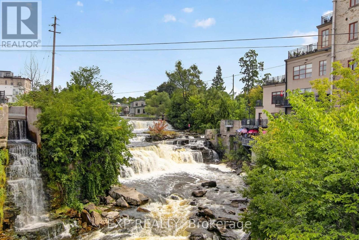
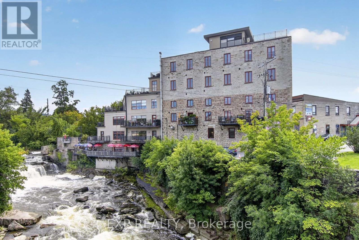
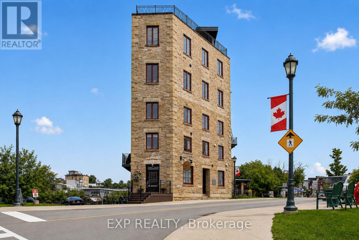
$1,053.30 MonthlyWelcome to unparalleled luxury at 7 Mill Street, Unit 103, a breathtaking main-floor condominium nestled in the historic Victoria Woolen Mill in the heart of Almonte. Spanning over 1,700 square feet, this one-of-a-kind residence commands attention with an expansive wall of windows overlooking the magical falls of the Mississippi River, flooding the open-concept living space with natural light and spectacular water views. The foyer, adorned with original stone and tiled flooring, sets the tone for elegance, leading to a gourmet kitchen by Miralis of Montreal featuring crisp white cabinetry, quartz countertops, a vibrant glass backsplash, premium stainless-steel appliances, and a spectacular oversized eat-at island perfect for entertaining. A butler's pantry houses the washer, dryer, and a second dishwasher, with seamless access to one of two exclusive-use balconies. Gleaming hardwood floors flow throughout the living / dining room, which boasts a built-in wall unit, and into a versatile "music room" ideal as a reading nook or secondary living area. The primary suite offers double closets and a recently renovated ensuite with walk-in tiled shower and components by Canadian bathroom designer, Vanico-Maronyx, including cabinets, vanity, and a trough sink with dual taps. A bonus room with pocket doors serves as a guest bedroom or private office, complemented by a second full bathroom with a shower. Step outside to two beautiful balconies - one off the kitchen and another from the living room - perfect for enjoying the riverside ambiance. This exceptional condo combines sophisticated, low-maintenance living with the charm of Almonte's downtown, just steps from restaurants, boutiques, art galleries, the Ottawa Valley Recreational Trail, and Gemmill Park. (id:37553)
Property Details
| MLS® Number | X13850486 |
| Property Type | Single Family |
| Community Name | 911 - Almonte |
| Amenities Near By | Hospital |
| Community Features | Pets Allowed With Restrictions |
| Easement | Unknown |
| Features | Balcony, Carpet Free, In Suite Laundry |
| Parking Space Total | 1 |
| Structure | Patio(s) |
| View Type | River View, View Of Water, Direct Water View |
| Water Front Type | Waterfront |
Building
| Bathroom Total | 2 |
| Bedrooms Above Ground | 2 |
| Bedrooms Total | 2 |
| Age | 100+ Years |
| Amenities | Storage - Locker |
| Appliances | Dishwasher, Dryer, Water Heater, Stove, Washer, Window Coverings, Refrigerator |
| Basement Type | None |
| Cooling Type | Central Air Conditioning |
| Exterior Finish | Stone |
| Foundation Type | Unknown |
| Heating Fuel | Natural Gas |
| Heating Type | Forced Air |
| Size Interior | 1,600 - 1,799 Ft2 |
| Type | Apartment |
Parking
| No Garage |
Land
| Access Type | Public Road |
| Acreage | No |
| Land Amenities | Hospital |
| Zoning Description | C3 |
Rooms
| Level | Type | Length | Width | Dimensions |
|---|---|---|---|---|
| Main Level | Kitchen | 10.62 m | 5.05 m | 10.62 m x 5.05 m |
| Main Level | Family Room | 4.67 m | 5.06 m | 4.67 m x 5.06 m |
| Main Level | Other | 7.29 m | 3.63 m | 7.29 m x 3.63 m |
| Main Level | Primary Bedroom | 3.71 m | 4.65 m | 3.71 m x 4.65 m |
| Main Level | Bedroom 2 | 2.87 m | 3.68 m | 2.87 m x 3.68 m |
| Main Level | Laundry Room | 3.99 m | 2.69 m | 3.99 m x 2.69 m |
https://www.realtor.ca/real-estate/30351705/3-7-mill-street-mississippi-mills-911-almonte

The trademarks REALTOR®, REALTORS®, and the REALTOR® logo are controlled by The Canadian Real Estate Association (CREA) and identify real estate professionals who are members of CREA. The trademarks MLS®, Multiple Listing Service® and the associated logos are owned by The Canadian Real Estate Association (CREA) and identify the quality of services provided by real estate professionals who are members of CREA. The trademark DDF® is owned by The Canadian Real Estate Association (CREA) and identifies CREA's Data Distribution Facility (DDF®)
October 01 2026 06:53:20
Ottawa Real Estate Board
Exp Realty