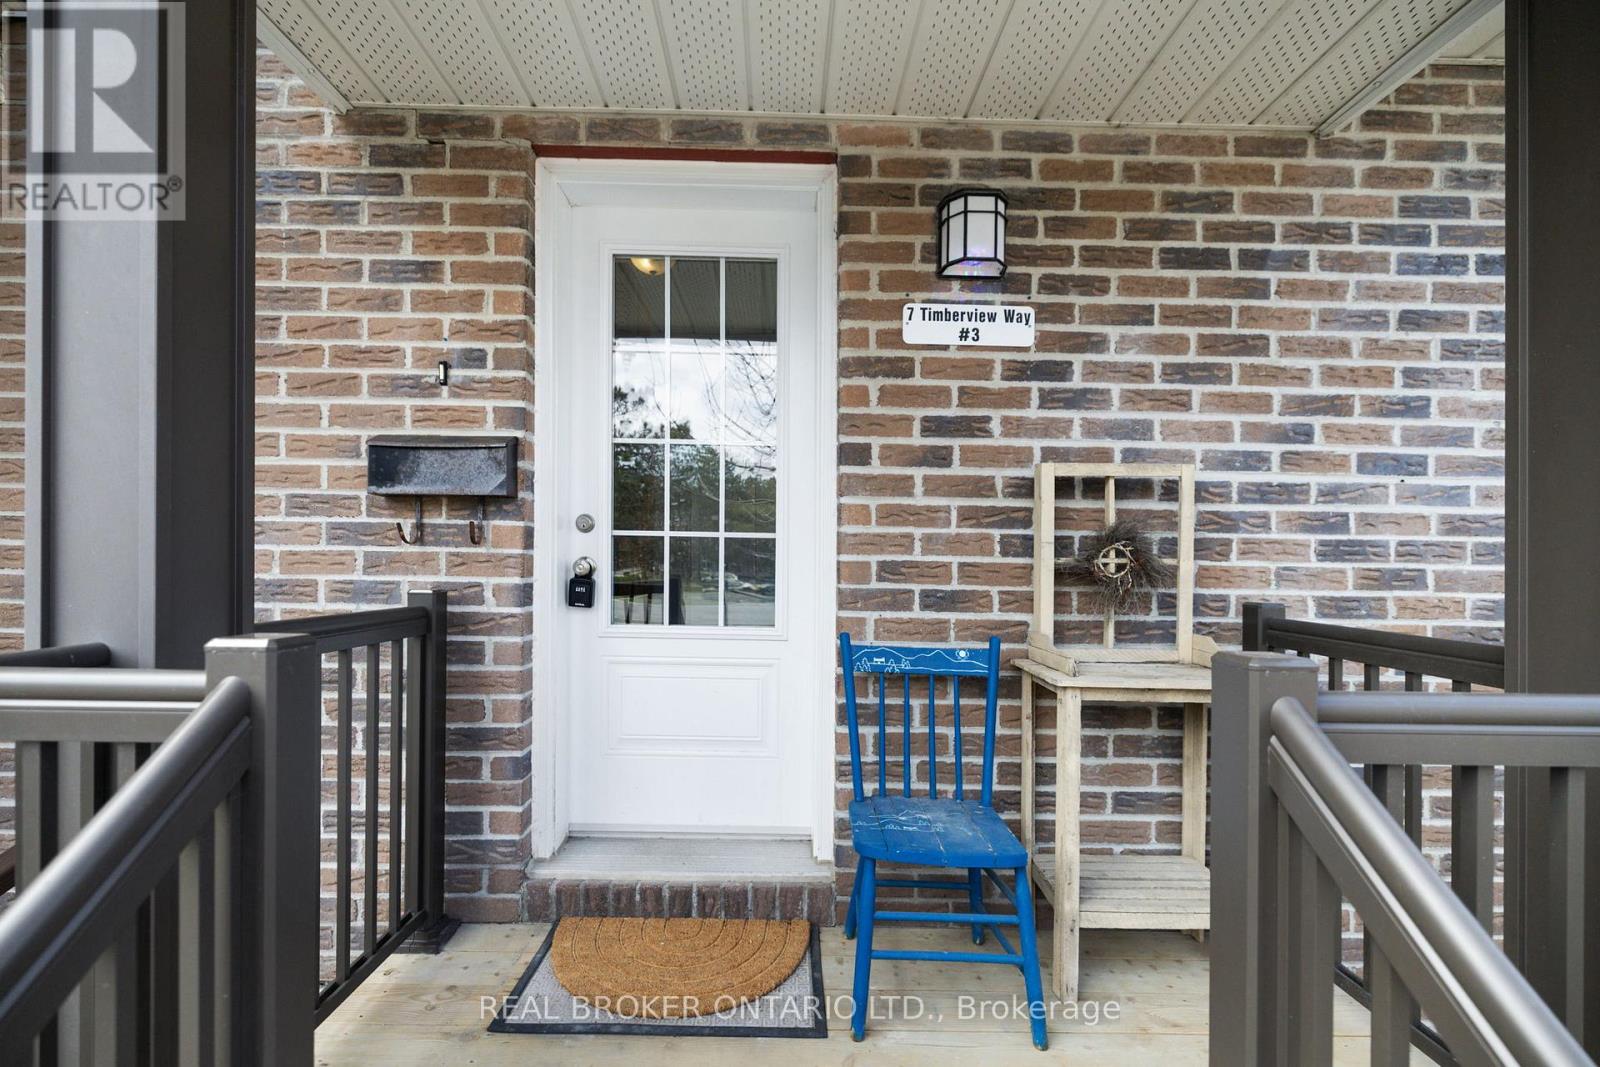
3 - 7 Timberview Way Ottawa, Ontario K2H 9M5

$307,900Maintenance, Common Area Maintenance, Water, Parking
$660 Monthly
Maintenance, Common Area Maintenance, Water, Parking
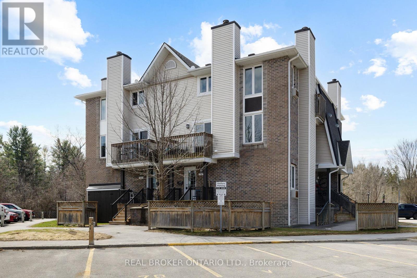
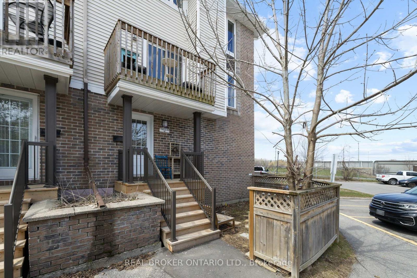
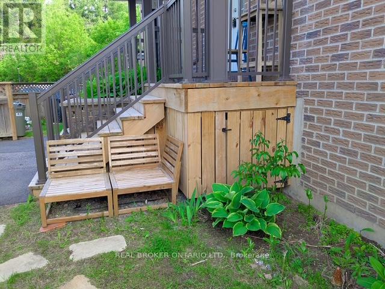
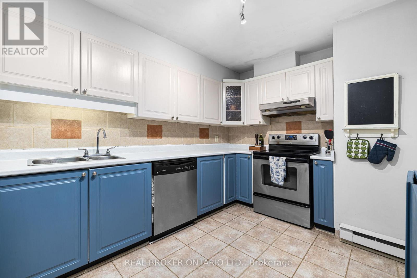
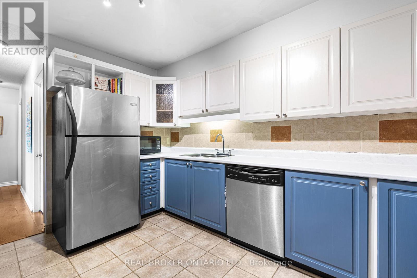
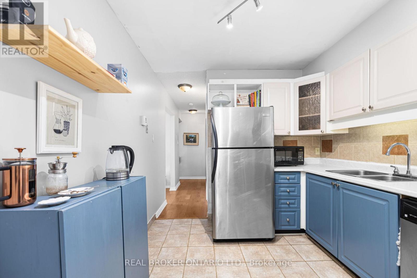
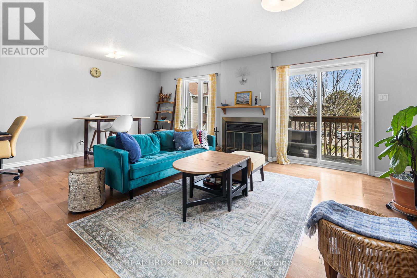
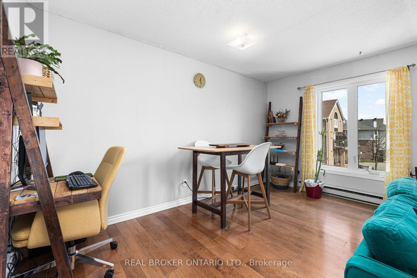
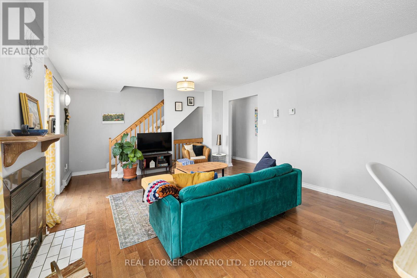
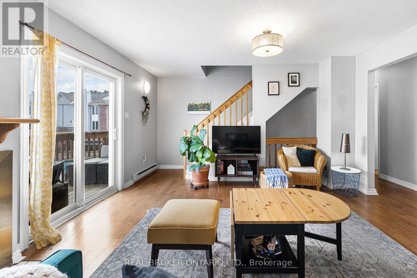
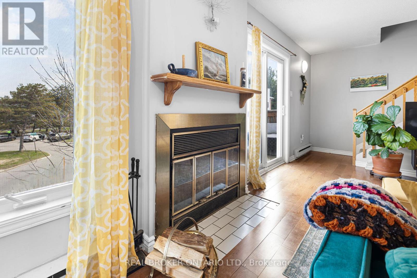
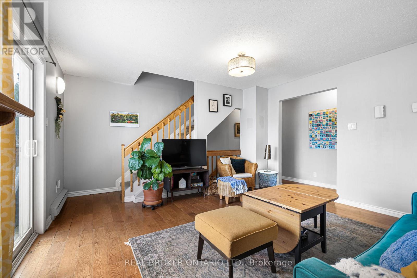
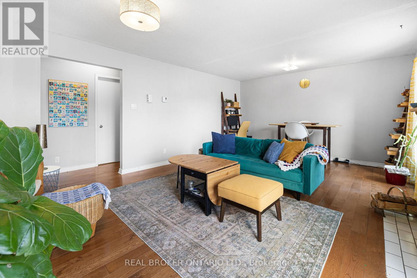
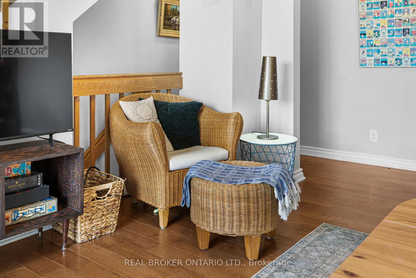
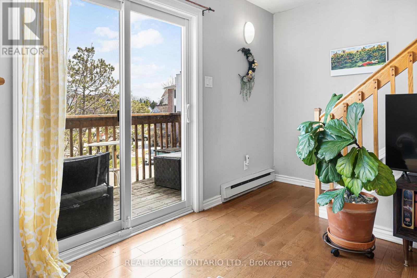
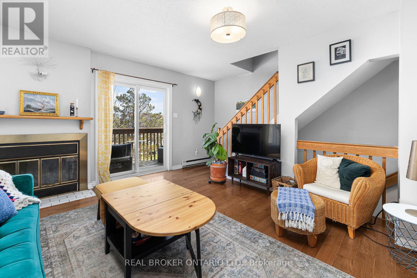
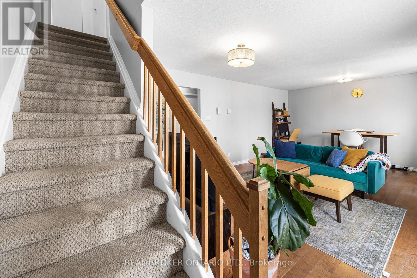
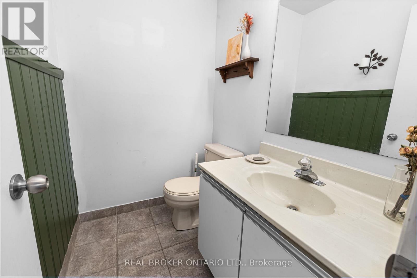
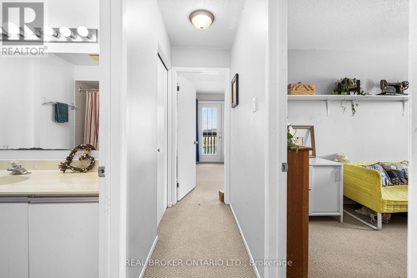
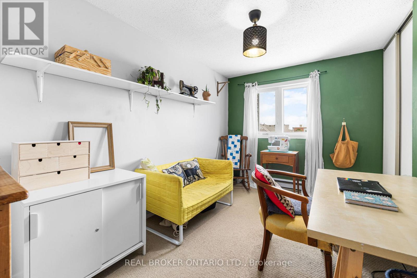
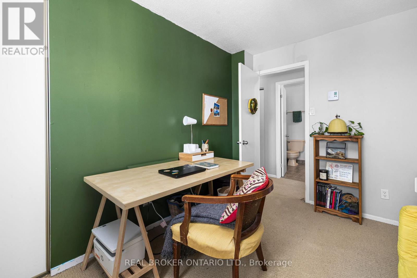
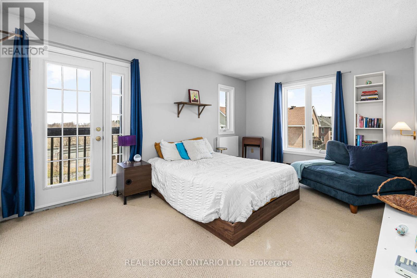
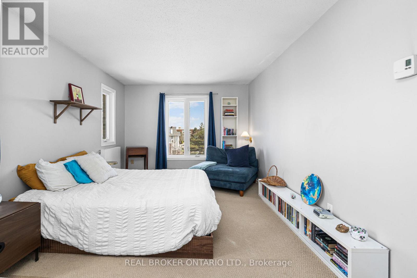
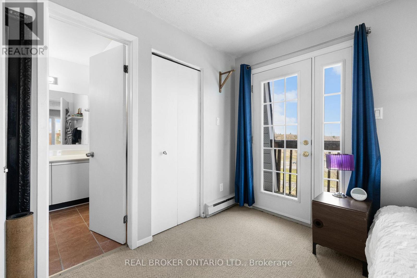
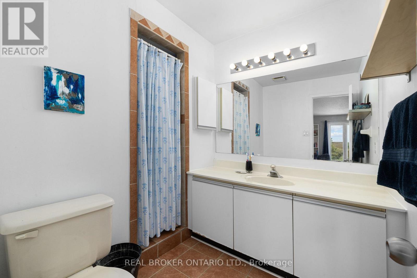
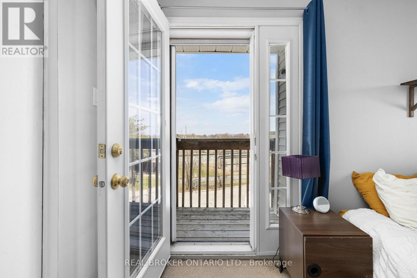
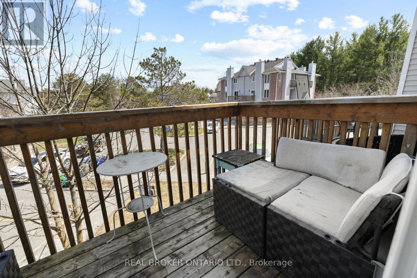
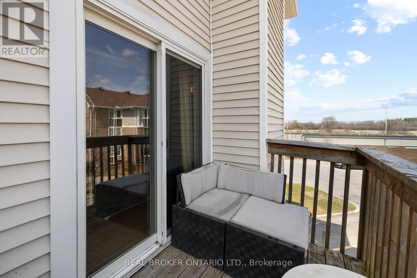
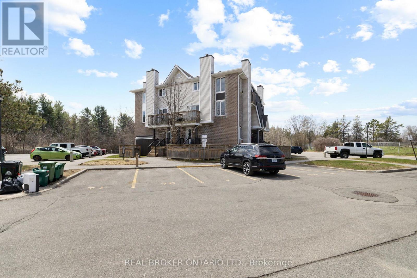
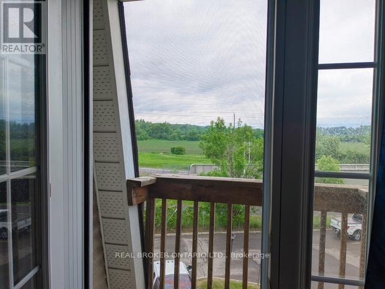
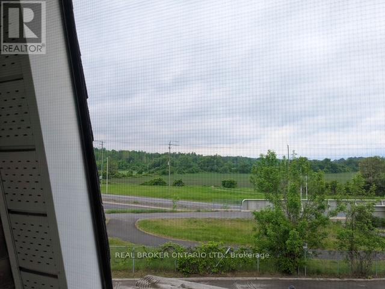
$660 MonthlyThis 2-bedroom, 3-bathroom home offers a bright, comfortable layout with hardwood floors and an open-concept living and dining area centered around a wood-burning fireplace. The kitchen features custom cabinetry, plenty of workspace and a spacious eat-in area for casual meals. One of the highlights of the home is the outdoor space, with two private balconies overlooking NCC greenspace as well as a lower-level outdoor area. The primary bedroom has its own balcony, walk-in closet and 3-piece ensuite, while the second bedroom is generously sized with a full bathroom nearby. Close to shopping, parks, transit and highway access, the home offers low-maintenance living with a peaceful, green backdrop. Additional parking is available for $35/month. (id:37553)
Property Details
| MLS® Number | X13847090 |
| Property Type | Single Family |
| Community Name | 7802 - Westcliffe Estates |
| Community Features | Pets Allowed With Restrictions |
| Equipment Type | Water Heater |
| Features | Balcony |
| Parking Space Total | 2 |
| Rental Equipment Type | Water Heater |
Building
| Bathroom Total | 3 |
| Bedrooms Above Ground | 2 |
| Bedrooms Total | 2 |
| Appliances | Dishwasher, Dryer, Hood Fan, Stove, Washer, Refrigerator |
| Basement Type | None |
| Cooling Type | Window Air Conditioner |
| Exterior Finish | Vinyl Siding |
| Fireplace Present | Yes |
| Half Bath Total | 1 |
| Heating Fuel | Wood |
| Heating Type | Baseboard Heaters |
| Size Interior | 1,200 - 1,399 Ft2 |
| Type | Row / Townhouse |
Parking
| No Garage |
Land
| Acreage | No |
Rooms
| Level | Type | Length | Width | Dimensions |
|---|---|---|---|---|
| Second Level | Living Room | 6.12 m | 4.26 m | 6.12 m x 4.26 m |
| Second Level | Dining Room | 0.1 m | 0.1 m | 0.1 m x 0.1 m |
| Second Level | Kitchen | 3.35 m | 2.76 m | 3.35 m x 2.76 m |
| Second Level | Laundry Room | 1.72 m | 2.13 m | 1.72 m x 2.13 m |
| Third Level | Primary Bedroom | 4.87 m | 3.32 m | 4.87 m x 3.32 m |
| Third Level | Bedroom | 3.96 m | 2.74 m | 3.96 m x 2.74 m |
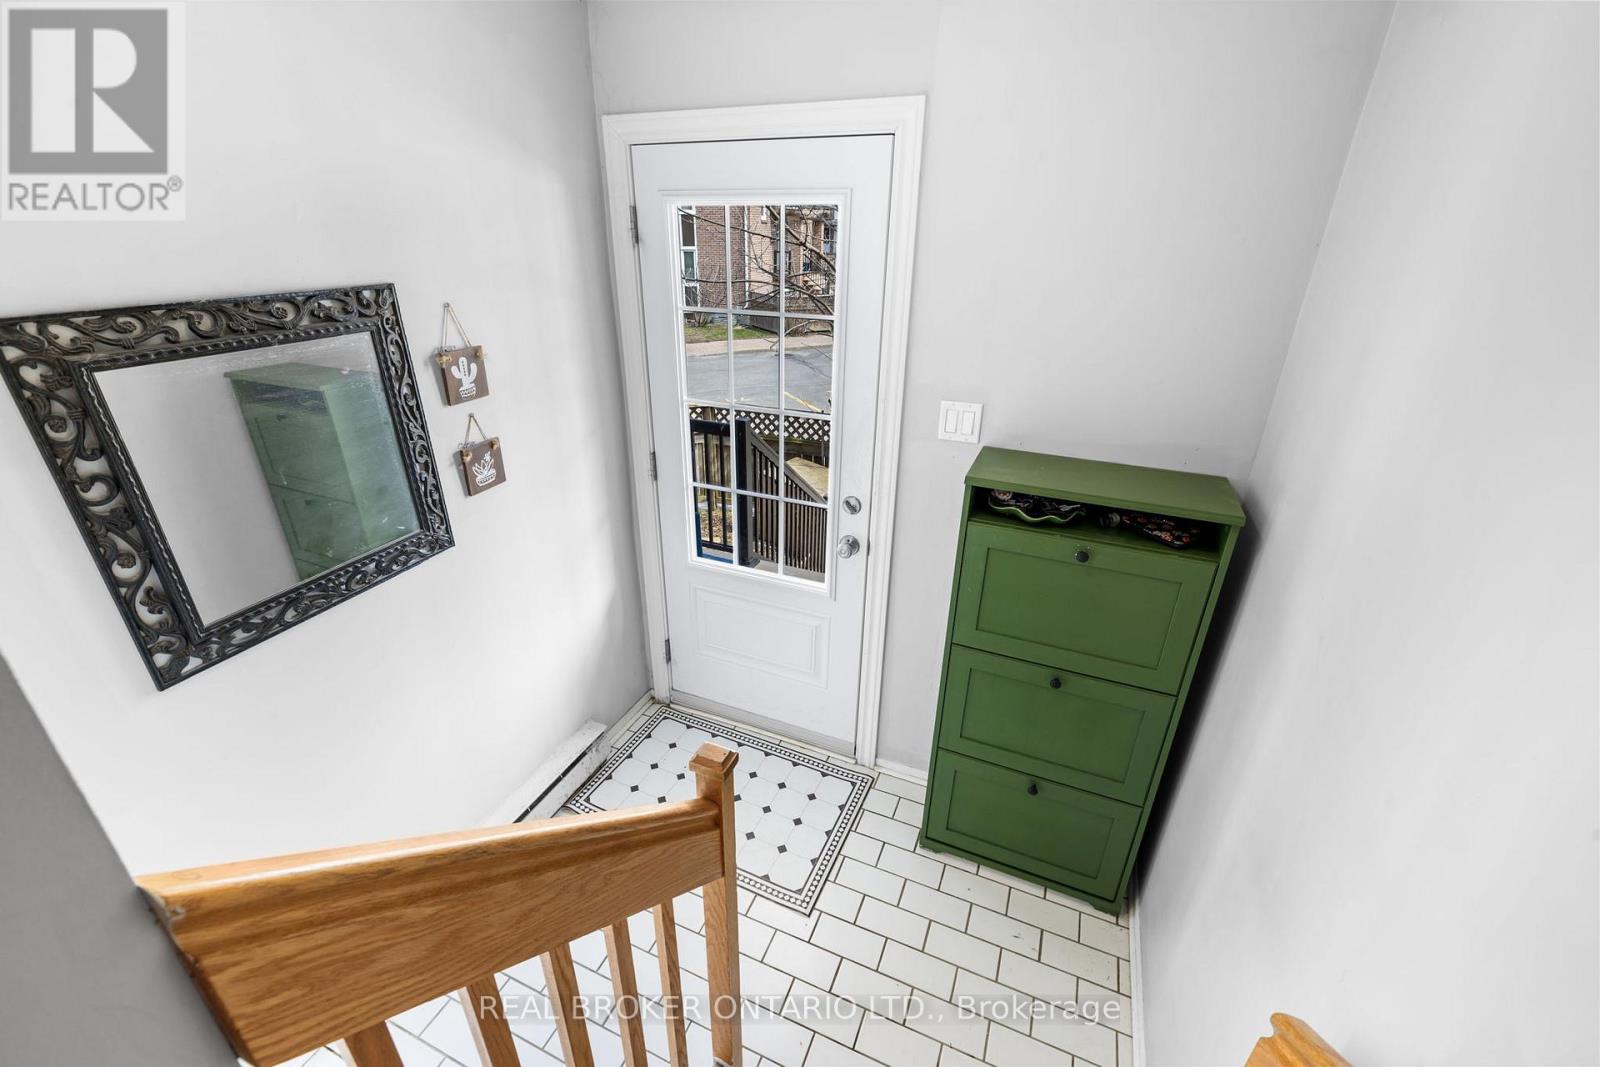
| Main Level | Foyer | 1.87 m | 1.75 m | 1.87 m x 1.75 m |
https://www.realtor.ca/real-estate/30348384/3-7-timberview-way-ottawa-7802-westcliffe-estates

The trademarks REALTOR®, REALTORS®, and the REALTOR® logo are controlled by The Canadian Real Estate Association (CREA) and identify real estate professionals who are members of CREA. The trademarks MLS®, Multiple Listing Service® and the associated logos are owned by The Canadian Real Estate Association (CREA) and identify the quality of services provided by real estate professionals who are members of CREA. The trademark DDF® is owned by The Canadian Real Estate Association (CREA) and identifies CREA's Data Distribution Facility (DDF®)
October 01 2026 02:03:55
Ottawa Real Estate Board
Real Broker Ontario Ltd.