3 Sandwell Crescent Ottawa, Ontario K2K 1V2

$749,900
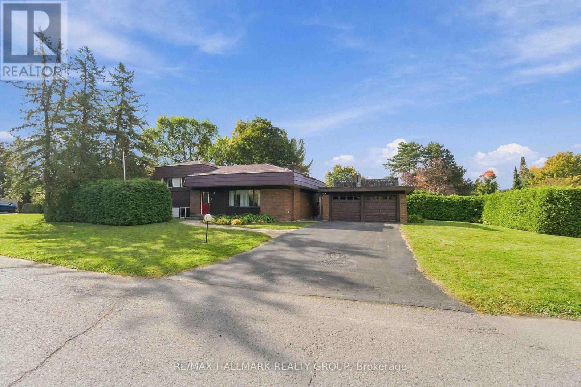
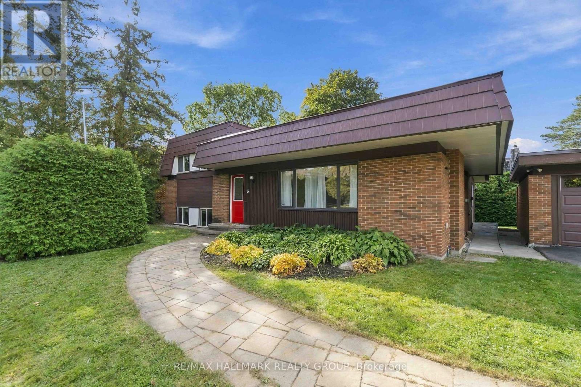
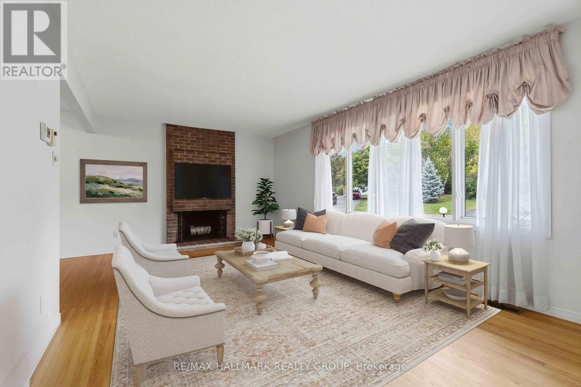
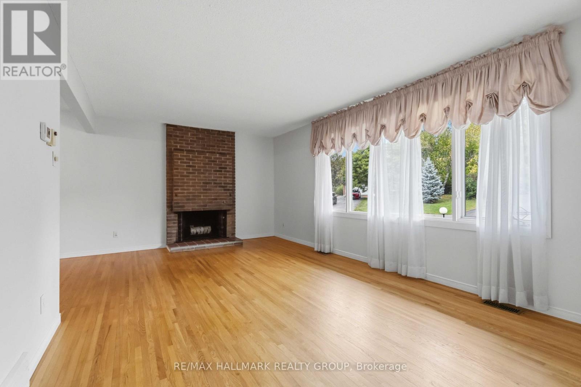
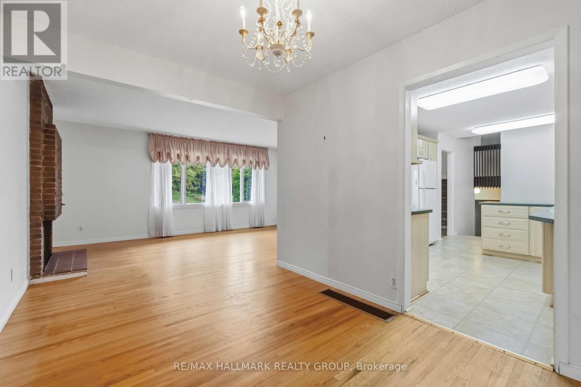
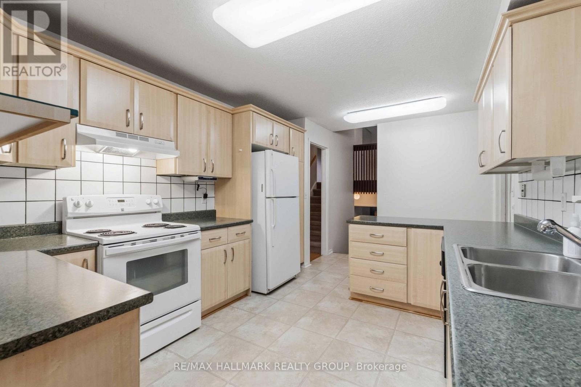
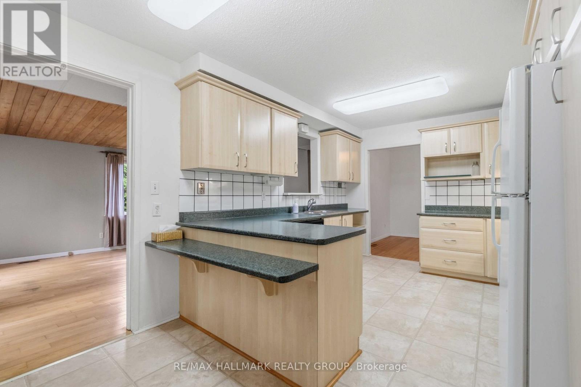
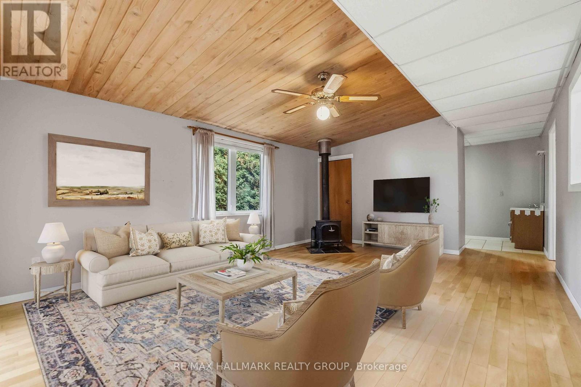
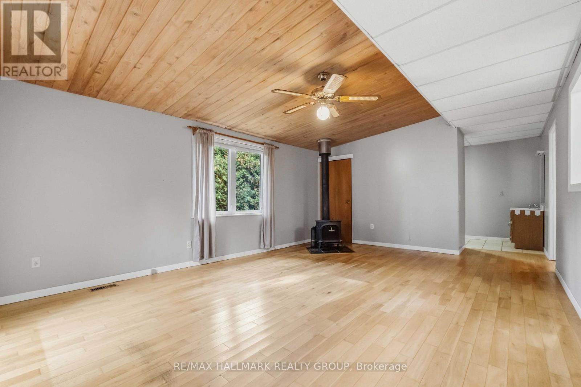
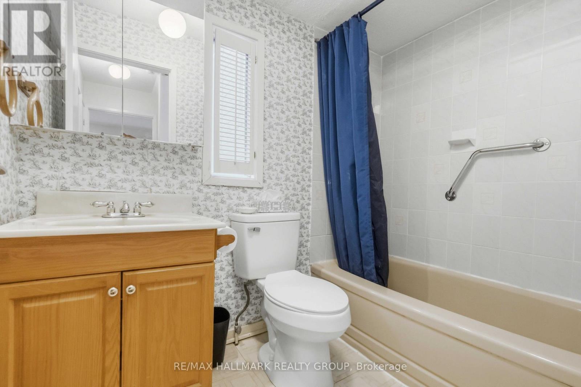
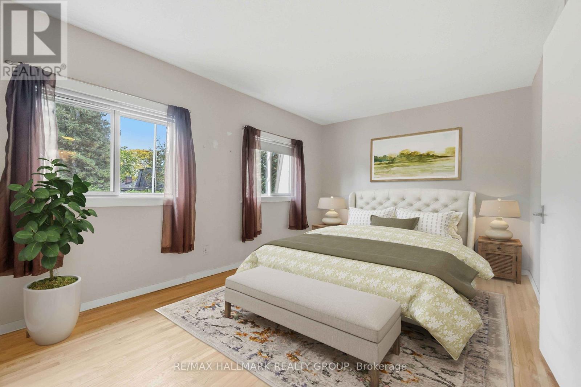
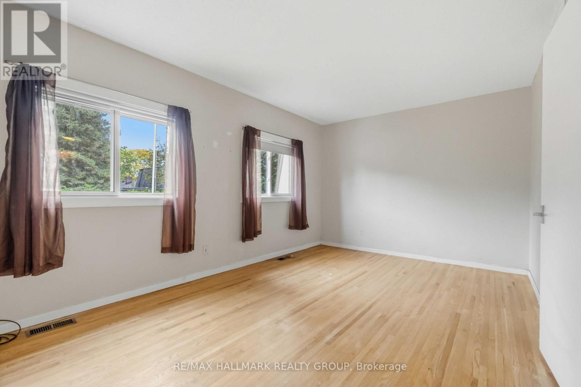
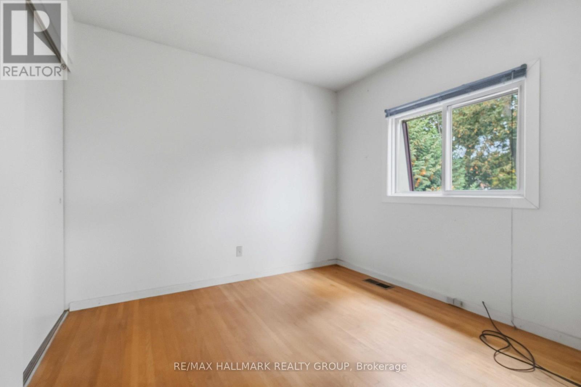
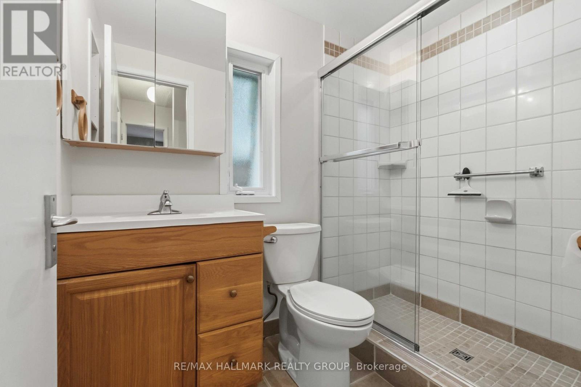
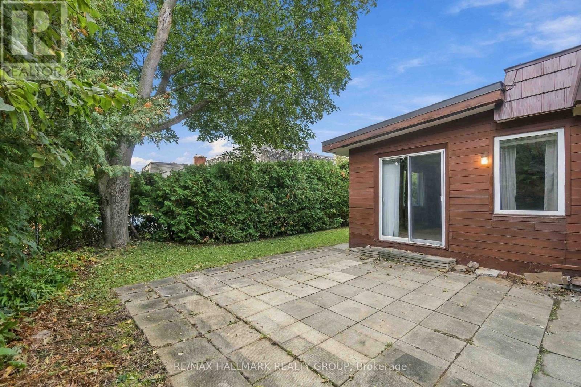
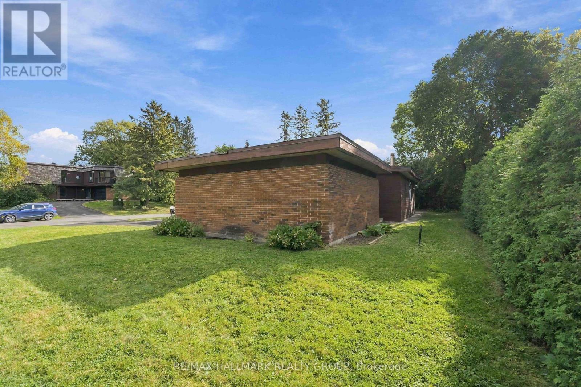
A rare opportunity to make your mark in Beaverbrook! This distinctive 4-bedroom, 2-bathroom split-level home sits on a desirable corner lot and offers an exceptional combination of space, location and history. The main-floor family room addition creates a generous space for everyday living and entertaining, while the detached garage adds valuable convenience. Perhaps most remarkable is the home's pioneering energy story: featuring a ground-source heat pump reported to be the first installation of its kind in a Canadian residential home, this property was designed as a Net Zero home decades ahead of its time. A steel roof adds durability and long-term appeal. For buyers looking to enter one of Ottawa's most established neighbourhoods and put their own stamp on a home, this is an exciting opportunity to customize the space to your own style and vision. Surrounded by Beaverbrook's mature streets, parks, pathways and nearby amenities, 3 Sandwell Crescent offers the chance to create something special in a neighbourhood where opportunities like this are increasingly rare. (id:37553)
Property Details
| MLS® Number | X13872816 |
| Property Type | Single Family |
| Community Name | 9001 - Kanata - Beaverbrook |
| Equipment Type | Water Heater |
| Parking Space Total | 6 |
| Rental Equipment Type | Water Heater |
Building
| Bathroom Total | 2 |
| Bedrooms Above Ground | 4 |
| Bedrooms Total | 4 |
| Appliances | Dishwasher, Dryer, Hood Fan, Stove, Washer, Refrigerator |
| Architectural Style | Bungalow |
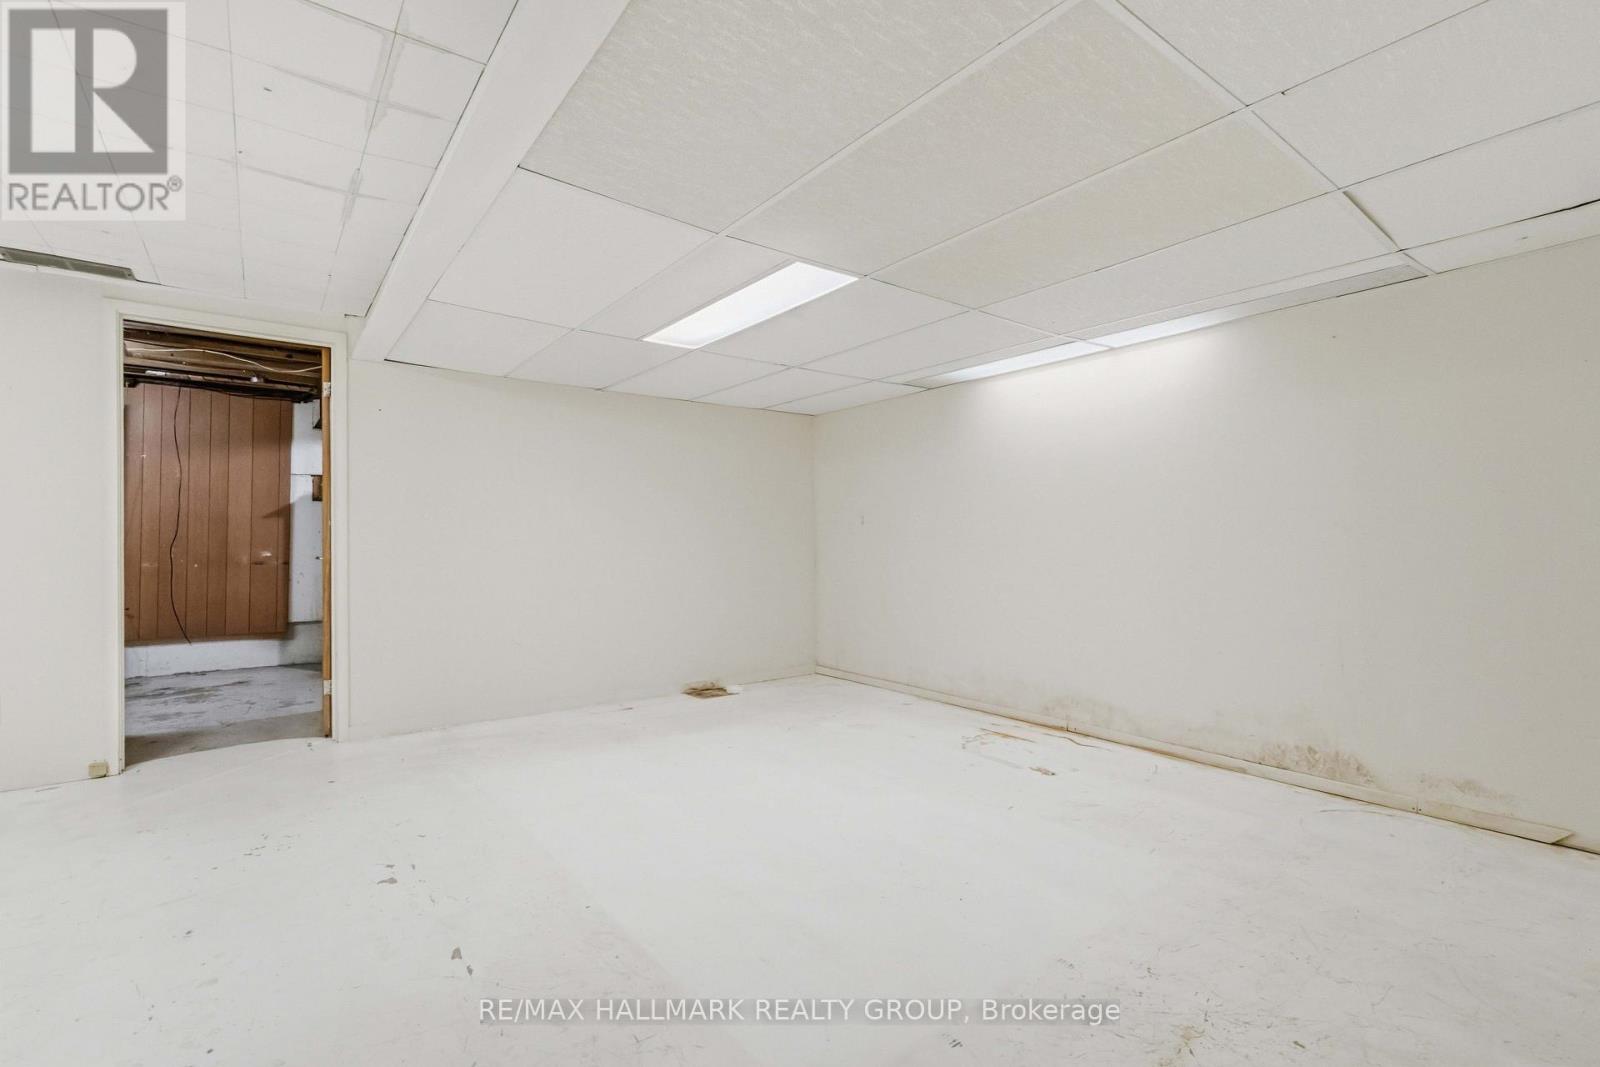
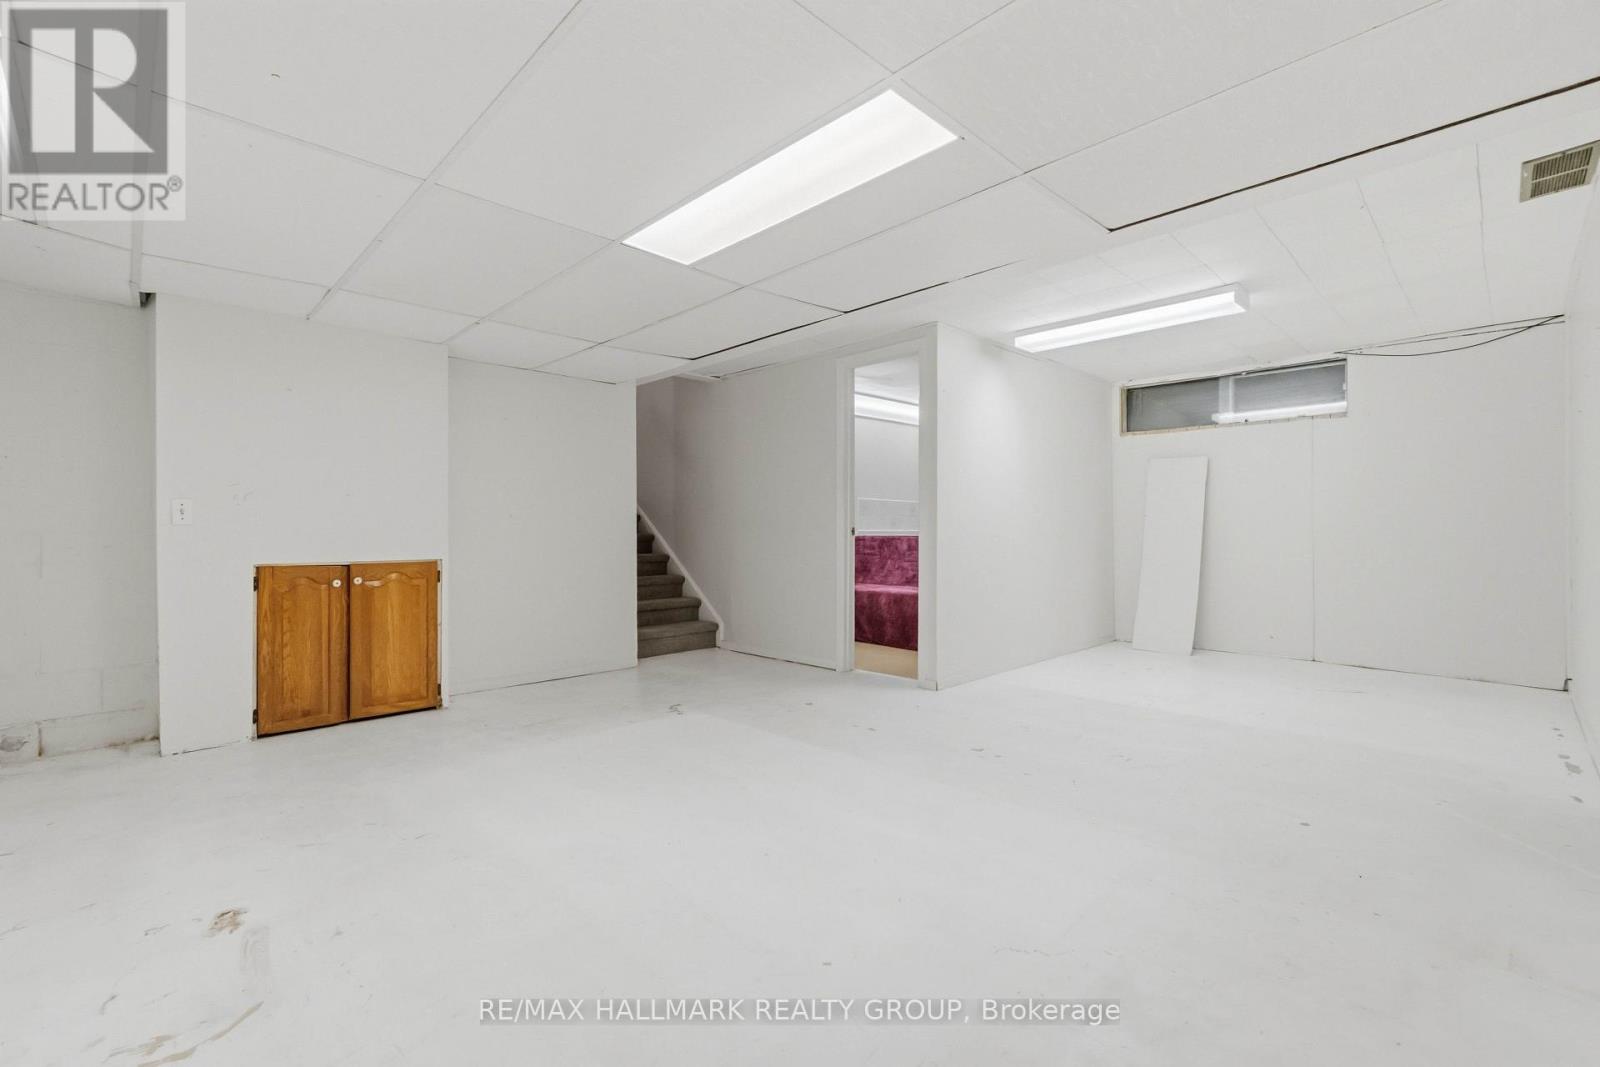
| Basement Development | Partially Finished |
| Basement Type | N/a (partially Finished) |
| Construction Style Attachment | Detached |
| Cooling Type | Central Air Conditioning |
| Exterior Finish | Aluminum Siding |
| Fireplace Present | Yes |
| Foundation Type | Poured Concrete |
| Heating Fuel | Natural Gas |
| Heating Type | Forced Air |
| Stories Total | 1 |
| Size Interior | 700 - 1,100 Ft2 |
| Type | House |
| Utility Water | Municipal Water |
Parking
| Attached Garage | |
| Garage |
Land
| Acreage | No |
| Sewer | Sanitary Sewer |
| Size Depth | 100 Ft |
| Size Frontage | 75 Ft |
| Size Irregular | 75 X 100 Ft |
| Size Total Text | 75 X 100 Ft |
Rooms
| Level | Type | Length | Width | Dimensions |
|---|---|---|---|---|
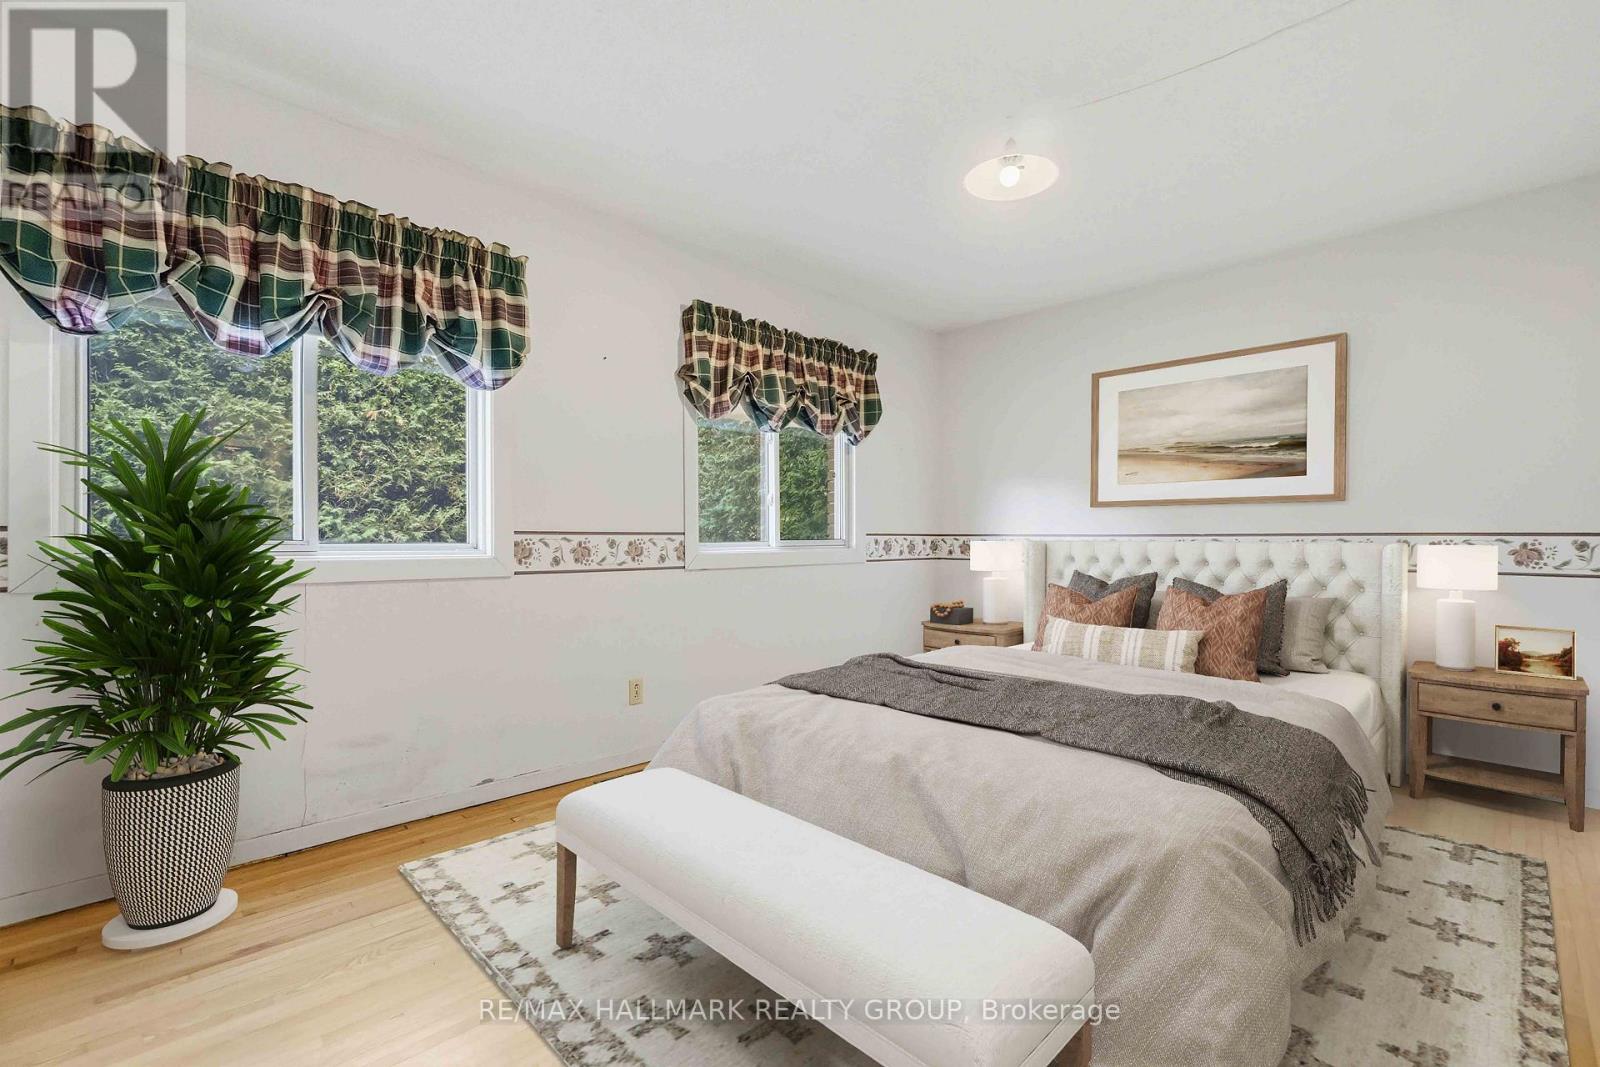
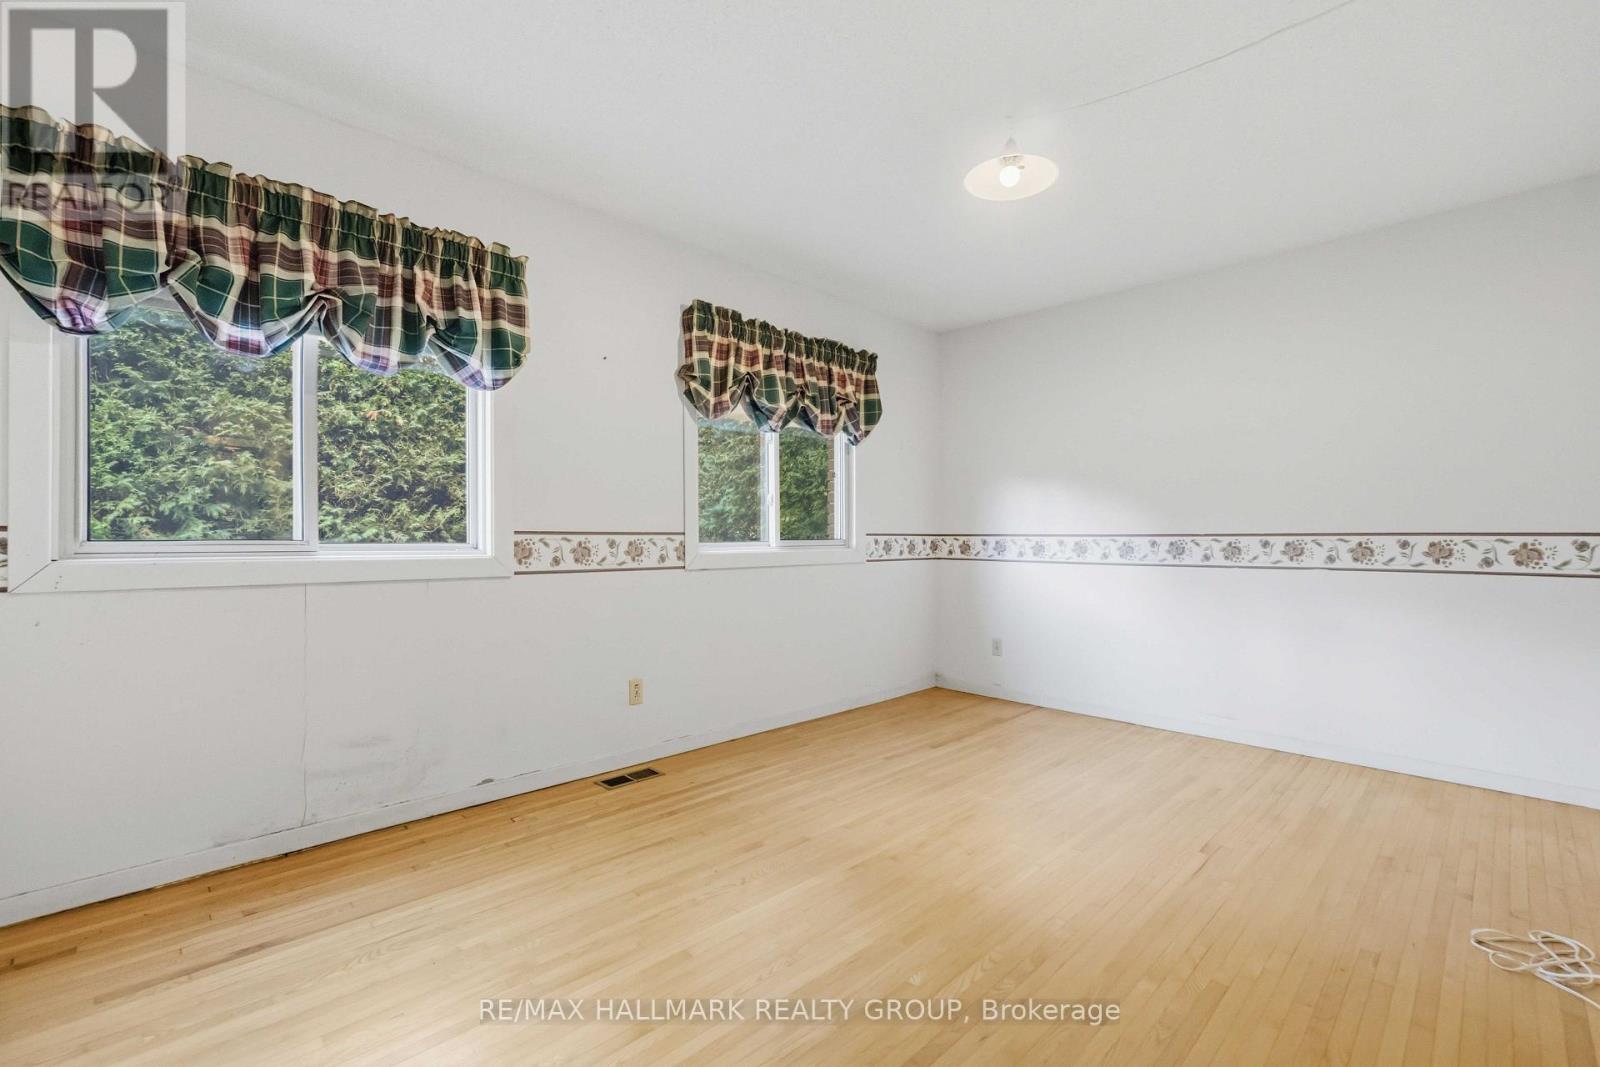
| Second Level | Primary Bedroom | 4.47 m | 3.02 m | 4.47 m x 3.02 m |
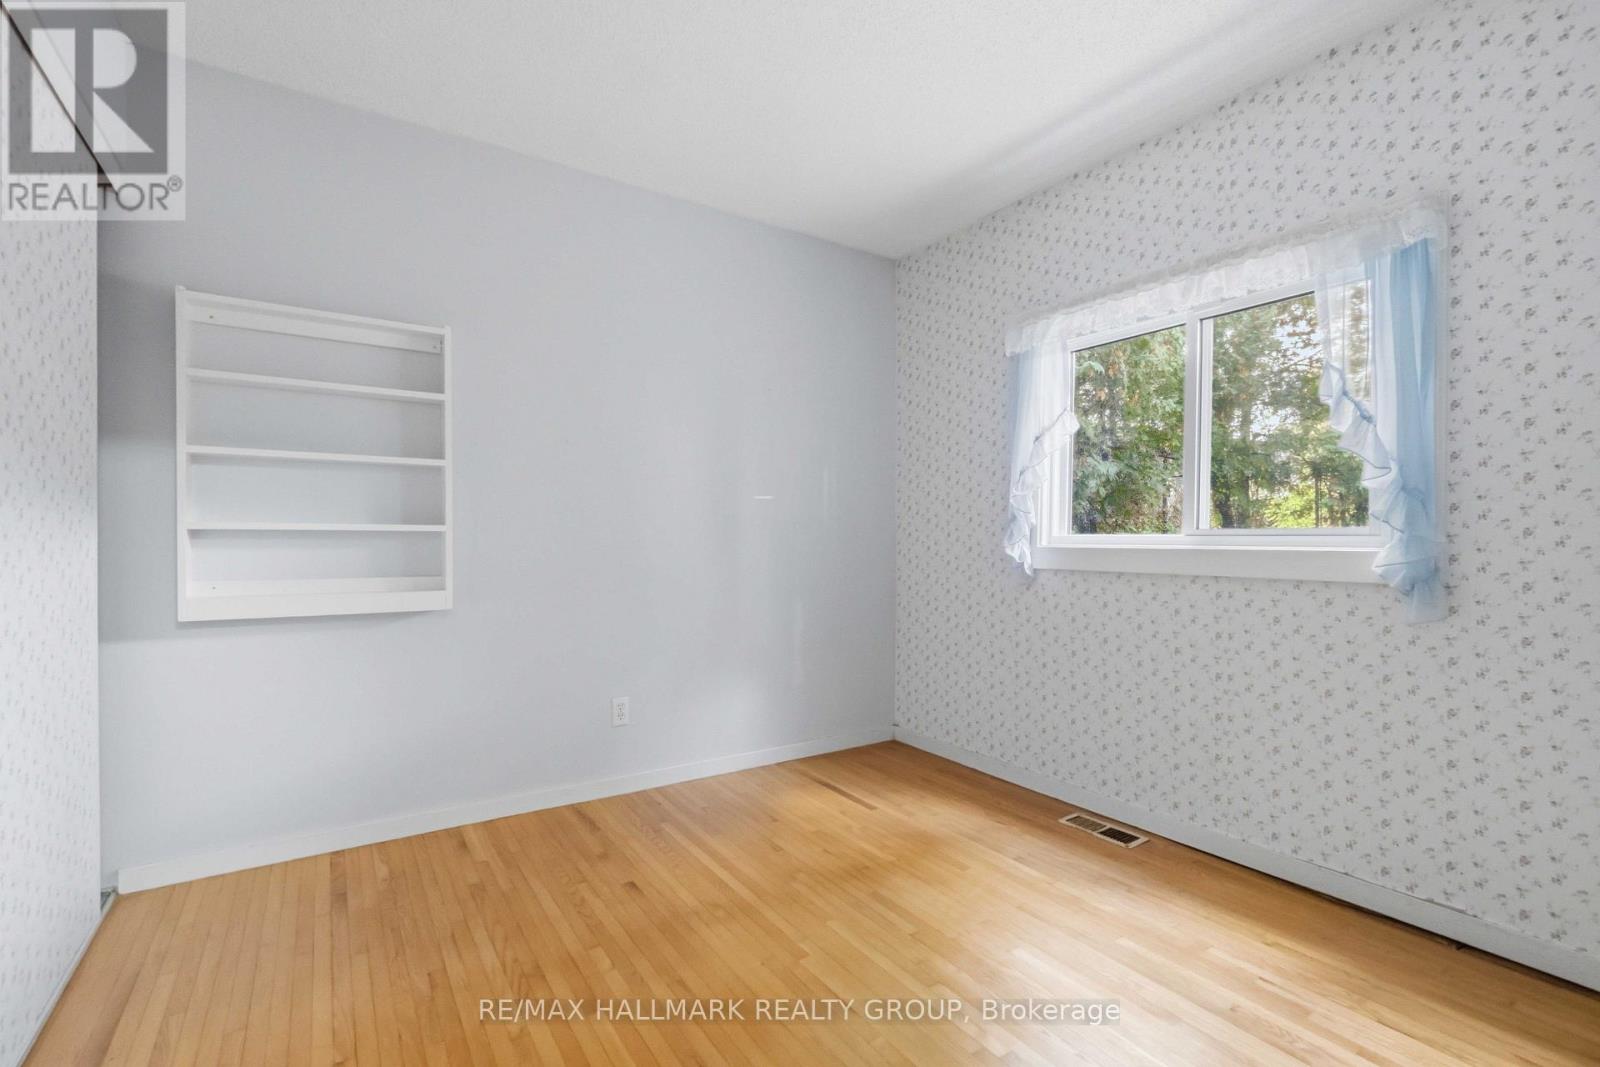
| Second Level | Bedroom | 2.85 m | 2.67 m | 2.85 m x 2.67 m |
| Second Level | Bedroom | 4.75 m | 3.18 m | 4.75 m x 3.18 m |
| Second Level | Bedroom | 2.95 m | 2.87 m | 2.95 m x 2.87 m |
| Lower Level | Laundry Room | 6.81 m | 2.79 m | 6.81 m x 2.79 m |
| Lower Level | Recreational, Games Room | 6.81 m | 4.47 m | 6.81 m x 4.47 m |
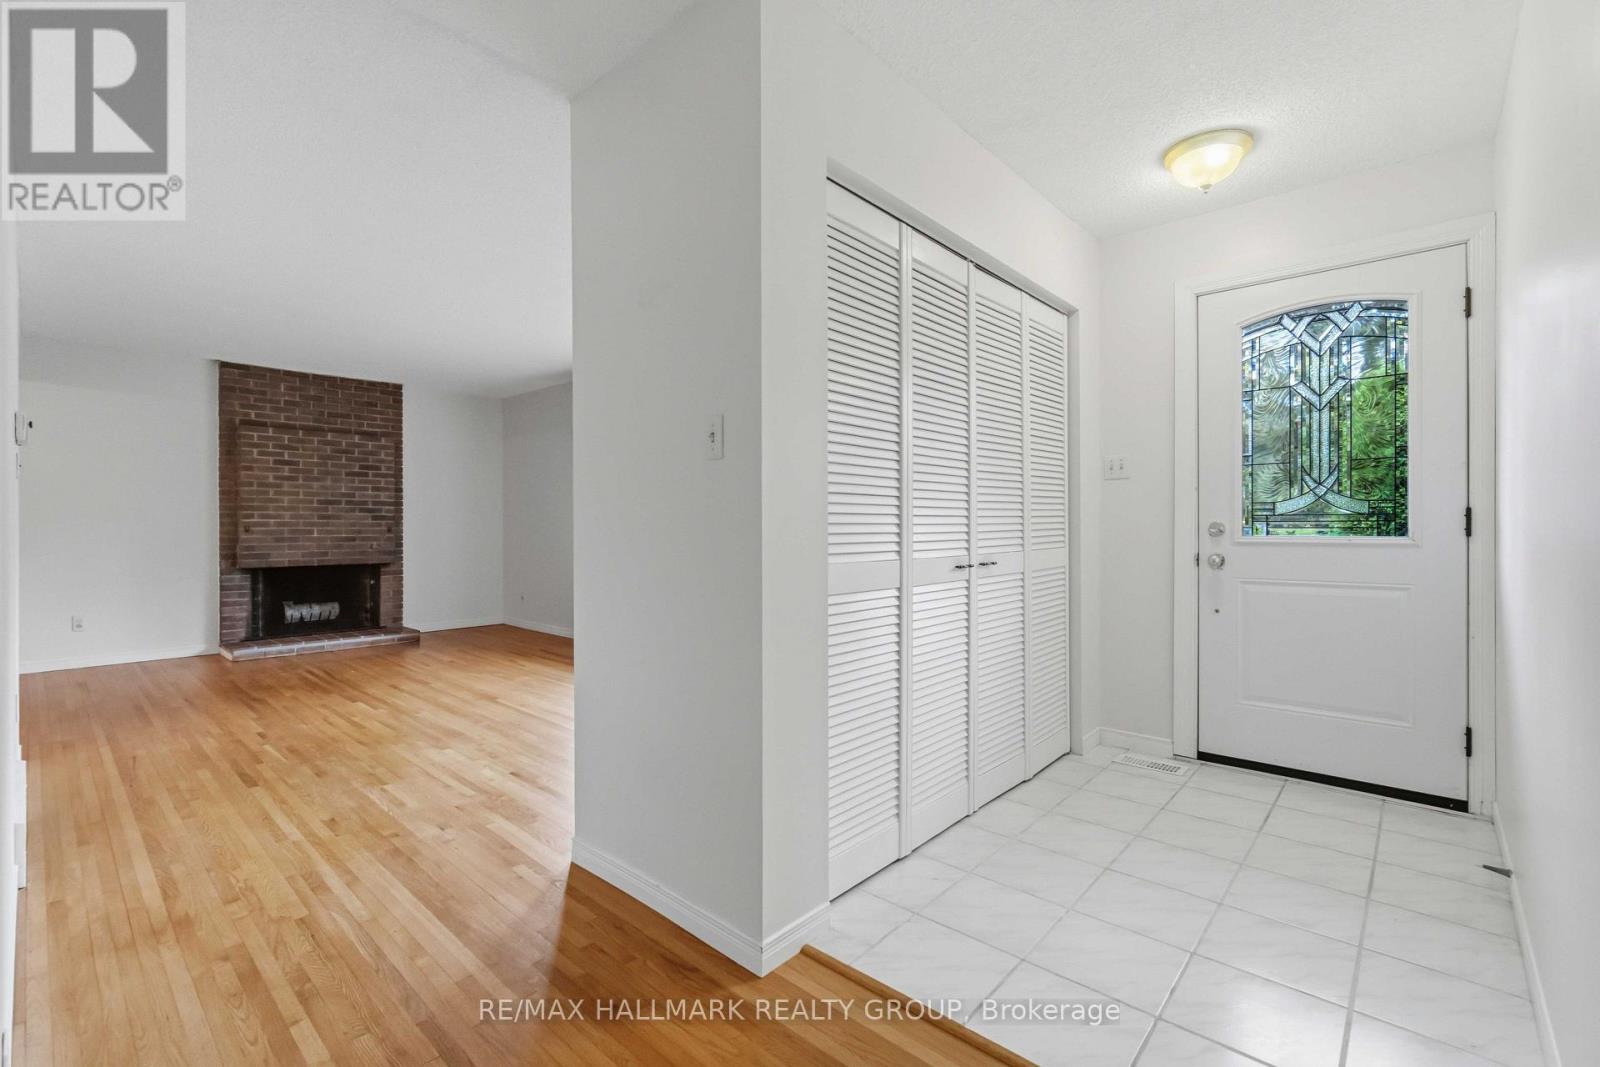
| Main Level | Foyer | 2.18 m | 1.27 m | 2.18 m x 1.27 m |
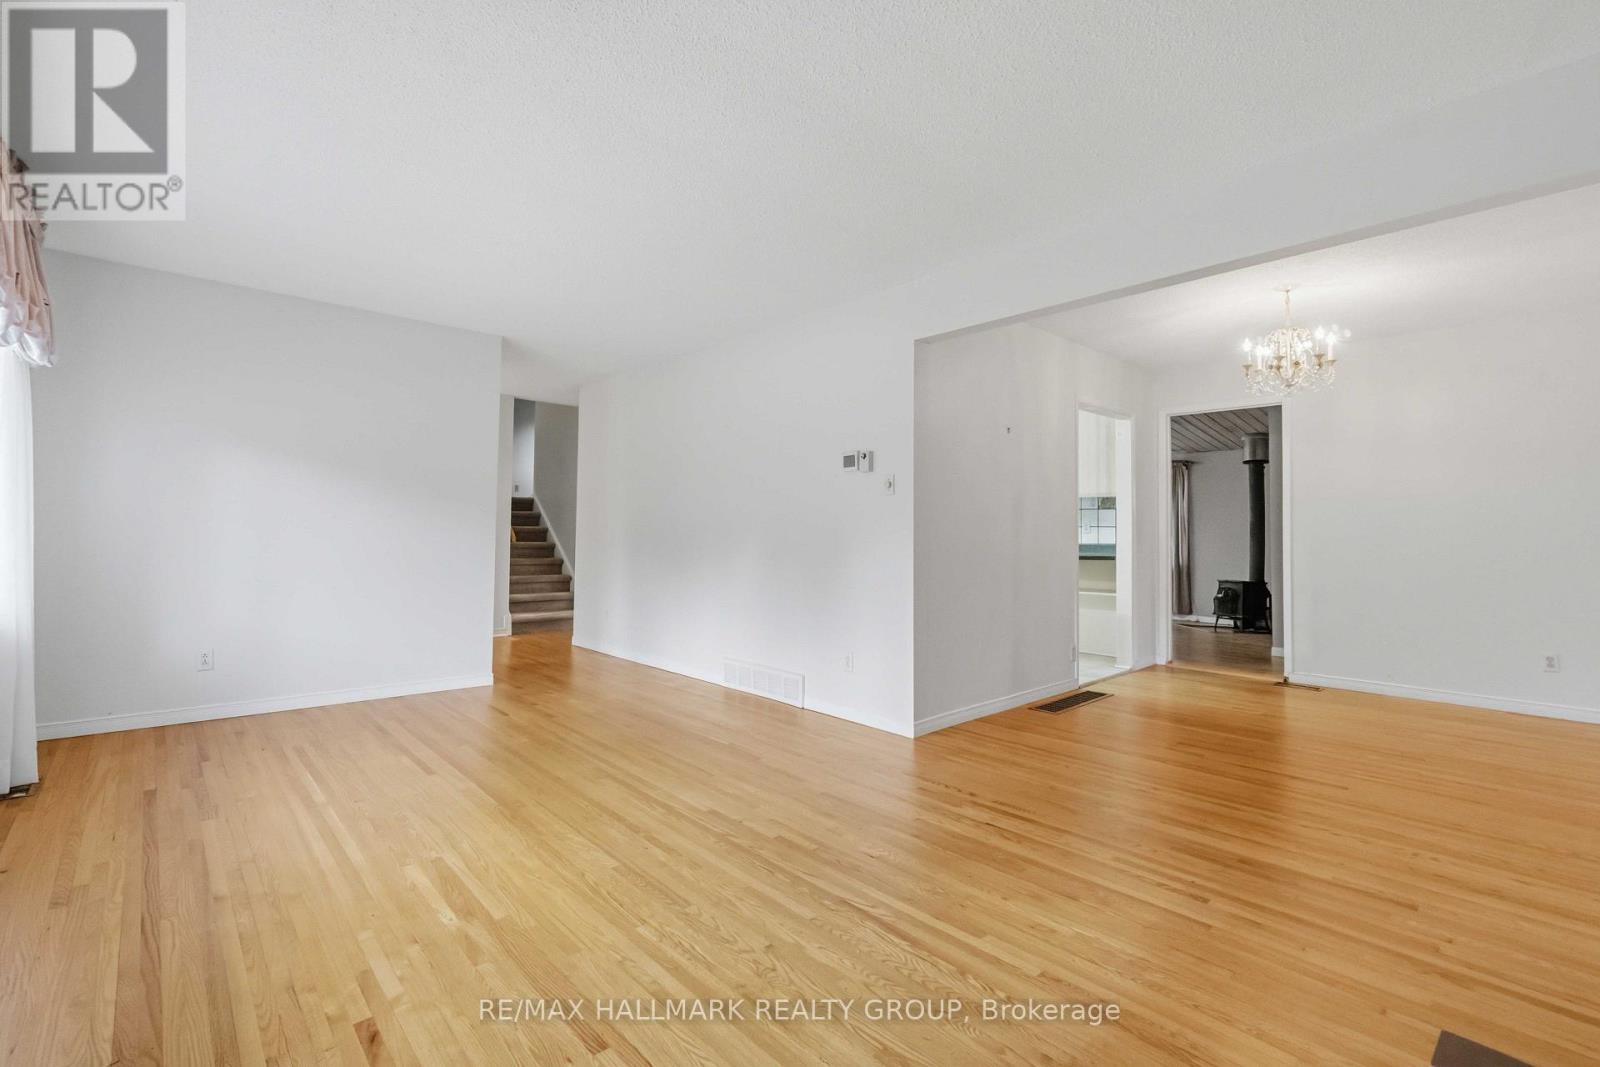
| Main Level | Living Room | 5.26 m | 3.38 m | 5.26 m x 3.38 m |
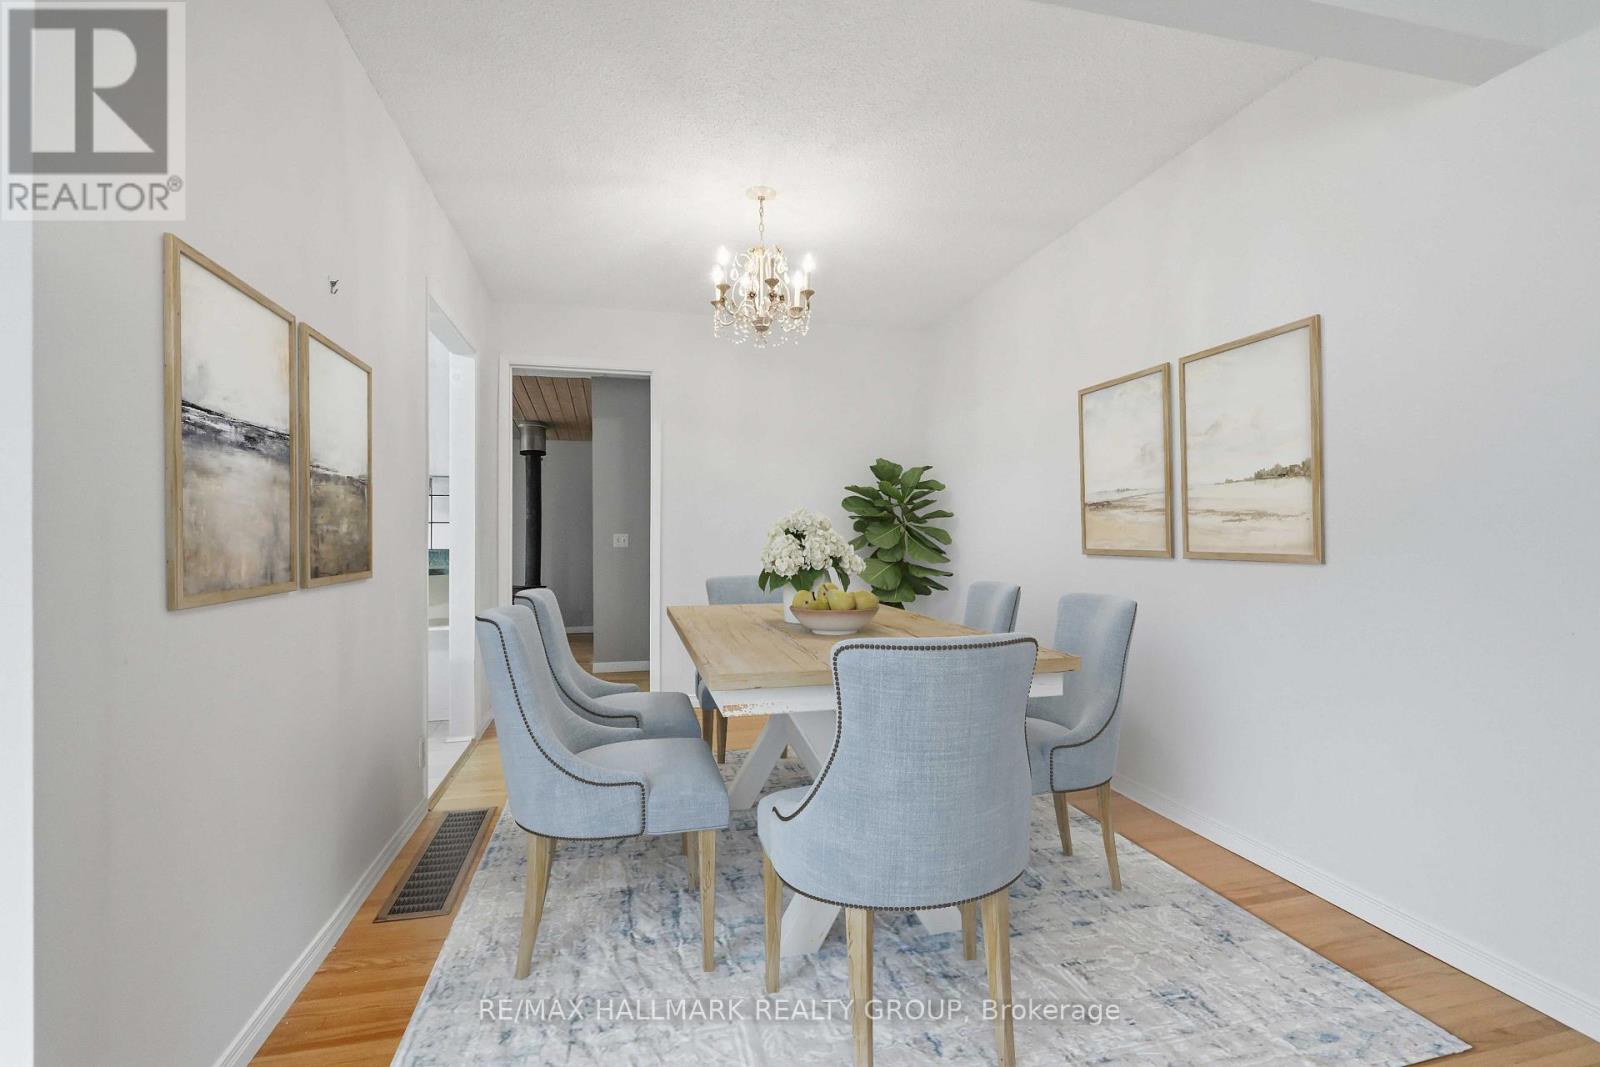
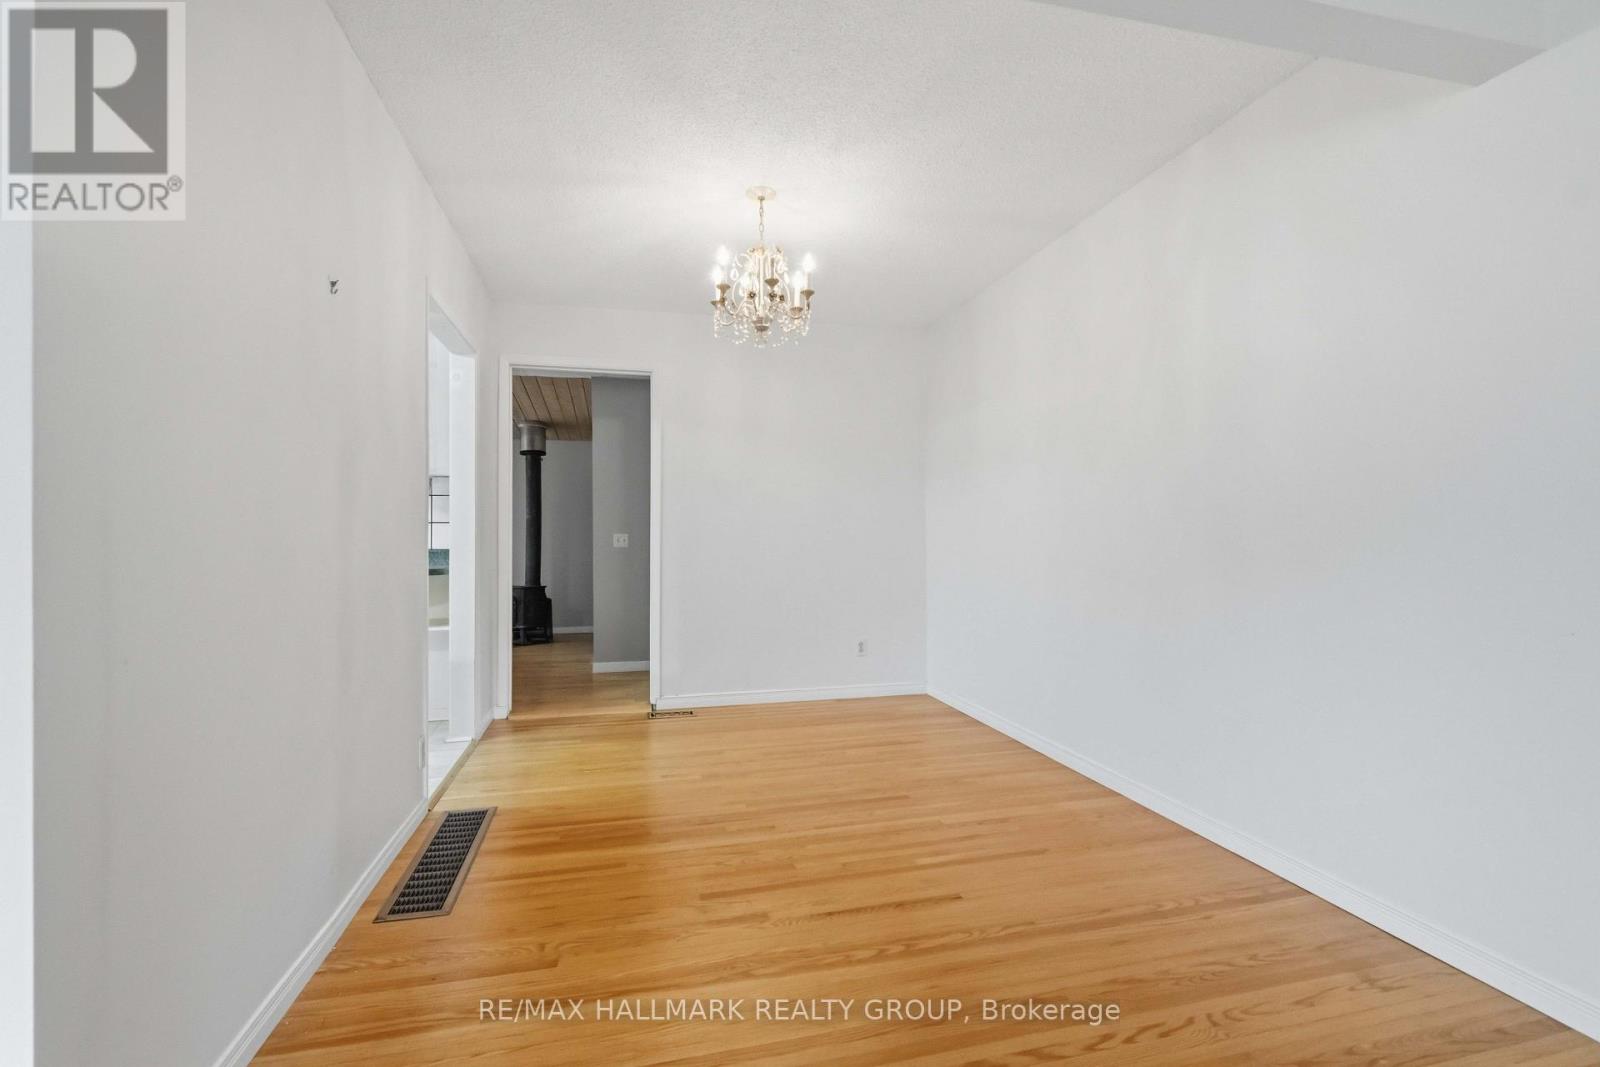
| Main Level | Dining Room | 3.18 m | 2.57 m | 3.18 m x 2.57 m |
| Main Level | Kitchen | 3.61 m | 3 m | 3.61 m x 3 m |
| Main Level | Family Room | 5.92 m | 4.14 m | 5.92 m x 4.14 m |
https://www.realtor.ca/real-estate/30376394/3-sandwell-crescent-ottawa-9001-kanata-beaverbrook

The trademarks REALTOR®, REALTORS®, and the REALTOR® logo are controlled by The Canadian Real Estate Association (CREA) and identify real estate professionals who are members of CREA. The trademarks MLS®, Multiple Listing Service® and the associated logos are owned by The Canadian Real Estate Association (CREA) and identify the quality of services provided by real estate professionals who are members of CREA. The trademark DDF® is owned by The Canadian Real Estate Association (CREA) and identifies CREA's Data Distribution Facility (DDF®)
October 07 2026 06:24:19
Ottawa Real Estate Board
RE/MAX Hallmark Realty Group