301 - 1308 Thames Street Ottawa, Ontario K1Z 7N4

$299,900Maintenance, Insurance, Water
$578.78 Monthly
Maintenance, Insurance, Water
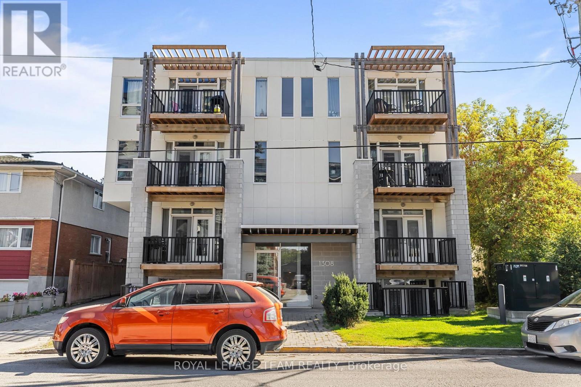
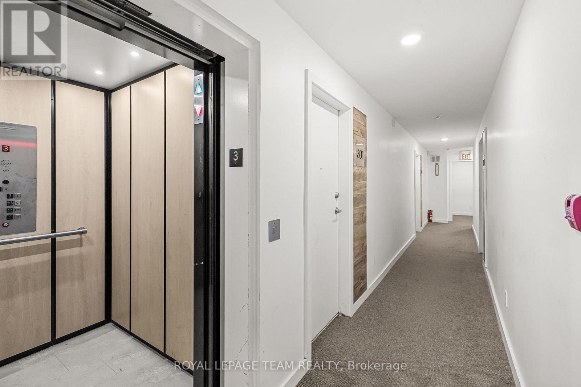
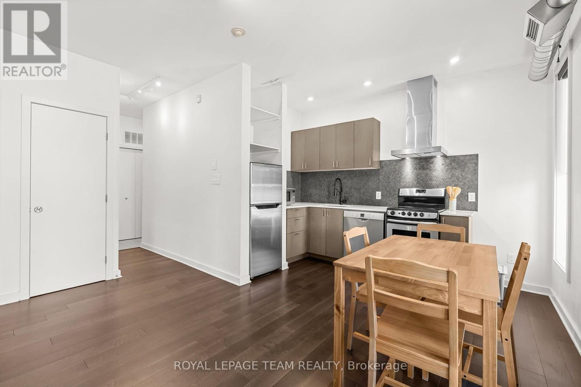
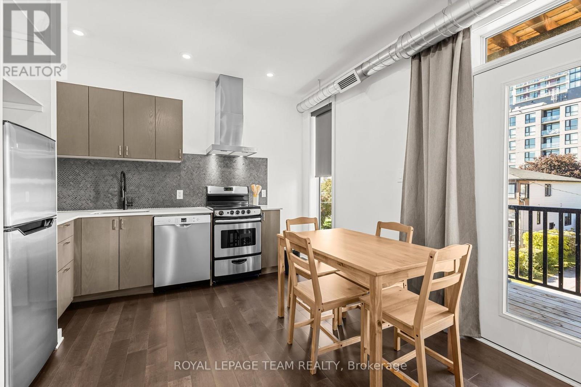
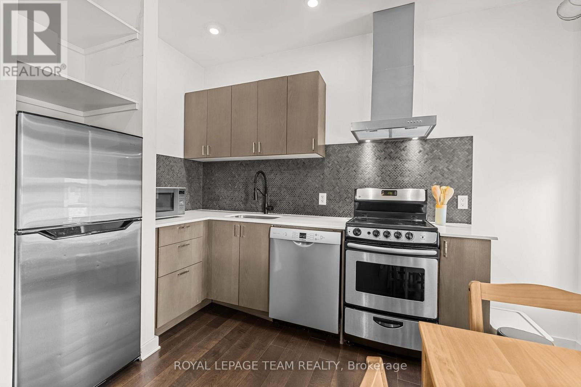
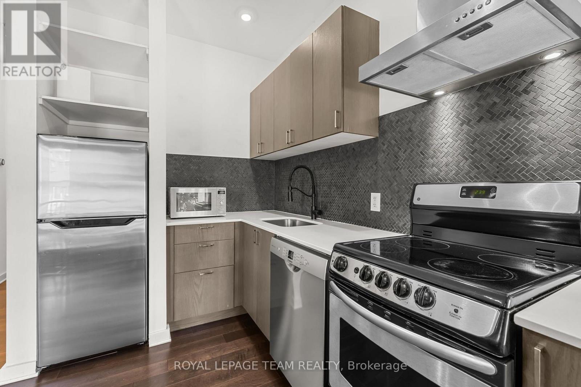
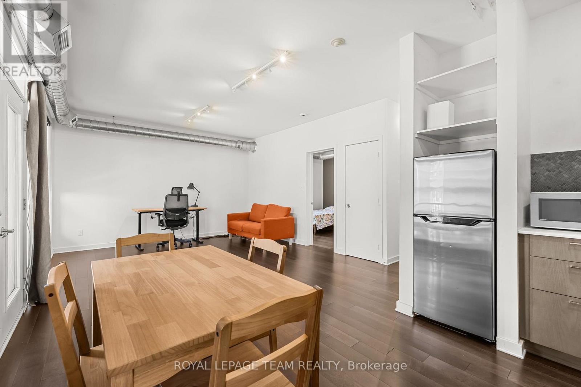
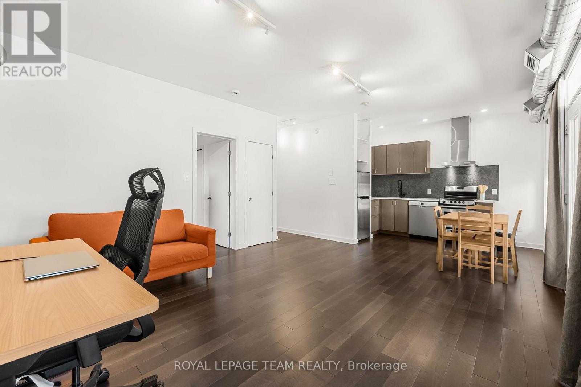
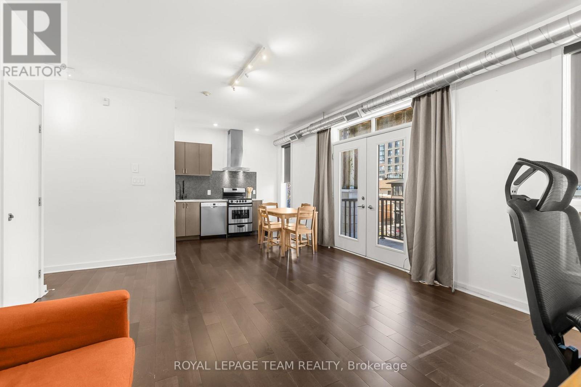
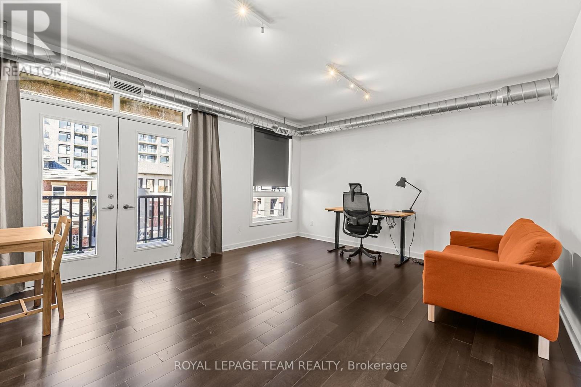
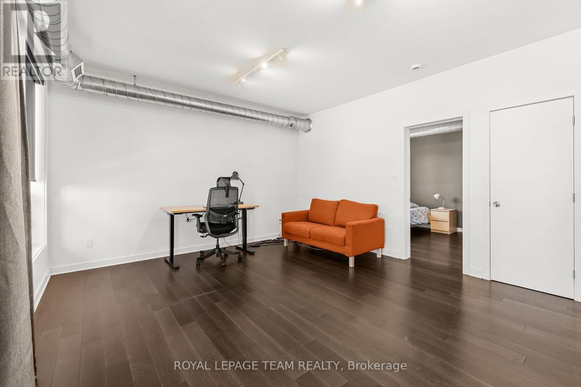
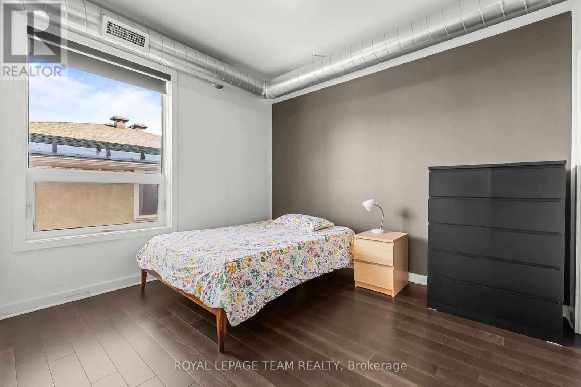
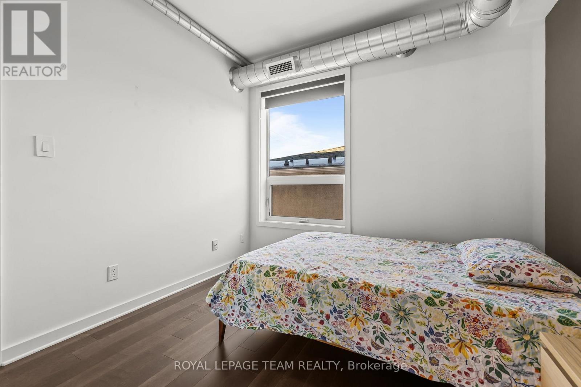
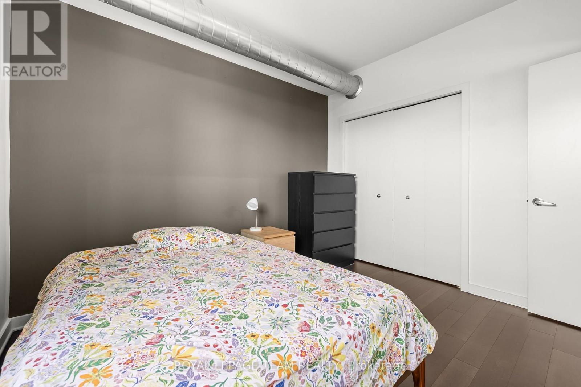
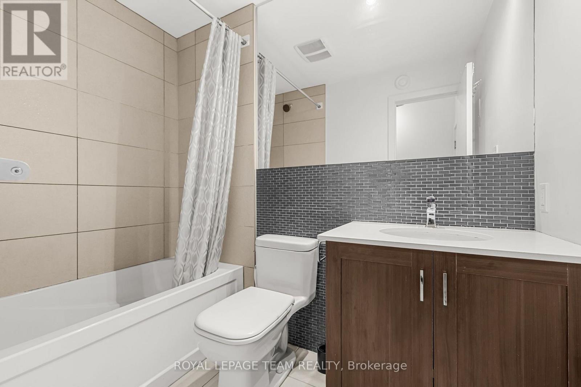
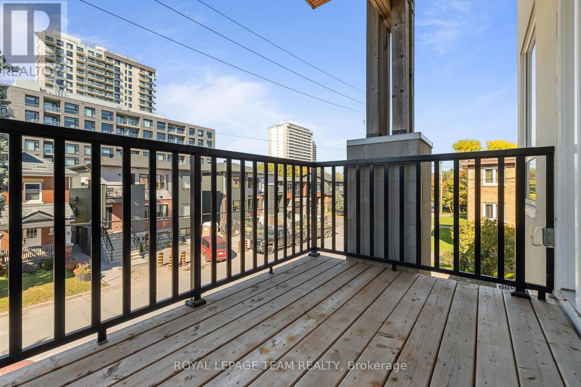
$578.78 MonthlyPREPARE TO FALL IN LOVE! Discover the charm of Hampton Park Lofts in this bright and stylish 1 BEDROOM, 1 BATHROOM condo, where industrial-inspired details meet modern comfort. Soaring ceilings, exposed ductwork, and beautiful HARDWOOD FLOORING give the space its distinctive loft character, while the contemporary kitchen features sleek QUARTZ COUNTERTOPS. Enjoy the added comfort of ultra-high-efficiency heating and cooling systems, LED lighting throughout, and a private 3RD-LEVEL BALCONY overlooking the neighbourhood. Conveniently located close to transit, everyday amenities, the Experimental Farm, and a quick trip to downtown. Whether you're a first-time buyer, investor, or looking for a place to call your own, this condo offers style, functionality, and a location that keeps you connected. YOUR NEXT CHAPTER STARTS HERE! Convenient elevator in the building makes it accessible. Vibrant neighborhoods such as Westboro, Little Italy, and the Experimental Farm are just minutes away! Condo fees include water! (id:37553)
Property Details
| MLS® Number | X13834986 |
| Property Type | Single Family |
| Community Name | 5301 - Carlington |
| Amenities Near By | Public Transit, Park |
| Community Features | Pets Allowed With Restrictions |
| Equipment Type | Water Heater |
| Features | Elevator, Balcony, Carpet Free, In Suite Laundry |
| Rental Equipment Type | Water Heater |
Building
| Bathroom Total | 1 |
| Bedrooms Above Ground | 1 |
| Bedrooms Total | 1 |
| Age | 11 To 15 Years |
| Appliances | Dishwasher, Dryer, Hood Fan, Stove, Washer, Refrigerator |
| Basement Type | None, None |
| Cooling Type | Central Air Conditioning |
| Exterior Finish | Stucco, Stone |
| Flooring Type | Hardwood |
| Foundation Type | Poured Concrete |
| Heating Fuel | Natural Gas |
| Heating Type | Forced Air |
| Size Interior | 600 - 699 Ft2 |
| Type | Apartment |
Parking
| No Garage |
Land
| Acreage | No |
| Land Amenities | Public Transit, Park |
| Zoning Description | Residential |
Rooms
| Level | Type | Length | Width | Dimensions |
|---|---|---|---|---|
| Main Level | Foyer | Measurements not available | ||
| Main Level | Living Room | 4.29 m | 3.7 m | 4.29 m x 3.7 m |
| Main Level | Kitchen | 3.68 m | 3.68 m | 3.68 m x 3.68 m |
| Main Level | Bedroom | 3.42 m | 3.12 m | 3.42 m x 3.12 m |
| Main Level | Bathroom | Measurements not available |
https://www.realtor.ca/real-estate/30335061/301-1308-thames-street-ottawa-5301-carlington

The trademarks REALTOR®, REALTORS®, and the REALTOR® logo are controlled by The Canadian Real Estate Association (CREA) and identify real estate professionals who are members of CREA. The trademarks MLS®, Multiple Listing Service® and the associated logos are owned by The Canadian Real Estate Association (CREA) and identify the quality of services provided by real estate professionals who are members of CREA. The trademark DDF® is owned by The Canadian Real Estate Association (CREA) and identifies CREA's Data Distribution Facility (DDF®)
September 28 2026 04:23:55
Ottawa Real Estate Board
Royal LePage Team Realty