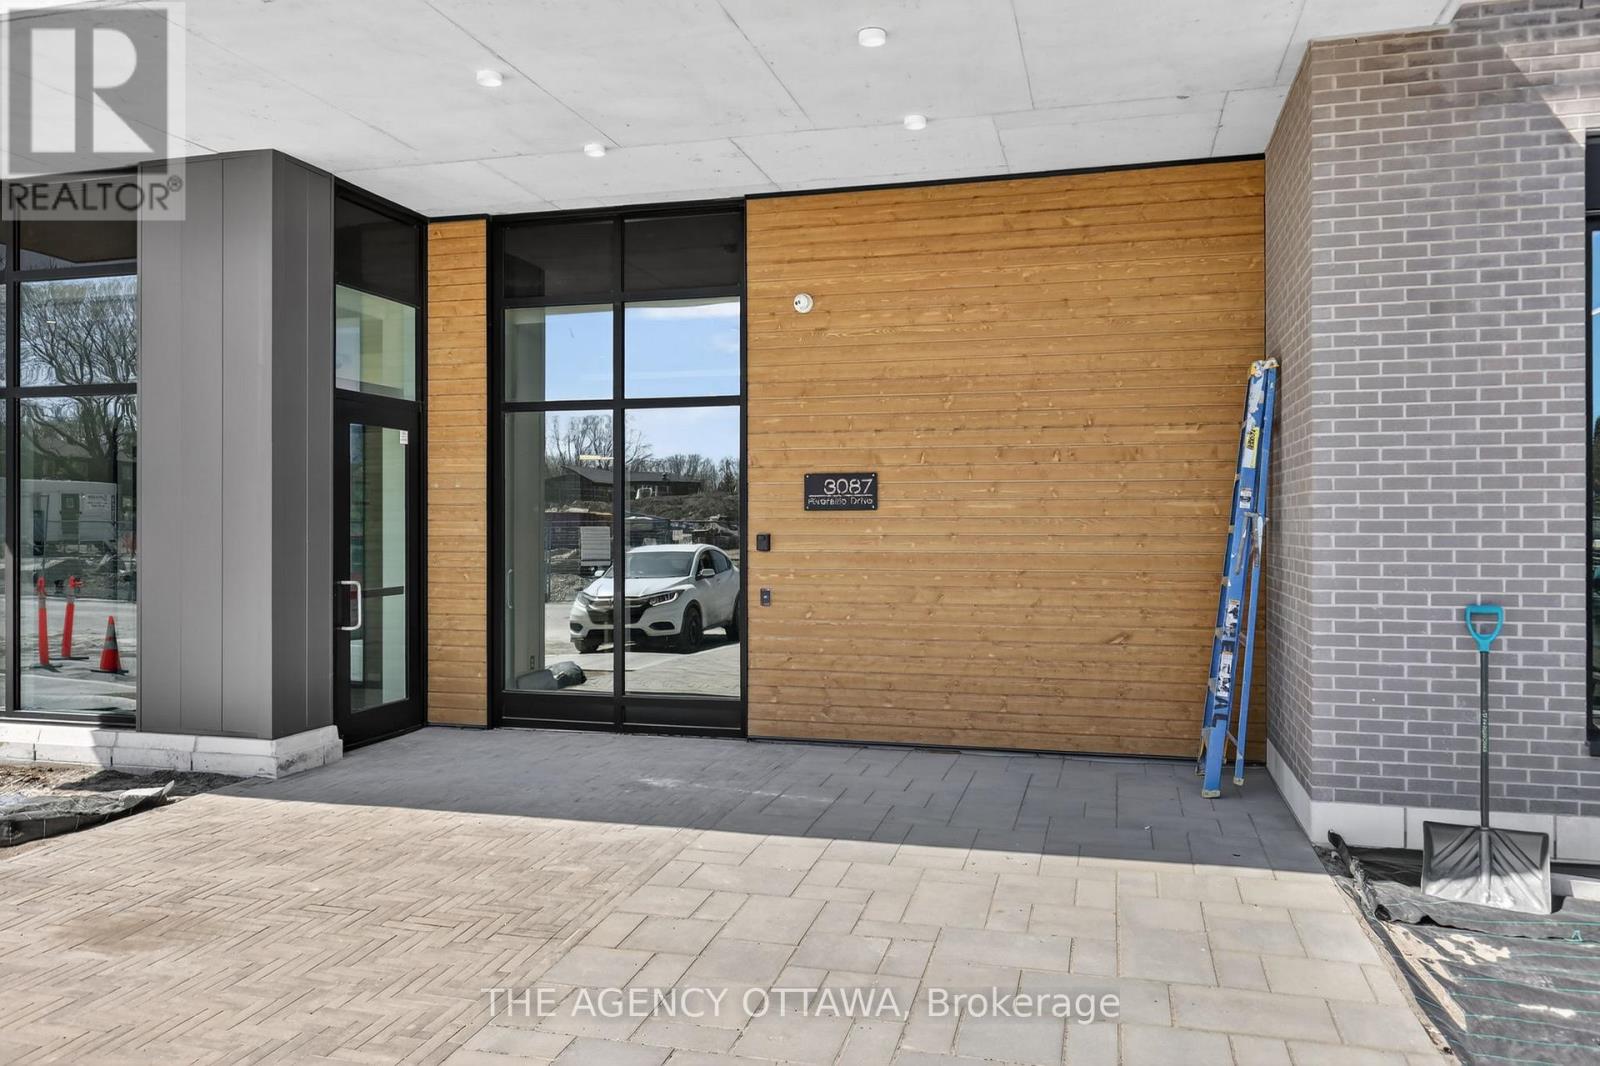
303 - 3085 Riverside Drive Ottawa, Ontario K1V 9R2

$726,900Maintenance, Common Area Maintenance, Insurance
$613.56 Monthly
Maintenance, Common Area Maintenance, Insurance
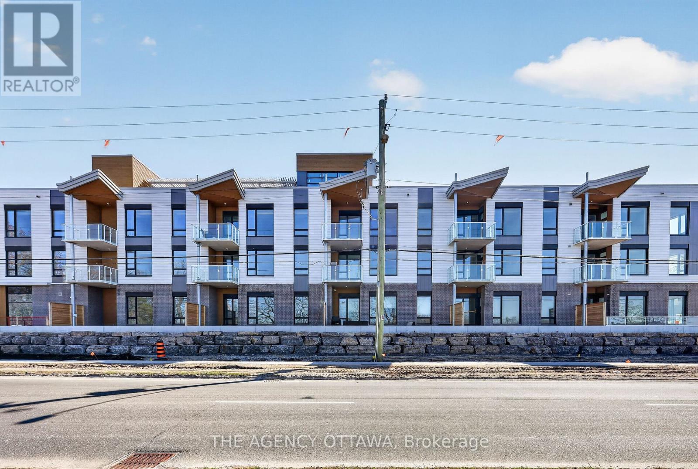
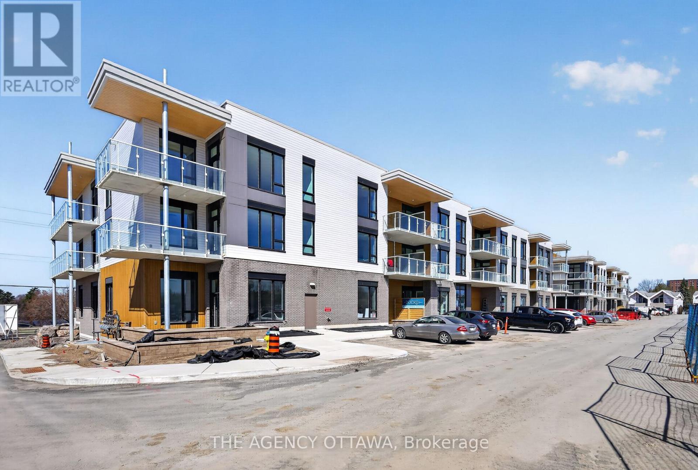
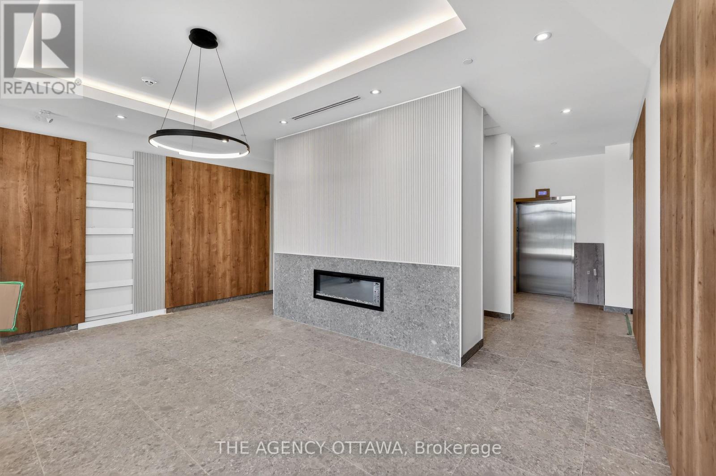
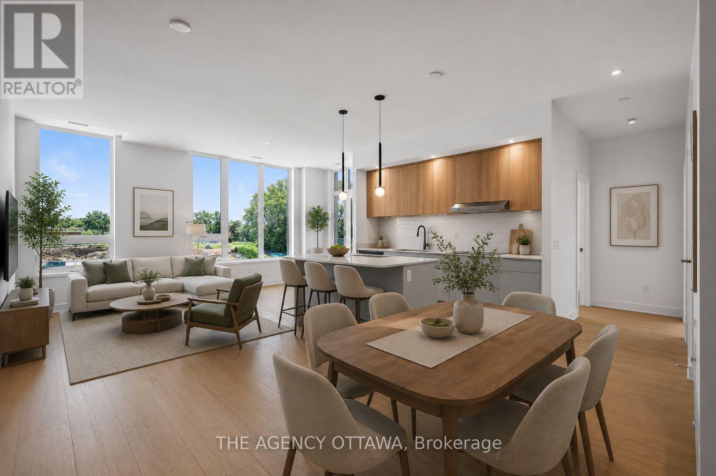
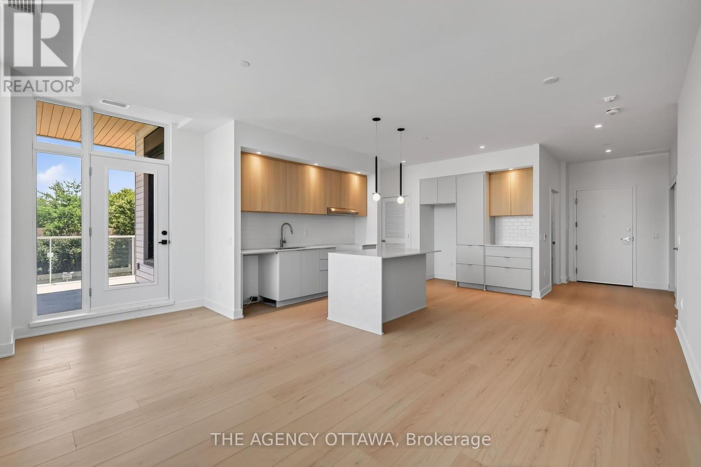
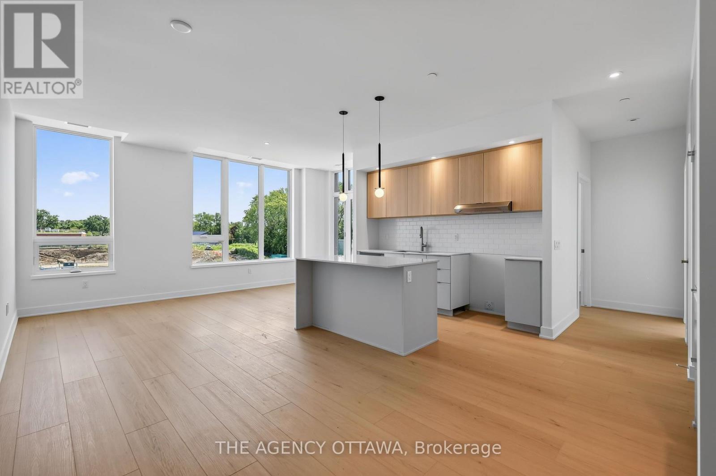
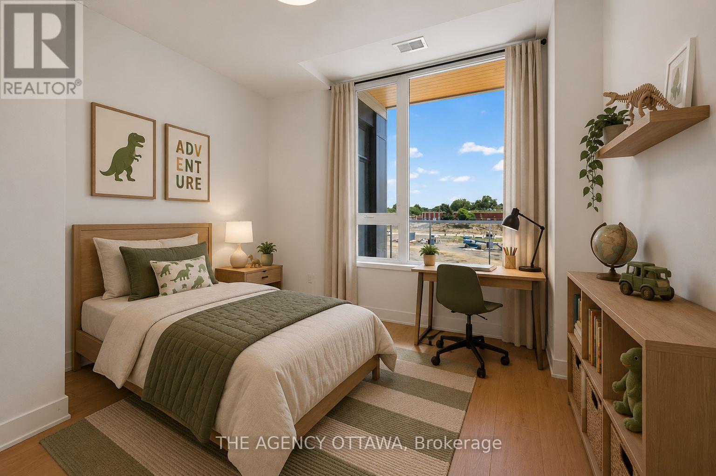
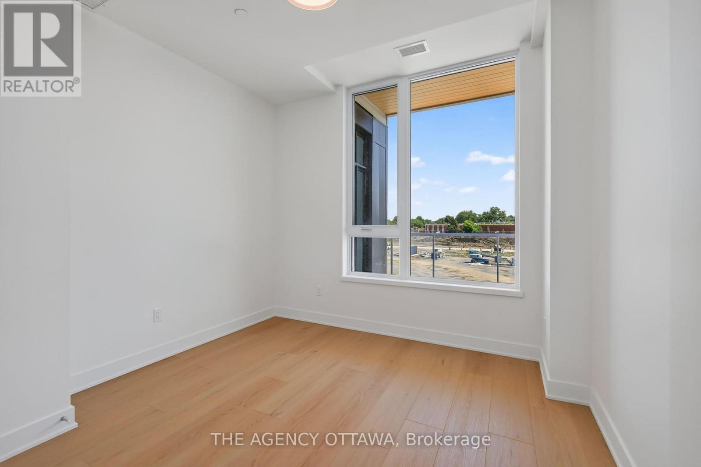
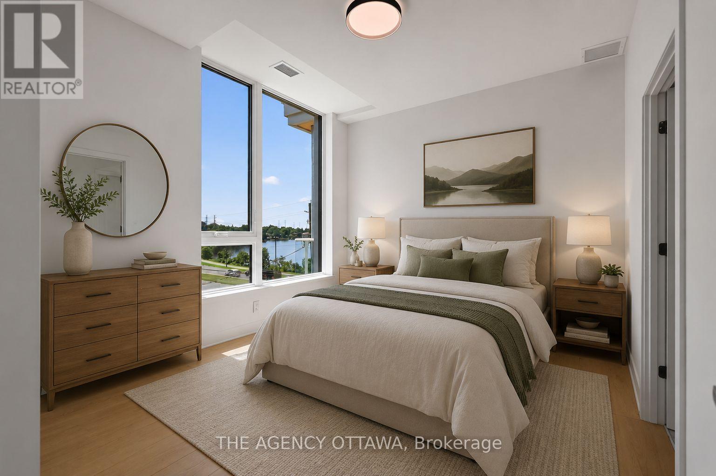
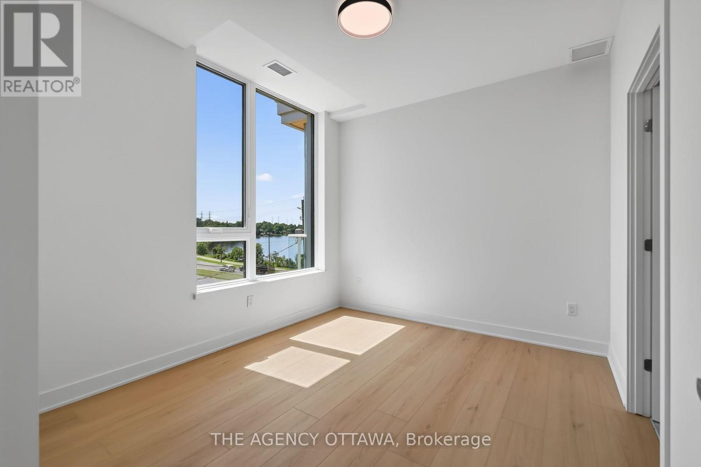
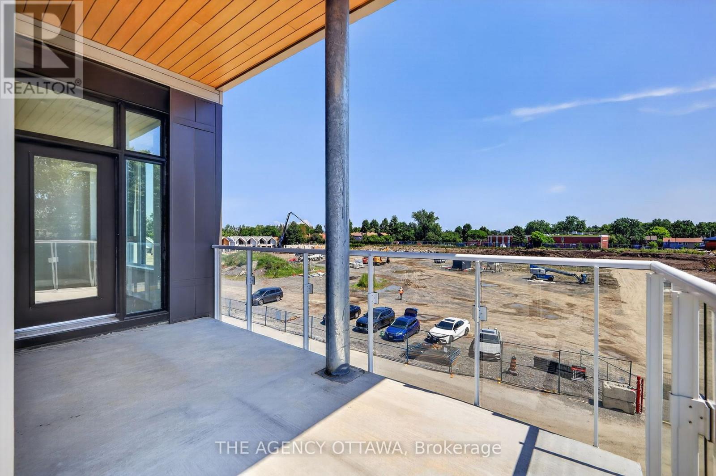
$613.56 MonthlyThese thoughtfully designed suites offer some of the nicest views in the city, just steps from Mooney's Bay and its year-round lifestyle amenities. Centrally located within 15 minutes of Ottawa's major hospitals, the airport, Preston Street, Lansdowne, and The Market, The Docks combines convenience with a relaxed waterfront setting. A perfect fit for young professionals and downsizers seeking modern finishes, low-maintenance living, and exceptional access to the city's core. Corner Unit with waterview of Mooney's Bay. The 1 underground parking spot available to purchase for $40,000.00. (id:37553)
Property Details
| MLS® Number | X13654608 |
| Property Type | Single Family |
| Community Name | 4604 - Mooneys Bay/Riverside Park |
| Community Features | Pets Allowed With Restrictions |
| Parking Space Total | 1 |
Building
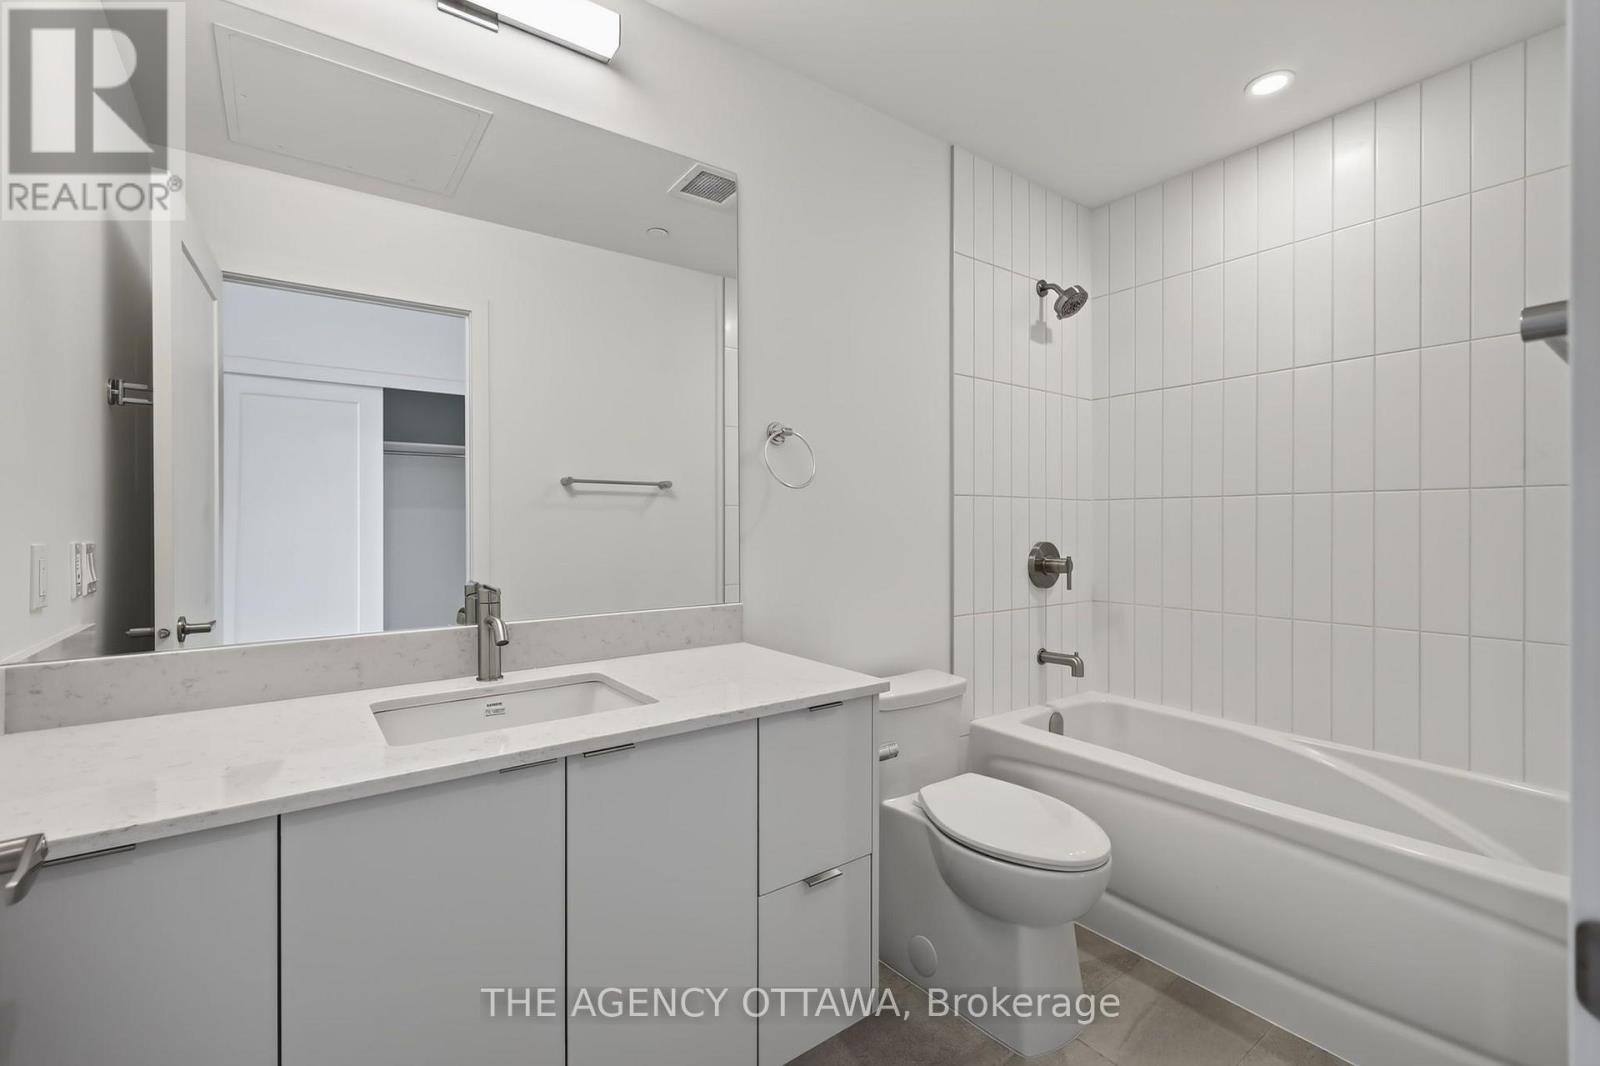
| Bathroom Total | 2 |
| Bedrooms Above Ground | 2 |
| Bedrooms Total | 2 |
| Age | New Building |
| Amenities | Storage - Locker |
| Basement Type | None |
| Cooling Type | Central Air Conditioning |
| Exterior Finish | Brick, Steel |
| Heating Fuel | Electric |
| Heating Type | Heat Pump |
| Size Interior | 900 - 999 Ft2 |
| Type | Apartment |
Parking
| Underground | |
| Garage |
Land
| Acreage | No |
Rooms
| Level | Type | Length | Width | Dimensions |
|---|---|---|---|---|
| Main Level | Foyer | 1.73 m | 2.52 m | 1.73 m x 2.52 m |
| Main Level | Kitchen | 0.2 m | 4.93 m | 0.2 m x 4.93 m |
| Main Level | Dining Room | 2.72 m | 3.33 m | 2.72 m x 3.33 m |
| Main Level | Living Room | 5.41 m | 2.44 m | 5.41 m x 2.44 m |
| Main Level | Primary Bedroom | 3.08 m | 3.48 m | 3.08 m x 3.48 m |
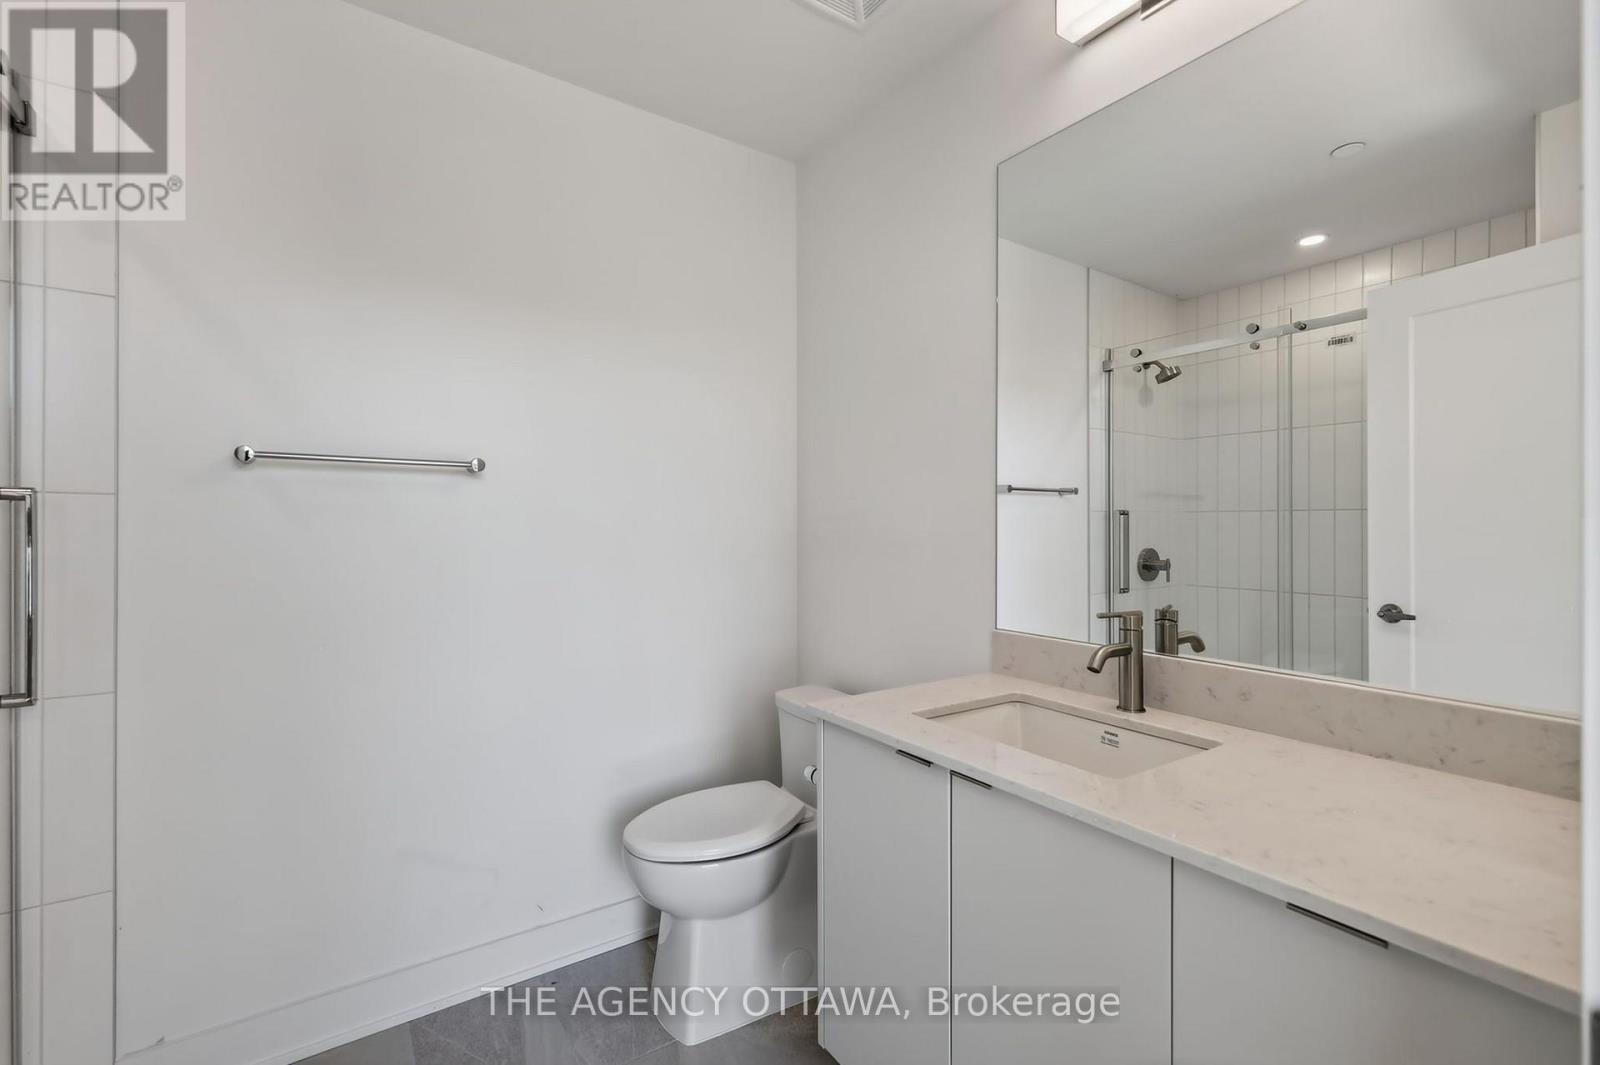
| Main Level | Bathroom | 1.91 m | 2.59 m | 1.91 m x 2.59 m |
| Main Level | Bedroom 2 | 3.05 m | 3.12 m | 3.05 m x 3.12 m |
| Main Level | Bathroom | 1.52 m | 3 m | 1.52 m x 3 m |

The trademarks REALTOR®, REALTORS®, and the REALTOR® logo are controlled by The Canadian Real Estate Association (CREA) and identify real estate professionals who are members of CREA. The trademarks MLS®, Multiple Listing Service® and the associated logos are owned by The Canadian Real Estate Association (CREA) and identify the quality of services provided by real estate professionals who are members of CREA. The trademark DDF® is owned by The Canadian Real Estate Association (CREA) and identifies CREA's Data Distribution Facility (DDF®)
September 21 2026 04:22:22
Ottawa Real Estate Board
The Agency Ottawa