304 - 2000 Jasmine Crescent Ottawa, Ontario K1J 8K4

$260,000Maintenance, Heat, Electricity
$778.40 Monthly
Maintenance, Heat, Electricity
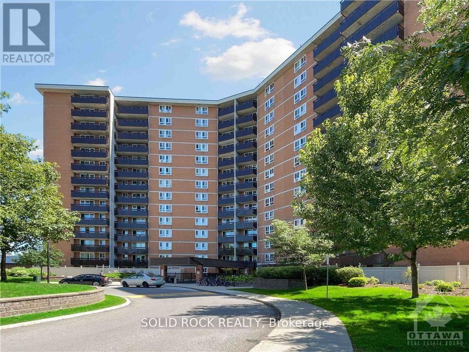
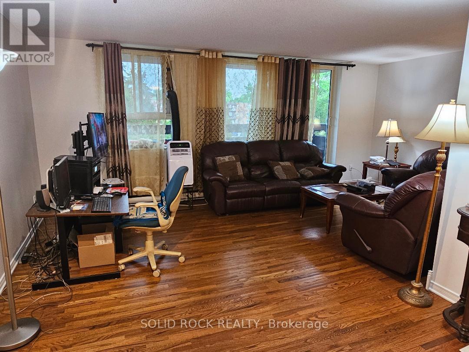
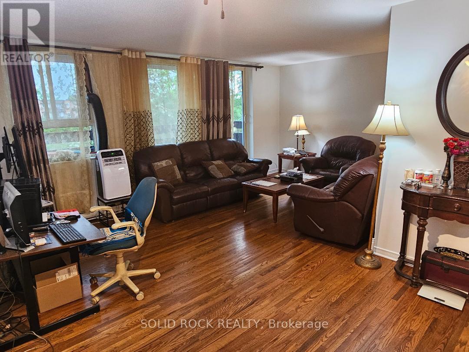
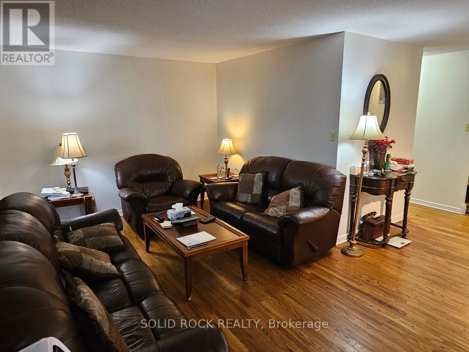
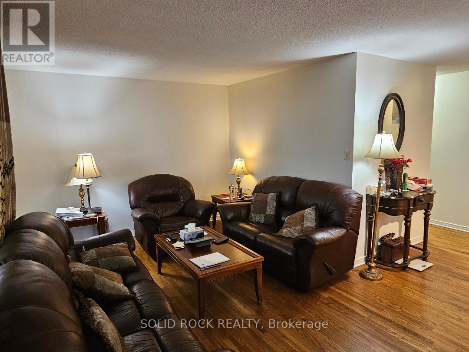
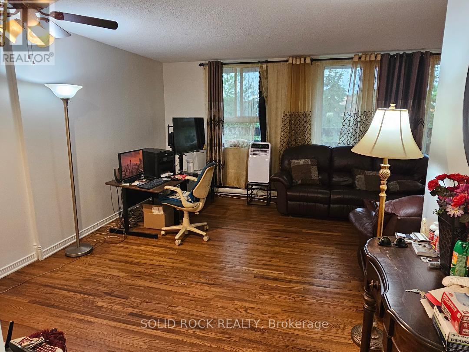
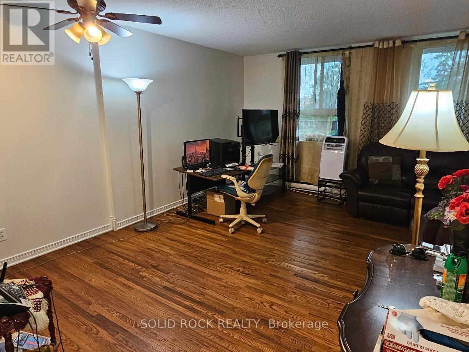
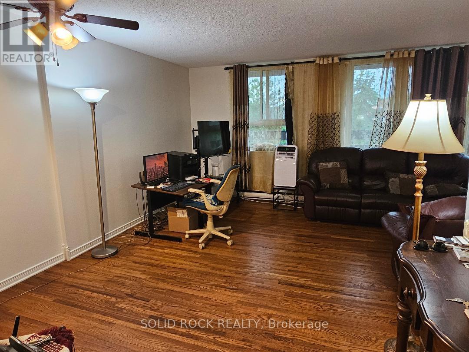
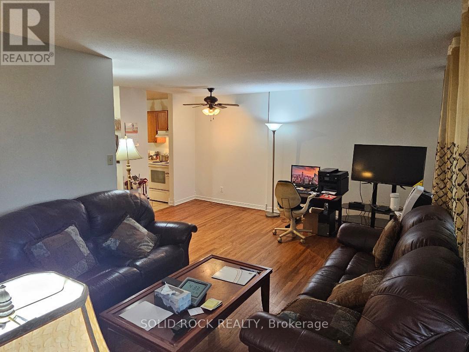
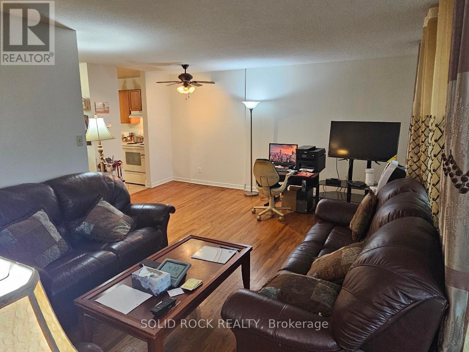
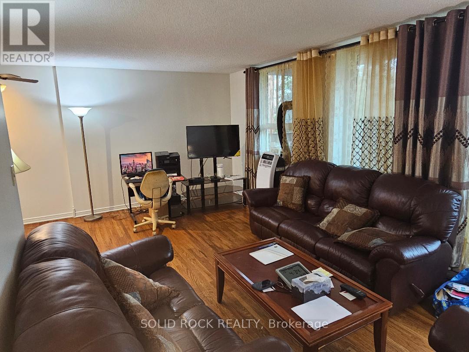
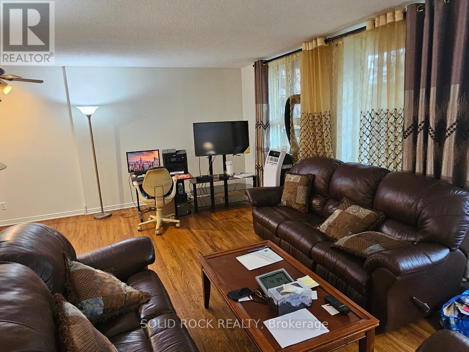
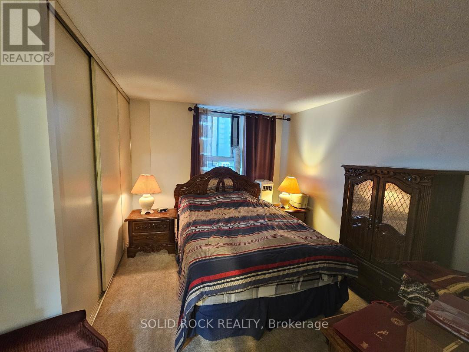
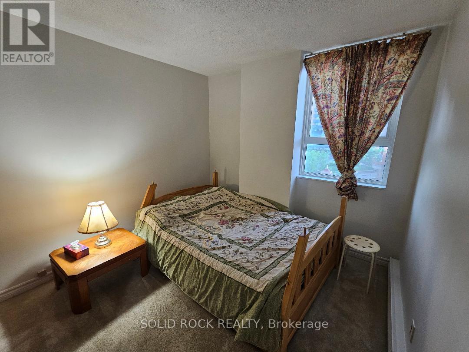
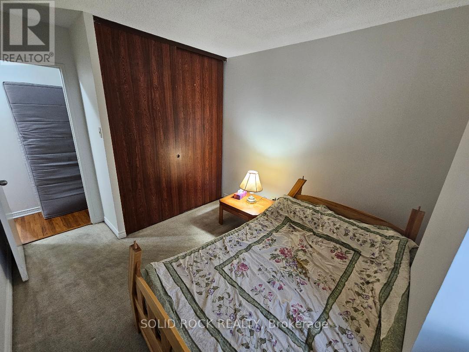
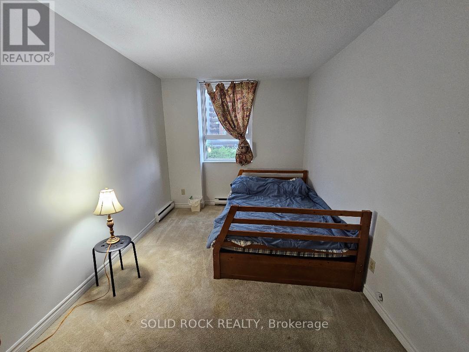
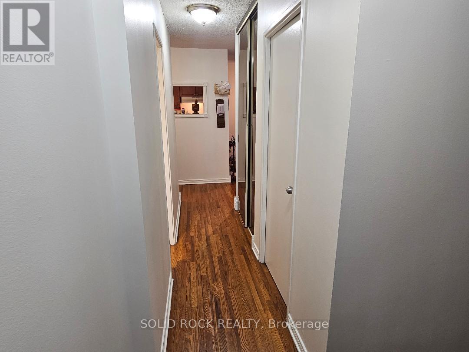
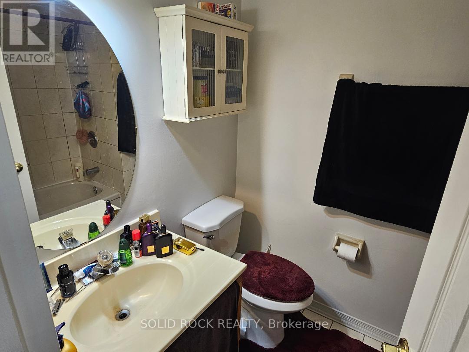
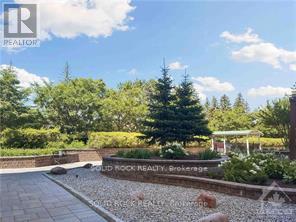
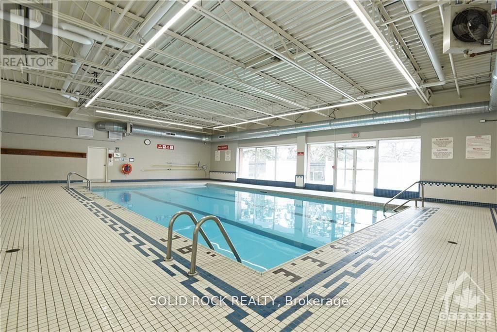
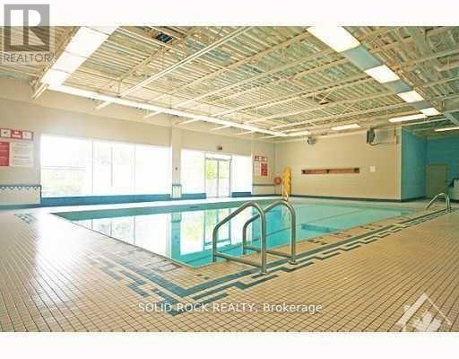
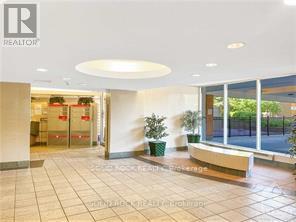
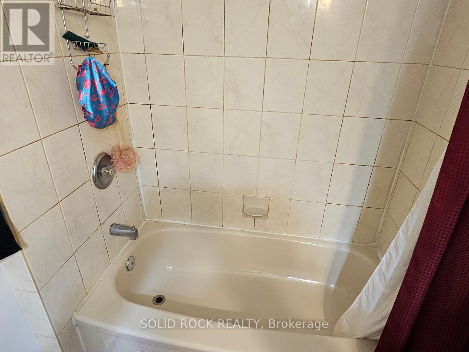
$778.40 MonthlyAn excellent opportunity for first-time buyers, growing families or anyone looking for an affordable three-bedroom home in Ottawa. Three-bedroom units are seldom offered in this building, making this spacious condo a standout option. The functional layout features a bright, open-concept living and dining area with large windows, engineered laminate flooring and access to a private north-facing balcony overlooking a quiet street. The generous primary bedroom includes a convenient 2-piece ensuite, while two additional bedrooms provide comfortable space for children, guests or a home office. A full 3-piece bathroom and in-unit storage complete the practical layout. Condo fees include heat, hydro, water, underground parking, building insurance, maintenance, property management and access to excellent amenities, including an indoor saltwater pool, sauna, fitness centre and party room. Conveniently located near public transit, schools, parks, shopping and with quick access to Highways 417 and 174. The Seller will pay the special assessment in full on or before closing. (id:37553)
Property Details
| MLS® Number | X13458406 |
| Property Type | Single Family |
| Community Name | 2108 - Beacon Hill South |
| Amenities Near By | Public Transit, Schools |
| Community Features | Pets Allowed With Restrictions, School Bus |
| Equipment Type | None |
| Features | Flat Site, Elevator, Balcony, Laundry- Coin Operated |
| Parking Space Total | 1 |
| Pool Type | Indoor Pool |
| Rental Equipment Type | None |
| View Type | City View |
Building
| Bathroom Total | 2 |
| Bedrooms Above Ground | 3 |
| Bedrooms Total | 3 |
| Age | 31 To 50 Years |
| Amenities | Exercise Centre, Party Room, Visitor Parking |
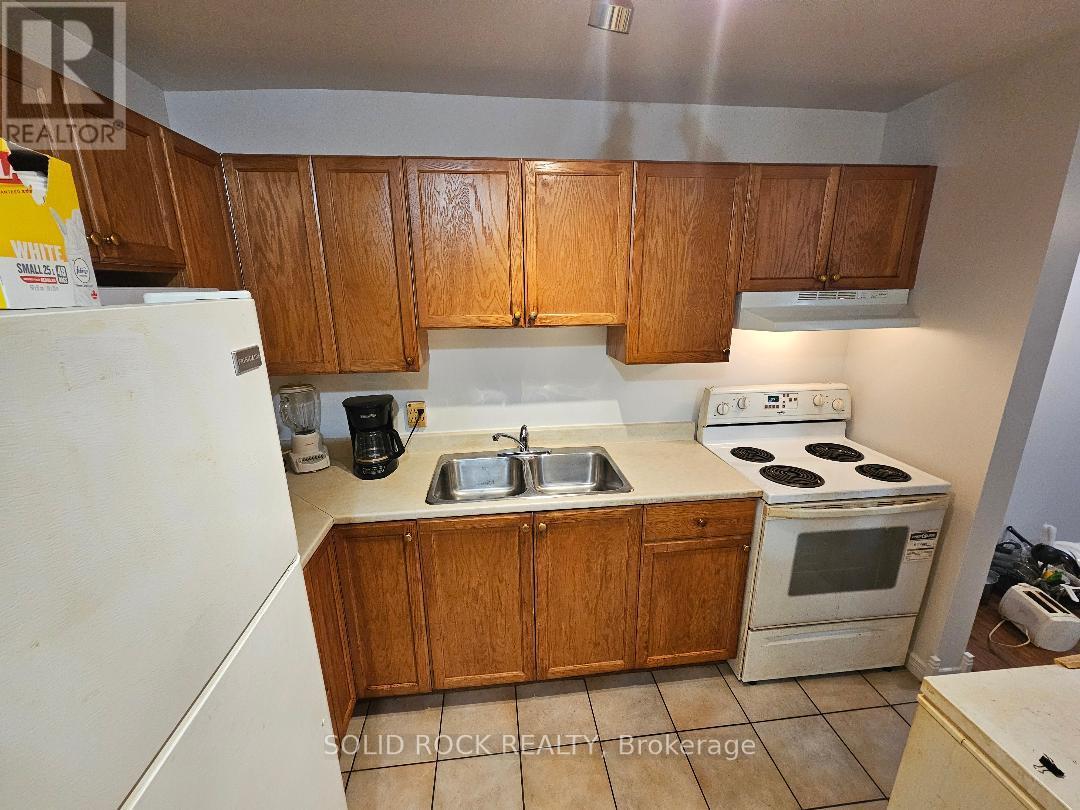
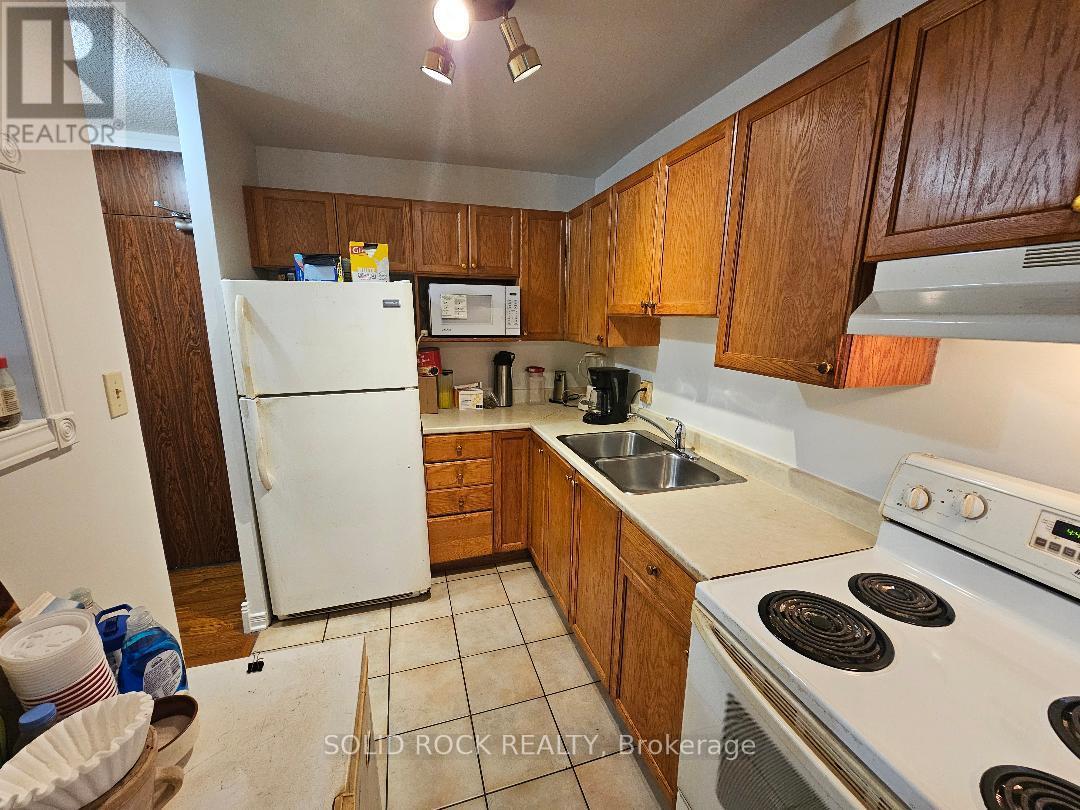
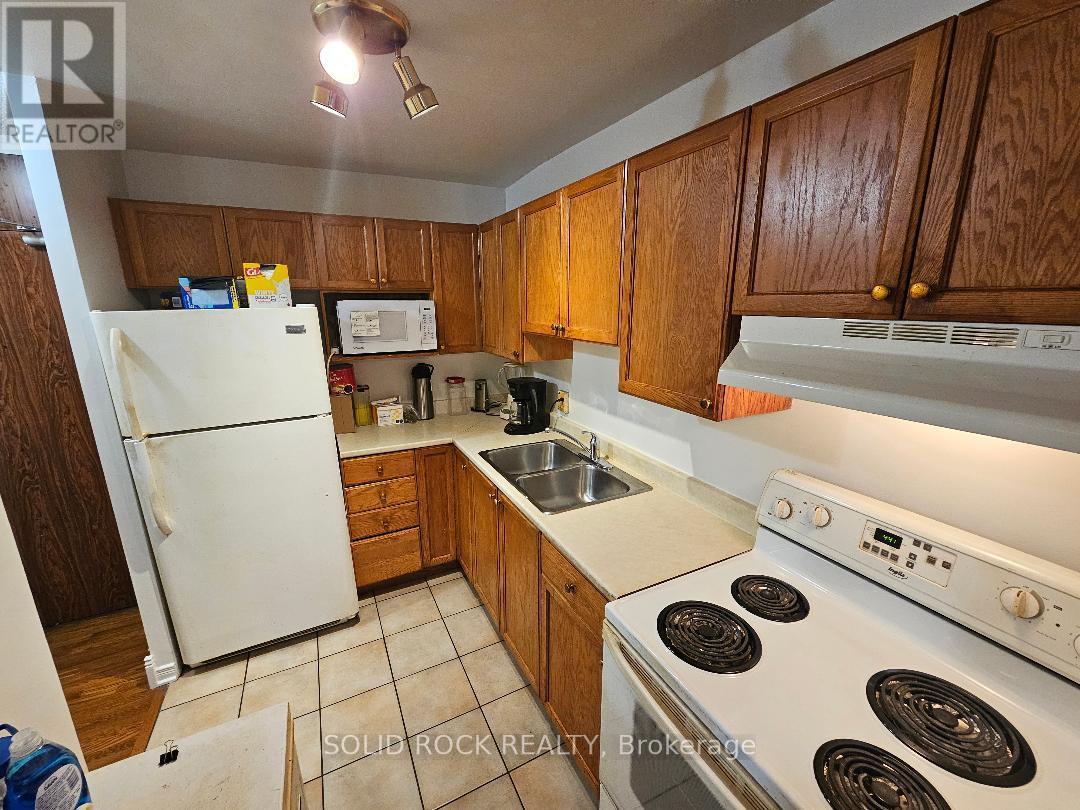
| Appliances | Stove, Refrigerator |
| Basement Type | None |
| Cooling Type | Window Air Conditioner |
| Exterior Finish | Brick |
| Fire Protection | Smoke Detectors |
| Foundation Type | Concrete |
| Half Bath Total | 1 |
| Heating Fuel | Electric |
| Heating Type | Baseboard Heaters |
| Size Interior | 900 - 999 Ft2 |
| Type | Apartment |
Parking
| Underground | |
| Garage |
Land
| Acreage | No |
| Land Amenities | Public Transit, Schools |
| Zoning Description | Condominium Residential |
Rooms
| Level | Type | Length | Width | Dimensions |
|---|---|---|---|---|
| Ground Level | Bedroom | 4.03 m | 3.09 m | 4.03 m x 3.09 m |
| Ground Level | Bedroom 2 | 3.88 m | 2.59 m | 3.88 m x 2.59 m |
| Ground Level | Bedroom 3 | 2.94 m | 2.89 m | 2.94 m x 2.89 m |
| Ground Level | Kitchen | 2.84 m | 1.9 m | 2.84 m x 1.9 m |
| Ground Level | Living Room | 5.84 m | 3.26 m | 5.84 m x 3.26 m |
| Ground Level | Dining Room | 3.47 m | 1.82 m | 3.47 m x 1.82 m |
| Ground Level | Other | 2.54 m | 1.57 m | 2.54 m x 1.57 m |
| Ground Level | Bathroom | 1.42 m | 1.2 m | 1.42 m x 1.2 m |
| Ground Level | Bathroom | 1.42 m | 1.19 m | 1.42 m x 1.19 m |
https://www.realtor.ca/real-estate/29918511/304-2000-jasmine-crescent-ottawa-2108-beacon-hill-south

The trademarks REALTOR®, REALTORS®, and the REALTOR® logo are controlled by The Canadian Real Estate Association (CREA) and identify real estate professionals who are members of CREA. The trademarks MLS®, Multiple Listing Service® and the associated logos are owned by The Canadian Real Estate Association (CREA) and identify the quality of services provided by real estate professionals who are members of CREA. The trademark DDF® is owned by The Canadian Real Estate Association (CREA) and identifies CREA's Data Distribution Facility (DDF®)
August 27 2026 08:51:48
Ottawa Real Estate Board
Solid Rock Realty