31 Carillon Crescent Hawkesbury, Ontario K6A 2T8

$1,088,000
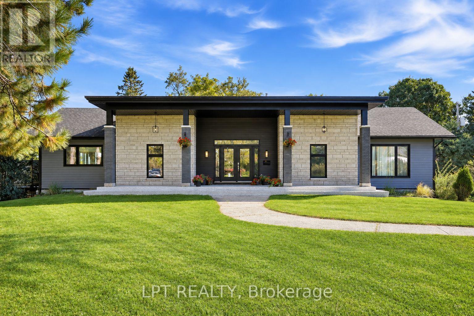
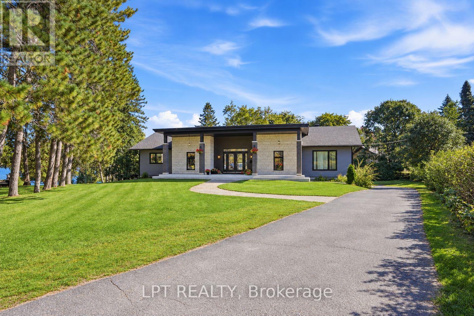
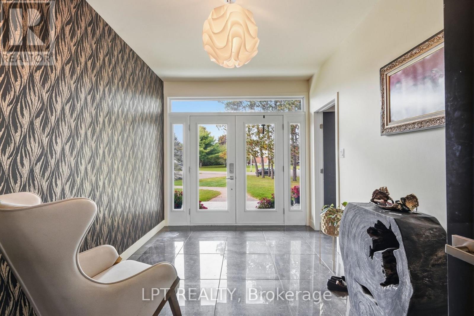
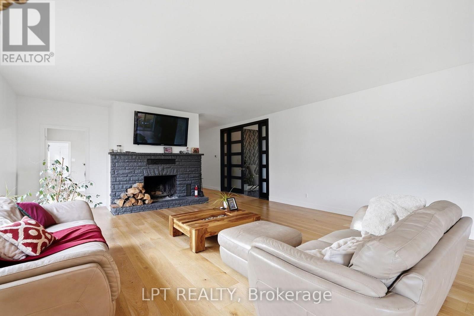
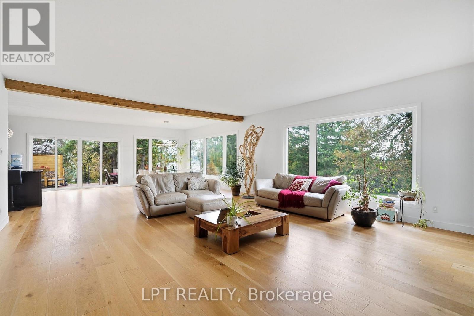
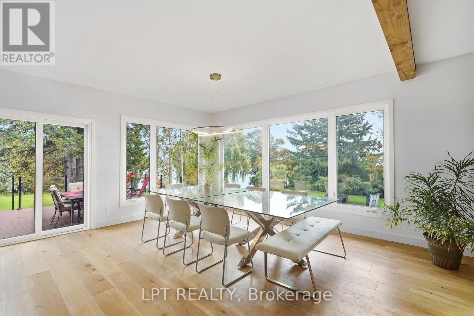
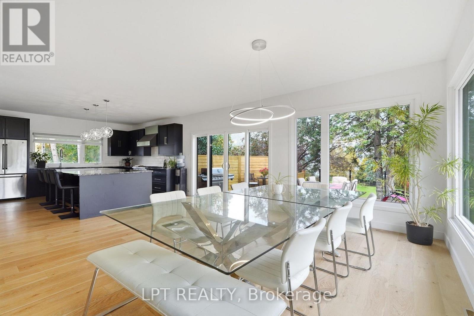
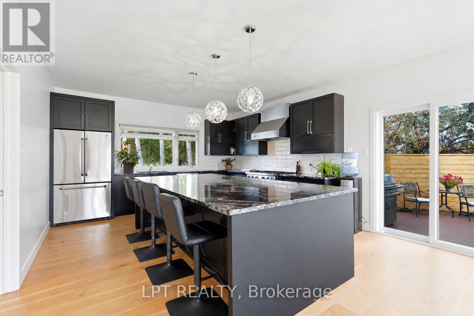
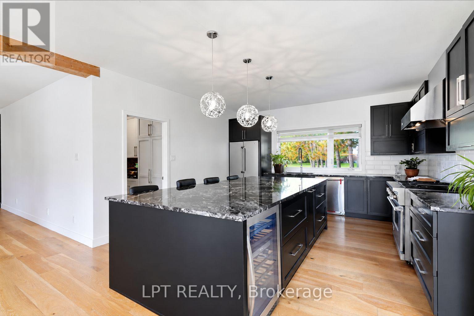
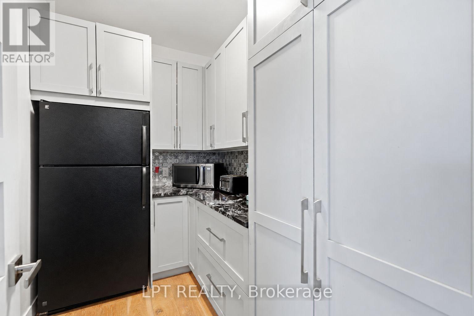
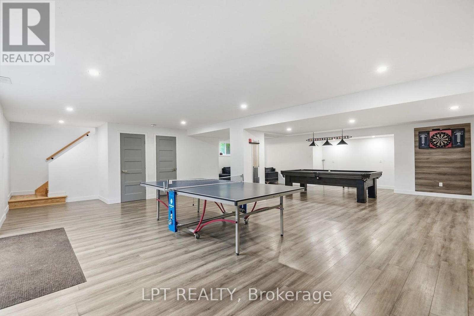
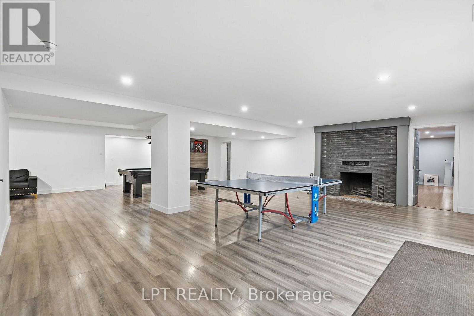
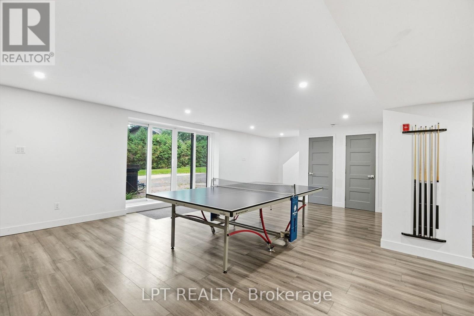
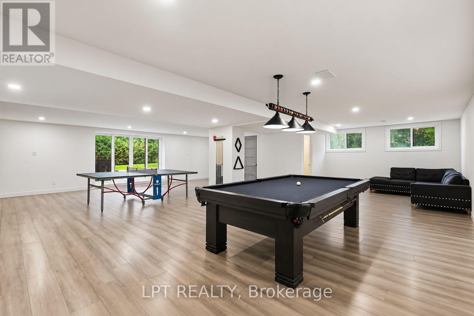
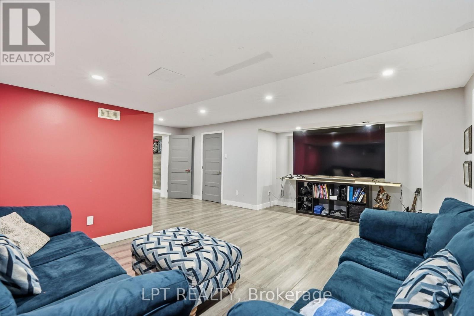
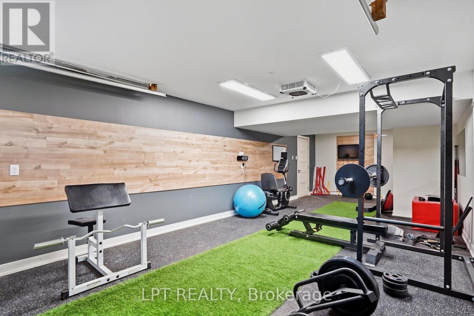
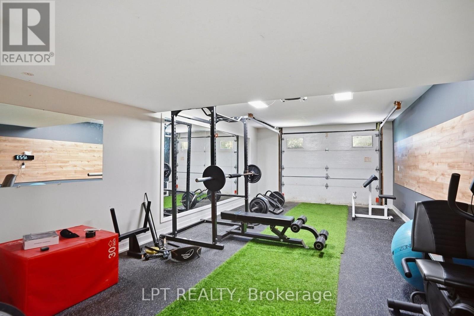
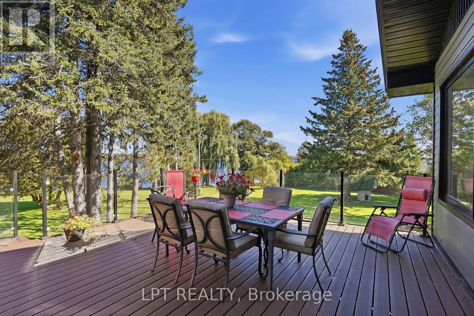
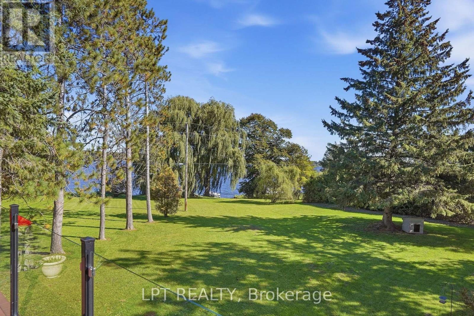
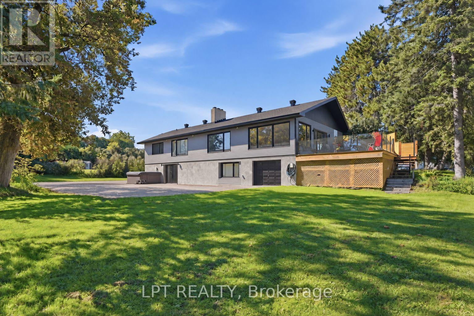
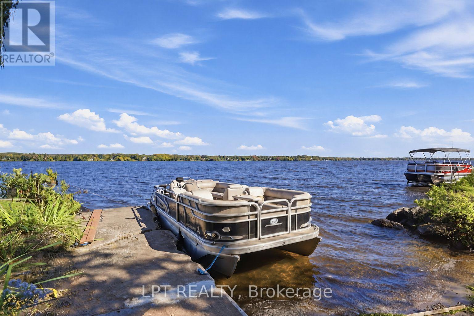
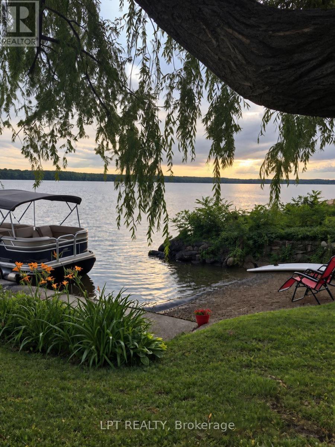
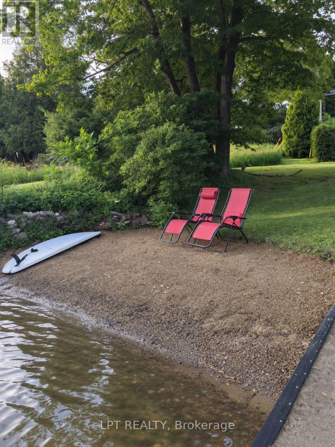
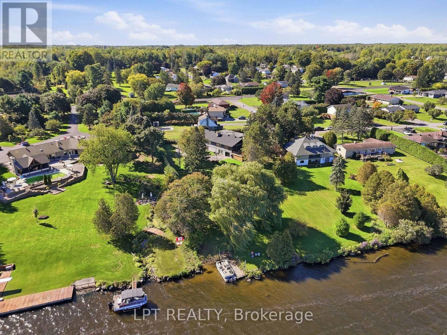
Welcome to 31 Carillon Crescent, a spacious waterfront bungalow offering an exceptional combination of indoor and outdoor living. Set on a beautiful property surrounded by mature trees with direct access to the water, this home offers generous proportions, a versatile layout and plenty of opportunity to make it your own.The upper level features 9-foot ceilings and a wide hallway, creating an open and airy feel throughout. At the heart of the home is the expansive kitchen, designed for both everyday living and entertaining. An impressive 11-foot island provides plenty of prep space and seating, complemented by a gas stove and separate butler's pantry for additional storage and functionality.Generous living spaces and large windows bring in an abundance of natural light while taking advantage of the surrounding views. The main living area is anchored by a striking fireplace, creating a comfortable gathering space for family and friends.Downstairs, the walkout lower level offers an incredible amount of additional living and entertaining space. The large recreation room has plenty of room for both pool and ping-pong tables, while a dedicated movie room provides the perfect spot for cozy nights in. A private home gym completes the lower level, giving everyone in the family space to work out, unwind and entertain. Direct walkout access also connects this level seamlessly to the backyard.Outside, a spacious deck overlooks the expansive lawn and mature trees, offering a peaceful setting for summer dinners, entertaining or simply relaxing outdoors. Head down to the shoreline and enjoy direct waterfront access for boating, fishing and days spent on the water.From quiet mornings by the water to lively evenings with family and friends, this property offers the kind of space and setting that can adapt to the way you want to live. 31 Carillon Crescent is a rare opportunity to enjoy waterfront living with room to entertain, relax and make the home your own. (id:37553)
Property Details
| MLS® Number | X13865548 |
| Property Type | Single Family |
| Community Name | 612 - Hawkesbury |
| Parking Space Total | 7 |
| View Type | Direct Water View |
Building
| Bathroom Total | 3 |
| Bedrooms Above Ground | 3 |
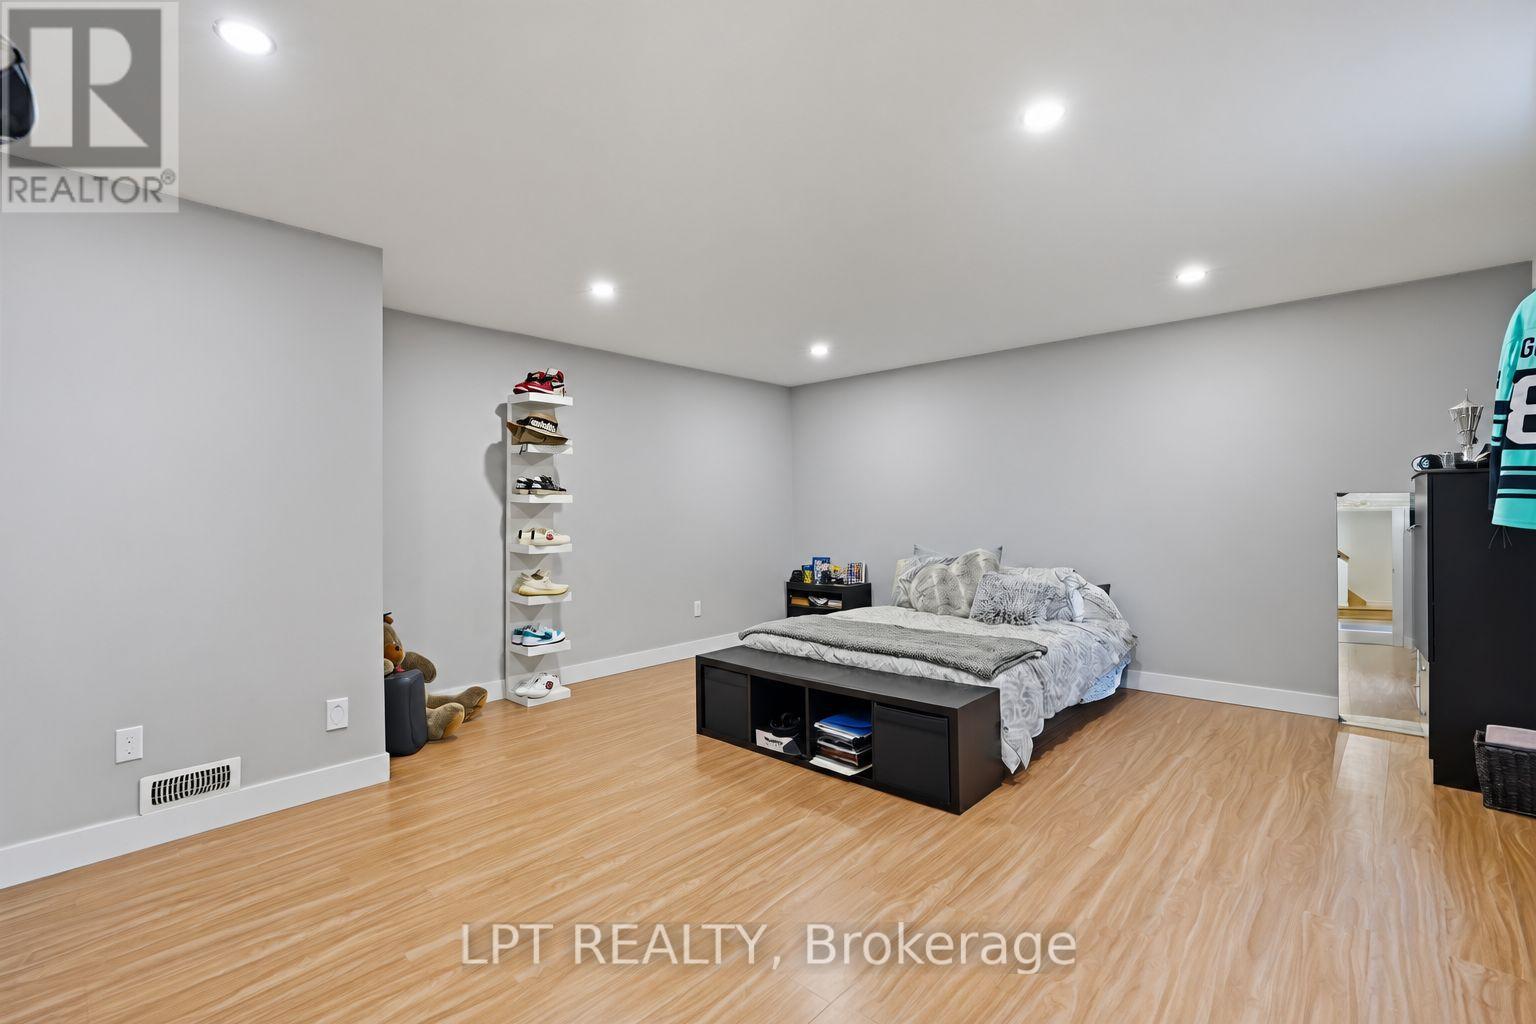
| Bedrooms Below Ground | 1 |
| Bedrooms Total | 4 |
| Amenities | Fireplace(s) |
| Architectural Style | Bungalow |
| Basement Development | Finished |
| Basement Features | Walk Out |
| Basement Type | Full (finished) |
| Construction Style Attachment | Detached |
| Cooling Type | Central Air Conditioning |
| Exterior Finish | Stone, Hardboard |
| Fireplace Present | Yes |
| Fireplace Total | 2 |
| Foundation Type | Block |
| Heating Fuel | Natural Gas, Wood |
| Heating Type | Forced Air |
| Stories Total | 1 |
| Size Interior | 2,000 - 2,500 Ft2 |
| Type | House |
Parking
| Attached Garage | |
| Garage |
Land
| Acreage | No |
| Sewer | Septic System |
Rooms
| Level | Type | Length | Width | Dimensions |
|---|---|---|---|---|
| Lower Level | Recreational, Games Room | 10.4 m | 8.7 m | 10.4 m x 8.7 m |
| Lower Level | Bedroom | 7 m | 4.5 m | 7 m x 4.5 m |
| Lower Level | Bathroom | 1.6 m | 2.2 m | 1.6 m x 2.2 m |
| Lower Level | Media | 6.9 m | 5.7 m | 6.9 m x 5.7 m |
| Lower Level | Exercise Room | 9.5 m | 3.9 m | 9.5 m x 3.9 m |
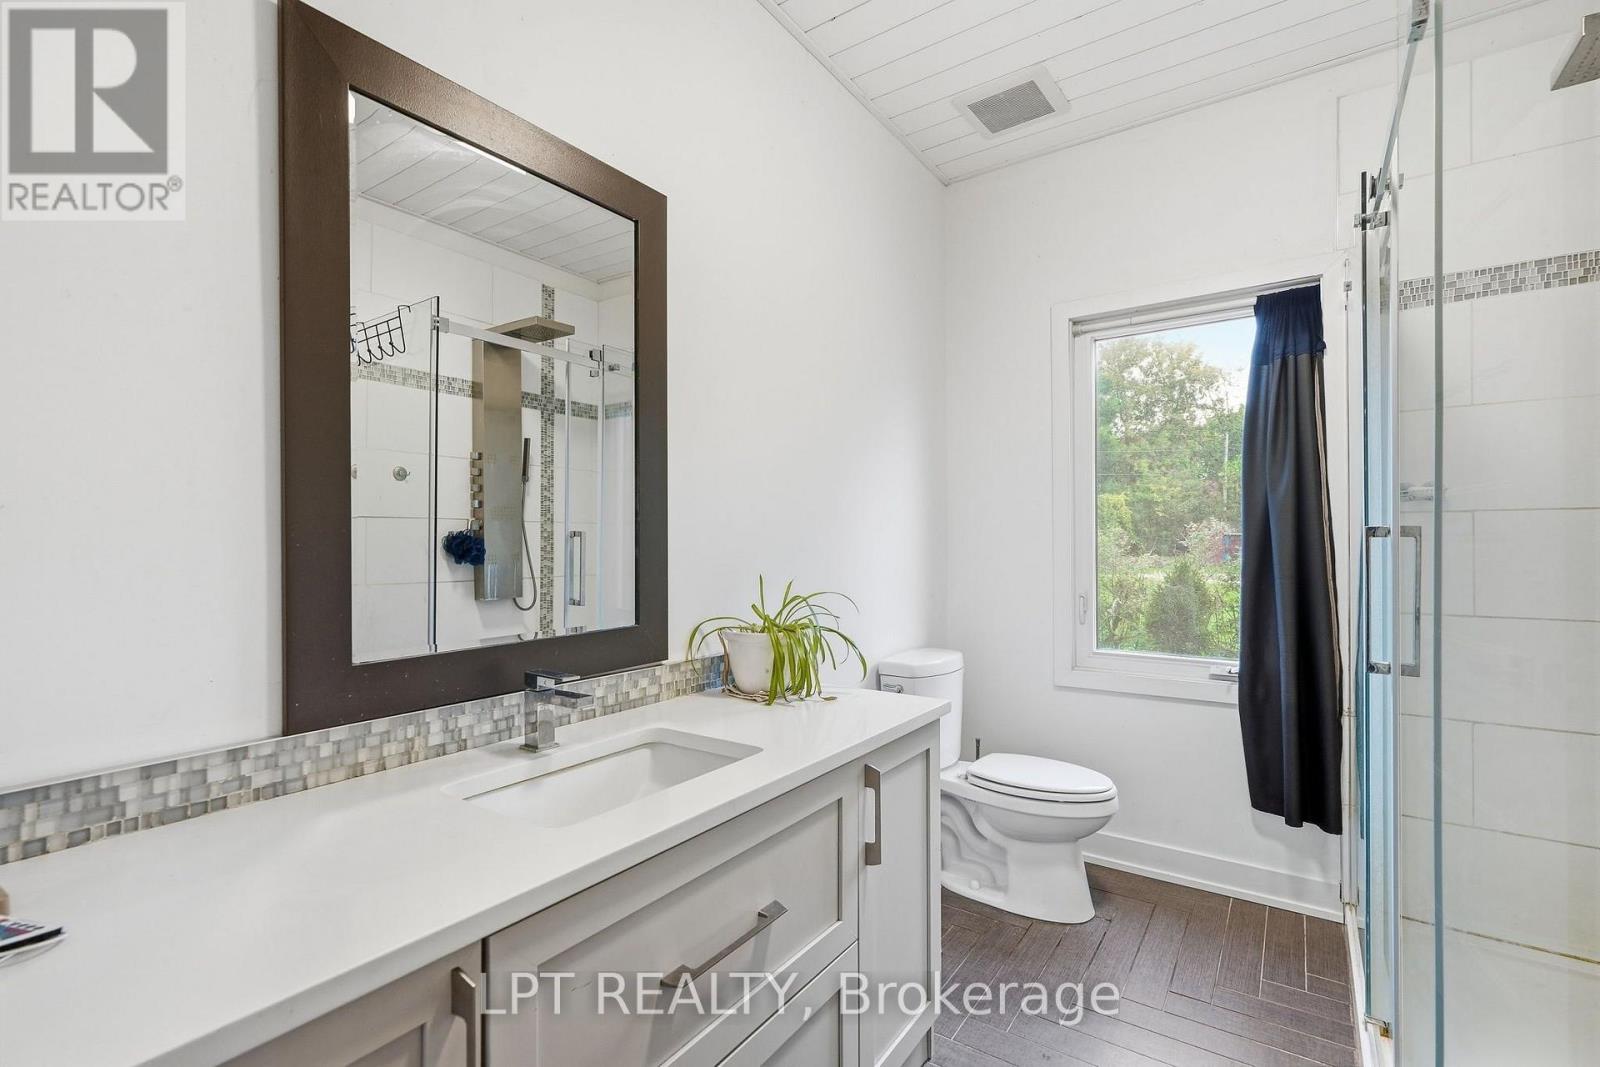
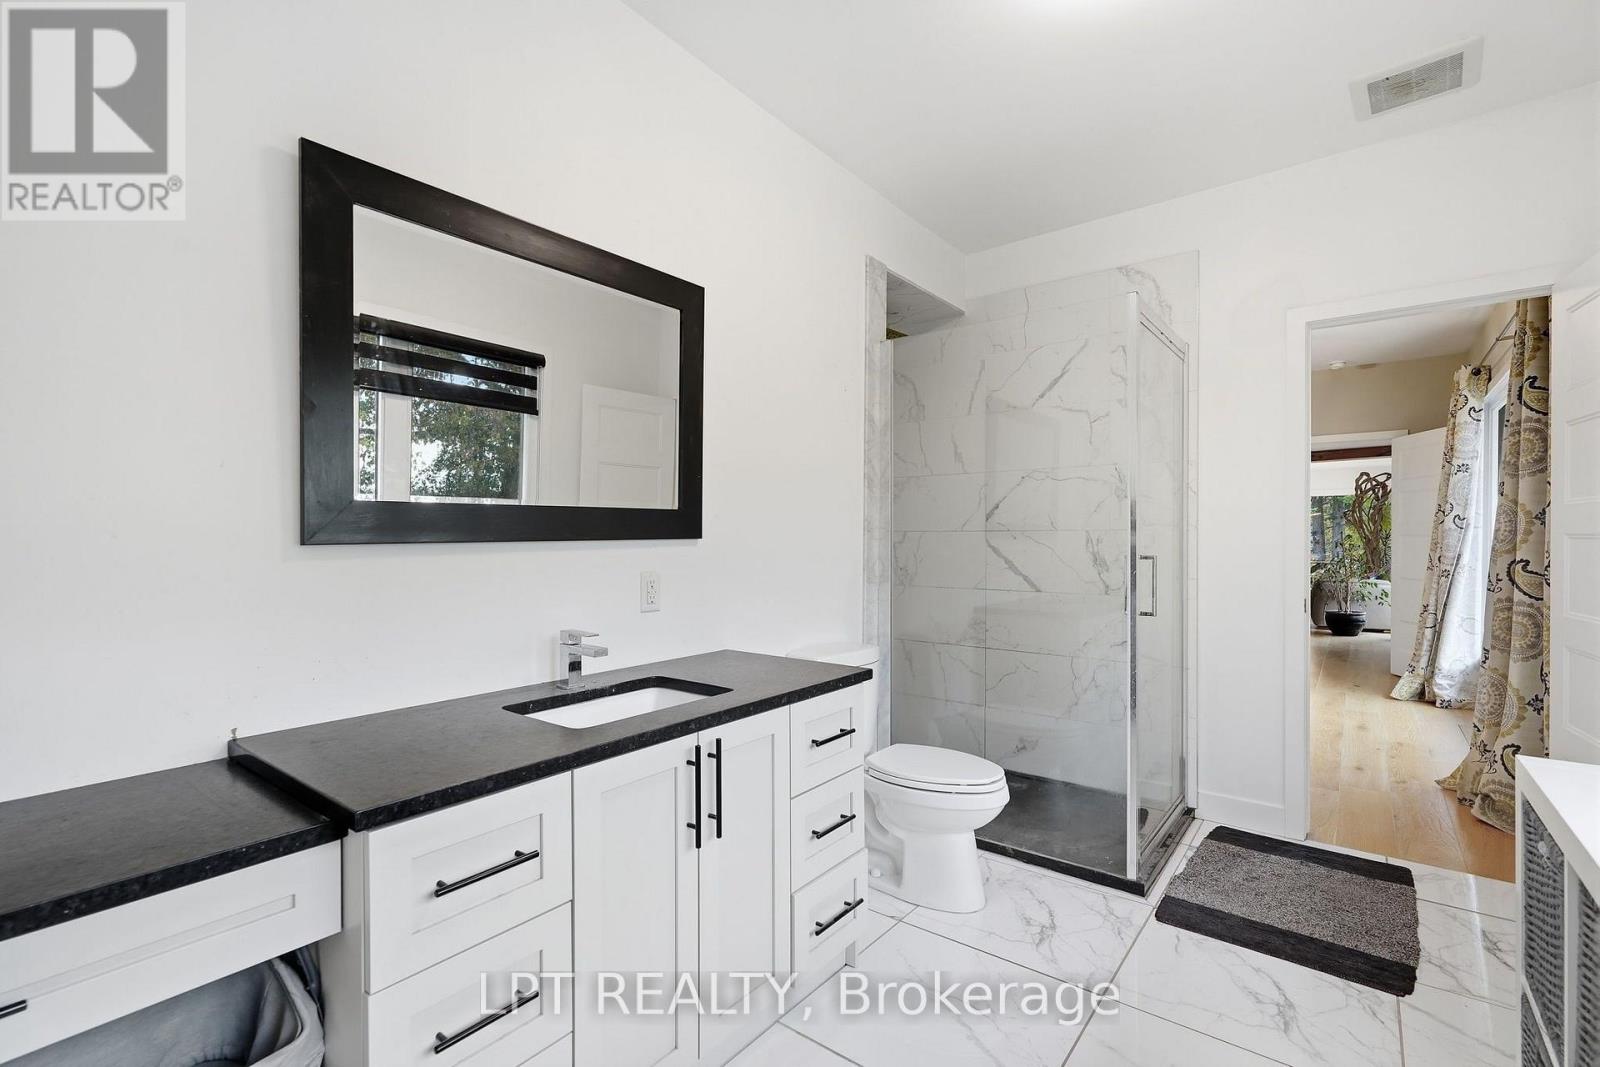
| Main Level | Bathroom | 2.8 m | 2.2 m | 2.8 m x 2.2 m |
| Main Level | Kitchen | 4.7 m | 4.45 m | 4.7 m x 4.45 m |
| Main Level | Pantry | 2.97 m | 1.88 m | 2.97 m x 1.88 m |
| Main Level | Dining Room | 5.94 m | 5.13 m | 5.94 m x 5.13 m |
| Main Level | Living Room | 5.8 m | 6.4 m | 5.8 m x 6.4 m |
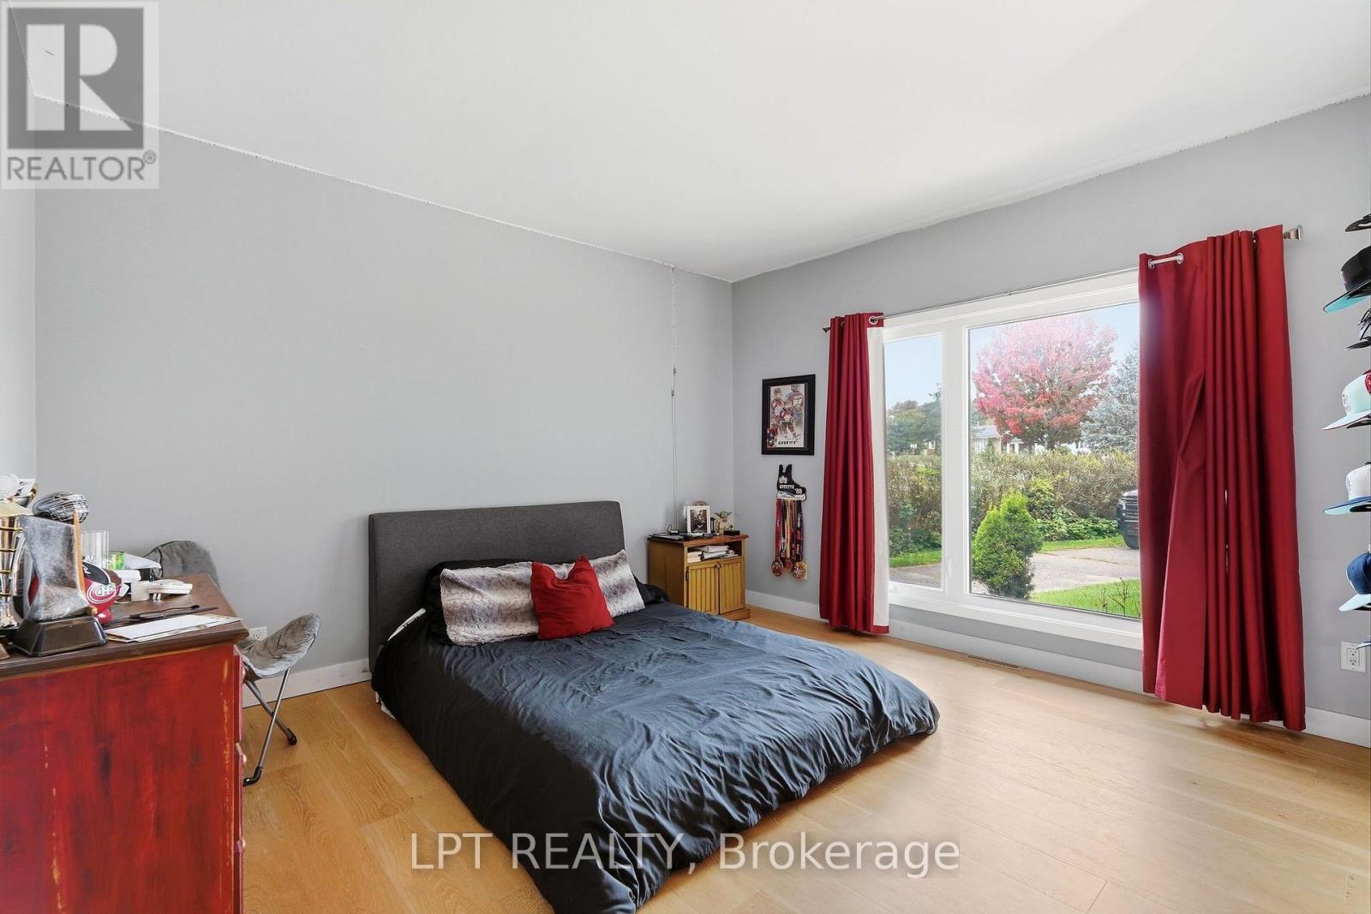
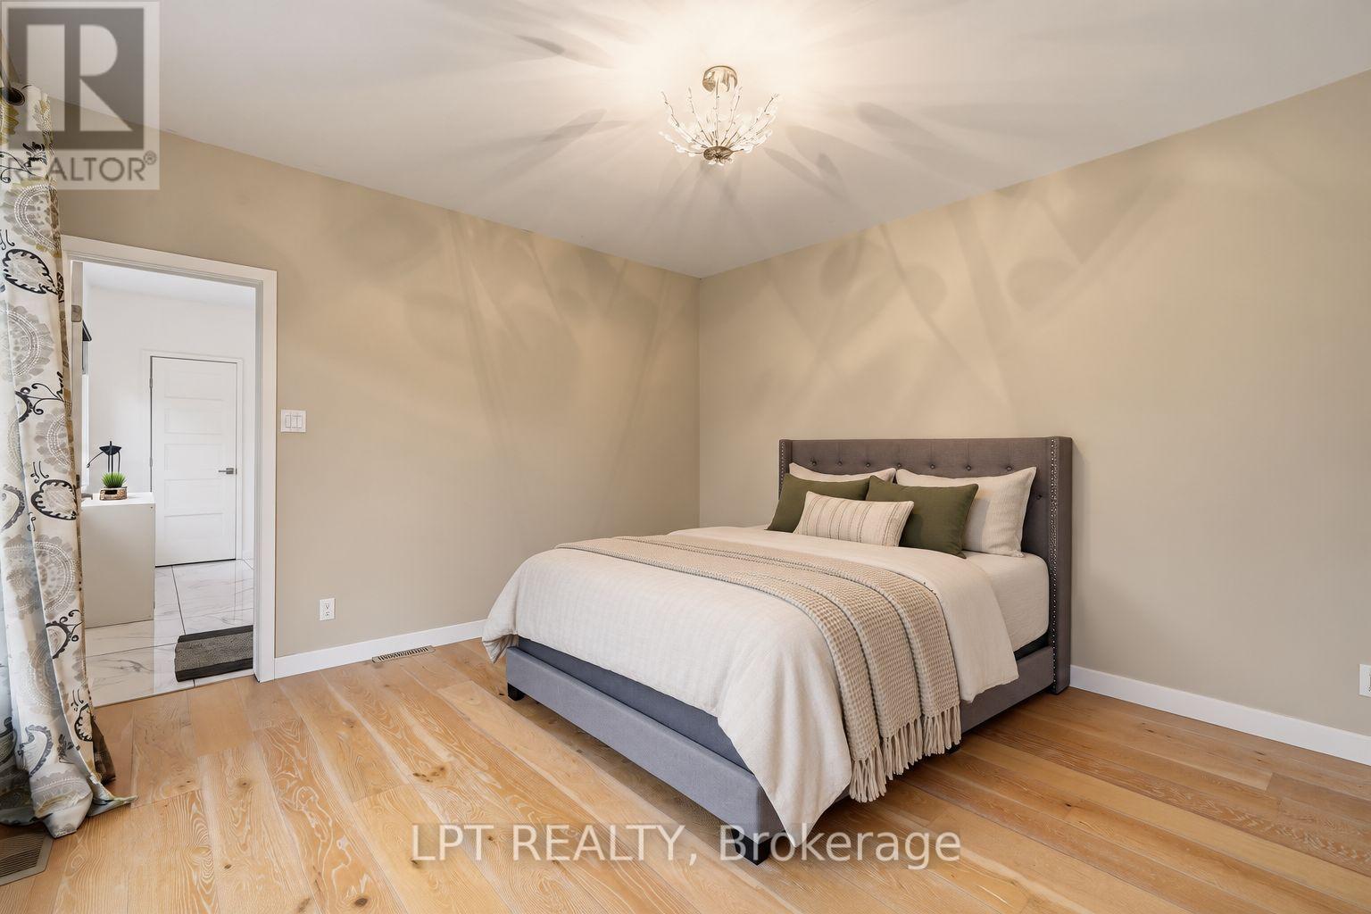
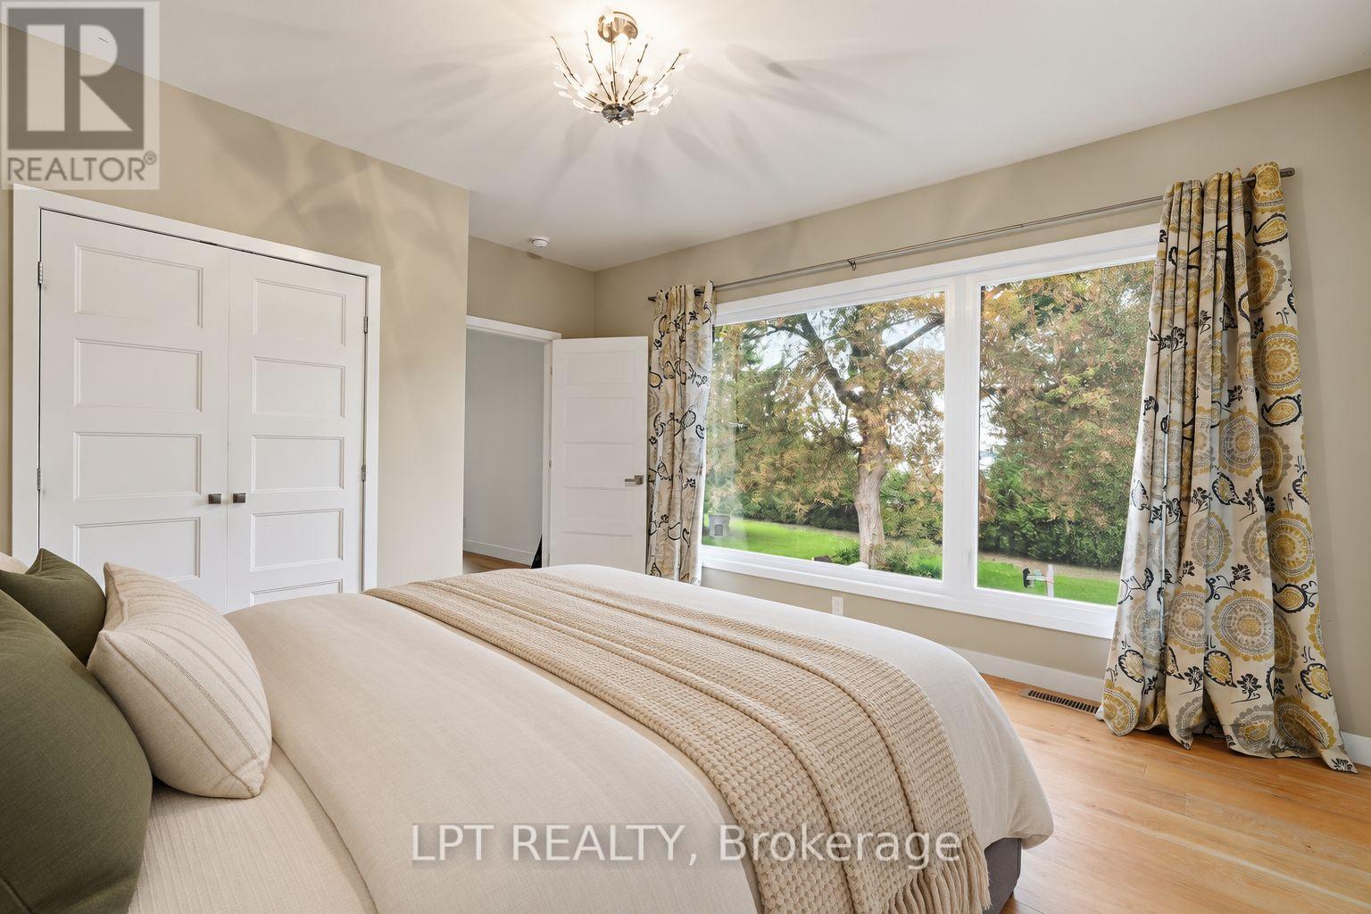
| Main Level | Primary Bedroom | 4.65 m | 4 m | 4.65 m x 4 m |
| Main Level | Bathroom | 4.1 m | 2.3 m | 4.1 m x 2.3 m |
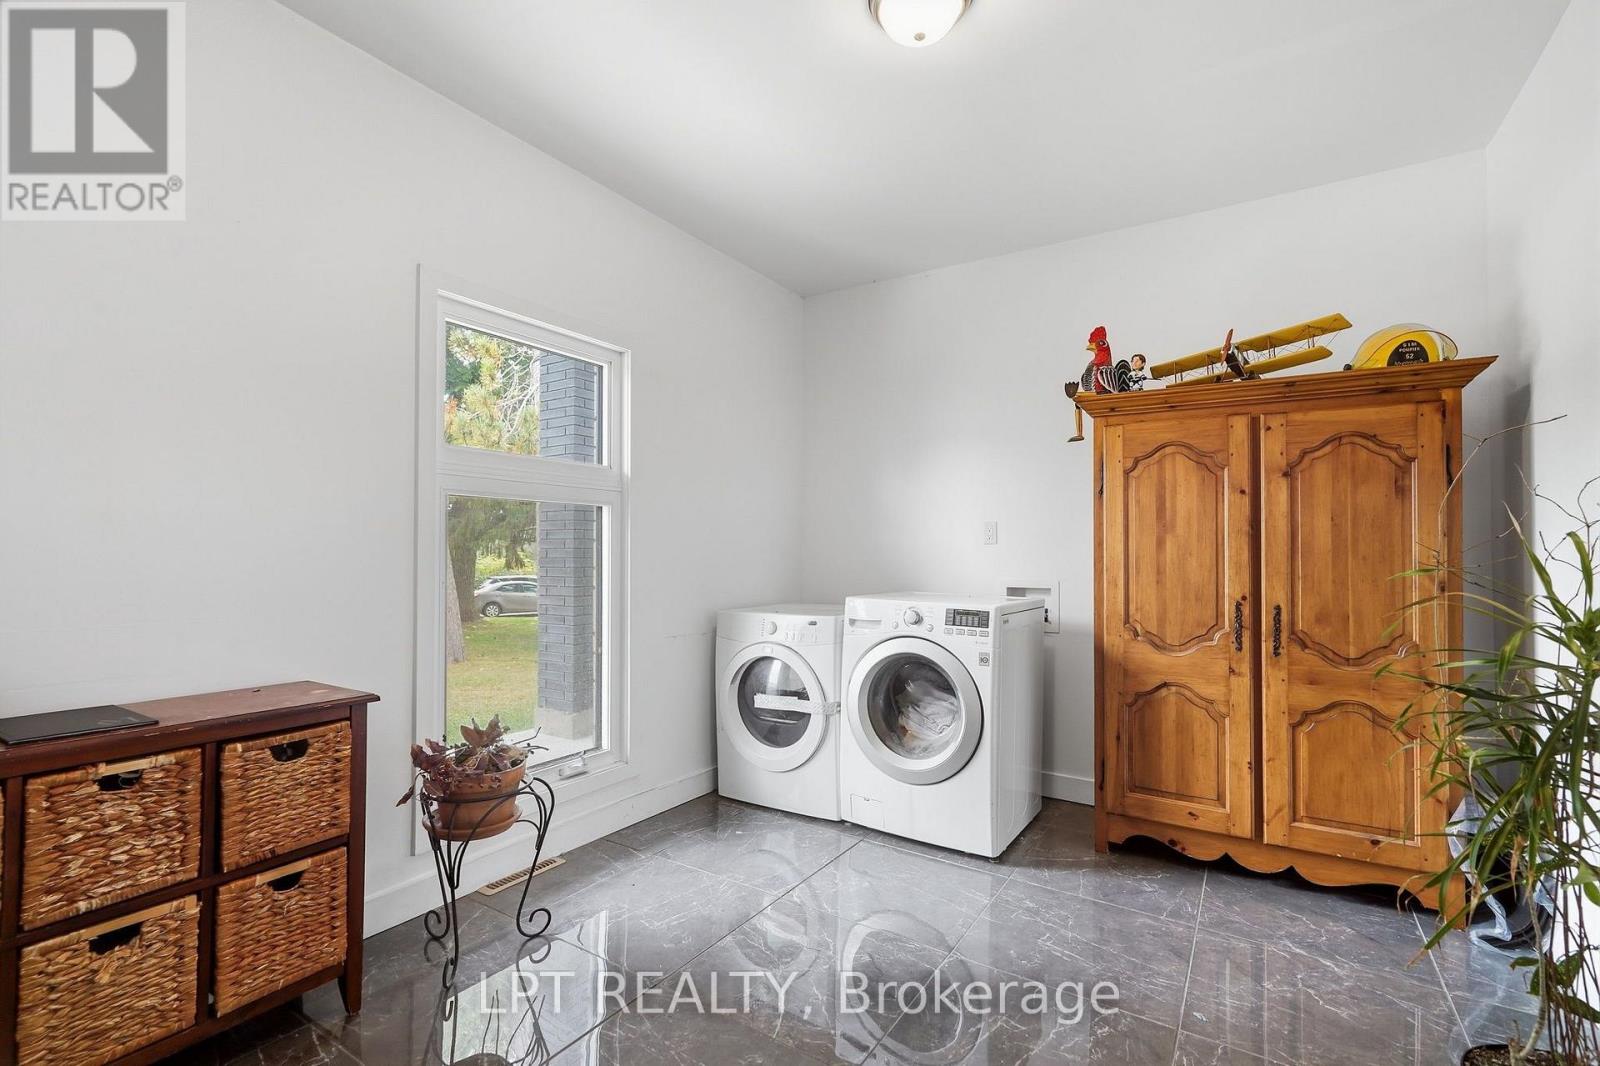
| Main Level | Laundry Room | 4.9 m | 3 m | 4.9 m x 3 m |
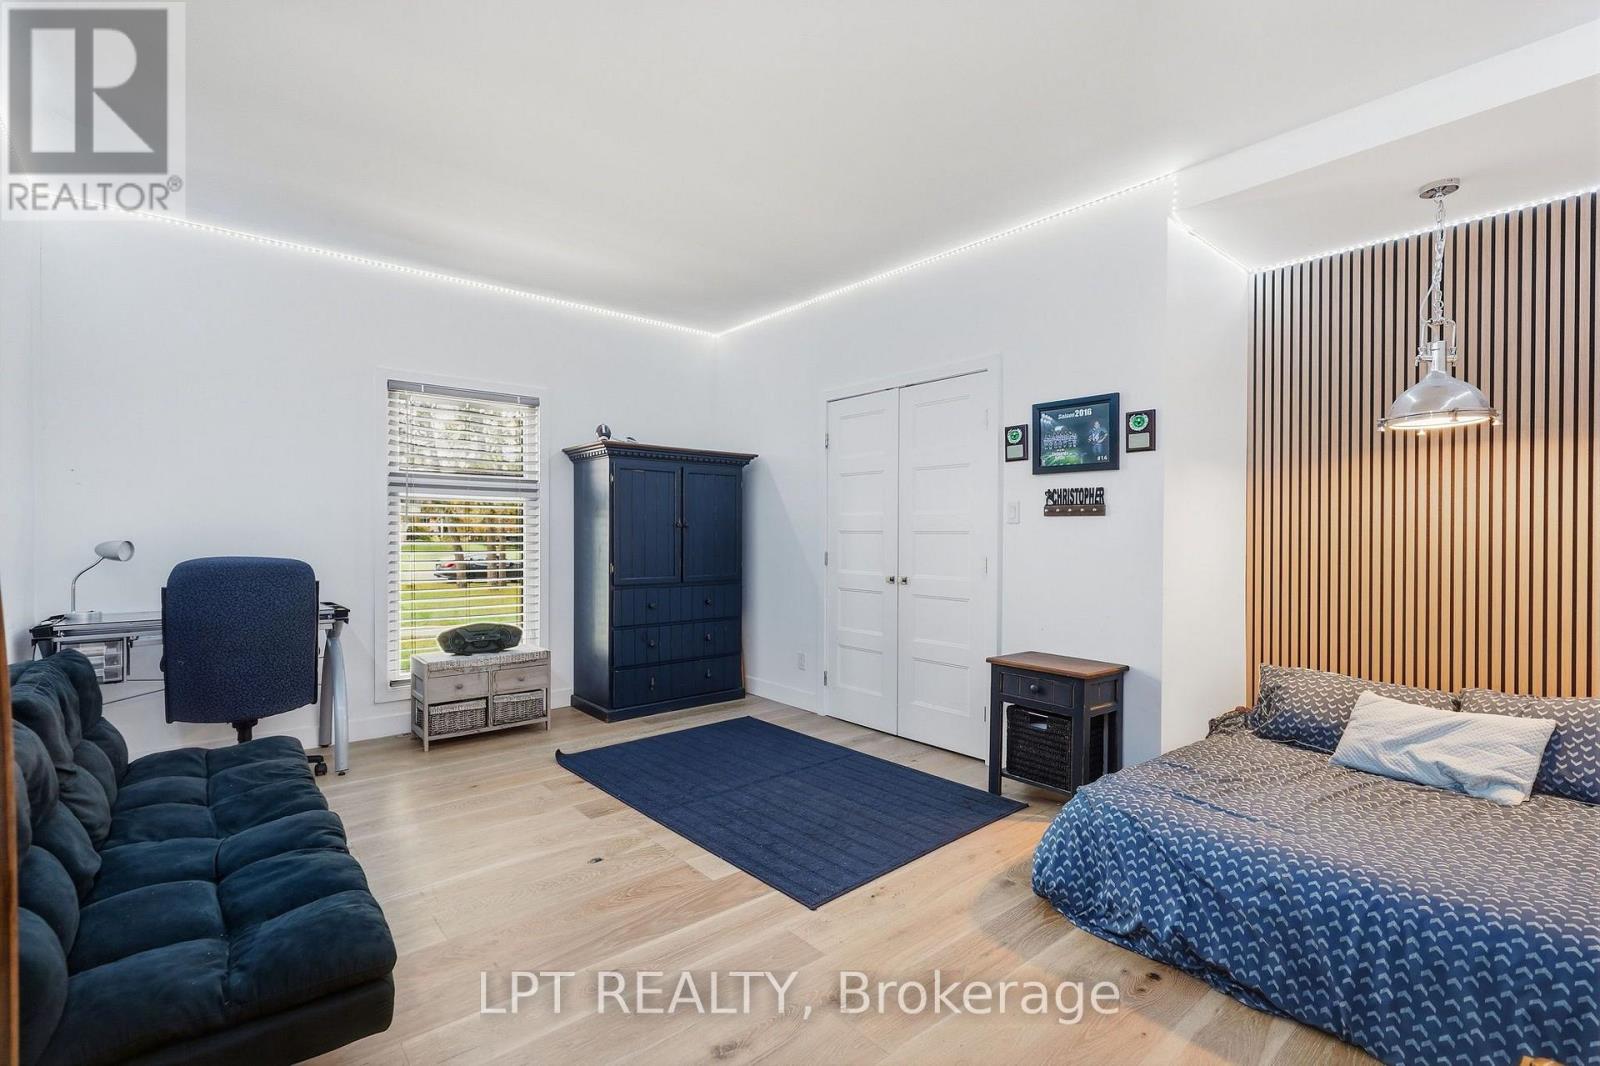
| Main Level | Bedroom | 5.1 m | 4.7 m | 5.1 m x 4.7 m |
| Main Level | Bedroom | 4.1 m | 4.4 m | 4.1 m x 4.4 m |
https://www.realtor.ca/real-estate/30368721/31-carillon-crescent-hawkesbury-612-hawkesbury

The trademarks REALTOR®, REALTORS®, and the REALTOR® logo are controlled by The Canadian Real Estate Association (CREA) and identify real estate professionals who are members of CREA. The trademarks MLS®, Multiple Listing Service® and the associated logos are owned by The Canadian Real Estate Association (CREA) and identify the quality of services provided by real estate professionals who are members of CREA. The trademark DDF® is owned by The Canadian Real Estate Association (CREA) and identifies CREA's Data Distribution Facility (DDF®)
October 06 2026 01:23:12
Ottawa Real Estate Board
Lpt Realty