323 Gisborne Place Ottawa, Ontario K2W 0L2

$2,500 Monthly
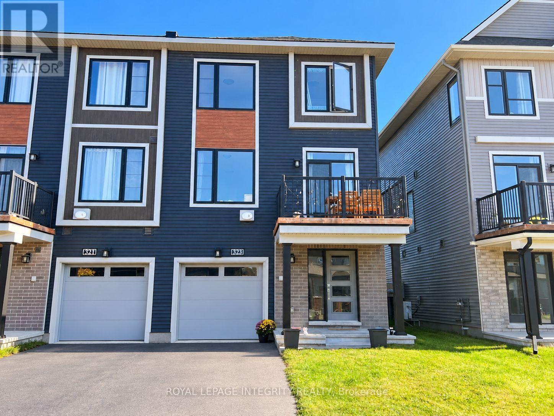
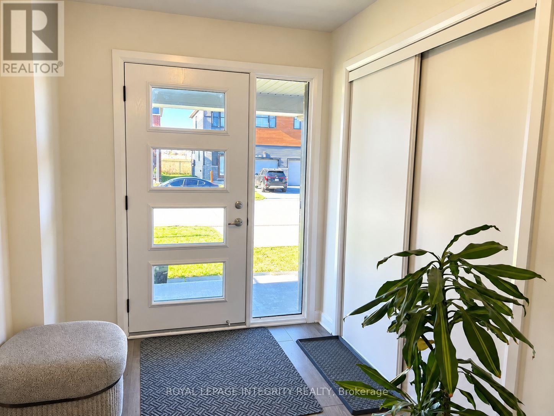
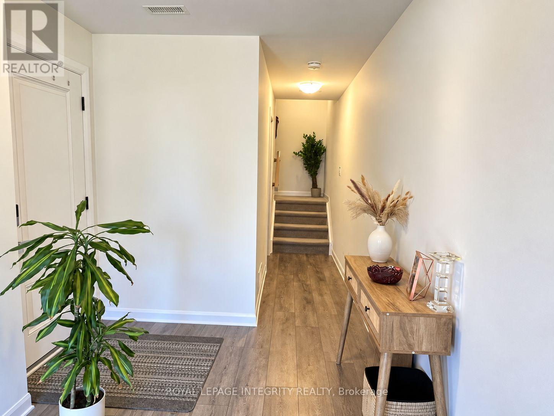
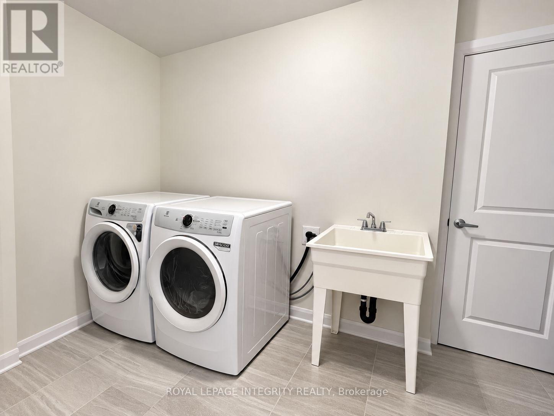
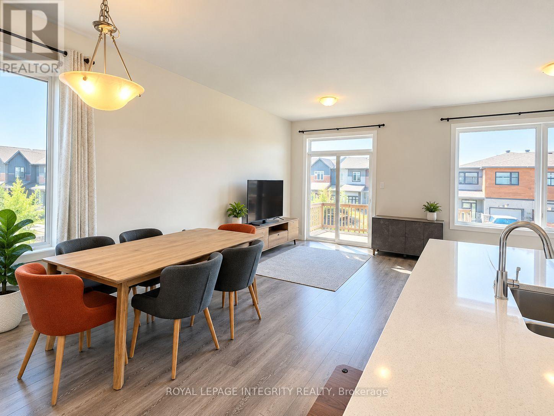
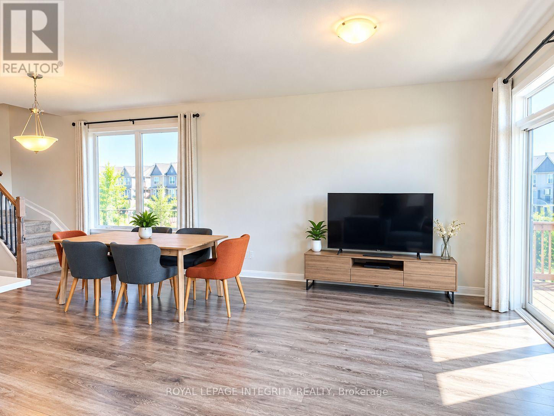
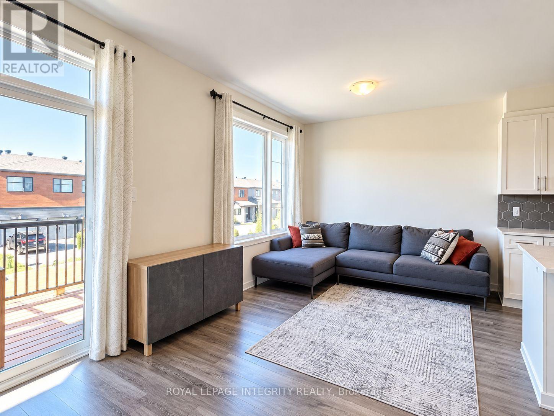
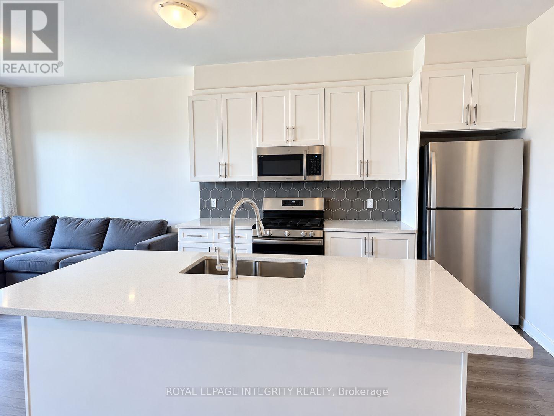
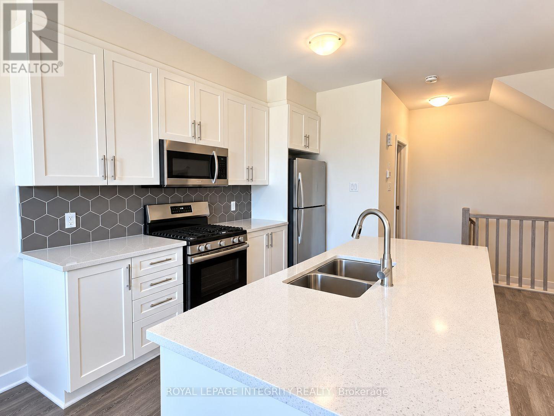
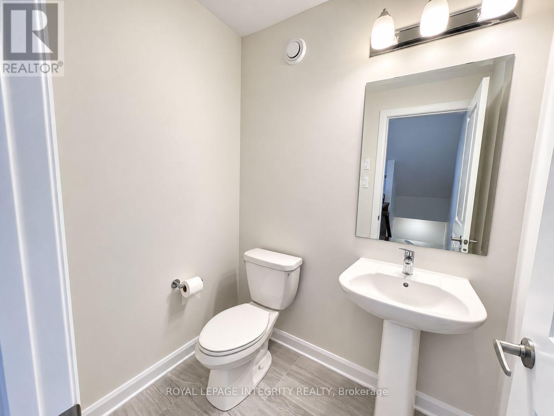
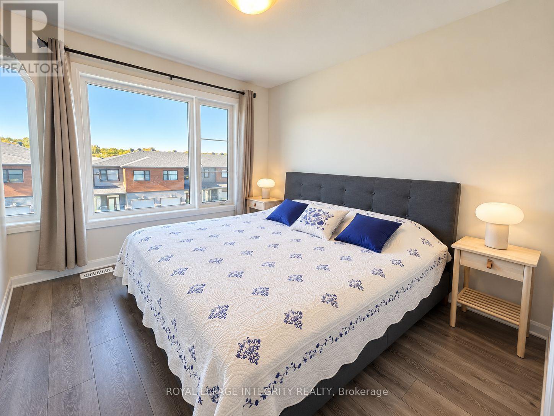
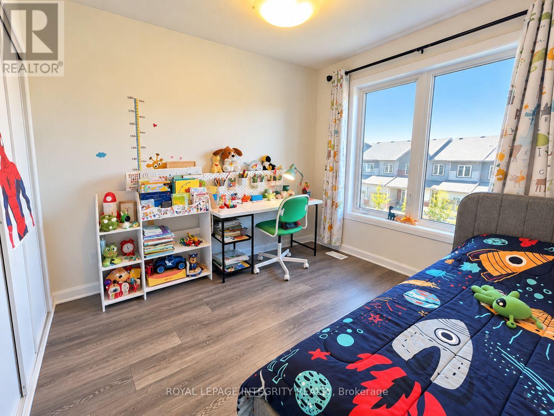
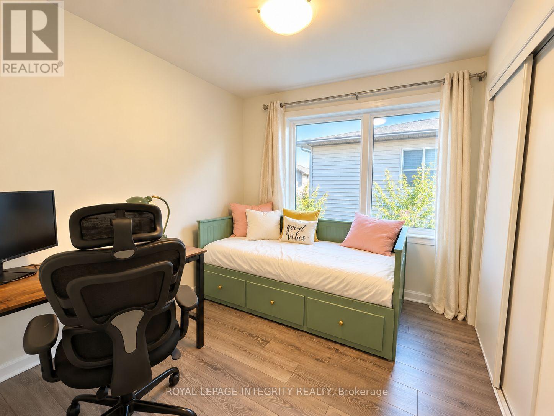
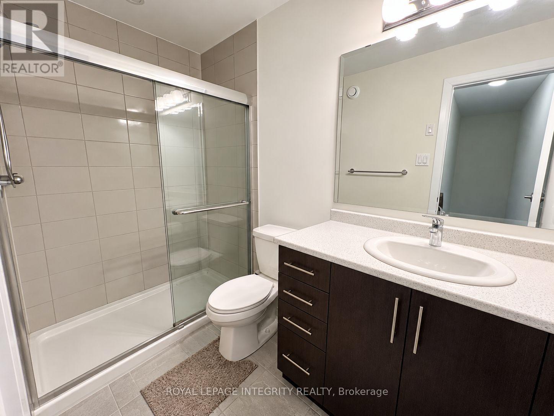
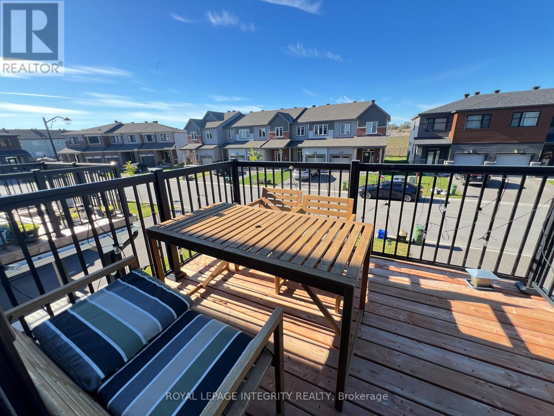
Welcome to 323 Gisborne, a beautifully maintained 3-bedroom, 2-bathroom home offering approximately 1,530 sq. ft. of finished living space in a family-friendly neighbourhood. Ideally located with convenient access to Kanata's high-tech hub, schools, shopping, restaurants, parks, and everyday amenities, this home is an excellent choice for professionals, families, and commuters.The bright and spacious open-concept second level features generous living and dining areas that flow seamlessly into a well-appointed kitchen with stainless steel appliances, ample cabinetry, and plenty of counter space for everyday cooking and entertaining. Vinyl flooring throughout all levels adds a modern touch while offering durability and easy maintenance. Step outside to the private balcony, a perfect spot to relax and enjoy the outdoors.Upstairs, you'll find three well-sized bedrooms and a full bathroom, providing comfortable space for the whole family. The finished first level offers additional functional space along with a dedicated laundry area.A well-kept and inviting home in a convenient Kanata location-move-in ready and a wonderful place to call home! Available for occupancy starting December 1, 2026. (id:37553)
Property Details
| MLS® Number | X13877072 |
| Property Type | Single Family |
| Community Name | 9008 - Kanata - Morgan's Grant/South March |
| Amenities Near By | Public Transit, Park |
| Equipment Type | Water Heater |
| Features | In Suite Laundry |
| Parking Space Total | 3 |
| Rental Equipment Type | Water Heater |
Building
| Bathroom Total | 2 |
| Bedrooms Above Ground | 3 |
| Bedrooms Total | 3 |
| Appliances | Garage Door Opener Remote(s), Dishwasher, Dryer, Hood Fan, Stove, Washer, Refrigerator |
| Basement Type | None, None |
| Construction Style Attachment | Attached |
| Cooling Type | Central Air Conditioning |
| Exterior Finish | Brick |
| Foundation Type | Concrete |
| Half Bath Total | 1 |
| Heating Fuel | Natural Gas |
| Heating Type | Forced Air |
| Stories Total | 3 |
| Size Interior | 1,500 - 2,000 Ft2 |
| Type | Row / Townhouse |
| Utility Water | Municipal Water |
Parking
| Attached Garage | |
| Garage |
Land
| Acreage | No |
| Land Amenities | Public Transit, Park |
| Sewer | Sanitary Sewer |
| Size Depth | 52 Ft ,10 In |
| Size Frontage | 26 Ft |
| Size Irregular | 26 X 52.9 Ft ; 0 |
| Size Total Text | 26 X 52.9 Ft ; 0 |
Rooms
| Level | Type | Length | Width | Dimensions |
|---|---|---|---|---|
| Second Level | Living Room | 5.94 m | 3.05 m | 5.94 m x 3.05 m |
| Second Level | Kitchen | 2.5 m | 3.38 m | 2.5 m x 3.38 m |
| Second Level | Dining Room | 4.7 m | 3.4 m | 4.7 m x 3.4 m |
| Third Level | Primary Bedroom | 3.05 m | 3.35 m | 3.05 m x 3.35 m |
| Third Level | Bedroom 2 | 2.97 m | 3.05 m | 2.97 m x 3.05 m |
| Third Level | Bedroom 3 | 2.74 m | 2.67 m | 2.74 m x 2.67 m |

The trademarks REALTOR®, REALTORS®, and the REALTOR® logo are controlled by The Canadian Real Estate Association (CREA) and identify real estate professionals who are members of CREA. The trademarks MLS®, Multiple Listing Service® and the associated logos are owned by The Canadian Real Estate Association (CREA) and identify the quality of services provided by real estate professionals who are members of CREA. The trademark DDF® is owned by The Canadian Real Estate Association (CREA) and identifies CREA's Data Distribution Facility (DDF®)
October 08 2026 05:23:23
Ottawa Real Estate Board
Royal LePage Integrity Realty