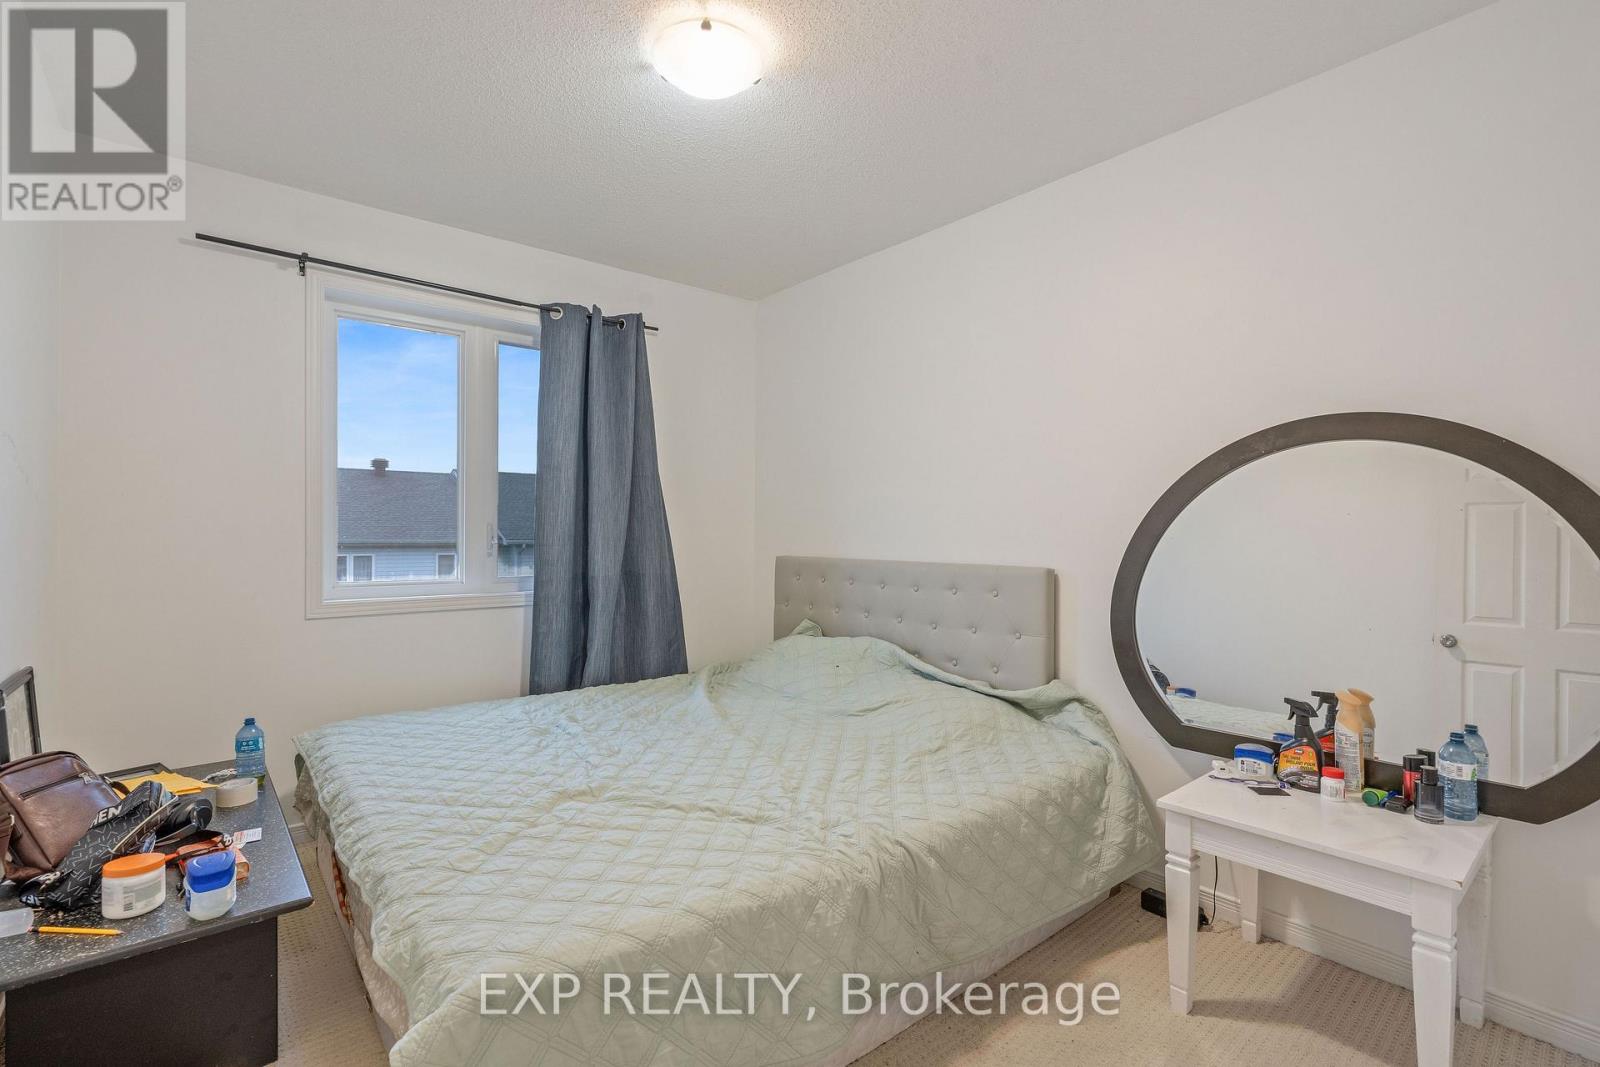
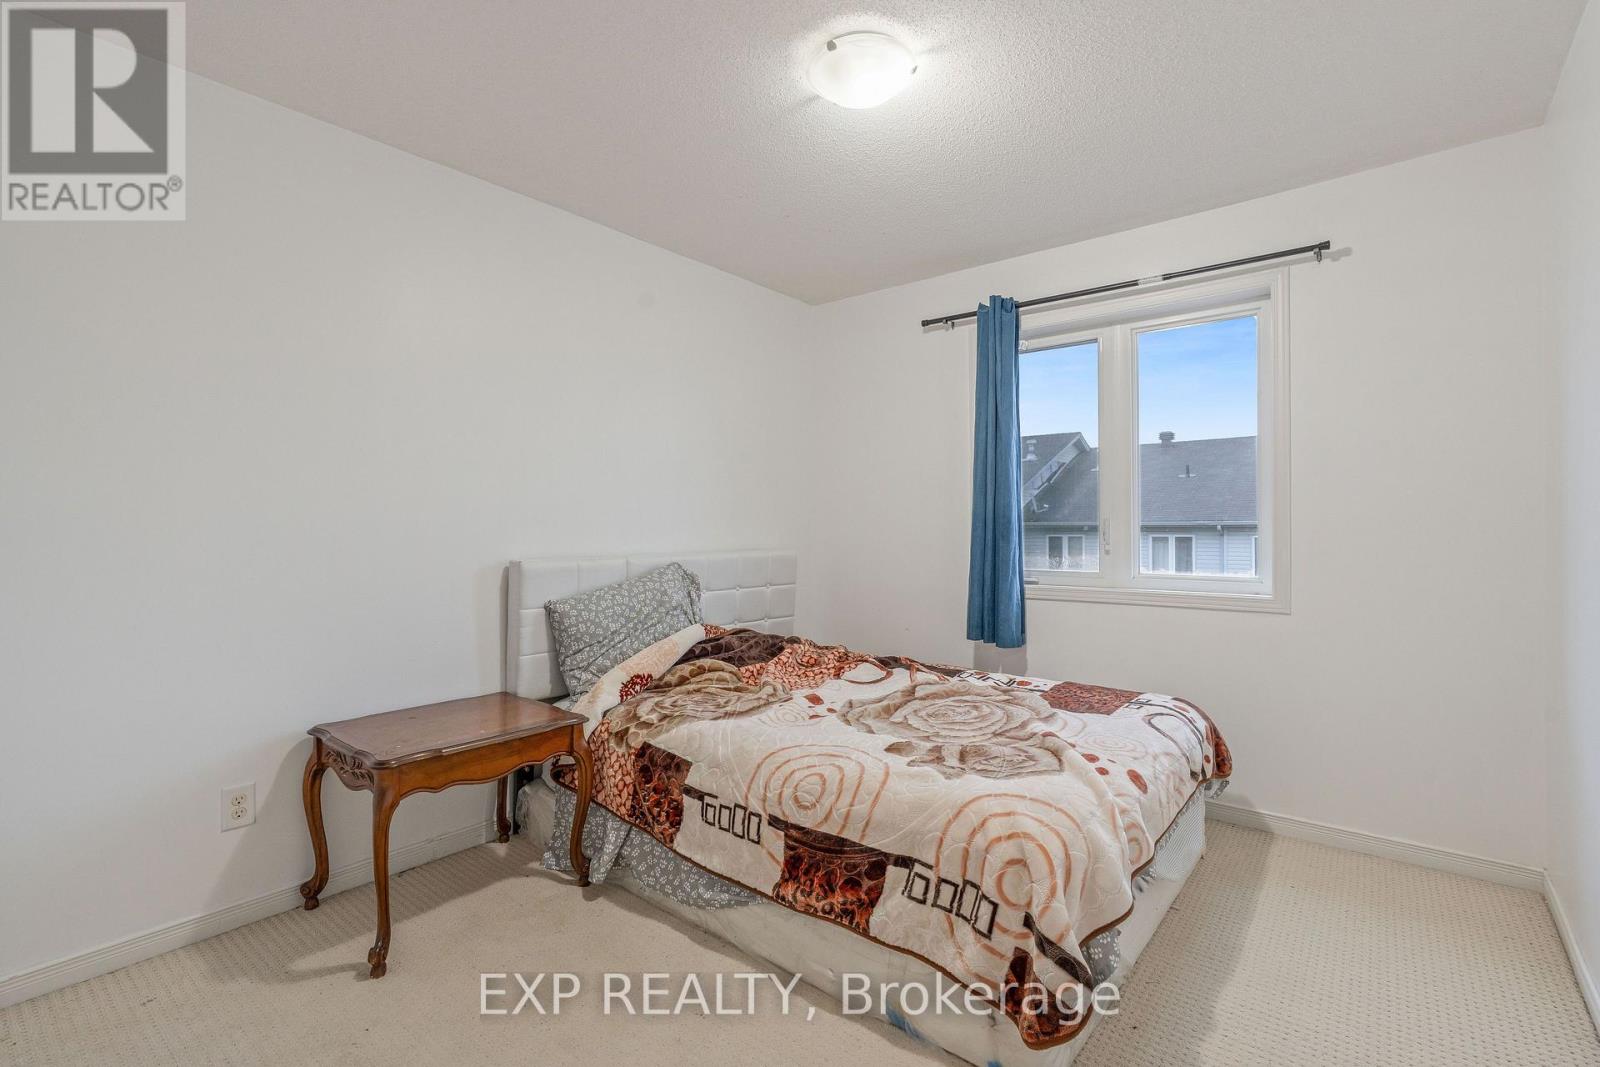
3 Bedroom
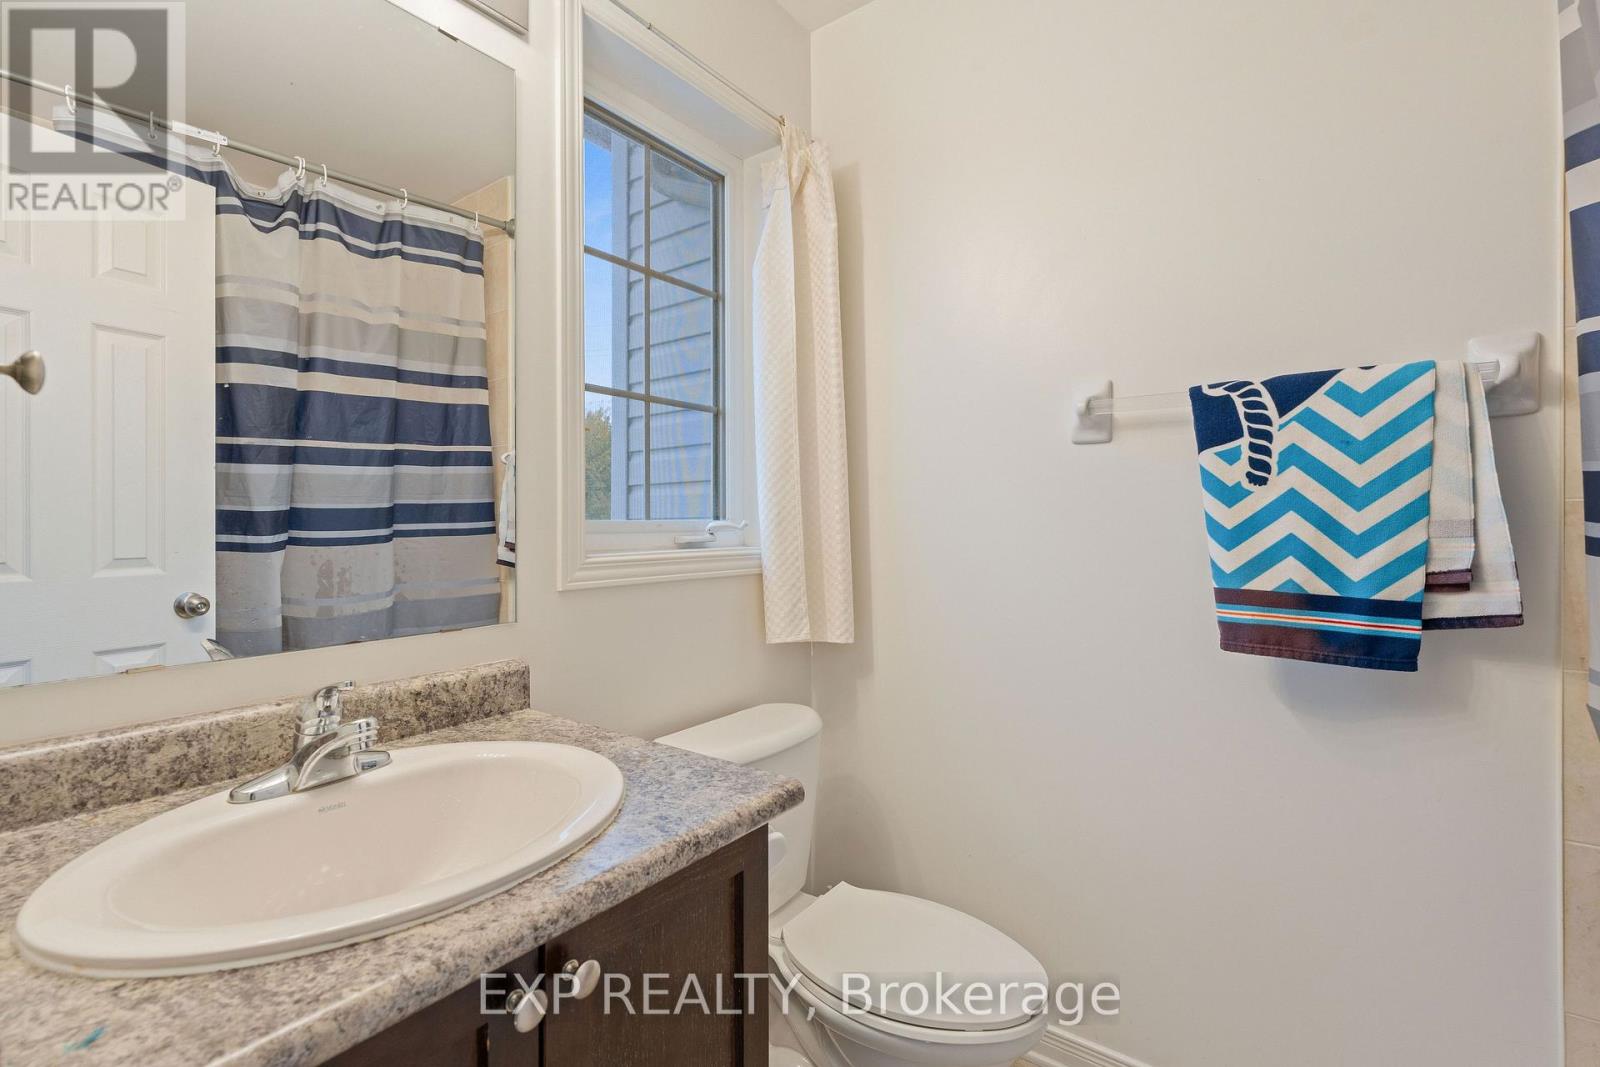
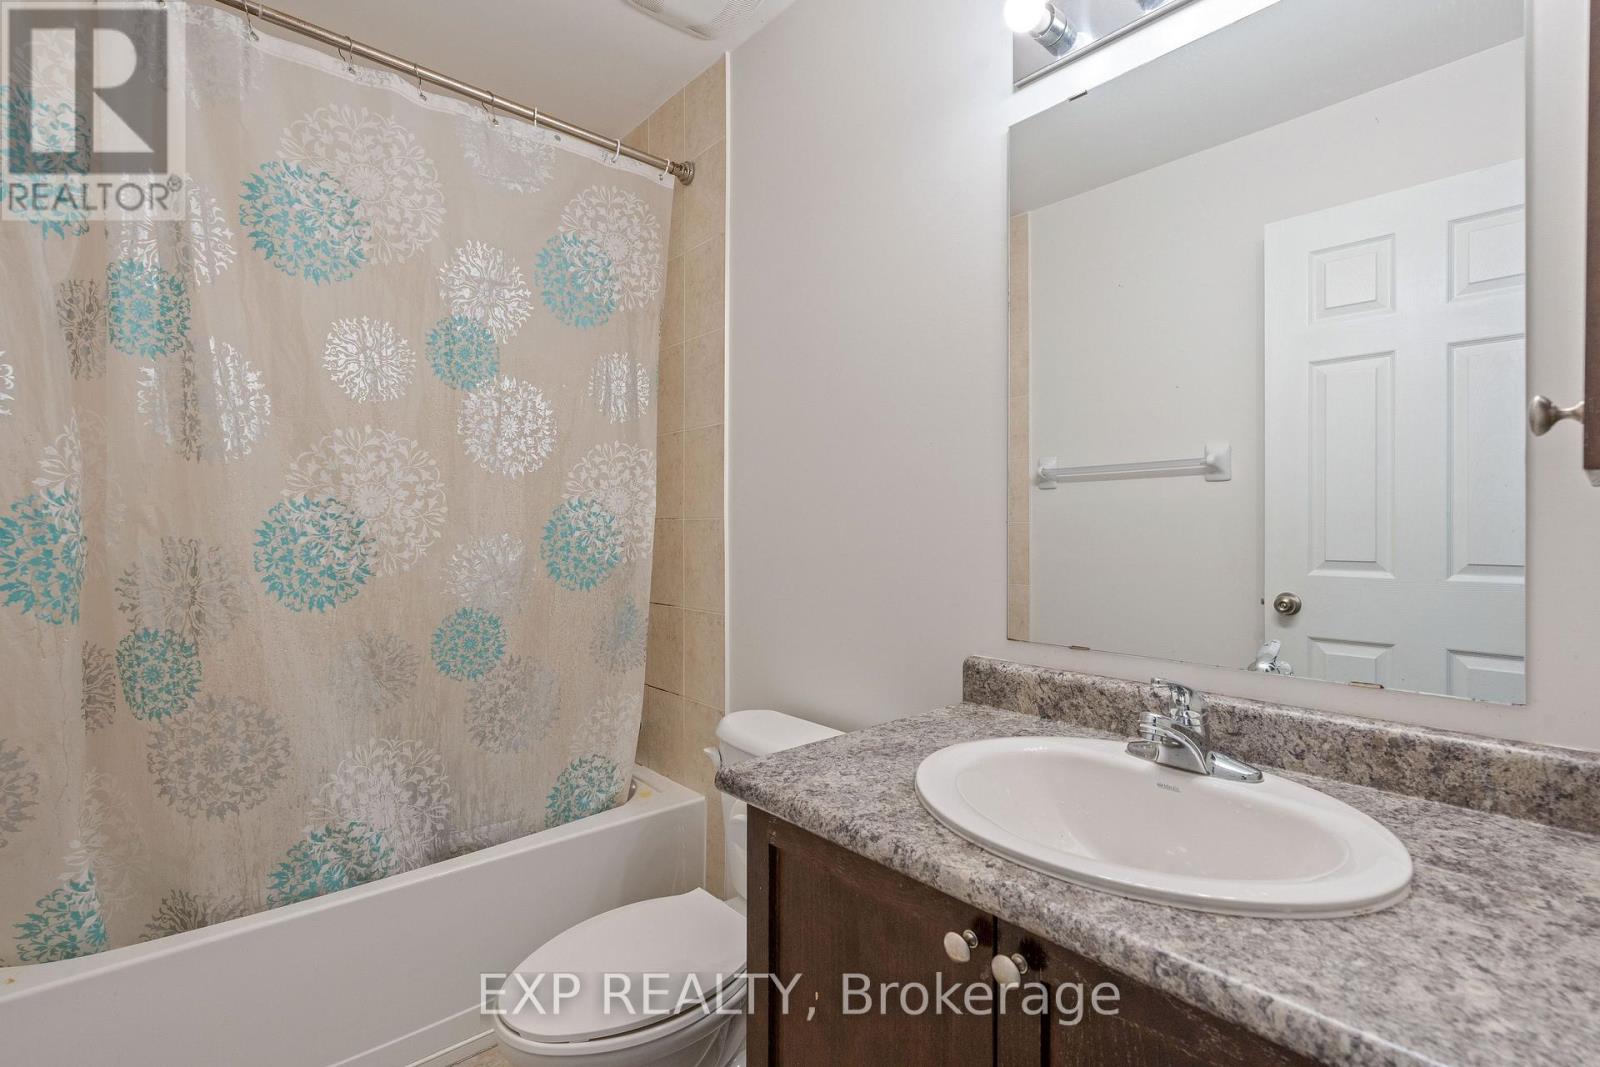
3 Bathroom
1,100 - 1,500 ft2
Fireplace
Central Air Conditioning
Forced Air
$549,900
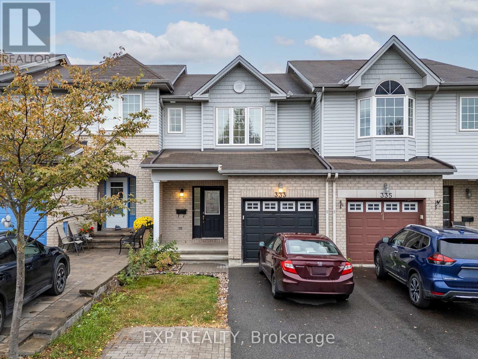
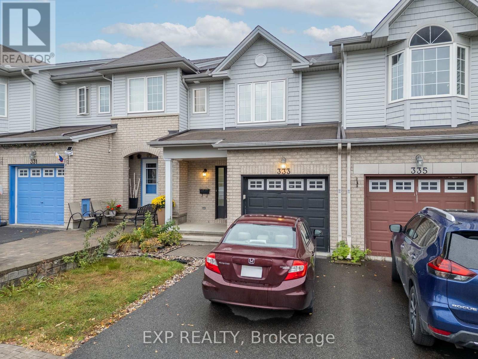
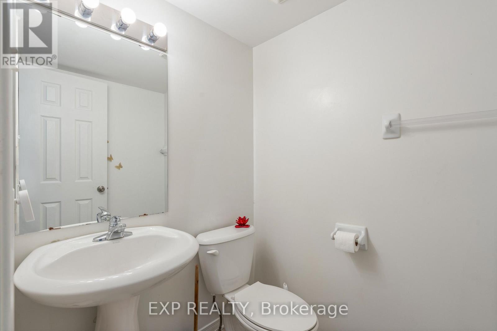
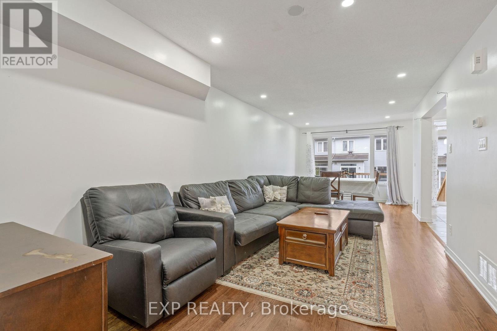
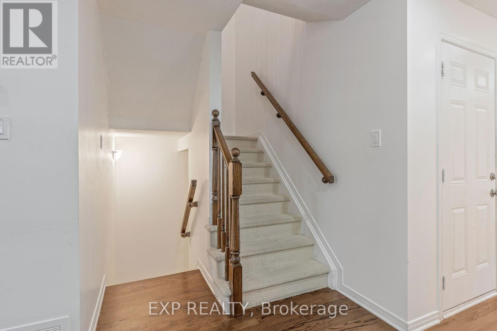
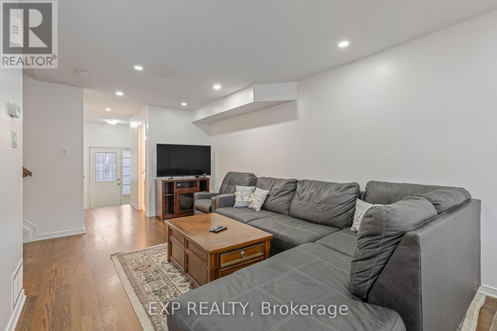
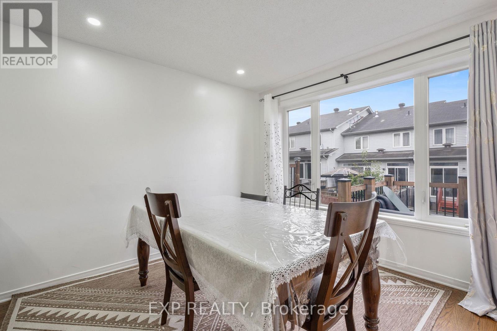
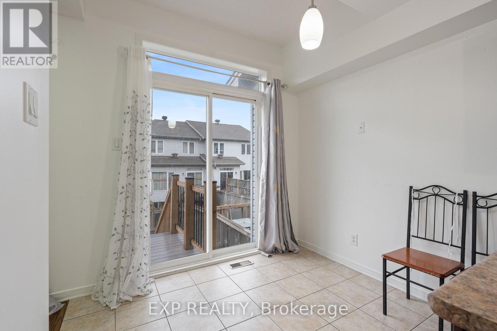
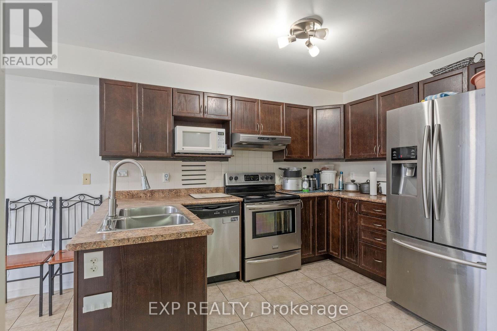
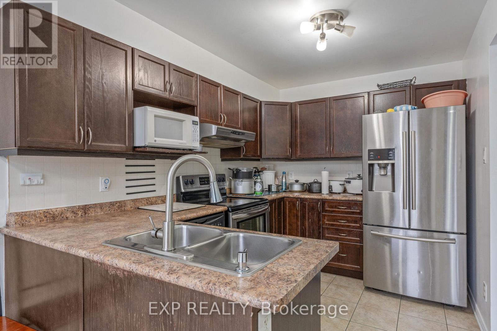
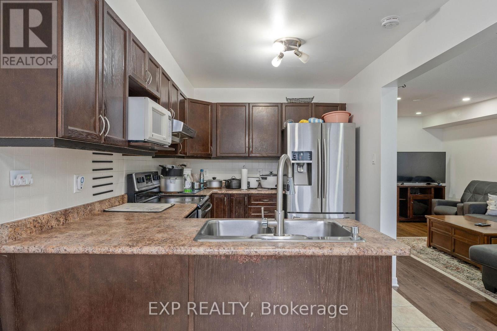
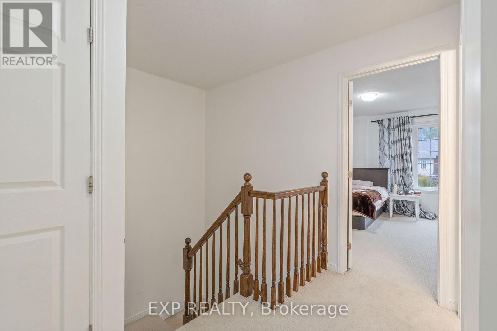
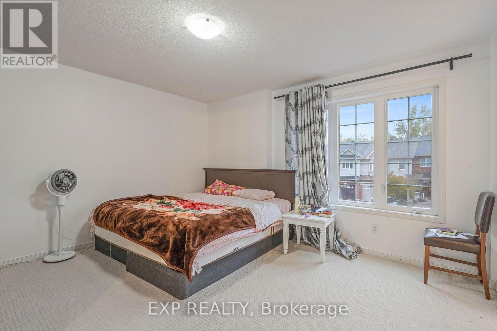
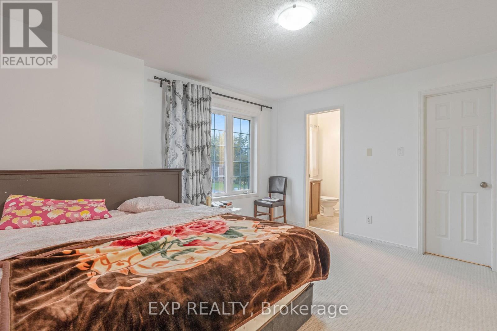
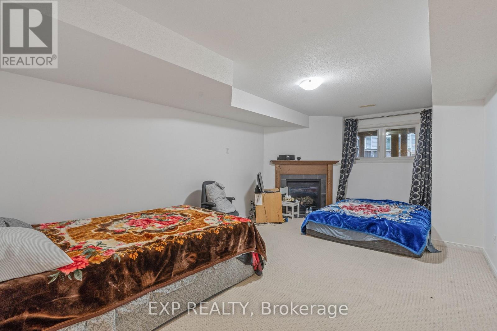
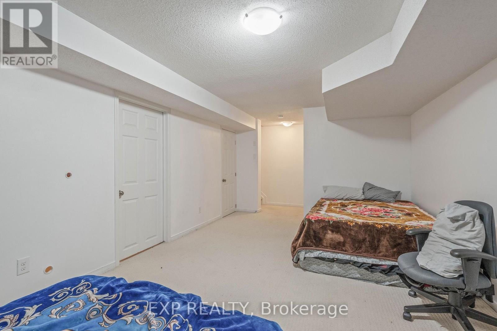
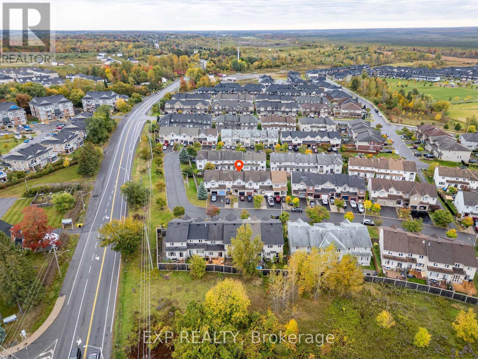
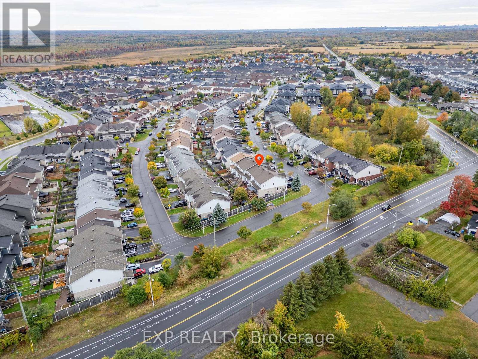
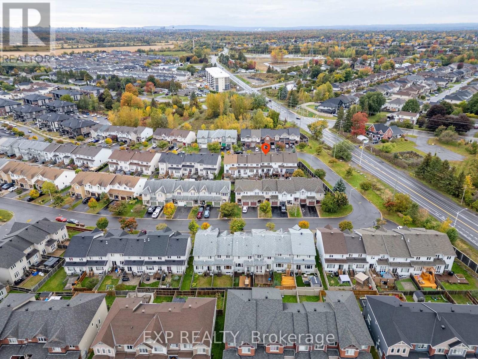
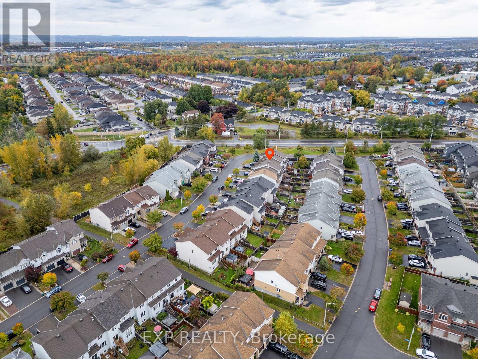
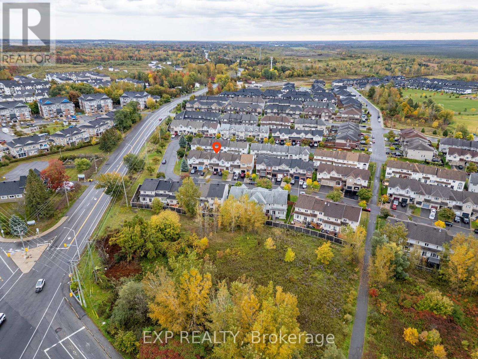
Welcome to 333 Rolling Meadow Crescent, a beautifully maintained 3-bedroom, 2.5-bathroom home offering comfort, style, and plenty of space for the whole family. The bright, open-concept main floor features elegant hardwood flooring, pot lights, and a spacious eat-in kitchen complete with stainless steel appliances, ample cabinetry, and generous counter space-perfect for everyday living and entertaining. Upstairs, you'll find generously sized bedrooms, including a spacious primary retreat with its own private ensuite bathroom and walk-in closet. The fully finished basement adds even more living space with a large recreation room, ideal for a family room, home gym, play area, or entertainment space. Step outside to a fully fenced backyard featuring a beautiful deck, perfect for summer BBQs and relaxing outdoors. Located within walking distance of the brand-new Brian Mulroney elementary school , with nearby parks, trails, transit, and a convenient Park & Ride, this home offers an exceptional combination of comfort, convenience, and family-friendly living. A fantastic opportunity to make 333 Rolling Meadow Crescent your new home! (id:37553)
Property Details
|
MLS® Number
|
X13870102 |
|
Property Type
|
Single Family |
|
Community Name
|
2013 - Mer Bleue/Bradley Estates/Anderson Park |
|
Amenities Near By
|
Public Transit, Park |
|
Equipment Type
|
Water Heater |
|
Parking Space Total
|
4 |
|
Rental Equipment Type
|
Water Heater |
Building
|
Bathroom Total
|
3 |
|
Bedrooms Above Ground
|
3 |
|
Bedrooms Total
|
3 |
|
Amenities
|
Fireplace(s) |
|
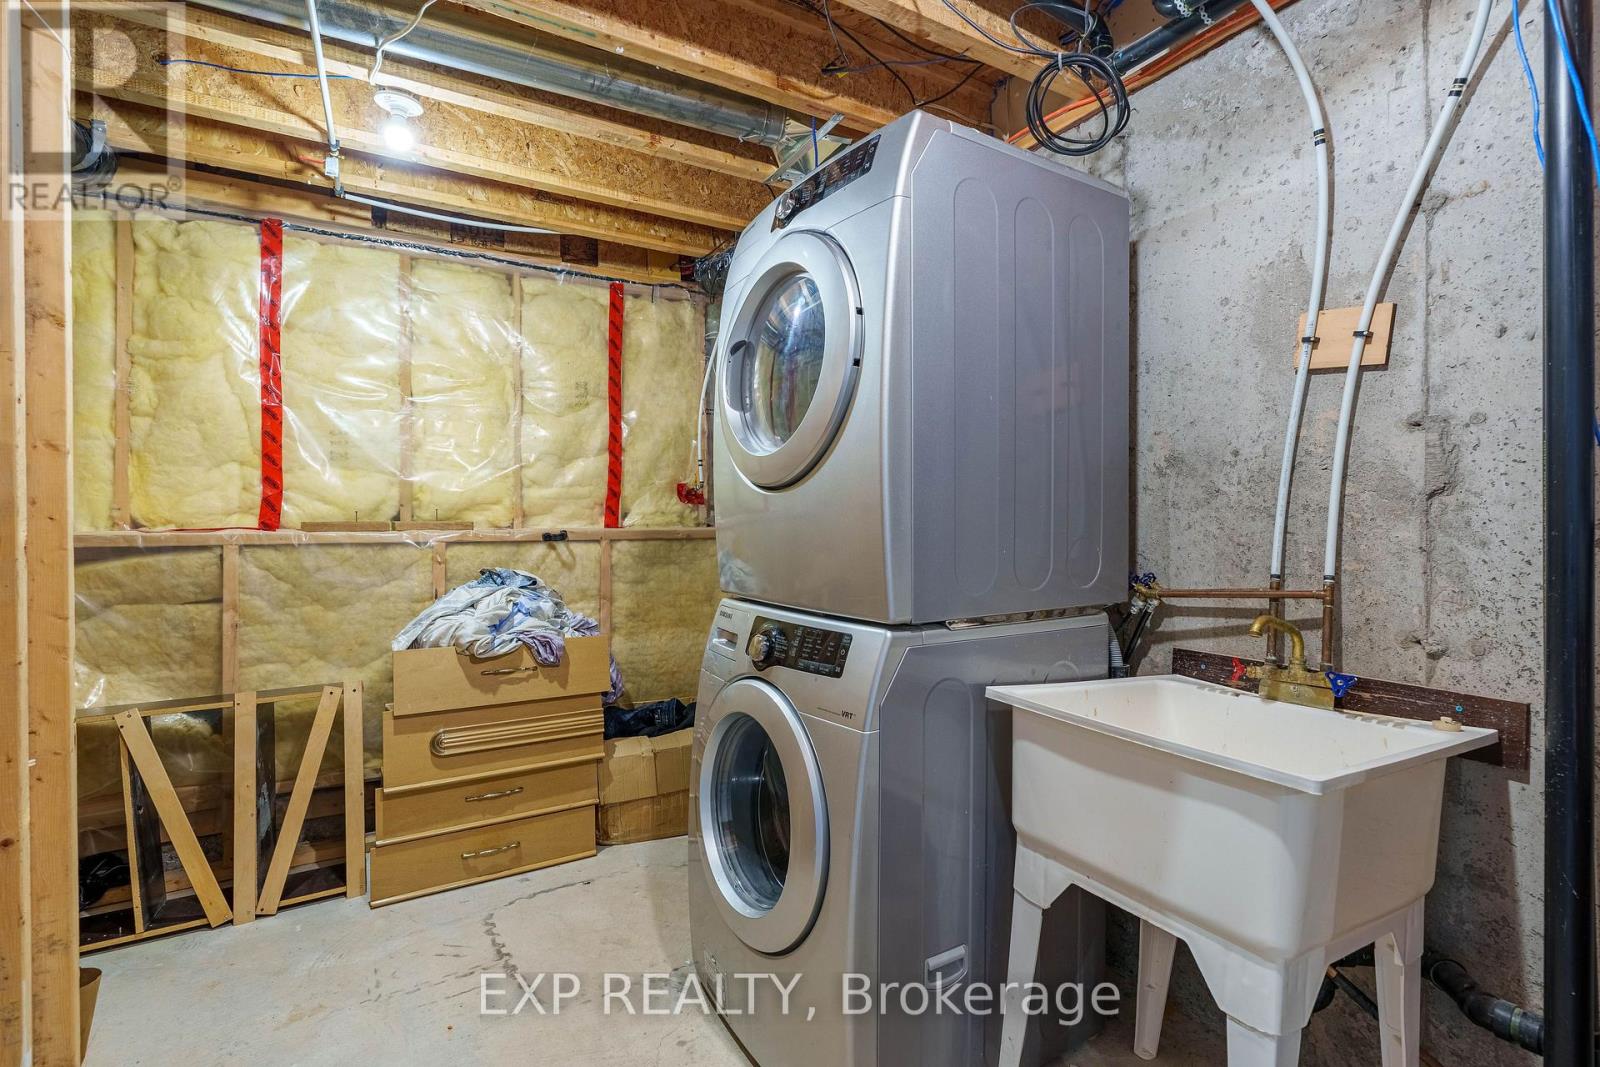
Appliances
|
Dishwasher, Dryer, Stove, Washer, Refrigerator |
|
Basement Development
|
Finished |
|
Basement Type
|
Full (finished) |
|
Construction Style Attachment
|
Attached |
|
Cooling Type
|
Central Air Conditioning |
|
Exterior Finish
|
Brick |
|
Fireplace Present
|
Yes |
|
Fireplace Total
|
1 |
|
Foundation Type
|
Concrete |
|
Half Bath Total
|
1 |
|
Heating Fuel
|
Natural Gas |
|
Heating Type
|
Forced Air |
|
Stories Total
|
2 |
|
Size Interior
|
1,100 - 1,500 Ft2 |
|
Type
|
Row / Townhouse |
|
Utility Water
|
Municipal Water |
Parking
Land
|
Acreage
|
No |
|
Fence Type
|
Fenced Yard |
|
Land Amenities
|
Public Transit, Park |
|
Sewer
|
Sanitary Sewer |
|
Size Depth
|
93 Ft ,4 In |
|
Size Frontage
|
20 Ft |
|
Size Irregular
|
20 X 93.4 Ft |
|
Size Total Text
|
20 X 93.4 Ft |
|
Zoning Description
|
Residential |
Rooms
| Level |
Type |
Length |
Width |
Dimensions |
|
Second Level |
Primary Bedroom |
4.14 m |
3.78 m |
4.14 m x 3.78 m |
|
Second Level |
Bedroom |
2.98 m |
3.64 m |
2.98 m x 3.64 m |
|
Second Level |
Bedroom |
2.69 m |
3.29 m |
2.69 m x 3.29 m |
|
Basement |
Family Room |
3.59 m |
7.41 m |
3.59 m x 7.41 m |
|
Main Level |
Living Room |
4.22 m |
4.98 m |
4.22 m x 4.98 m |
|
Main Level |
Dining Room |
3.11 m |
2.98 m |
3.11 m x 2.98 m |
|
Main Level |
Kitchen |
2.43 m |
3.17 m |
2.43 m x 3.17 m |
Utilities
|
Natural Gas Available
|
Available |
https://www.realtor.ca/real-estate/30373768/333-rolling-meadow-crescent-ottawa-2013-mer-bleuebradley-estatesanderson-park