3424 Mccarthy Road Ottawa, Ontario K1V 9A1

$599,900
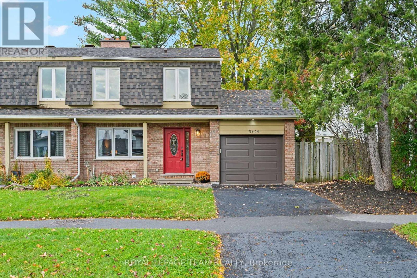
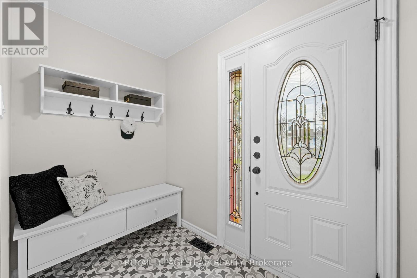
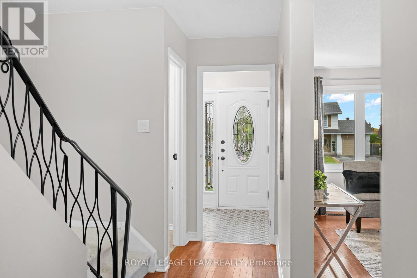
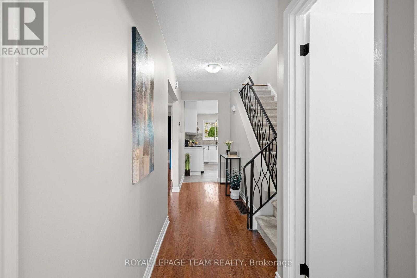
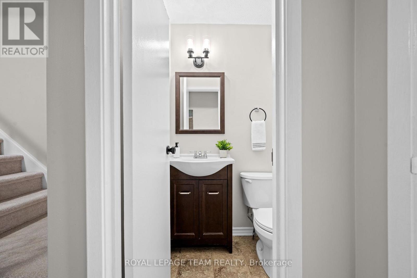
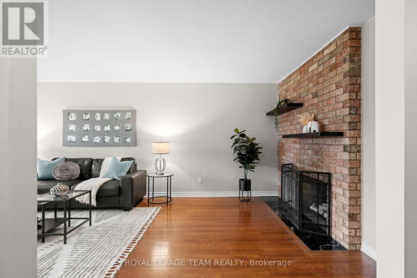
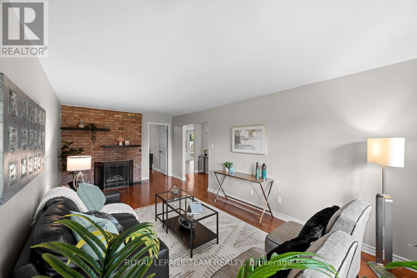
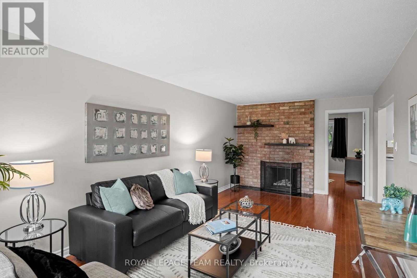
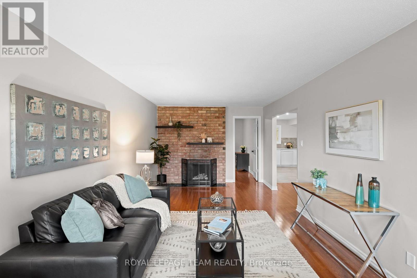
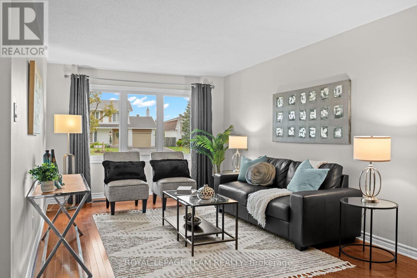
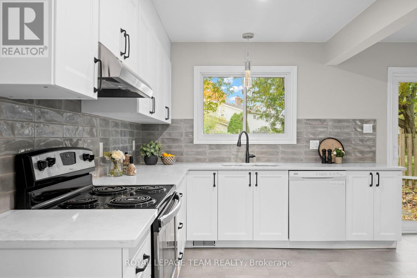
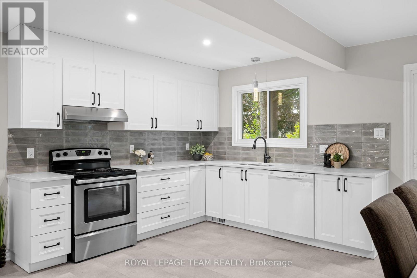
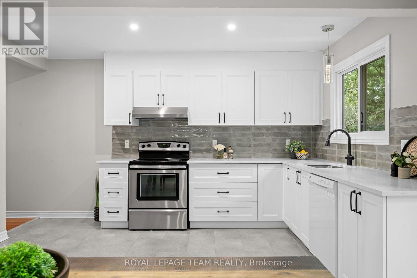
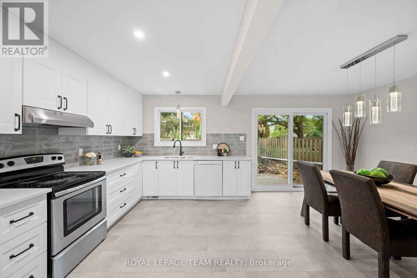
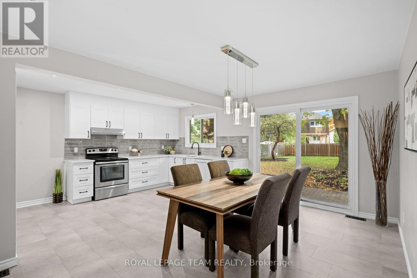
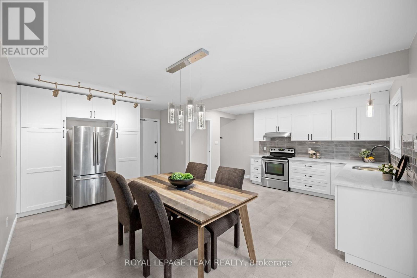
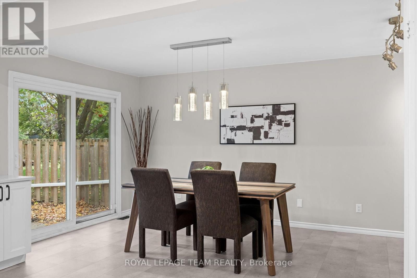
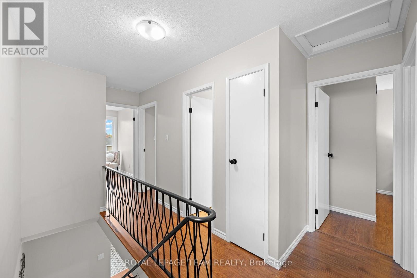
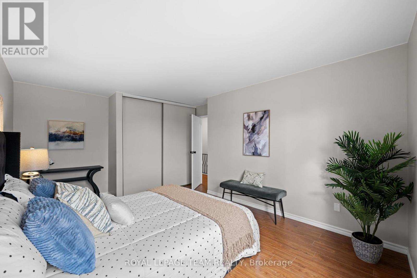
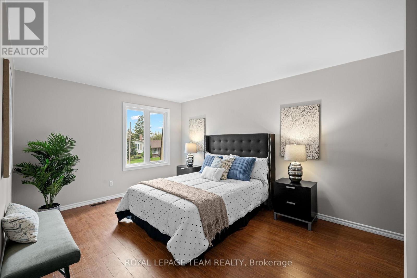
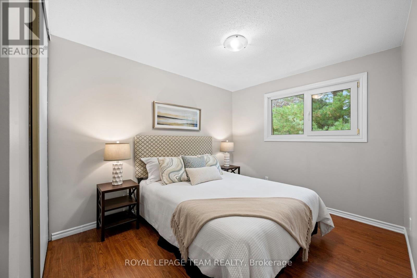
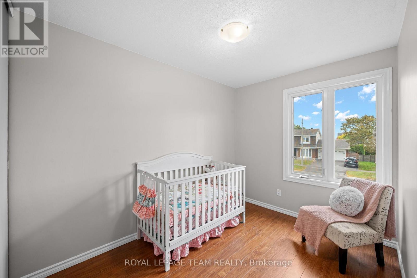
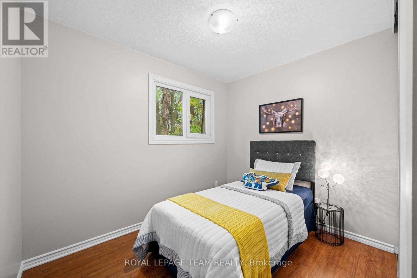
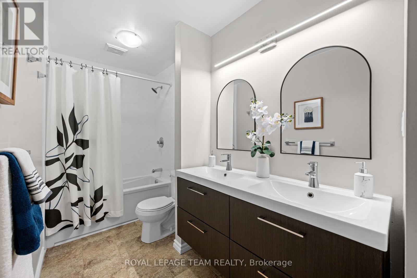
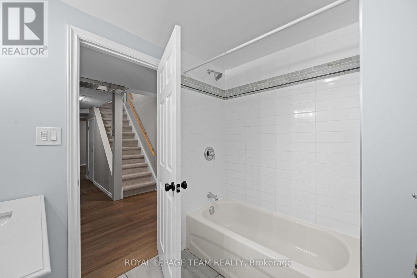
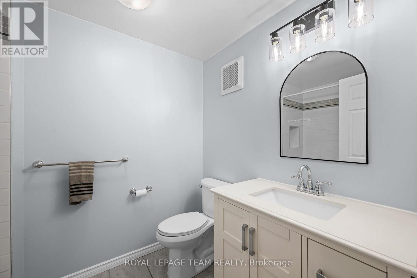
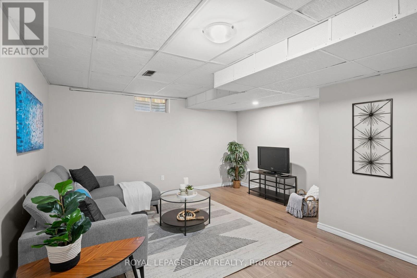
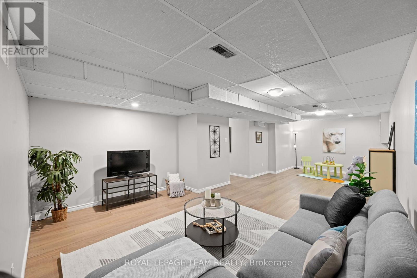
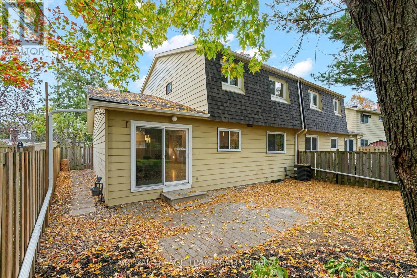
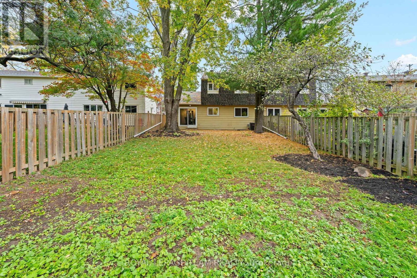
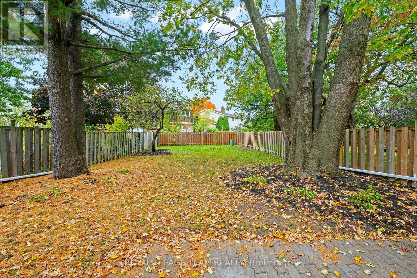
Welcome to 3424 McCarthy. An updated 4 bedroom, with 2 and 1/2 bathrooms freehold semi-detached 2 storey home. Attached garage with inside access to the kitchen. A deep ( 129 ft. ) West facing rear yard which is fully fenced. A spacious kitchen / eat-in which has access to the back yard through a sliding patio door. A low maintenance side yard / walkway with locking gate. Enjoy all the benefits of this established neighbourhood. Parks, schools, shopping, and public transit. HoodQ report available in the attachments. List of updates and upgrades in the attachments. (id:37553)
Open House
This property has open houses!
2:00 pm
Ends at:4:00 pm
Property Details
| MLS® Number | X13878054 |
| Property Type | Single Family |
| Community Name | 4805 - Hunt Club |
| Amenities Near By | Public Transit |
| Equipment Type | Water Heater |
| Parking Space Total | 2 |
| Rental Equipment Type | Water Heater |
Building
| Bathroom Total | 3 |
| Bedrooms Above Ground | 4 |
| Bedrooms Total | 4 |
| Amenities | Fireplace(s) |
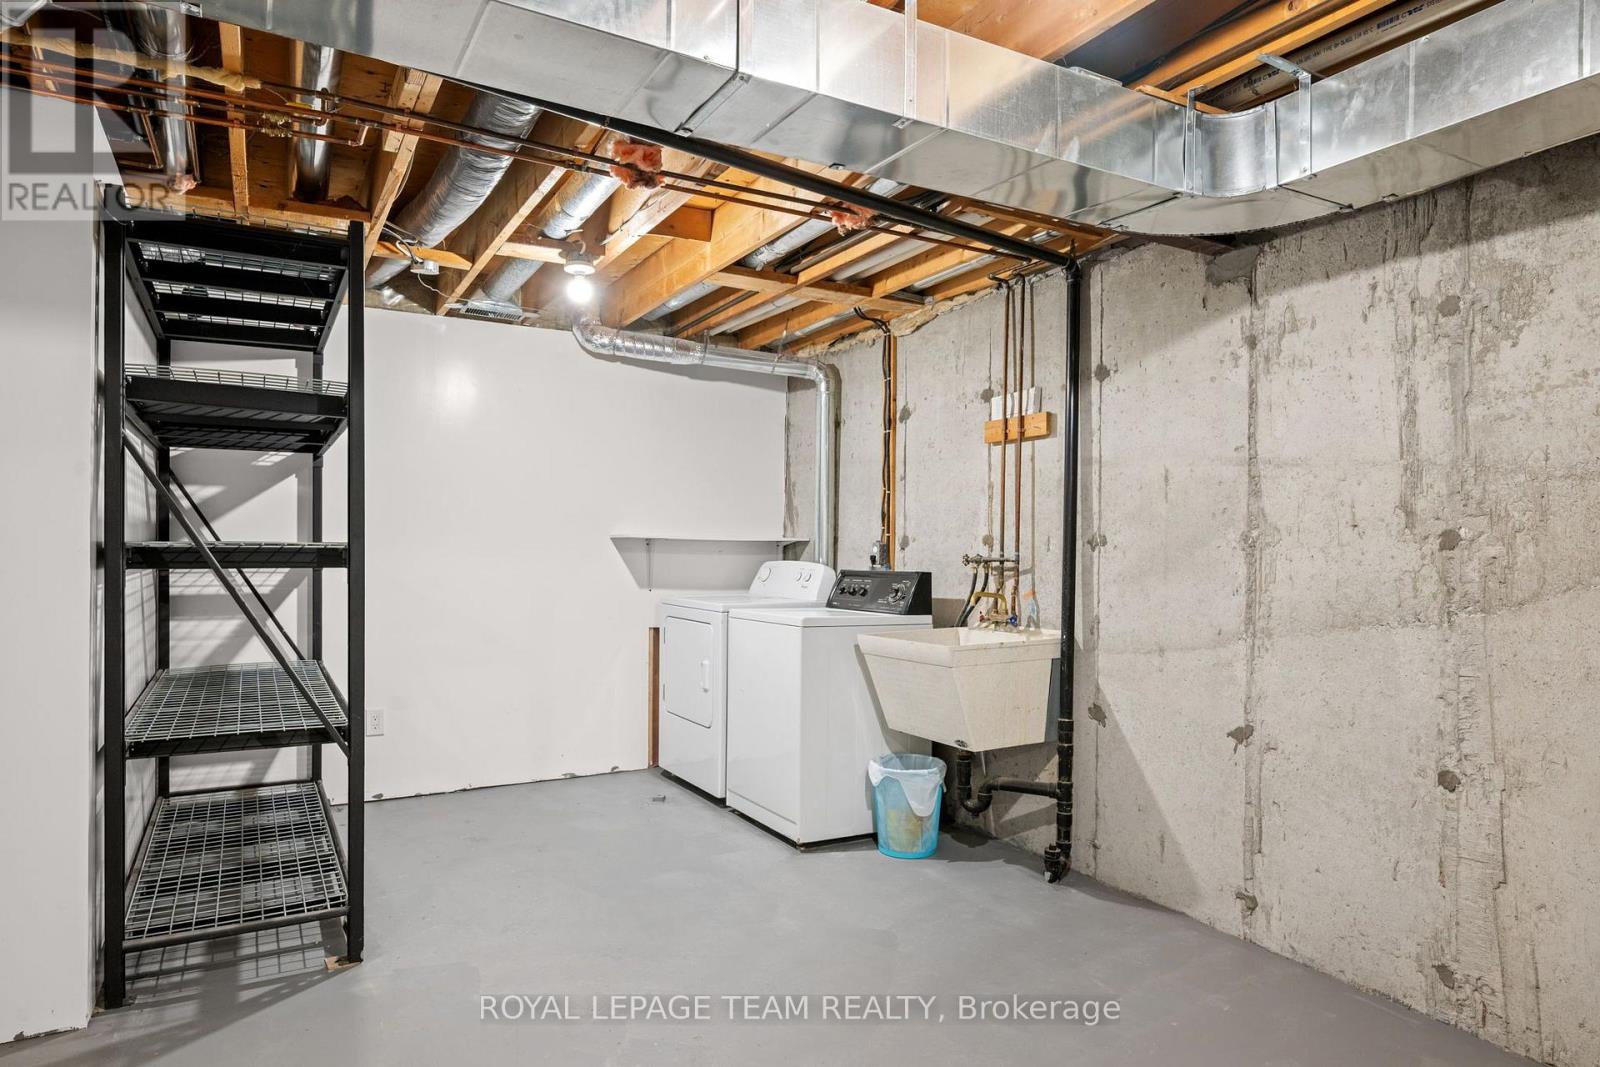
| Appliances | Dishwasher, Dryer, Garage Door Opener, Stove, Washer, Refrigerator |
| Basement Development | Partially Finished |
| Basement Type | N/a (partially Finished) |
| Construction Style Attachment | Semi-detached |
| Cooling Type | Central Air Conditioning |
| Exterior Finish | Brick, Aluminum Siding |
| Fireplace Present | Yes |
| Foundation Type | Concrete |
| Half Bath Total | 1 |
| Heating Fuel | Natural Gas |
| Heating Type | Forced Air |
| Stories Total | 2 |
| Size Interior | 1,500 - 2,000 Ft2 |
| Type | House |
| Utility Water | Municipal Water |
Parking
| Attached Garage | |
| Garage |
Land
| Acreage | No |
| Fence Type | Fenced Yard |
| Land Amenities | Public Transit |
| Sewer | Sanitary Sewer |
| Size Depth | 129 Ft ,9 In |
| Size Frontage | 39 Ft ,9 In |
| Size Irregular | 39.8 X 129.8 Ft |
| Size Total Text | 39.8 X 129.8 Ft |
Rooms
| Level | Type | Length | Width | Dimensions |
|---|---|---|---|---|
| Ground Level | Kitchen | 3.11 m | 3.92 m | 3.11 m x 3.92 m |
| Ground Level | Dining Room | 2.95 m | 5.58 m | 2.95 m x 5.58 m |
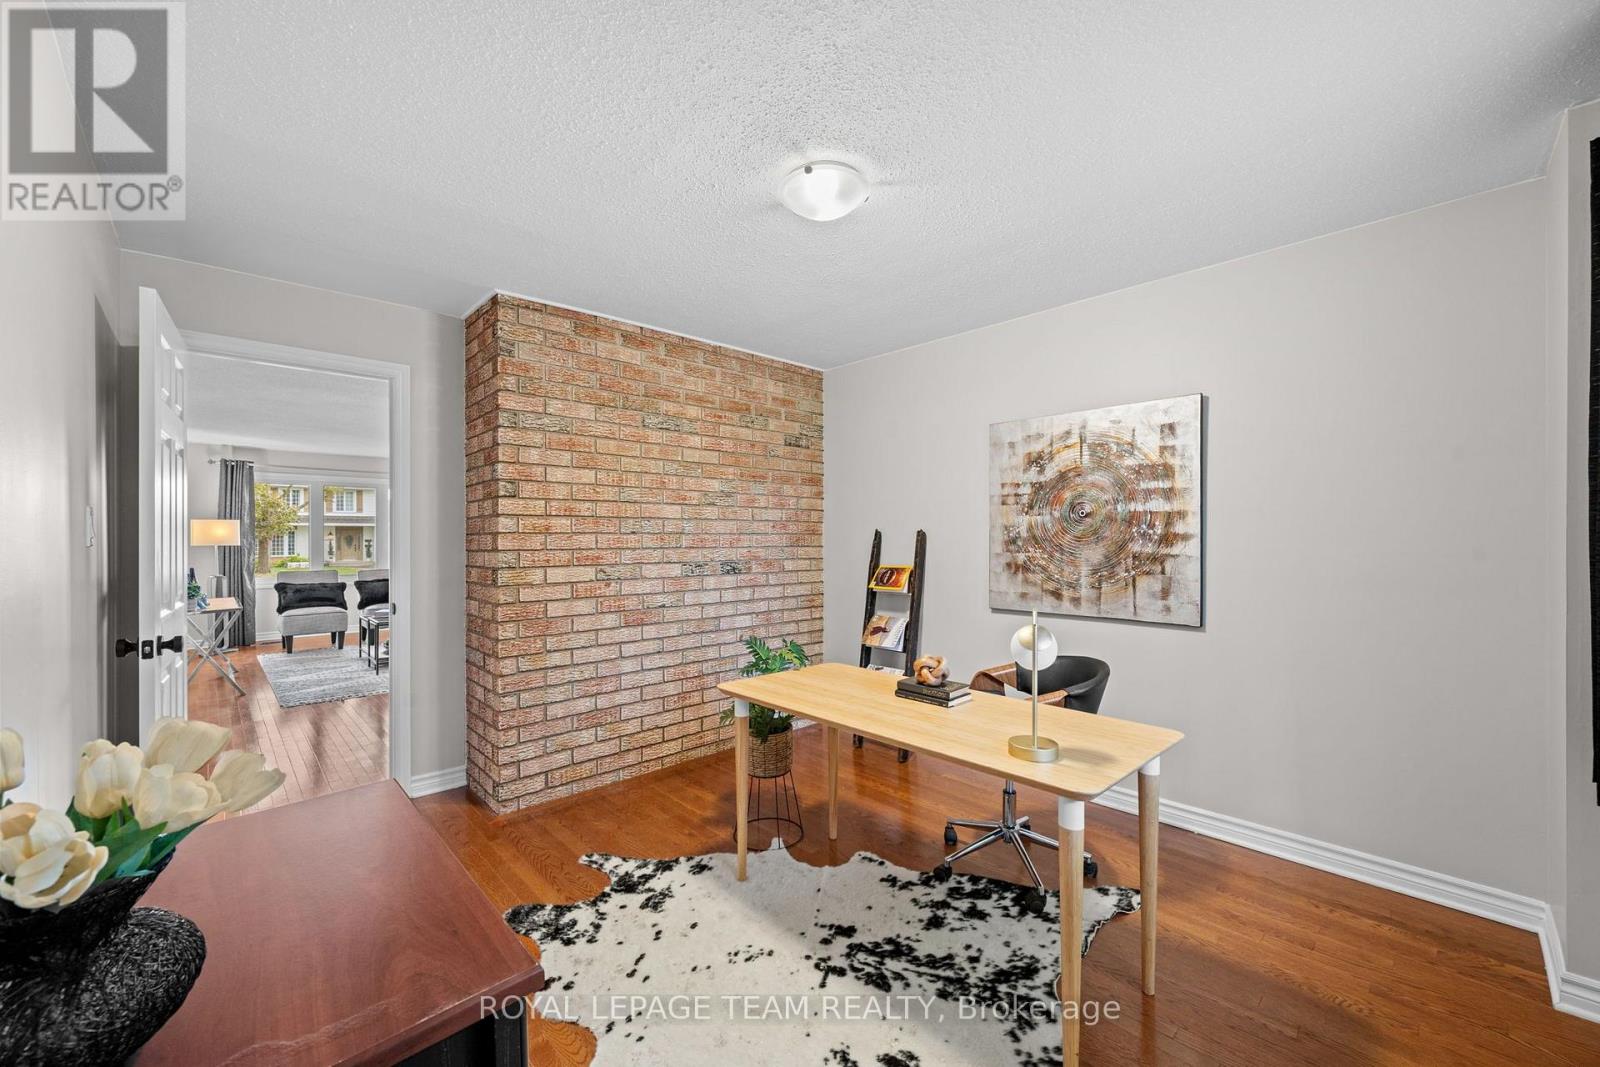
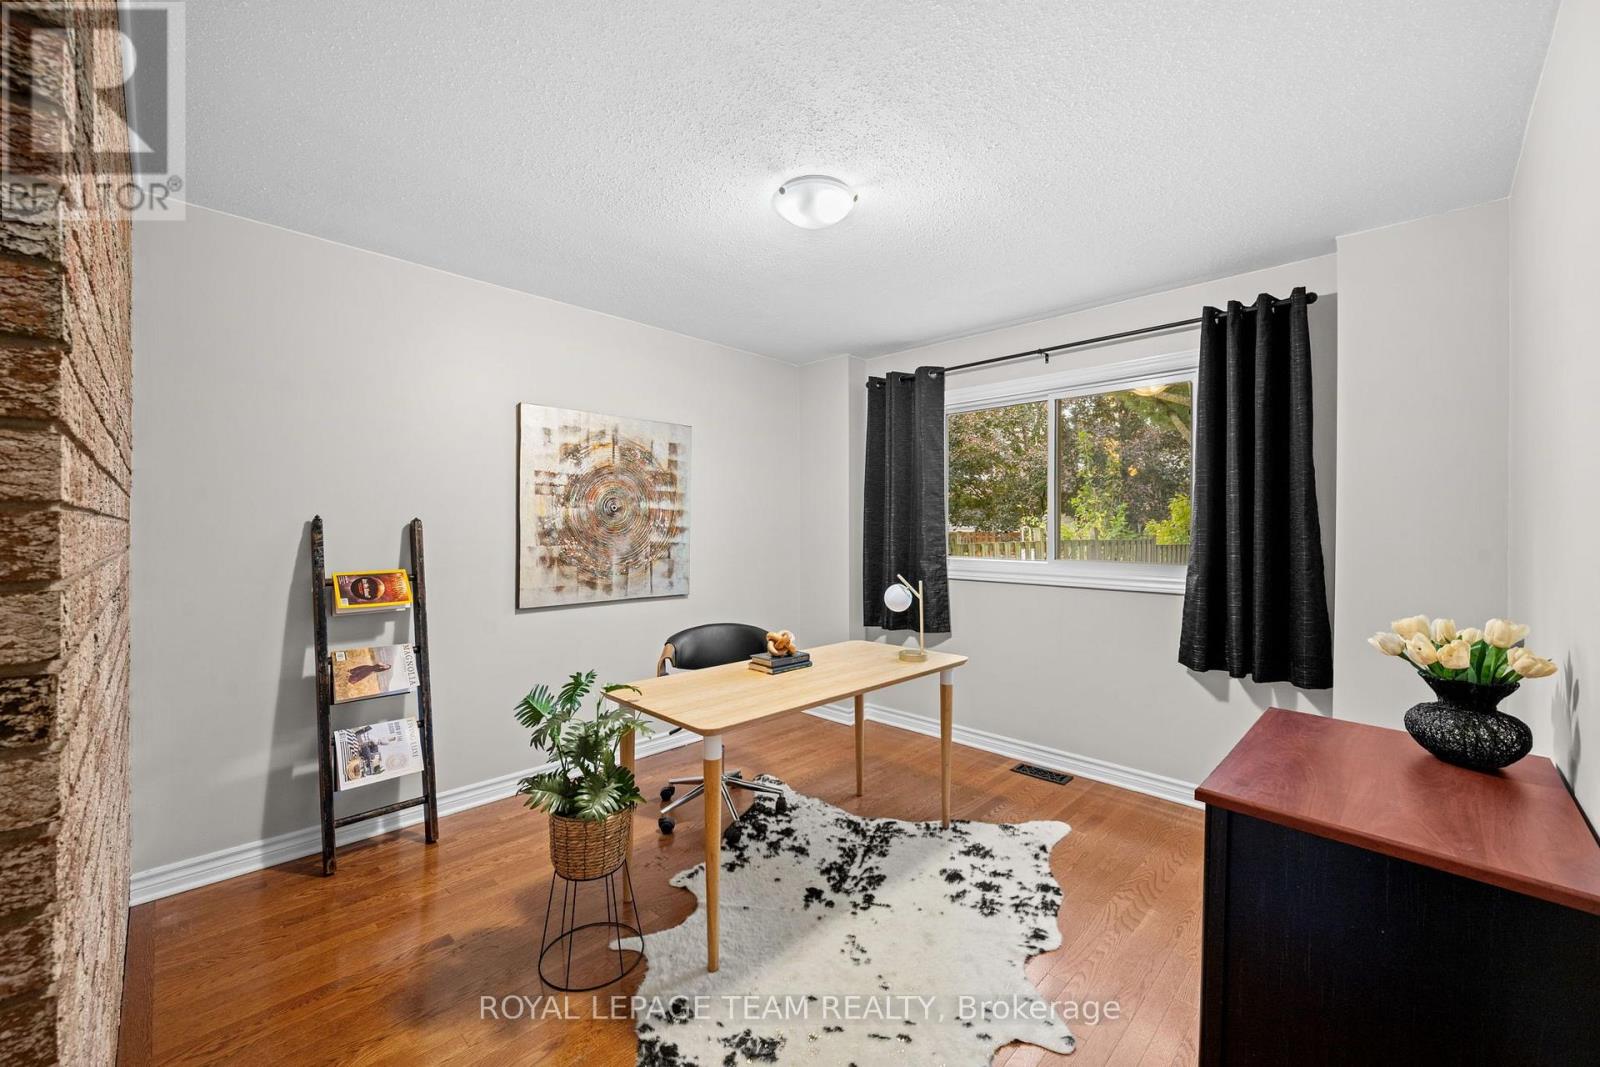
| Ground Level | Office | 3.29 m | 4.04 m | 3.29 m x 4.04 m |
| Ground Level | Living Room | 7.22 m | 3.29 m | 7.22 m x 3.29 m |
https://www.realtor.ca/real-estate/30382454/3424-mccarthy-road-ottawa-4805-hunt-club

The trademarks REALTOR®, REALTORS®, and the REALTOR® logo are controlled by The Canadian Real Estate Association (CREA) and identify real estate professionals who are members of CREA. The trademarks MLS®, Multiple Listing Service® and the associated logos are owned by The Canadian Real Estate Association (CREA) and identify the quality of services provided by real estate professionals who are members of CREA. The trademark DDF® is owned by The Canadian Real Estate Association (CREA) and identifies CREA's Data Distribution Facility (DDF®)
October 08 2026 10:39:14
Ottawa Real Estate Board
Royal LePage Team Realty