36 Argue Drive Ottawa, Ontario K2E 6S1

$575,000
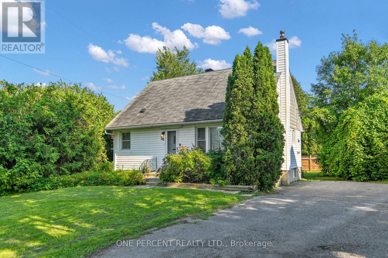
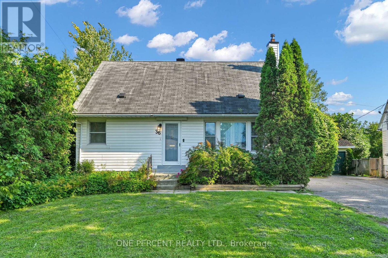
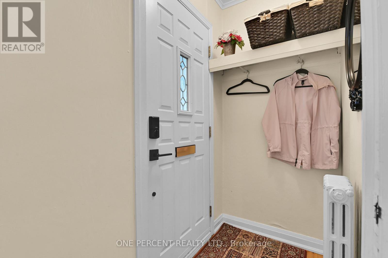
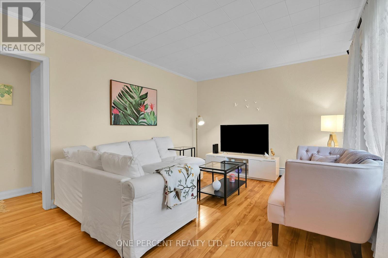
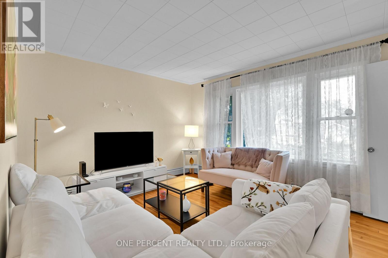
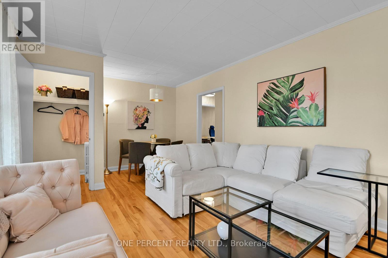
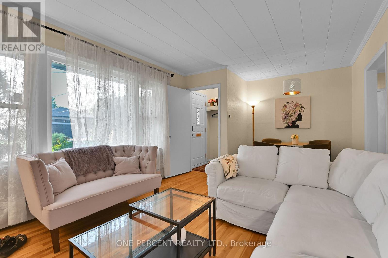
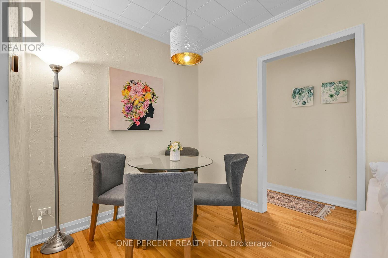
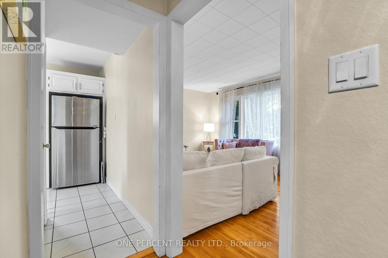
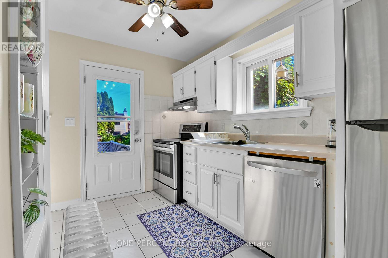
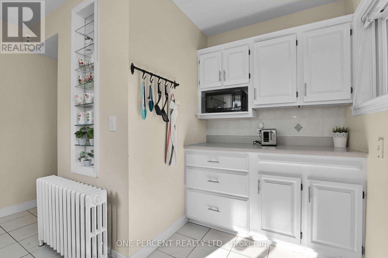
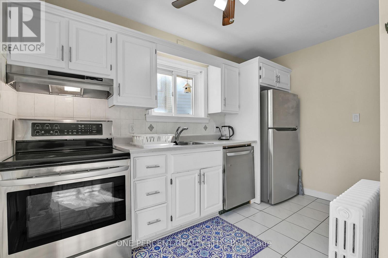
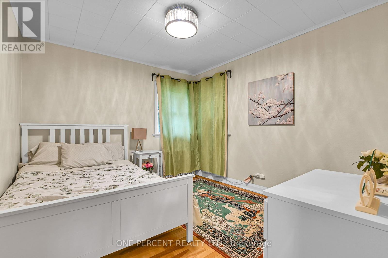
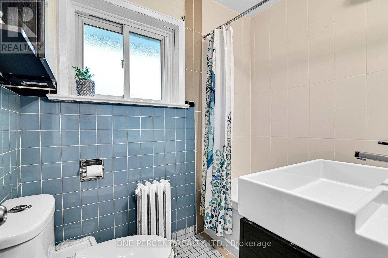
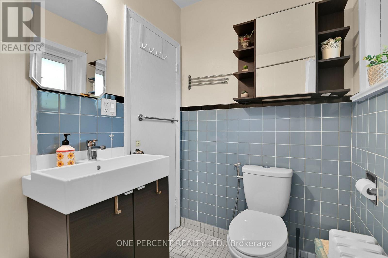
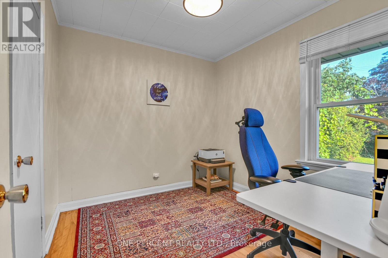
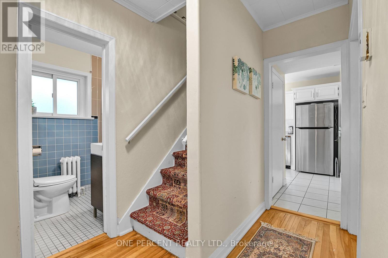
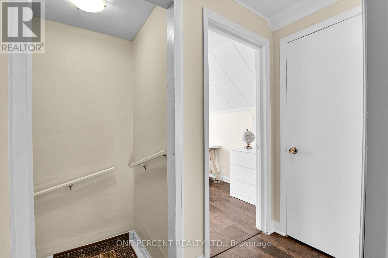
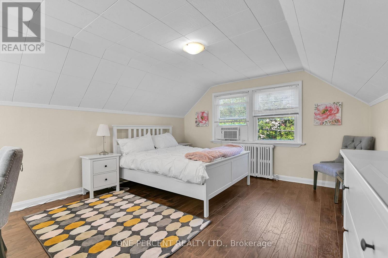
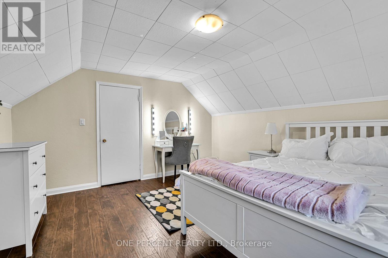
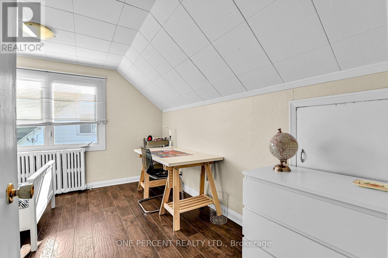
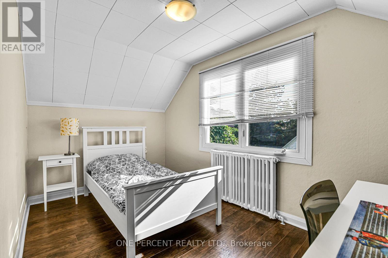
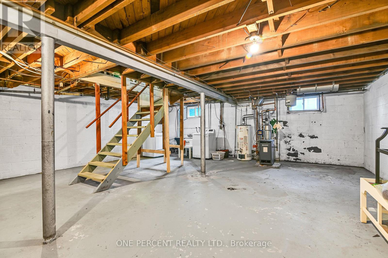
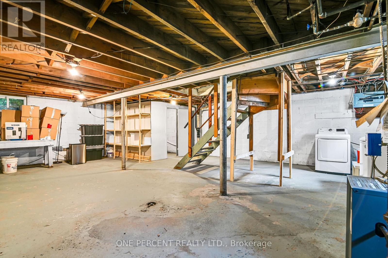
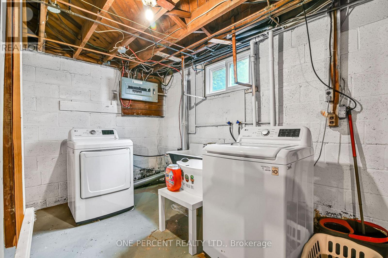
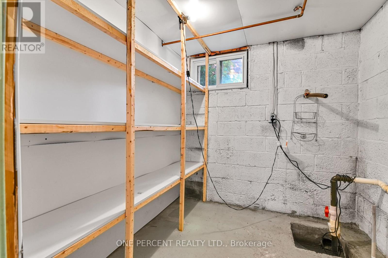
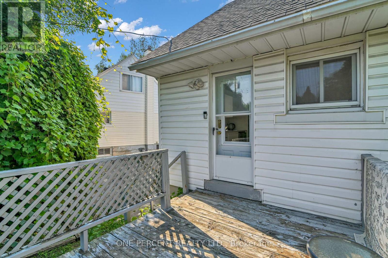
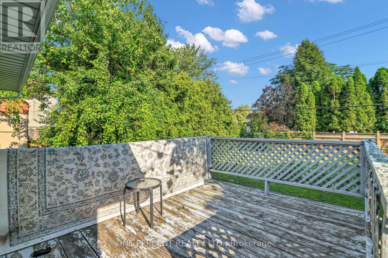
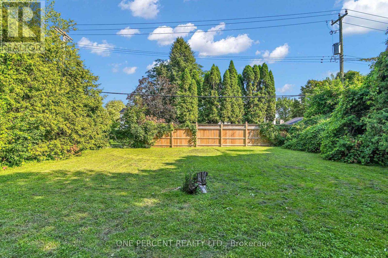
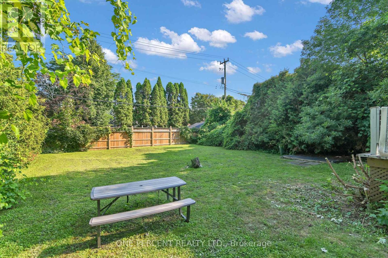
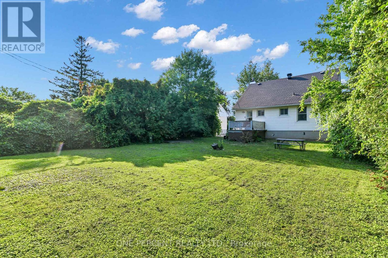
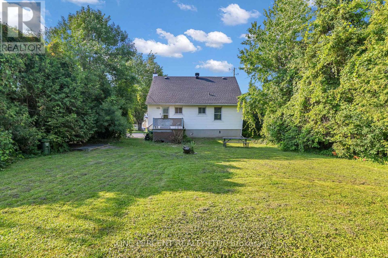
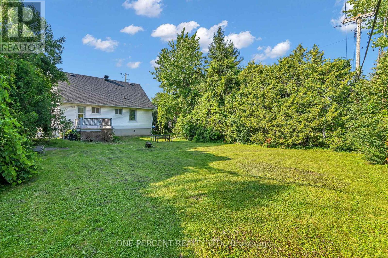
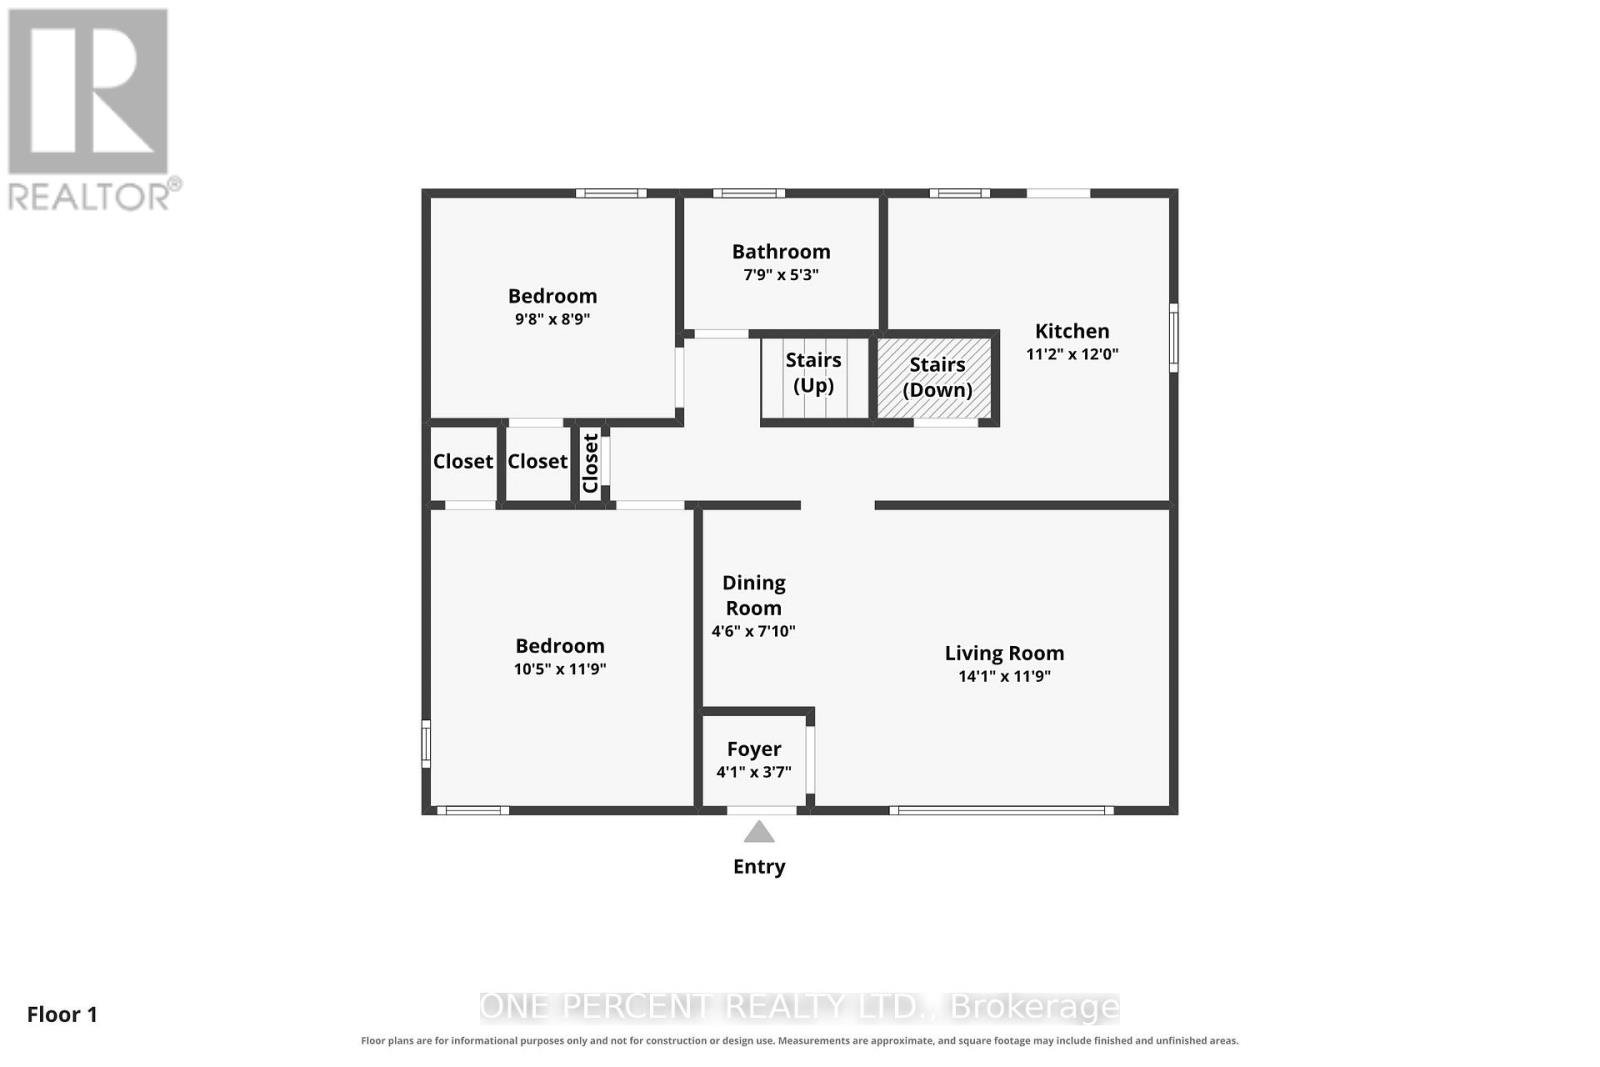
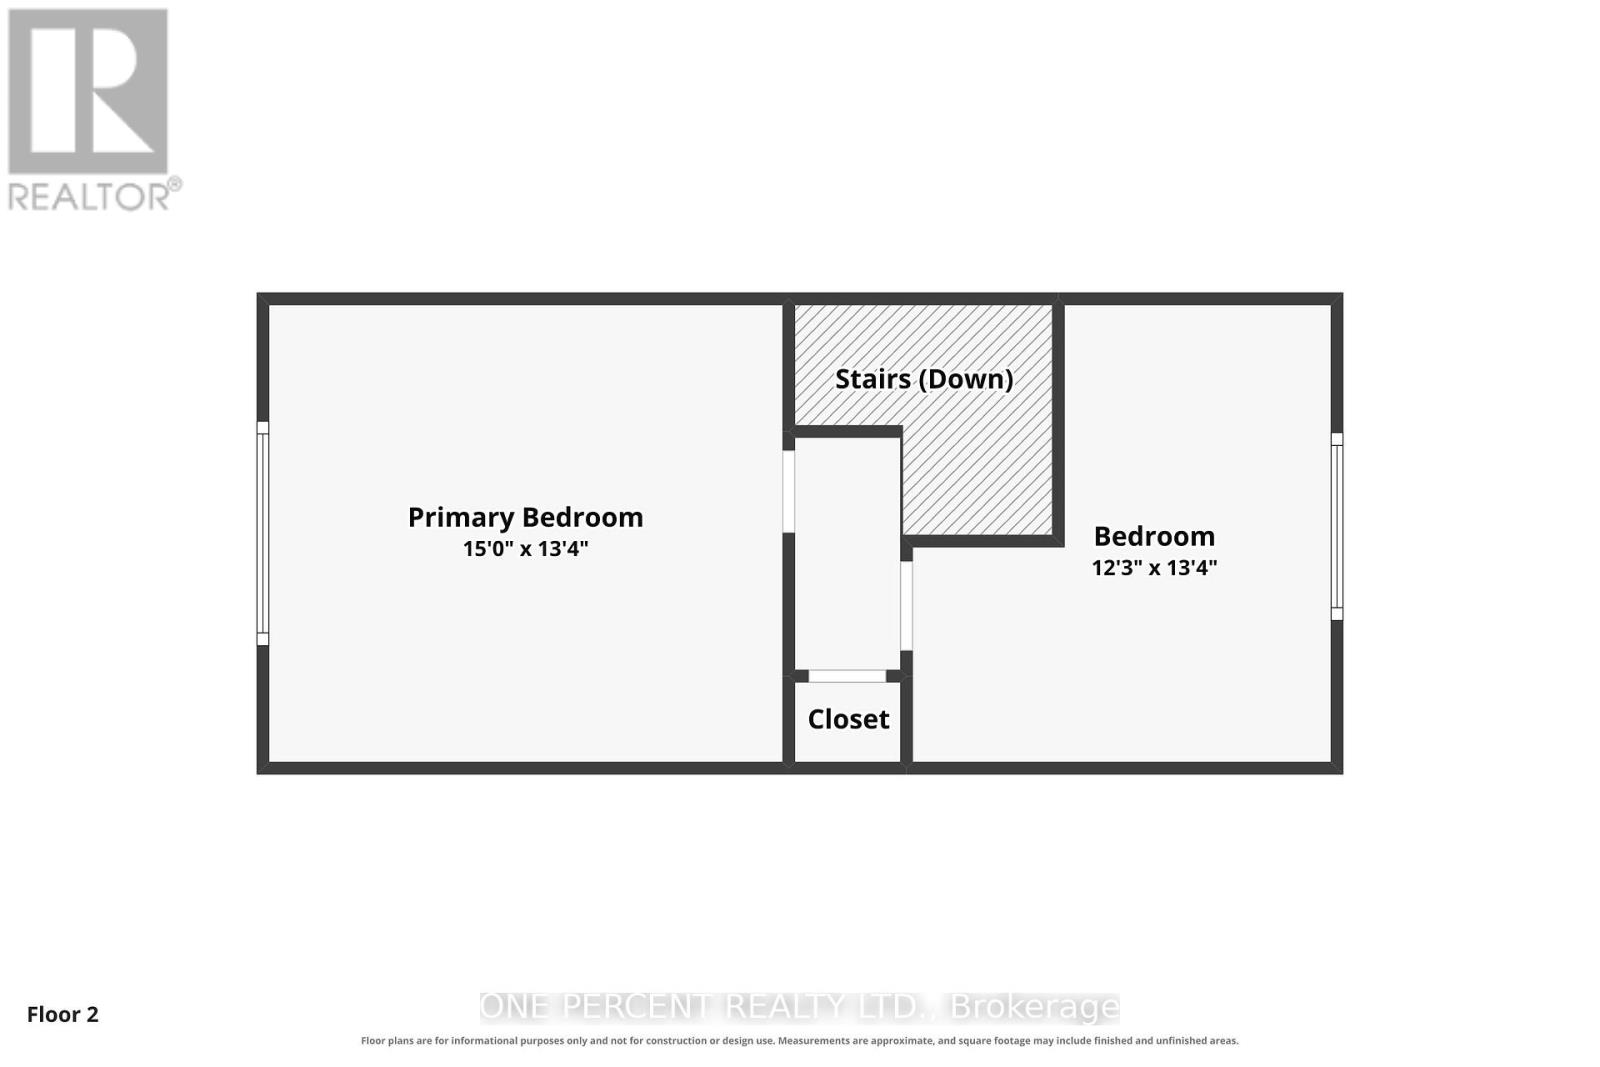
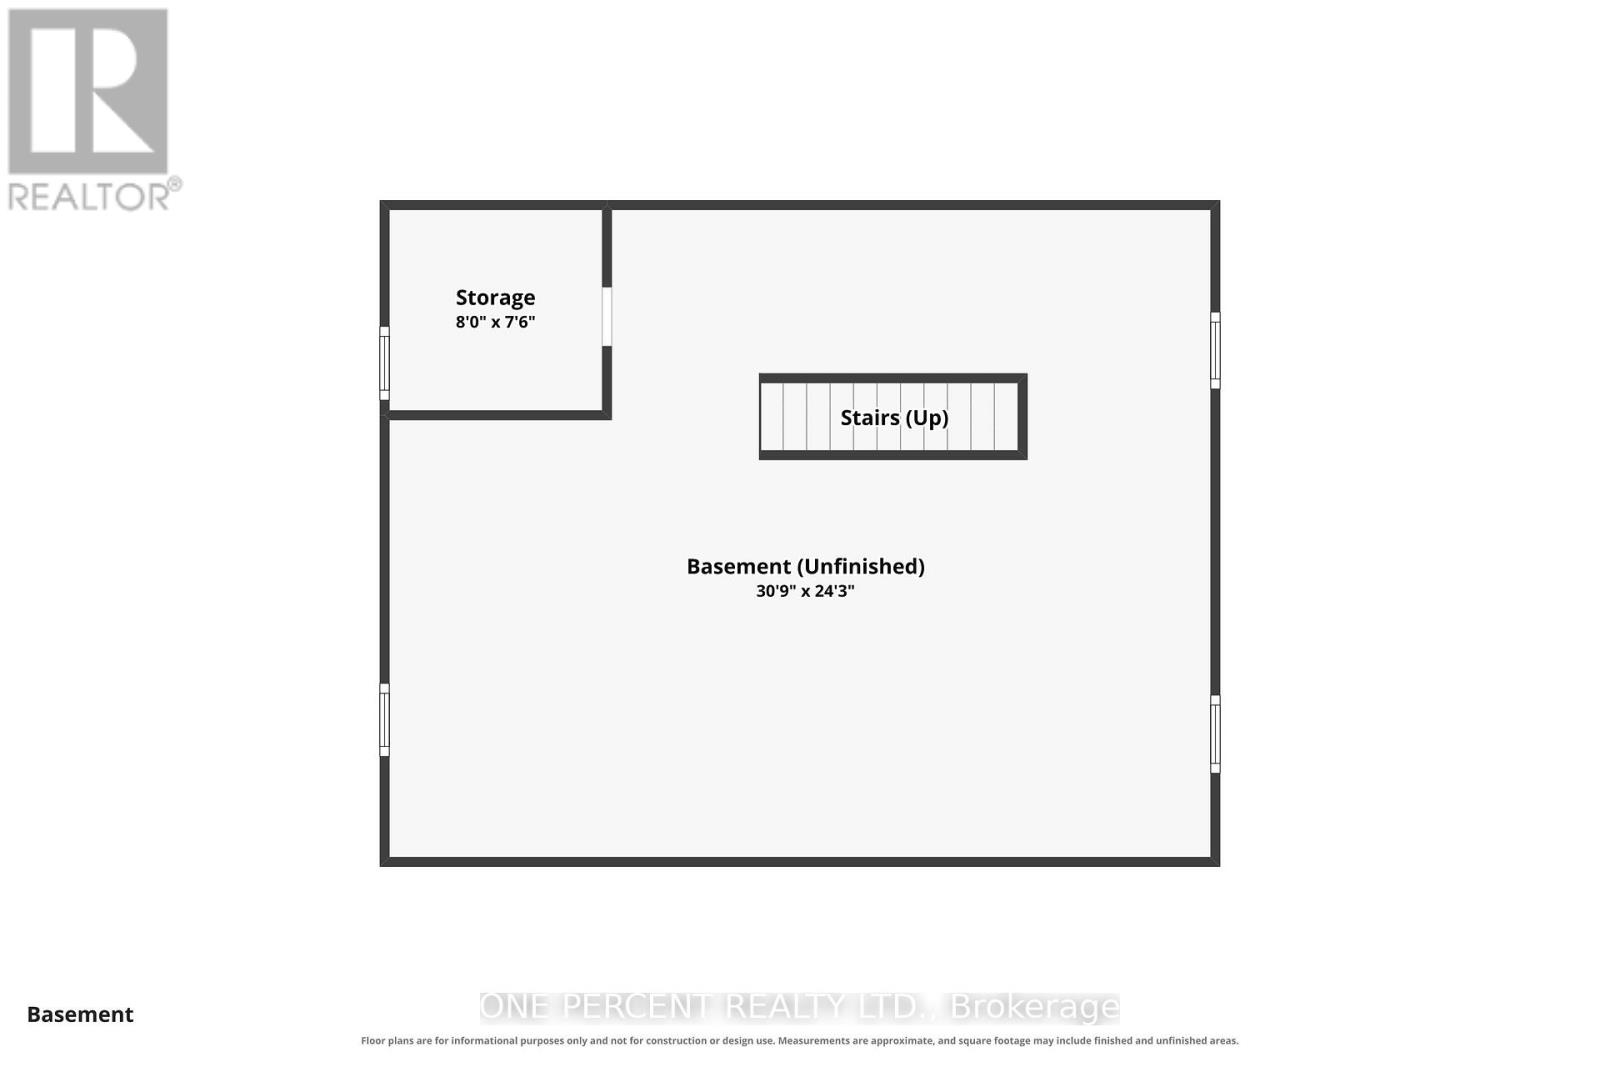
Welcome to 36 Argue Drive, a charming move-in ready detached home offering a functional layout and generous outdoor space. The bright main floor features a spacious living room and separate dining area, creating an inviting space for both everyday living and entertaining. The kitchen is equipped with stainless steel appliances and provides direct access to the deck, making summer BBQs and outdoor dining a breeze while overlooking the oversized backyard. The main level also includes two well-sized bedrooms and a full bathroom, offering the convenience of one-level living if desired. Upstairs, you'll find two additional bedrooms, with the layout offering the potential to convert one of the bedrooms into a spacious ensuite bathroom for the primary bedroom, creating a more luxurious retreat. The full unfinished basement provides exceptional storage space and endless potential to create additional living space, a recreation room, workshop, or home gym. Outside, enjoy the privacy and flexibility of the oversized backyard, ideal for children, pets, gardening, or future outdoor projects. Two dedicated parking spaces complete this fantastic property. Conveniently located close to schools, parks, shopping, public transit, and everyday amenities, this home presents an excellent opportunity for first-time buyers, families, or investors. Situated on an impressive irregular lot measuring approximately 45' x 116' x 75' x 126', this property offers exceptional outdoor space with endless possibilities for entertaining, gardening, play, or future enhancements. Don't forget to check out the 3D TOUR and FLOOR PLANS! Call your REALTOR for a showing today! (id:37553)
Property Details
| MLS® Number | X13643336 |
| Property Type | Single Family |
| Community Name | 7202 - Borden Farm/Stewart Farm/Carleton Heights/Parkwood Hills |
| Equipment Type | Water Heater |
| Features | Sump Pump |
| Parking Space Total | 2 |
| Rental Equipment Type | Water Heater |
Building
| Bathroom Total | 1 |
| Bedrooms Above Ground | 4 |
| Bedrooms Total | 4 |
| Appliances | Dishwasher, Dryer, Stove, Washer, Window Coverings, Refrigerator |
| Basement Development | Unfinished |
| Basement Type | Full (unfinished) |
| Construction Style Attachment | Detached |
| Cooling Type | Window Air Conditioner |
| Exterior Finish | Aluminum Siding, Vinyl Siding |
| Foundation Type | Brick |
| Heating Fuel | Natural Gas |
| Heating Type | Radiant Heat |
| Stories Total | 2 |
| Size Interior | 1,100 - 1,500 Ft2 |
| Type | House |
| Utility Water | Municipal Water |
Parking
| No Garage |
Land
| Acreage | No |
| Sewer | Sanitary Sewer |
| Size Depth | 126 Ft |
| Size Frontage | 45 Ft |
| Size Irregular | 45 X 126 Ft |
| Size Total Text | 45 X 126 Ft |

The trademarks REALTOR®, REALTORS®, and the REALTOR® logo are controlled by The Canadian Real Estate Association (CREA) and identify real estate professionals who are members of CREA. The trademarks MLS®, Multiple Listing Service® and the associated logos are owned by The Canadian Real Estate Association (CREA) and identify the quality of services provided by real estate professionals who are members of CREA. The trademark DDF® is owned by The Canadian Real Estate Association (CREA) and identifies CREA's Data Distribution Facility (DDF®)
August 11 2026 02:22:34
Ottawa Real Estate Board
One Percent Realty Ltd.